Features & Amenities

Interior

  • Other Interior Features

    Kitchen Island, Open Floorplan, Walk-In Closet(s), High Speed Internet

  • Total Bedrooms

    3

  • Bathrooms

    2

  • Basement YN

    NO

  • Cooling YN

    YES

  • Cooling

    Central Air, Electric

  • Fireplace YN

    YES

  • Heating YN

    YES

  • Heating

    Central, Natural Gas

  • Pet friendly

    N/A

Exterior

  • Garage

    Yes

  • Garage spaces

    2

  • Other Exterior Features

    Rain Gutters

  • Parking

    Driveway, Garage, Garage Door Opener, Garage Faces Front, Attached

  • Pool

    No

  • Waterfront YN

    NO

Area & Lot

  • Lot Features

    Interior Lot, Landscaped, Subdivided

  • Lot Size(acres)

    0.161

  • Lot Size(square feet)

    7,013

  • Property Type

    Residential

  • Property Sub Type

    Single Family Residence

Price

  • Sales Price

    $300,000

  • Tax Amount

    $5,754

  • Sq. Footage

    1,489

  • Price/SqFt

    $201

HOA

  • Association

    YES

  • Association Fee

    $175

  • Association Fee Frequency

    Annually

  • Association Fee Includes

    N/A

School District

  • Elementary School

    Butterfield

  • Middle School

    Sanger

  • High School

    Sanger

Property Features

  • Foundation Details

    Slab

  • Sewer

    Public Sewer

  • Tax Lot

    19

  • Water Source

    Public

Schedule a Showing

Showing scheduled successfully.

<
>
IN PERSON
VIA CHAT

What is 3 + 4 ?


Change time

Mortgage calculator

Estimate your monthly mortgage payment, including the principal and interest, property taxes, and HOA. Adjust the values to generate a more accurate rate.

Your payment

Principal and Interest:

$

Property taxes:

$

HOA fees:

$

Total loan payment:

$

Total interest amount:

$

Location

County

Denton

Elementary School

Butterfield

Middle School

Sanger

High School

Sanger

Listing Courtesy of Vickie Hendricks , JPAR North Central Metro 1

RealHub Information is provided exclusively for consumers' personal, non-commercial use, and it may not be used for any purpose other than to identify prospective properties consumers may be interested in purchasing. All information deemed reliable but not guaranteed and should be independently verified. All properties are subject to prior sale, change or withdrawal. RealHub website owner shall not be responsible for any typographical errors, misinformation, misprints and shall be held totally harmless.

Agent Joe Boston

AGENT

Joe Boston

Call Joe today to schedule a private showing.


* Listings on this website come from the FMLS IDX Compilation and may be held by brokerage firms other than the owner of this website. The listing brokerage is identified in any listing details. Information is deemed reliable but is not guaranteed. If you believe any FMLS listing contains material that infringes your copyrighted work please click here to review our DMCA policy and learn how to submit a takedown request.© 2024 FMLS.
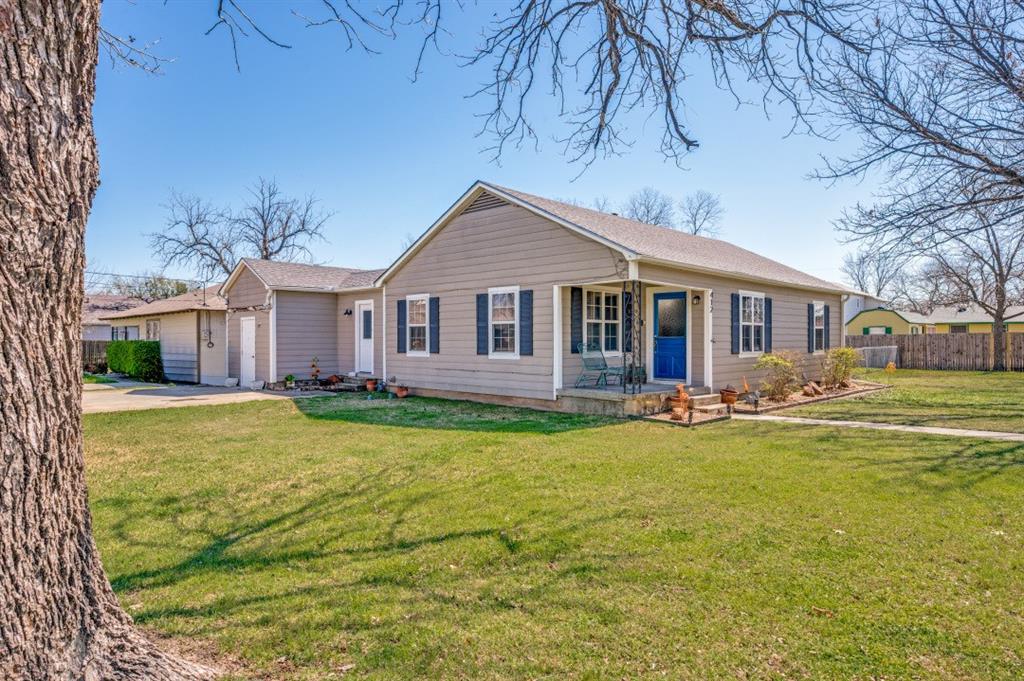
You could get into this home with $0 down with USDA FINANCING available to qualified buyers. Free appraisal (up to $600 value) using our preferred lender. Whether you are a first-time homebuyer or downsizing, 55 N Highland Dr., is a beautifully UPDATED and move-in ready home nestled in the desirable Sable Creek community of Sanger! This inviting 3-bedroom, 2-bath home offers a comfortable open-concept floor plan designed for both everyday living and easy entertaining. The spacious living area features a cozy fireplace and flows seamlessly into the kitchen and dining space.

The updated kitchen is a true focal point, featuring a generous island, quartz countertops, farmhouse sink, stainless steel appliances, GAS range, abundant cabinetry, and an open view into the living room. The primary suite offers a private retreat with a spacious walk-in closet, dual sinks, garden tub, and UPDATED separate shower, while the secondary bedrooms also provide walk-in closets for excellent storage. New ROOF in November 2025 and washer, dryer and refrigerator remain. 

Step outside to enjoy the private, fenced backyard with a covered patio—perfect for morning coffee, weekend gatherings, or simply relaxing outdoors. A full sprinkler system helps keep the landscaping looking its best. The attached 2-car garage provides convenient parking and additional storage.

Ideally located in Sable Creek with sidewalks, neighborhood amenities, and convenient access to I-35, this home is also within close proximity to local schools and everything Sanger has to offer. 

If you're looking for an updated, well-maintained home in a great Sanger location, 55 N Highland Dr. is one you won't want to miss!

55 N Highland Drive

Message successfully sent.

What would you like to know?

What is 3 + 4 ?

I agree to receive email communication and understand I can unsubscribe at any time.

I agree to be contacted by Next Level Realty Group via call, email, and text for real estate services. To opt out, you can reply 'stop' at any time or reply 'help' for assistance. You can also click the unsubscribe link in the emails. Message and data rates may apply. Message frequency may vary. Privacy Policy

Related Properties

Welcome to Sanger! This charming home on a corner lot is located in the heart of town. Easy access to I35, and close to countless amenities. The backyard is equipped with a spacious porch and a fire pit, perfect for entertaining. A brand new carport is being built, and will be completed by closing. You don't want to miss this!
#21203855

Sanger

412 N 10th Street

3 Beds

1 Baths

1,550 Sq.Ft.

$275,000

MLS#: 21203855

MLS# 21340695 - Built by Impression Homes - Ready Now! ~ At Sanger Circle, the Arrowhead floorplan offers 1,454 square feet of two - story, open - concept townhome layout with 3 bedrooms, 2.5 bathrooms, and a 2 - car garage. A covered entry porch welcomes you inside, where the family room flows into the dining area and modern kitchen, creating an easy connection across the main living spaces. Anchored by a large center island and walk - in pantry, the kitchen brings prep space, storage, and everyday function to the heart of the home. Upstairs, the primary suite is privately placed at the rear of the second floor with a dual vanity, large walk - in shower, linen closet, and walk - in closet. Two secondary bedrooms, a full bath, and upstairs utility room add thoughtful function to the second floor, while a backyard patio extends the living space outside. *Representative Image – Features, colors & specifications may differ per home
#21340695

Sanger

4506 Avion Drive

3 Beds

2 Baths

1,454 Sq.Ft.

$243,799

MLS#: 21340695

MLS# 21340611 - Built by Impression Homes - Ready Now! ~ At Sanger Circle, the Graham is a two-story open-concept townhome plan offering 1,600 square feet of living space with 3 bedrooms, 2.5 bathrooms, and a 2-car garage. The family room opens into the dining area and a modern kitchen anchored by a large center island and walk-in pantry. The primary bedroom sits at the rear of the second floor with a spa-inspired bath and oversized walk-in closet. Secondary bedrooms are on the same level. A covered backyard patio extends the living space outside.
#21340611

Sanger

4504 Avion Drive

3 Beds

2 Baths

1,600 Sq.Ft.

$248,799

MLS#: 21340611

MLS# 21340635 - Built by Impression Homes - Ready Now! ~ At Sanger Circle, the Arrowhead floorplan offers 1,454 square feet of two-story, open-concept townhome layout with 3 bedrooms, 2.5 bathrooms, and a 2-car garage. A covered entry porch welcomes you inside, where the family room flows into the dining area and modern kitchen, creating an easy connection across the main living spaces. Anchored by a large center island and walk-in pantry, the kitchen brings prep space, storage, and everyday function to the heart of the home. Upstairs, the primary suite is privately placed at the rear of the second floor with a dual vanity, large walk-in shower, linen closet, and walk-in closet. Two secondary bedrooms, a full bath, and upstairs utility room add thoughtful function to the second floor, while a backyard patio extends the living space outside.
#21340635

Sanger

4502 Avion Drive

3 Beds

2 Baths

1,454 Sq.Ft.

$243,799

MLS#: 21340635
Price reduced
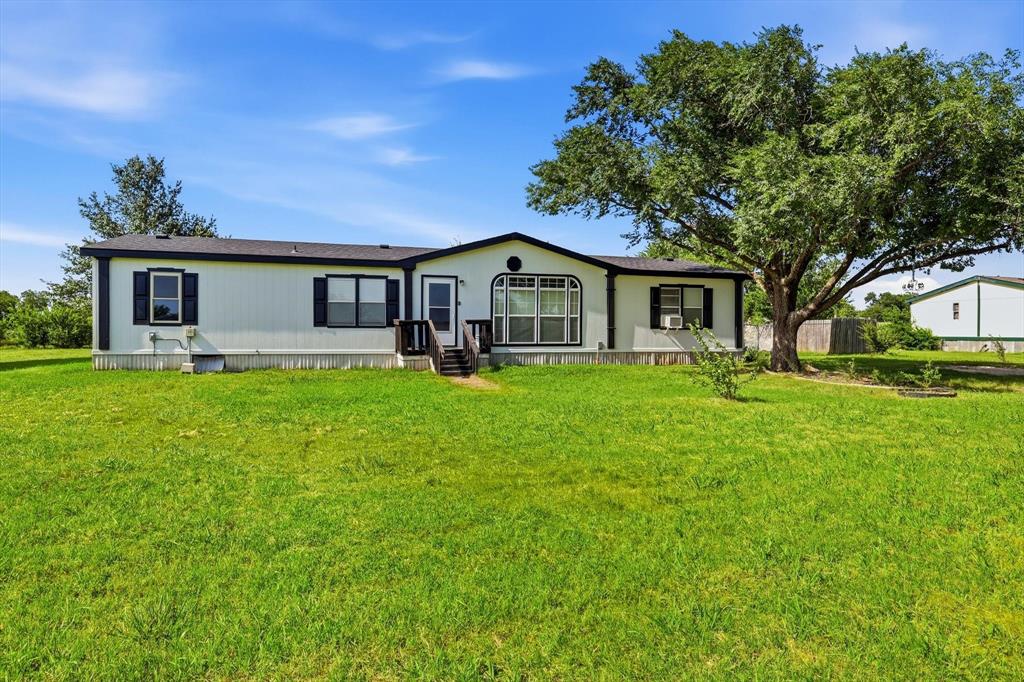
Well-maintained and freshly painted modular home on an oversized 2.5-acre unincorporated lot in Sanger! This 3-bedroom, 2-bath home features an open-concept layout and is nestled among beautiful mature trees, offering exceptional privacy and plenty of room to enjoy country living. The cross-fenced property is ideal for horses or other livestock and includes a functional storm cellar, large storage shed and a water well. With ample space for a shop, garden, recreational activities, or future improvements, the possibilities are endless. This property has been meticulously maintained and is move-in ready. Schedule your showing today!
#21319375

Sanger

5894 Stone Creek Drive

3 Beds

2 Baths

1,792 Sq.Ft.

$299,500

MLS#: 21319375

Builder offering $9,000 in concessions!!!! Brand New 3-bedroom, 2-bath home and spacious 2-car garage, located in one of Sanger's desirable neighborhoods. Open floor plan for entertaining or family time. Many upgrades were included, like a sprinkler system, Black Fixture Package, upgraded sinks, and Kitchen Island Wrap.
#21327543

Sanger

4711 Enclave Drive

3 Beds

2 Baths

1,542 Sq.Ft.

$325,000

MLS#: 21327543

Welcome to this beautifully maintained home nestled in a quiet neighborhood within the highly sought-after Sanger ISD. Designed with both comfort and functionality in mind, this inviting residence features an open-concept layout filled with natural light and timeless finishes throughout. The welcoming entry showcases elegant archways, rounded corners, and lighted art niches that add warmth and architectural character from the moment you step inside. The spacious living room boasts soaring ceilings, oversized picture windows, and a striking wood-burning fireplace with custom stonework and a substantial wood mantel, creating the perfect gathering space for family and friends. The well-appointed kitchen is sure to impress with granite countertops, rich wood cabinetry, abundant storage and workspace, stainless steel appliances, and a breakfast bar highlighted by a decorative arched opening. The adjoining breakfast nook overlooks the backyard, offering a bright and comfortable place to enjoy morning coffee or casual meals. The generously sized primary suite provides plenty of room for a sitting area or home office nook and features a private ensuite bath with dual vanities, a soaking tub, separate shower, and ample storage. Secondary bedrooms are well-sized and conveniently located near a full bath with attractive stone-look countertops and a tub-shower combination. A dedicated laundry room just off the kitchen adds everyday convenience. Step outside to a covered patio overlooking the backyard, providing an ideal setting for outdoor dining, weekend barbecues, or simply relaxing at the end of the day. Combining quality finishes, a functional floor plan, and a peaceful location with easy access to schools, shopping, dining, and major commuting routes, this home is ready to welcome its next owners. Don't miss the opportunity to make this exceptional property your own.
#21350398

Sanger

4916 Lakepark Drive

3 Beds

2 Baths

1,896 Sq.Ft.

$275,000

MLS#: 21350398

Move-in ready and beautifully updated 3-bedroom, 2-bath home with a 2-car garage, NO HOA and located in Sanger ISD! Step inside to fresh interior paint and durable LVP flooring, complemented by a spacious living room featuring a vaulted ceiling with a striking wood beam. The kitchen offers quartz countertops, Breakfast Bar open to Nook, a gas range & dishwasher. The primary bedroom includes a private ensuite bath with a stand-alone shower, while two secondary bedrooms share a full guest bath. Both bathrooms have been refreshed with new tile tub and shower enclosures. Outdoor living is a highlight with a large covered back porch overlooking the spacious backyard. With no neighbors directly behind the property, the backyard backs to a pasture between the home and Parker Brothers Trail Dust Steakhouse, providing a more open feel and added privacy. An additional storage building with built-in shelving provides plenty of room for lawn equipment, tools, hobbies, or extra storage. Convenient access to I-35E makes commuting, shopping, dining, and everyday necessities easily accessible. Updated, spacious, and ready for its next owner!
#21364552

Sanger

104 Stephen Drive

3 Beds

2 Baths

1,332 Sq.Ft.

$279,000

MLS#: 21364552

Price reduced
Welcome to 7025 Winecup Lane, Sanger, Texas — a beautifully crafted new construction single-story home. This 4-bedroom, 2-bathroom home offers  thoughtfully designed living space, perfect for comfortable everyday living.

Step inside to discover an open-concept living space that creates a seamless flow between the main gathering areas of the home. The quality of design is evident throughout, from the well-planned floorplan to the carefully selected finishes that bring both style and functionality to every room.

The owner's bedroom features a private en-suite bathroom, providing a relaxing retreat at the end of the day. 3 additional bedrooms offer flexible space for family, guests, or a home office.

Key Features:

4 bedrooms and 2 bathrooms
New construction by M-I Homes
Open-concept living space
Owner's bedroom with en-suite bathroom
Covered patio for outdoor enjoyment
Quality design and construction throughout
The covered patio extends your living space outdoors, offering a comfortable area for relaxing or entertaining. This home is situated in a well-established neighborhood with convenient proximity to parks, making it an ideal setting for an active lifestyle and outdoor recreation.

This new construction home delivers quality construction and a practical single-story floorplan designed for everyday comfort.
Schedule your showing today!
#21358708

Sanger

7025 Winecup Lane

4 Beds

2 Baths

1,877 Sq.Ft.

$339,990

MLS#: 21358708

 - property

Send a message

Message successfully sent.

Your message

What is 3 + 4 ?

Reason for contacting?

I agree to receive email communication and understand I can unsubscribe at any time.

I agree to be contacted by Next Level Realty Group via call, email, and text for real estate services. To opt out, you can reply 'stop' at any time or reply 'help' for assistance. You can also click the unsubscribe link in the emails. Message and data rates may apply. Message frequency may vary. Privacy Policy

Sign Out

Virtual Assistant

Would you like to take the next step with this property? We can help you schedule a showing or virtual tour, or send you more details.

Yes, I would like more information.

Thank You for Your Reply, One of Our Agents will contact you as soon as possible

No, maybe later.

Thank you, you can always contact me via email, phone number or through the contact form.

Realhub AI

Lucy - Your AI-Powered Realtor

Update Your Temporary Password

Personalize your search

Enter your email and we'll notify you immediately when new listings match what you're looking for.

or enter email address

Already have an account ? Login here

Continue your home search

I agree to receive communications and understand I can unsubscribe at any time.

I agree to be contacted by Next Level Realty Group via call, email, and text for real estate services. To opt out, you can reply 'stop' at any time or reply 'help' for assistance. You can also click the unsubscribe link in the emails. Message and data rates may apply. Message frequency may vary. Privacy Policy

Already have an account ? Login here

We use cookies

We use cookies primarily for analytics to enhance your experience. By accepting, you agree to our use of these cookies. You can manage your preferences or learn more about our cookies policy.