
Contemporary/Modern, Traditional
5508 Bradford Estates Court
Sachse, TX 75048
MLS#: 21331530
$700,000


Property
Beds
4
Full Baths
3
1/2 Baths
None
Year Built
2003
Sq.Footage
3,206
*** OPEN HOUSE SATURDAY 10AM - 12PM ***Gorgeous All-Brick, ONE STORY Home with Private Pool and Exceptional Entertaining Spaces! One of the few homes backing to the community's expansive wooded greenbelt; one of the neighborhood's most sought-after lot locations, offering exceptional privacy and peaceful views. Originally built as the personal residence of Shanti Custom Homes’ builder, this thoughtfully designed home showcases quality craftsmanship, upgraded finishes, and a highly functional floor plan. Perfectly situated on an oversized 0.41-acre cul-de-sac lot in the quiet golf course community of Woodbridge, the property makes a striking first impression with its beautiful brick façade, manicured landscaping, rustic stone accents, and attached 3 car garage with one drive-through bay. Inside, the immaculate interior offers high ceilings, substantial crown molding, open and flowing layout, sophisticated formal dining room, a private office-study and also a game room that may also serve as additional guest bedrooms, depending on your needs. The inviting family room is anchored by a handsome stone fireplace and opens to the gourmet kitchen, creating an ideal setting for everyday living and entertaining. The kitchen is equipped with stainless steel appliances, granite countertops, abundant wood cabinetry, gas range, pantry, coffee nook, kitchen island, breakfast area overlooking the pool and backyard. Step outside to an entertainer’s dream featuring a covered patio, gazebo, expansive deck, green space, fire pit, and a custom swimming pool with waterfall features. The spacious primary suite includes built-in entertainment center, enormous custom walk-in closet, show stopping en suite bath with dual oversized vanities, soaking tub, and pass-through shower with dual shower heads. The secondary bedrooms and two additional full baths provide comfortable accommodations for family and guests. A dedicated media room offer even more flexibility for entertaining.
Features & Amenities
Interior
-
Other Interior Features
Eat-in Kitchen, Granite Counters, Kitchen Island, Open Floorplan, Other, Pantry, Vaulted Ceiling(s), Walk-In Closet(s), High Speed Internet, In-Law Floorplan
-
Total Bedrooms
4
-
Bathrooms
3
-
Basement YN
NO
-
Fireplace YN
YES
-
Heating YN
YES
-
Heating
Exhaust Fan
-
Pet friendly
N/A
Exterior
-
Garage
Yes
-
Garage spaces
3
-
Construction Materials
Wood Siding, Other, Stone
-
Other Exterior Features
Rain Gutters, Lighting
-
Parking
Additional Parking, Direct Access, Driveway, Enclosed, Garage, Garage Door Opener, Garage Faces Side, Oversized, Attached
-
Patio and Porch Features
Covered, Deck
-
Pool
Yes
-
Pool Features
Gunite, In Ground, Outdoor Pool
-
Waterfront YN
NO
Area & Lot
-
Lot Features
Cul-De-Sac, Few Trees, Greenbelt, Interior Lot, Landscaped, Other, Subdivided
-
Lot Size(acres)
0.409
-
Lot Size(square feet)
17,816
-
Property Type
Residential
-
Property Sub Type
Single Family Residence
-
Architectural Style
Contemporary/Modern, Traditional
Price
-
Sales Price
$700,000
-
Sq. Footage
3,206
-
Price/SqFt
$218
HOA
-
Association
YES
-
Association Fee
$595
-
Association Fee Frequency
Annually
-
Association Fee Includes
N/A
School District
-
Elementary School
Choice Of School
-
Middle School
Choice Of School
-
High School
Choice Of School
Property Features
-
Foundation Details
Slab
-
Sewer
Public Sewer
-
Tax Lot
38
-
Water Source
Public
Schedule a Showing
Showing scheduled successfully.
Mortgage calculator
Estimate your monthly mortgage payment, including the principal and interest, property taxes, and HOA. Adjust the values to generate a more accurate rate.
Your payment
Principal and Interest:
$
Property taxes:
$
HOA fees:
$
Total loan payment:
$
Total interest amount:
$
Location
County
Dallas
Elementary School
Choice Of School
Middle School
Choice Of School
High School
Choice Of School
Listing Courtesy of Richard Guilliams , Luxe Estates Realty, LLC
RealHub Information is provided exclusively for consumers' personal, non-commercial use, and it may not be used for any purpose other than to identify prospective properties consumers may be interested in purchasing. All information deemed reliable but not guaranteed and should be independently verified. All properties are subject to prior sale, change or withdrawal. RealHub website owner shall not be responsible for any typographical errors, misinformation, misprints and shall be held totally harmless.

AGENT
Joe Boston
Call Joe today to schedule a private showing.

* Listings on this website come from the FMLS IDX Compilation and may be held by brokerage firms other than the owner of this website. The listing brokerage is identified in any listing details. Information is deemed reliable but is not guaranteed. If you believe any FMLS listing contains material that infringes your copyrighted work please click here to review our DMCA policy and learn how to submit a takedown request.© 2024 FMLS.
Related Properties
Sachse
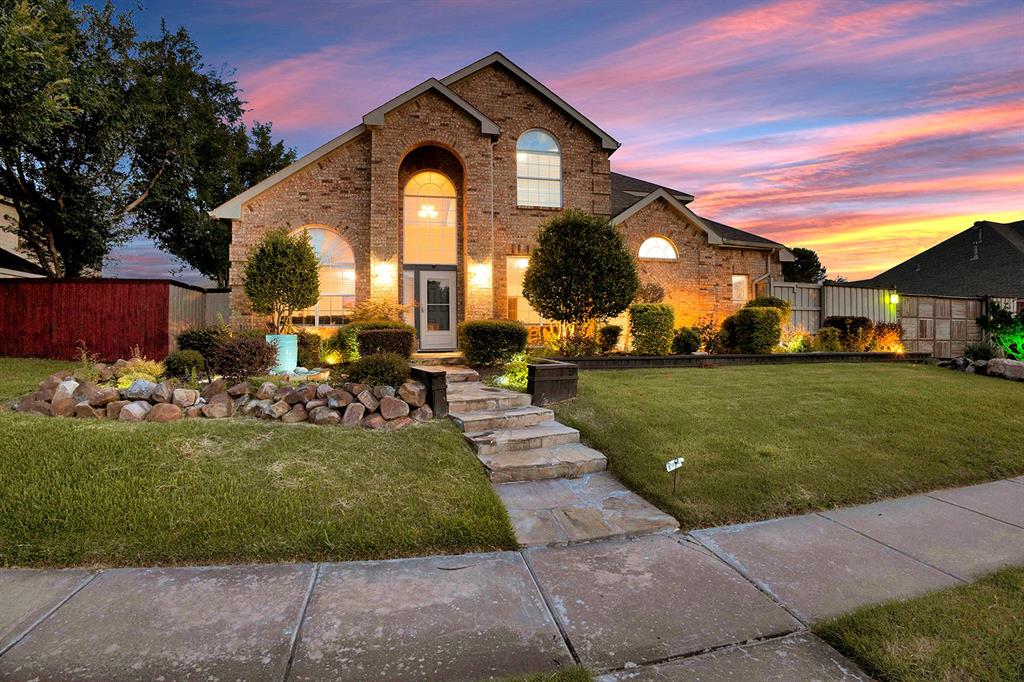
1412 Sunrise Lane
4 Beds
3 Baths
3,322 Sq.Ft.
$670,000
MLS#: 21293104

Sachse
5308 Dixie Circle
4 Beds
2 Baths
2,827 Sq.Ft.
$595,000
MLS#: 21329010

Sachse
5730 Creek Crossing Lane
4 Beds
3 Baths
3,883 Sq.Ft.
$629,990
MLS#: 21308045

Sachse
7604 Cindy Lane
4 Beds
3 Baths
3,084 Sq.Ft.
$620,000
MLS#: 21275959

Sachse
6211 Crestridge Lane
4 Beds
3 Baths
3,325 Sq.Ft.
$650,000
MLS#: 21295500
Sachse
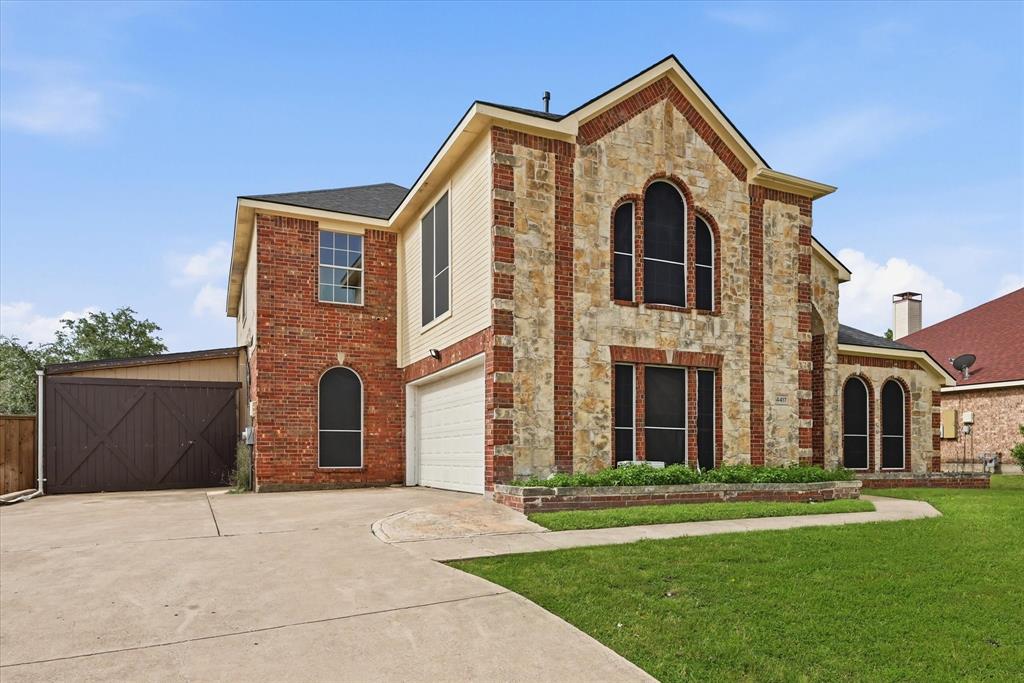
4417 Teal Court
5 Beds
3 Baths
3,138 Sq.Ft.
$628,000
MLS#: 21261807

Sachse
6514 Field Crest Lane
5 Beds
4 Baths
4,182 Sq.Ft.
$670,000
MLS#: 21320471

Sachse
7910 Edgeglen Trail
5 Beds
3 Baths
3,815 Sq.Ft.
$625,000
MLS#: 21337712

Sachse
7701 Glenmere Trail
4 Beds
3 Baths
3,274 Sq.Ft.
$599,000
MLS#: 21343971
Sachse
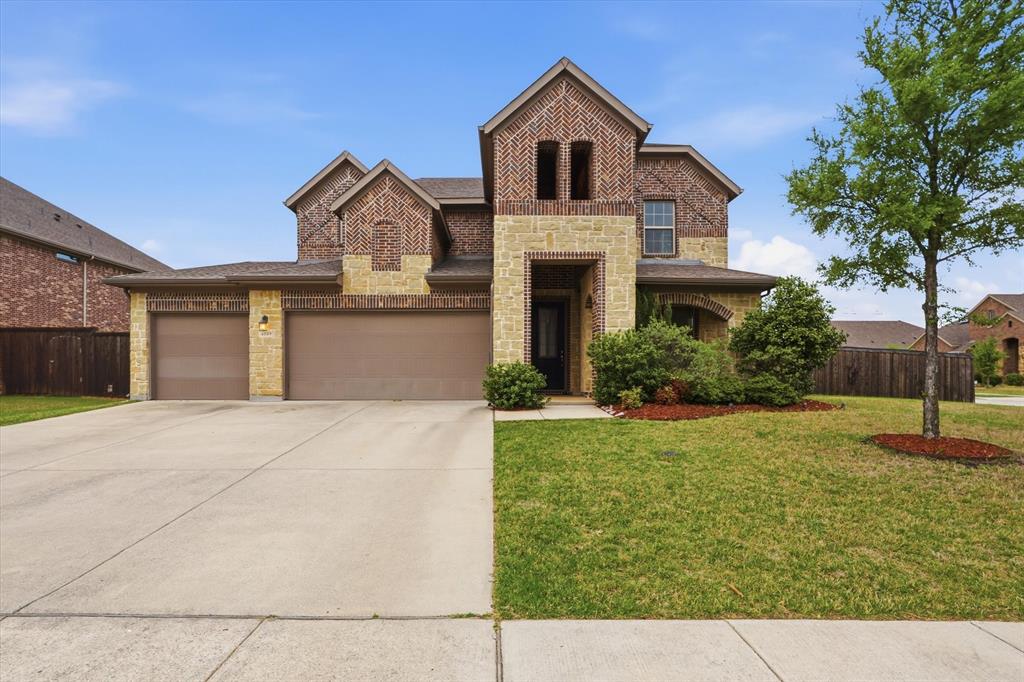
4509 Lone Elm Street
4 Beds
2 Baths
2,879 Sq.Ft.
$615,000
MLS#: 21226869
