


Property
Beds
5
Full Baths
3
1/2 Baths
1
Year Built
2014
Sq.Footage
3,815
Welcome to Woodbridge! Lovingly maintained by its original owners, this exceptional 5-bedroom, 3.5-bath home sits on one of the community's most sought-after streets and offers thoughtful upgrades, flexible living space, and an incredible location. Inside, you'll find a dedicated office, formal dining room, and spacious multi-generational floor plan with most bedrooms downstairs. Upstairs features a game room, media room, plus a private bedroom and full bath—ideal for guests or extended living. The fully insulated 3-car garage offers plenty of additional space. Recent upgrades include wood-look LVP flooring, fresh carpet and interior paint, Class 3 hail-resistant roof shingles, whole-home water softener, reverse osmosis at the kitchen sink, smart light switches, smart venting, and surround-sound wiring in the game and media rooms. The kitchen is equipped for gas or electric cooking and currently features an induction cooktop. A major bonus is the included Tesla solar and whole-home battery backup system—an approximately $70k investment conveying at no additional cost. Designed to help lower energy costs and provide outage protection, the system automatically powers the home when the grid goes down with no generator, fuel, or manual setup. The current owners report six years without losing power, typically receiving only a Tesla app notification during an outage. Step outside and discover what truly sets this home apart—one of the premier pond and fountain views in Woodbridge. Overlooking walking trails, green space, and a nearby playground, the backyard provides a peaceful setting for morning coffee and beautiful sunsets. Located in Wylie ISD, Woodbridge offers 7 community pools, fishing ponds, miles of trails, golf, parks, and playgrounds. For years, this home has also been the backdrop for one of Woodbridge's favorite Xmas light displays, creating cherished holiday memories throughout the community. Now it's ready for its next chapter and new traditions!
Features & Amenities
Interior
-
Other Interior Features
Eat-in Kitchen, Granite Counters, Kitchen Island, Open Floorplan, Pantry, Walk-In Closet(s), High Speed Internet, Wired for Sound
-
Total Bedrooms
5
-
Bathrooms
3
-
1/2 Bathrooms
1
-
Basement YN
NO
-
Cooling YN
YES
-
Cooling
Ceiling Fan(s), Central Air, Electric
-
Fireplace YN
YES
-
Heating YN
YES
-
Heating
Exhaust Fan, Central, Natural Gas
-
Pet friendly
N/A
Exterior
-
Garage
Yes
-
Garage spaces
3
-
Construction Materials
Brick
-
Other Exterior Features
Rain Gutters
-
Parking
Garage, Garage Door Opener, Garage Faces Front, Attached
-
Patio and Porch Features
Covered, Patio, Rear Porch
-
Pool
No
-
Waterfront YN
NO
Area & Lot
-
Lot Features
Interior Lot, Landscaped, Subdivided
-
Lot Size(acres)
0.23
-
Lot Size(square feet)
10,018
-
Property Type
Residential
-
Property Sub Type
Single Family Residence
-
Architectural Style
Traditional
Price
-
Sales Price
$625,000
-
Tax Amount
$14,062
-
Sq. Footage
3,815
-
Price/SqFt
$163
HOA
-
Association
YES
-
Association Fee
$630
-
Association Fee Frequency
Annually
-
Association Fee Includes
N/A
School District
-
Elementary School
Don Whitt
-
Middle School
Cooper
-
High School
Wylie
Property Features
-
Foundation Details
Slab
-
Sewer
Public Sewer
-
Tax Lot
11
-
Water Source
Public
Schedule a Showing
Showing scheduled successfully.
Mortgage calculator
Estimate your monthly mortgage payment, including the principal and interest, property taxes, and HOA. Adjust the values to generate a more accurate rate.
Your payment
Principal and Interest:
$
Property taxes:
$
HOA fees:
$
Total loan payment:
$
Total interest amount:
$
Location
County
Collin
Elementary School
Don Whitt
Middle School
Cooper
High School
Wylie
Listing Courtesy of Linh Heverly , Coldwell Banker Apex, REALTORS
RealHub Information is provided exclusively for consumers' personal, non-commercial use, and it may not be used for any purpose other than to identify prospective properties consumers may be interested in purchasing. All information deemed reliable but not guaranteed and should be independently verified. All properties are subject to prior sale, change or withdrawal. RealHub website owner shall not be responsible for any typographical errors, misinformation, misprints and shall be held totally harmless.

AGENT
Joe Boston
Call Joe today to schedule a private showing.

* Listings on this website come from the FMLS IDX Compilation and may be held by brokerage firms other than the owner of this website. The listing brokerage is identified in any listing details. Information is deemed reliable but is not guaranteed. If you believe any FMLS listing contains material that infringes your copyrighted work please click here to review our DMCA policy and learn how to submit a takedown request.© 2024 FMLS.
Related Properties
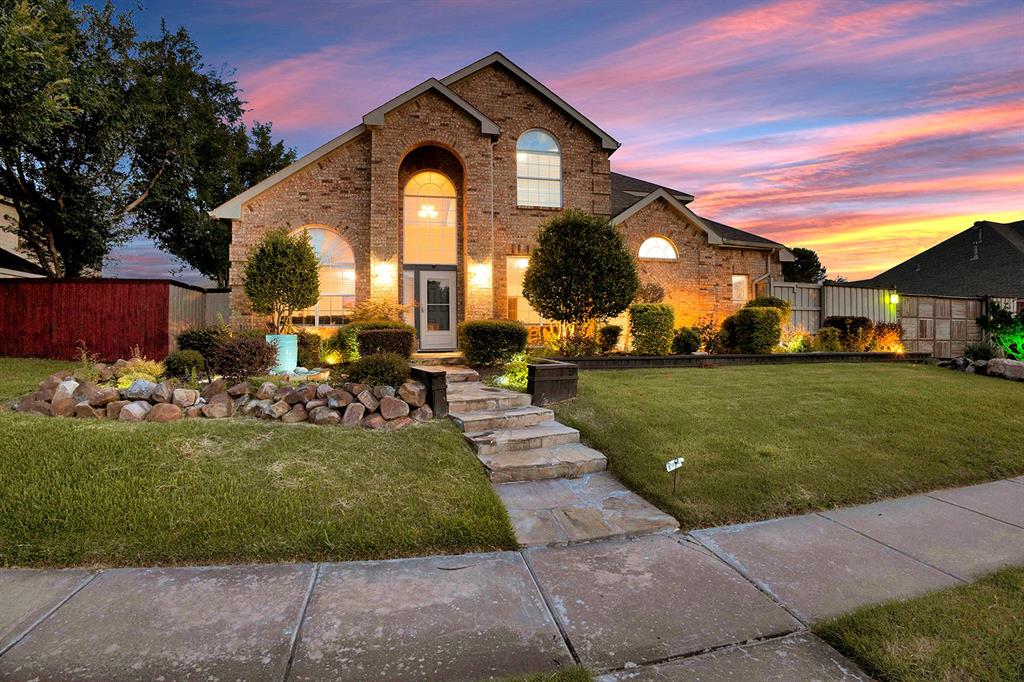
Sachse
1412 Sunrise Lane
4 Beds
3 Baths
3,322 Sq.Ft.
$670,000
MLS#: 21293104
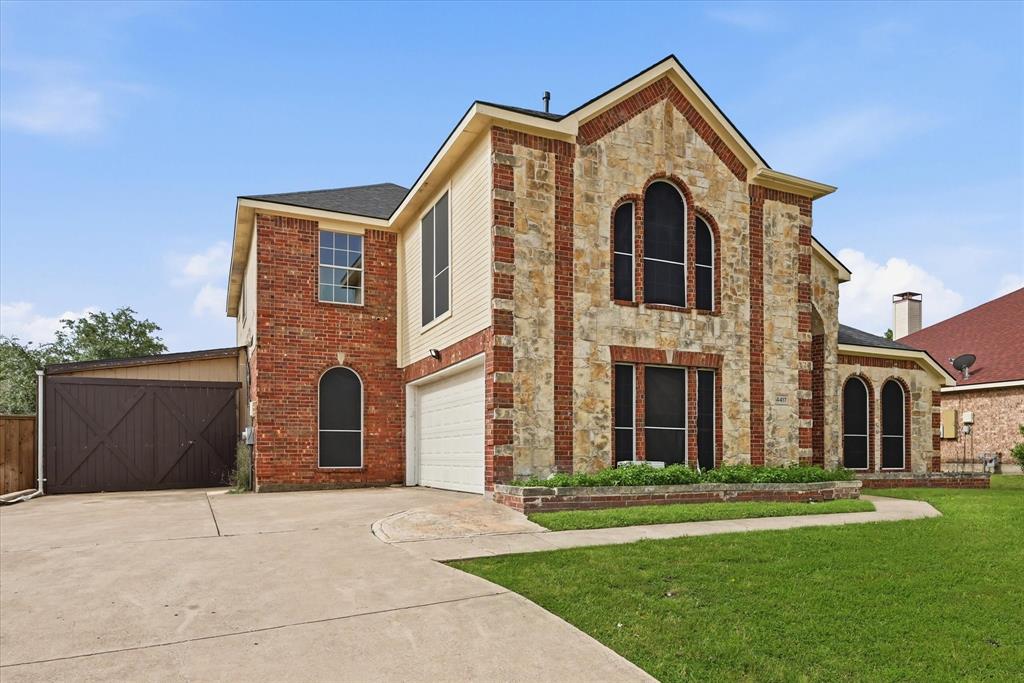
Sachse
4417 Teal Court
5 Beds
3 Baths
3,138 Sq.Ft.
$628,000
MLS#: 21261807

Sachse
6421 Fieldcrest Lane
4 Beds
4 Baths
3,701 Sq.Ft.
$545,000
MLS#: 21339569

Sachse
5308 Dixie Circle
4 Beds
2 Baths
2,827 Sq.Ft.
$595,000
MLS#: 21329010

Sachse
6211 Crestridge Lane
4 Beds
3 Baths
3,325 Sq.Ft.
$650,000
MLS#: 21295500
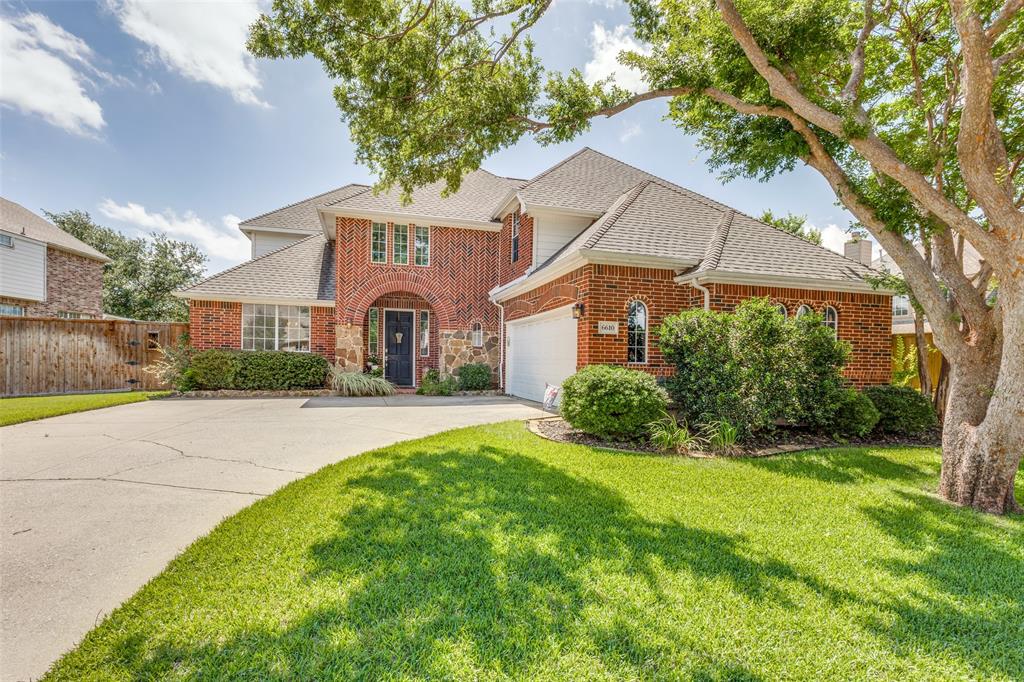
Sachse
6610 Falcon Crest Lane
4 Beds
3 Baths
3,025 Sq.Ft.
$520,000
MLS#: 21303022

Sachse
5730 Creek Crossing Lane
4 Beds
3 Baths
3,883 Sq.Ft.
$629,990
MLS#: 21308045

Sachse
7604 Cindy Lane
4 Beds
3 Baths
3,084 Sq.Ft.
$620,000
MLS#: 21275959

Sachse
5912 Crestberry Lane
4 Beds
2 Baths
3,730 Sq.Ft.
$525,000
MLS#: 21357885
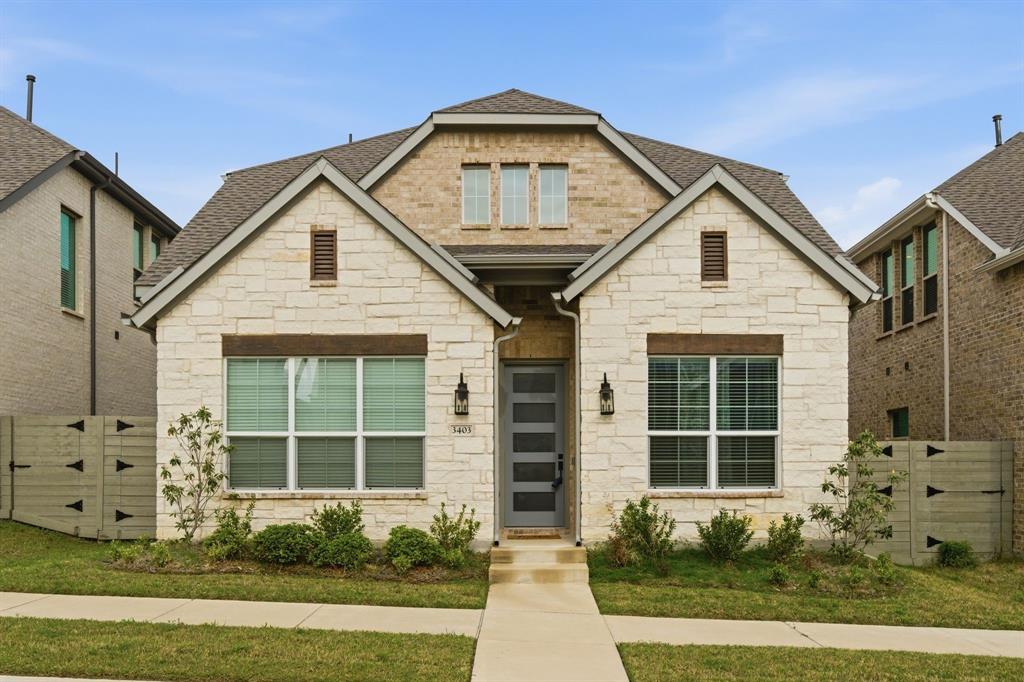
Sachse
3403 Scotsman Road
4 Beds
3 Baths
2,461 Sq.Ft.
$505,000
MLS#: 21249517
