


Property
Beds
4
Full Baths
4
1/2 Baths
1
Year Built
2003
Sq.Footage
3,701
This home will not last long—an absolute must-see! Welcome to this stunning custom home in the highly desirable community of Sachse, Texas. Thoughtfully updated and meticulously maintained, this exceptional property combines timeless elegance with modern upgrades designed for comfort, style, and peace of mind. Step inside to discover beautiful wood flooring in the foyer, durable laminate flooring in the family room and downstairs office, custom blinds throughout, and an impressive custom staircase that creates a striking first impression. The beautifully renovated kitchen features updated cabinetry, stainless steel appliances, a custom coffee bar, and a Butler's pantry complete with a wine refrigerator—perfect for entertaining. Additional interior highlights include: • Renovated guest bathroom with a spacious walk-in shower • Updated laundry room with custom shelving and cabinetry • Beautifully remodeled fireplace • Finished attic with insulation for extra storage • New ROOF (JUNE 2026) The home also offers technology and security features, including a leak detection system and a wired Vivint security system featuring: • Door and window sensors • Smoke and carbon monoxide detectors • Glass-break detection • Driveway camera • Doorbell camera with extender • Indoor security camera Outdoor living is equally impressive with an extended covered concrete patio featuring ceiling fans and lighting, for relaxing or entertaining. A dedicated concrete slab is already in place for your future gazebo, while solar screens on the west side of the home help improve energy efficiency and comfort year-round. Premium upgrades, exceptional craftsmanship, and move-in-ready condition, this remarkable Sachse home offers everything today's buyers are looking for. Schedule your showing before this opportunity is gone! SUBMIT YOUR BEST OFFER! *******OPEN HOUSE SAT. JULY 25, 2026 11A - 2P*******
Features & Amenities
Interior
-
Other Interior Features
Chandelier, Double Vanity, Dry Bar, Eat-in Kitchen, Granite Counters, Kitchen Island, Open Floorplan, Pantry, Tile Counters, Vaulted Ceiling(s), Walk-In Closet(s), Wet Bar, Wired for Data, High Speed Internet, Smart Home, Wired for Sound, In-Law Floorplan
-
Total Bedrooms
4
-
Bathrooms
4
-
1/2 Bathrooms
1
-
Basement YN
NO
-
Cooling YN
YES
-
Cooling
Central Air, Electric, Wall Unit(s)
-
Fireplace YN
YES
-
Heating YN
YES
-
Heating
Exhaust Fan, Floor Furnace, Central, Fireplace(s), Natural Gas
-
Pet friendly
N/A
Exterior
-
Garage
Yes
-
Garage spaces
2
-
Construction Materials
Brick
-
Other Exterior Features
Rain Gutters, Lighting, Private Yard
-
Parking
Concrete, Direct Access, Garage Door Opener, Garage Faces Side, Other, Paved, Attached
-
Patio and Porch Features
Covered, Rear Porch, Side Porch, Wrap Around
-
Pool
No
-
Waterfront YN
NO
Area & Lot
-
Lot Size(acres)
0.2071
-
Lot Size(square feet)
9,021
-
Property Type
Residential
-
Property Sub Type
Single Family Residence
-
Architectural Style
A-Frame
Price
-
Sales Price
$545,000
-
Sq. Footage
3,701
-
Price/SqFt
$147
HOA
-
Association
YES
-
Association Fee
$520
-
Association Fee Frequency
Annually
-
Association Fee Includes
N/A
School District
-
Elementary School
Choice Of School
-
Middle School
Choice Of School
-
High School
Choice Of School
Property Features
-
Accessibility Features
Accessible Kitchen, Smart Technology
-
Foundation Details
Brick/Mortar, Slab
-
Sewer
Public Sewer
-
Tax Lot
16
-
Water Source
Public
Schedule a Showing
Showing scheduled successfully.
Mortgage calculator
Estimate your monthly mortgage payment, including the principal and interest, property taxes, and HOA. Adjust the values to generate a more accurate rate.
Your payment
Principal and Interest:
$
Property taxes:
$
HOA fees:
$
Total loan payment:
$
Total interest amount:
$
Location
County
Dallas
Elementary School
Choice Of School
Middle School
Choice Of School
High School
Choice Of School
Listing Courtesy of Rodney Johnson, Keller Williams Lonestar DFW
RealHub Information is provided exclusively for consumers' personal, non-commercial use, and it may not be used for any purpose other than to identify prospective properties consumers may be interested in purchasing. All information deemed reliable but not guaranteed and should be independently verified. All properties are subject to prior sale, change or withdrawal. RealHub website owner shall not be responsible for any typographical errors, misinformation, misprints and shall be held totally harmless.

AGENT
Joe Boston
Call Joe today to schedule a private showing.

* Listings on this website come from the FMLS IDX Compilation and may be held by brokerage firms other than the owner of this website. The listing brokerage is identified in any listing details. Information is deemed reliable but is not guaranteed. If you believe any FMLS listing contains material that infringes your copyrighted work please click here to review our DMCA policy and learn how to submit a takedown request.© 2024 FMLS.
Related Properties

Sachse
5912 Crestberry Lane
4 Beds
2 Baths
3,730 Sq.Ft.
$499,900
MLS#: 21357885

Sachse
3827 Mustang Avenue
4 Beds
2 Baths
2,187 Sq.Ft.
$440,000
MLS#: 21375185

Sachse
5306 Grand Avenue
4 Beds
3 Baths
2,527 Sq.Ft.
$499,900
MLS#: 21325580
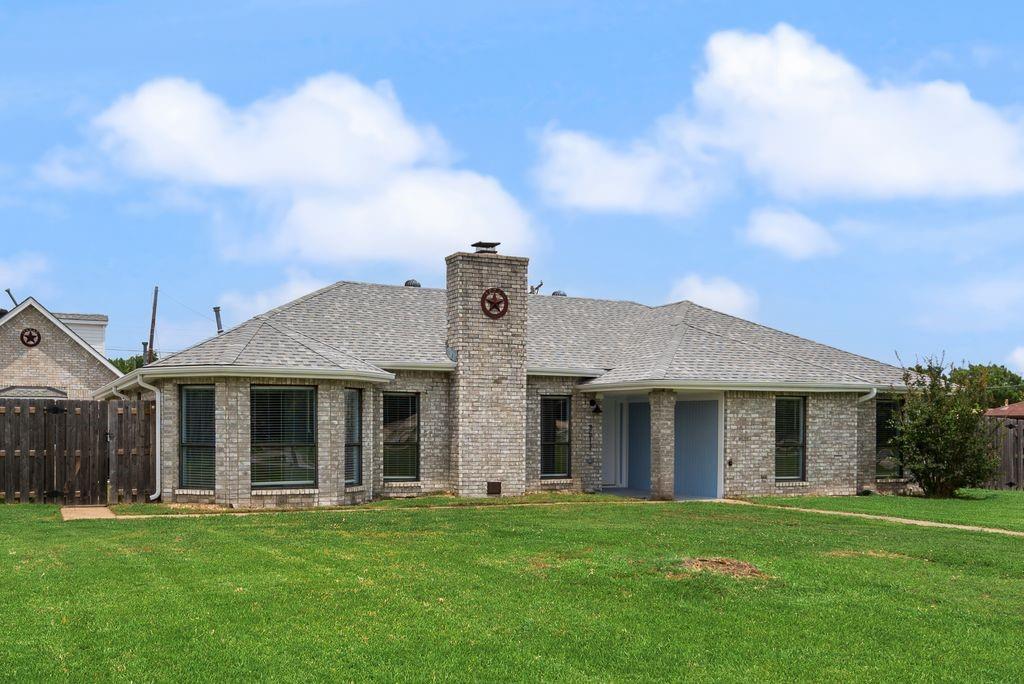
Sachse
3517 Sachse Road
3 Beds
2 Baths
1,951 Sq.Ft.
$487,000
MLS#: 21283075
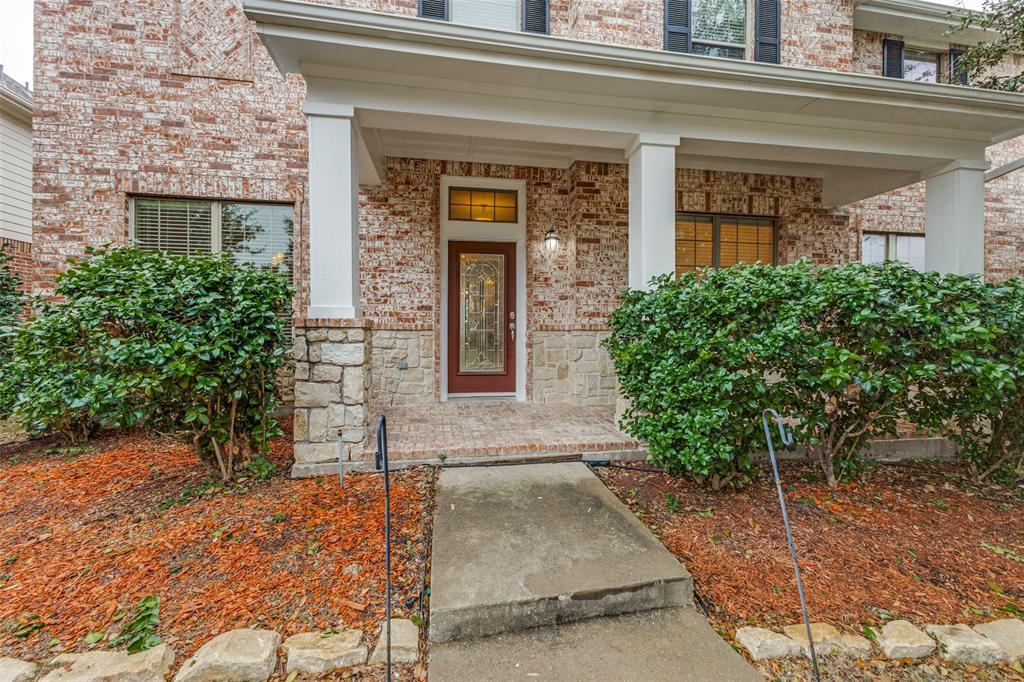
Sachse
4414 Meadowview Lane
4 Beds
3 Baths
2,940 Sq.Ft.
$489,999
MLS#: 21121181
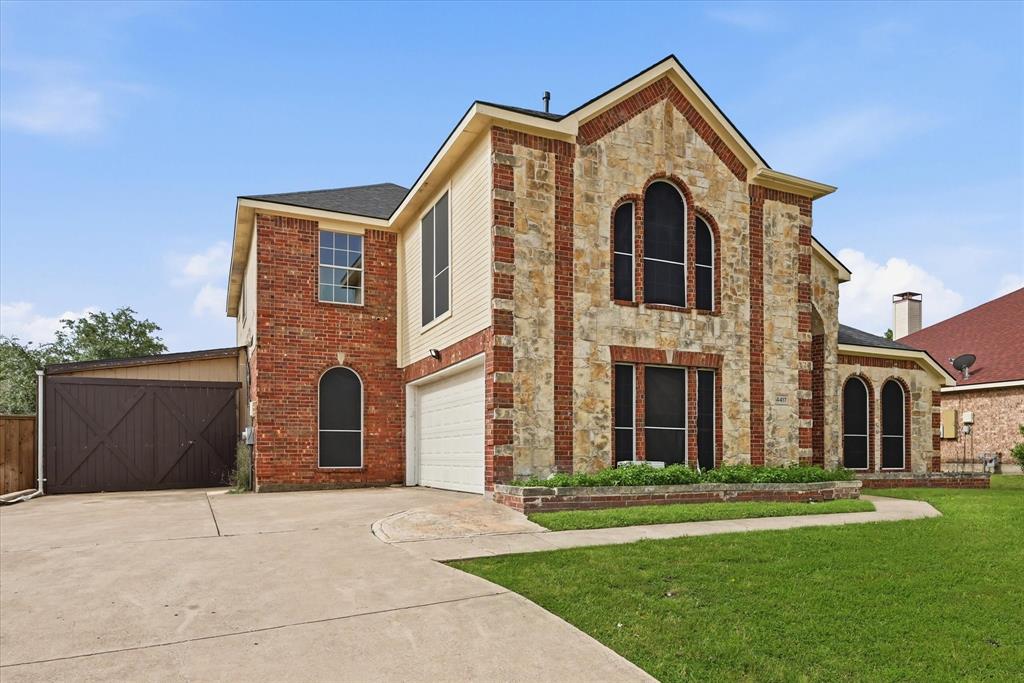
Sachse
4417 Teal Court
5 Beds
3 Baths
3,138 Sq.Ft.
$628,000
MLS#: 21261807

Sachse
5308 Dixie Circle
4 Beds
2 Baths
2,827 Sq.Ft.
$575,000
MLS#: 21329010

Sachse
3318 Rosewood Lane
4 Beds
3 Baths
2,266 Sq.Ft.
$485,000
MLS#: 21298180

Sachse
7604 Cindy Lane
4 Beds
3 Baths
3,084 Sq.Ft.
$600,000
MLS#: 21275959
