


Property
Beds
3
Full Baths
2
1/2 Baths
None
Year Built
1986
Sq.Footage
1,828
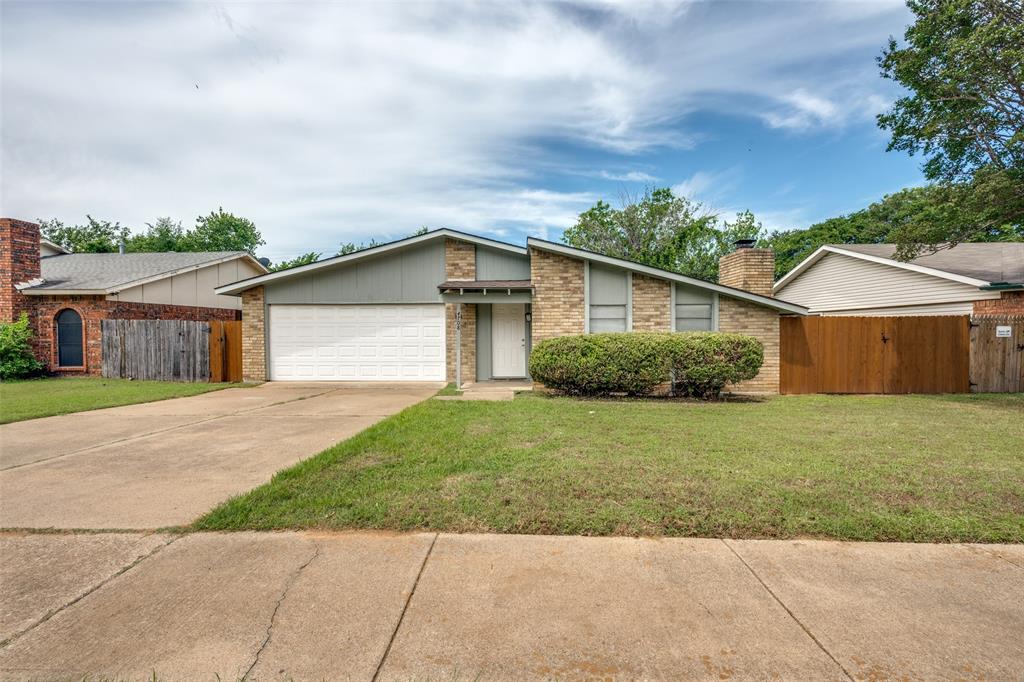
Welcome to 5509 Misty Crest, a beautifully renovated home offering modern elegance, spacious living, and inviting indoor-outdoor spaces. The open floor plan creates a seamless flow throughout the home, perfect for both everyday living and entertaining. Thoughtfully updated from top to bottom, this home features stylish finishes and granite countertops throughout. The impressive primary suite is a true retreat, featuring soaring vaulted ceilings, a spacious sitting area, and a walk-in closet. Step directly from the suite into your own private courtyard, creating the perfect setting for morning coffee or quiet relaxation. The luxurious primary bathroom offers a spa-like atmosphere with plenty of room to unwind. An additional courtyard at the front of the home provides another charming outdoor space to enjoy. With its extensive renovations, beautiful finishes, and unique architectural features, 5509 Misty Crest offers the perfect blend of comfort, sophistication, and privacy. With its soaring ceilings, beautifully updated interiors, two distinct courtyard spaces, and an unforgettable primary retreat, 5509 Misty Crest is anything but ordinary. This is more than a beautifully renovated home. It's a lifestyle you'll love coming home to! Schedule your private showing today and experience the beauty, comfort, and character of this remarkable home for yourself.
Features & Amenities
Interior
-
Other Interior Features
Built-in Features, Double Vanity, Granite Counters, Open Floorplan, Other, Pantry, Vaulted Ceiling(s), Walk-In Closet(s), High Speed Internet
-
Total Bedrooms
3
-
Bathrooms
2
-
Basement YN
NO
-
Fireplace YN
YES
-
Pet friendly
N/A
Exterior
-
Garage
Yes
-
Garage spaces
2
-
Parking
Garage, Garage Door Opener, Garage Faces Front, Attached
-
Pool
No
-
Waterfront YN
NO
Area & Lot
-
Lot Size(acres)
0.167
-
Lot Size(square feet)
7,274
-
Property Type
Residential
-
Property Sub Type
Single Family Residence
Price
-
Sales Price
$330,000
-
Sq. Footage
1,828
-
Price/SqFt
$180
HOA
-
Association
No
School District
-
Elementary School
Moore
-
Middle School
Boles
-
High School
Martin
Property Features
-
Sewer
Public Sewer
-
Water Source
Public
Schedule a Showing
Showing scheduled successfully.
Mortgage calculator
Estimate your monthly mortgage payment, including the principal and interest, property taxes, and HOA. Adjust the values to generate a more accurate rate.
Your payment
Principal and Interest:
$
Property taxes:
$
HOA fees:
$
Total loan payment:
$
Total interest amount:
$
Location
County
Tarrant
Elementary School
Moore
Middle School
Boles
High School
Martin
Listing Courtesy of Terrilyn Hicks, Hamilton Realty Group
RealHub Information is provided exclusively for consumers' personal, non-commercial use, and it may not be used for any purpose other than to identify prospective properties consumers may be interested in purchasing. All information deemed reliable but not guaranteed and should be independently verified. All properties are subject to prior sale, change or withdrawal. RealHub website owner shall not be responsible for any typographical errors, misinformation, misprints and shall be held totally harmless.

AGENT
Joe Boston
Call Joe today to schedule a private showing.

* Listings on this website come from the FMLS IDX Compilation and may be held by brokerage firms other than the owner of this website. The listing brokerage is identified in any listing details. Information is deemed reliable but is not guaranteed. If you believe any FMLS listing contains material that infringes your copyrighted work please review our DMCA policy and learn how to submit a takedown request.© 2024 FMLS.
Related Properties

Arlington
3610 Palomino Drive
3 Beds
2 Baths
1,524 Sq.Ft.
$320,000
MLS#: 21383477

Arlington
1205 Dockside Court
3 Beds
2 Baths
2,013 Sq.Ft.
$349,000
MLS#: 21424241

Arlington
5132 Southpoint Drive
3 Beds
2 Baths
2,144 Sq.Ft.
$389,999
MLS#: 21353265
Arlington
4708 Woodfield Drive
3 Beds
2 Baths
1,861 Sq.Ft.
$275,000
MLS#: 21264678

Arlington
707 Willington Drive
5 Beds
2 Baths
2,110 Sq.Ft.
$390,000
MLS#: 21421673

Arlington
2004 Stefani Court
3 Beds
2 Baths
1,785 Sq.Ft.
$270,000
MLS#: 21391501

Arlington
704 Charles City Drive
3 Beds
2 Baths
1,421 Sq.Ft.
$298,800
MLS#: 21387857

Arlington
1519 Tulip Drive
3 Beds
2 Baths
1,411 Sq.Ft.
$275,000
MLS#: 21407928

Arlington
1309 Dundee Drive
4 Beds
2 Baths
2,131 Sq.Ft.
$345,000
MLS#: 21398236

Arlington
1921 Meadow Lane
4 Beds
2 Baths
1,316 Sq.Ft.
$278,500
MLS#: 21428030
