Features & Amenities

Interior

  • Other Interior Features

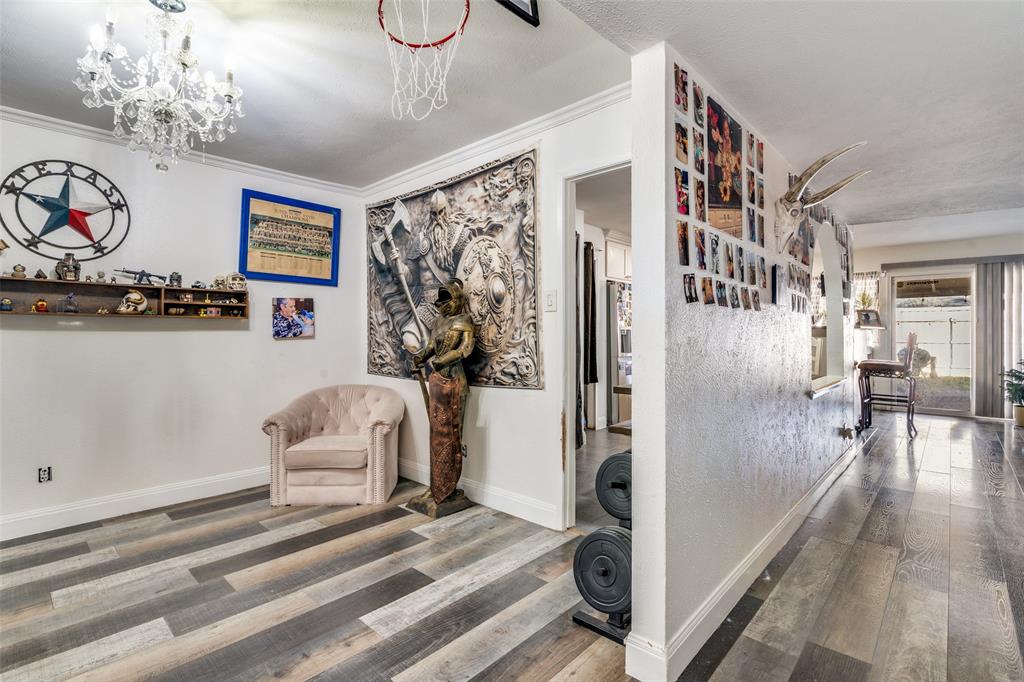
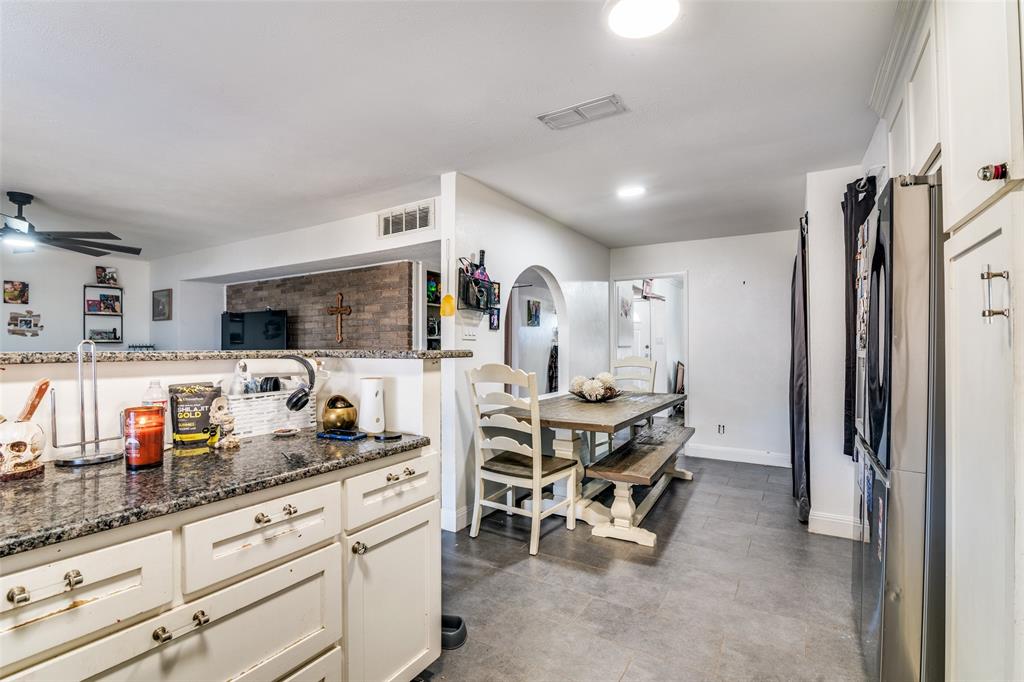
    Open Floorplan

  • Total Bedrooms

    4

  • Bathrooms

    2

  • Basement YN

    NO

  • Cooling YN

    YES

  • Cooling

    Central Air

  • Fireplace YN

    YES

  • Heating YN

    YES

  • Heating

    Central

  • Pet friendly

    N/A

Exterior

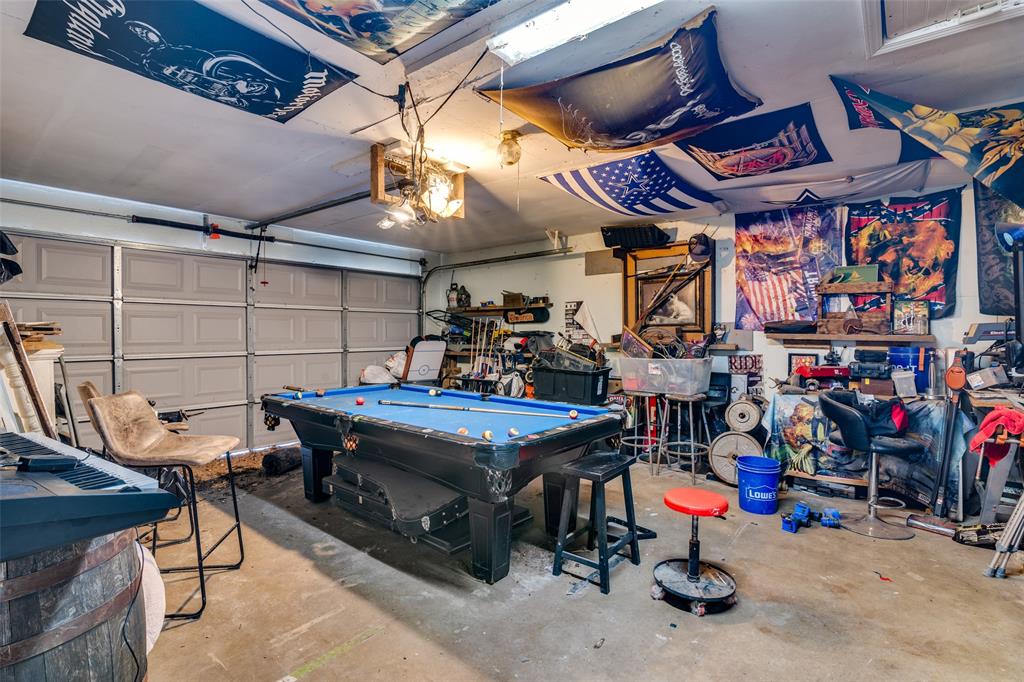
  • Garage

    Yes

  • Garage spaces

    2

  • Construction Materials

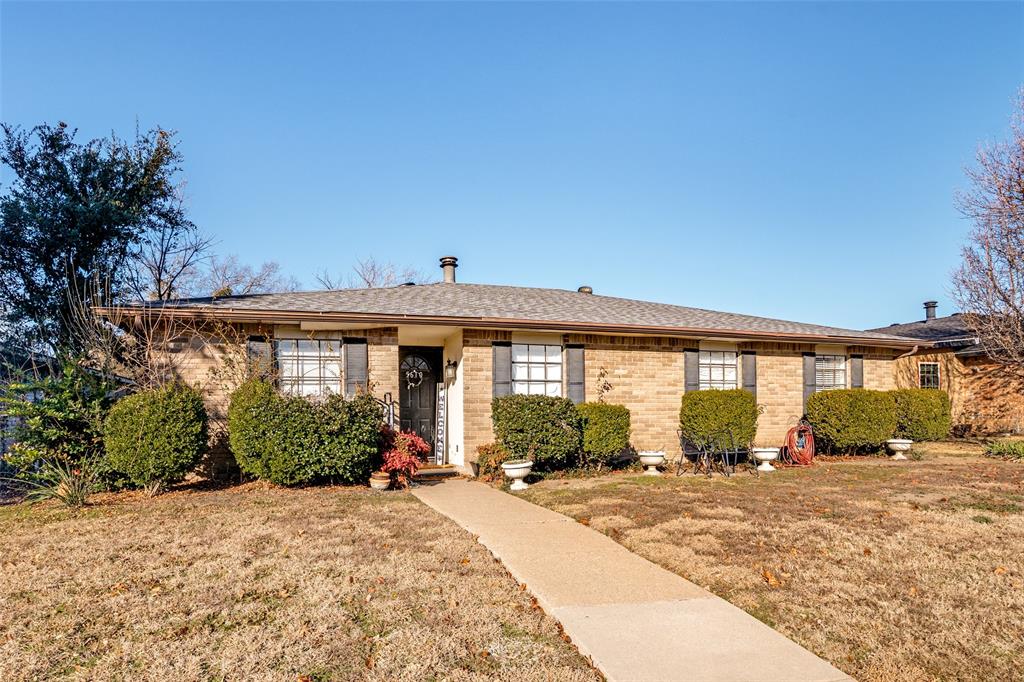
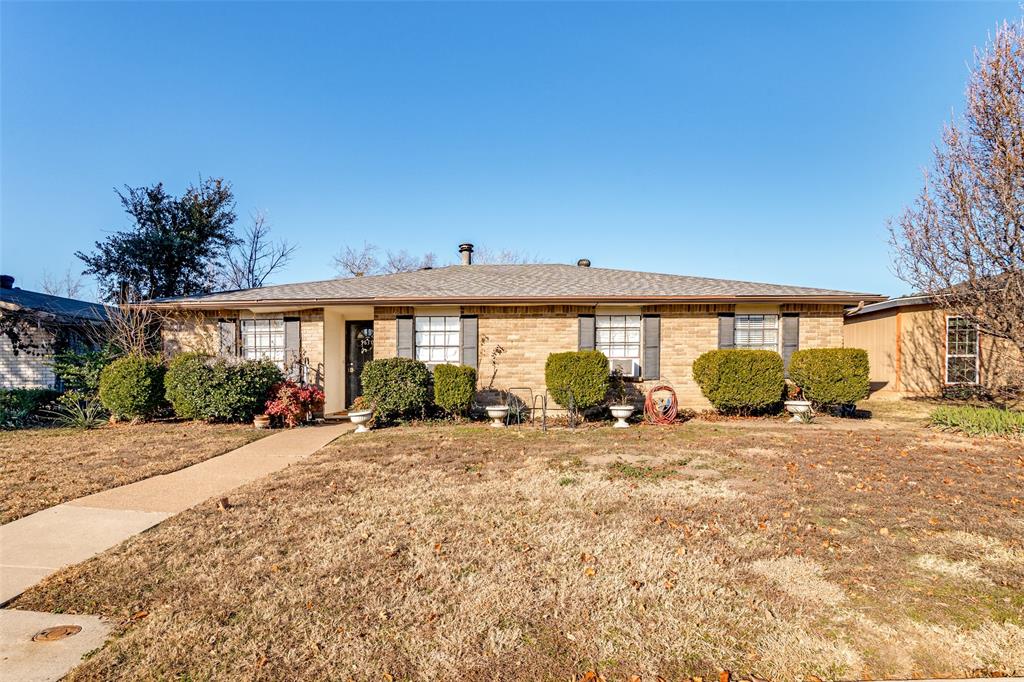
    Brick

  • Parking

    Garage, On Street, Attached

  • Patio and Porch Features

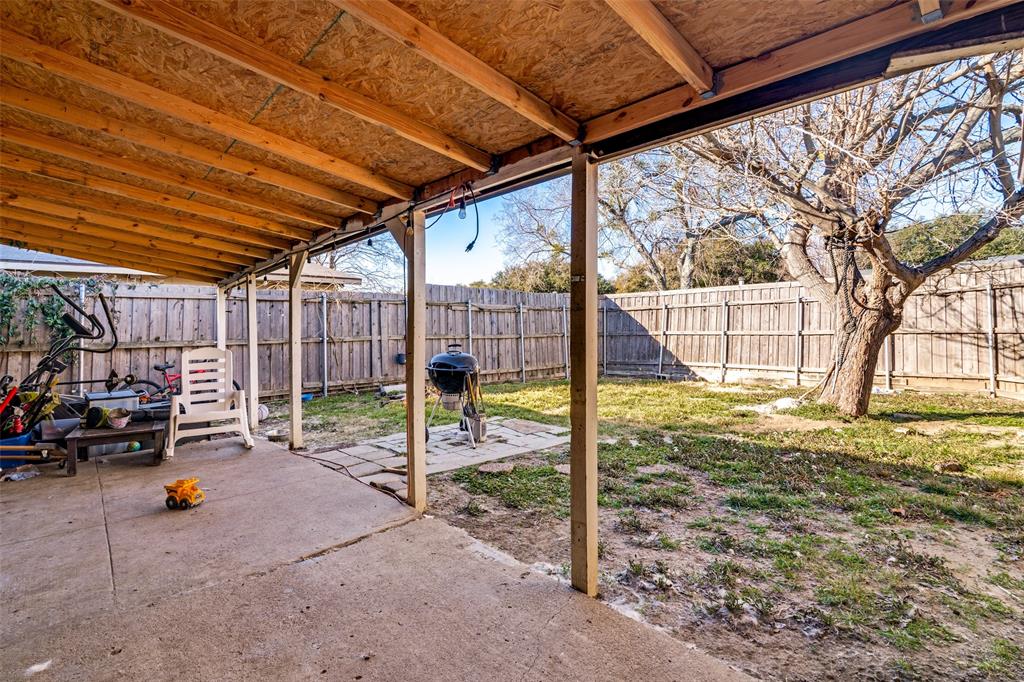
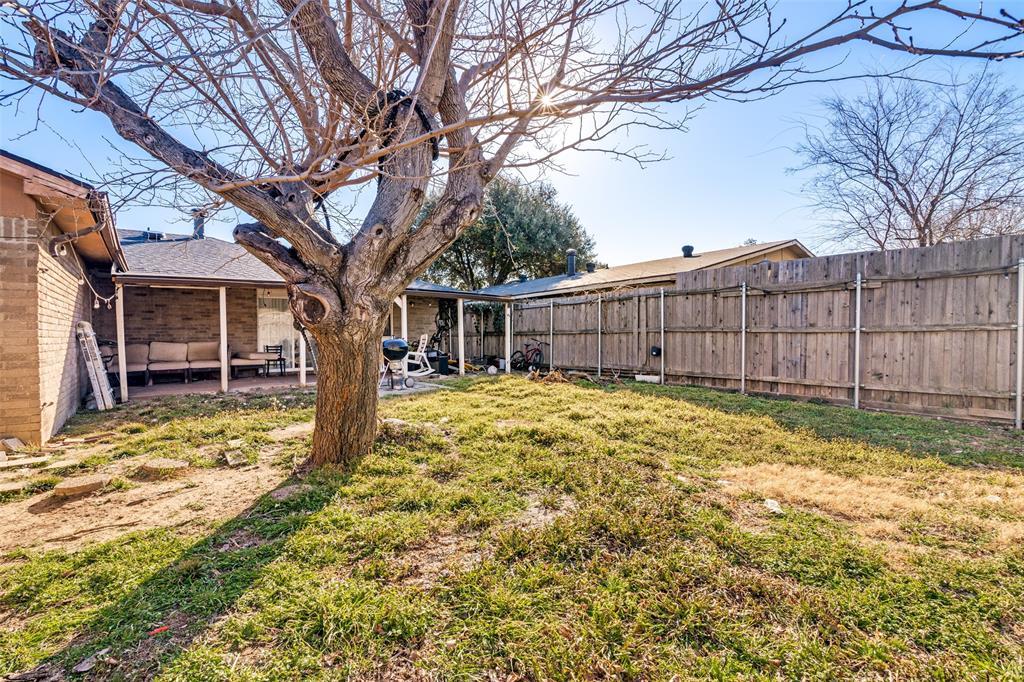
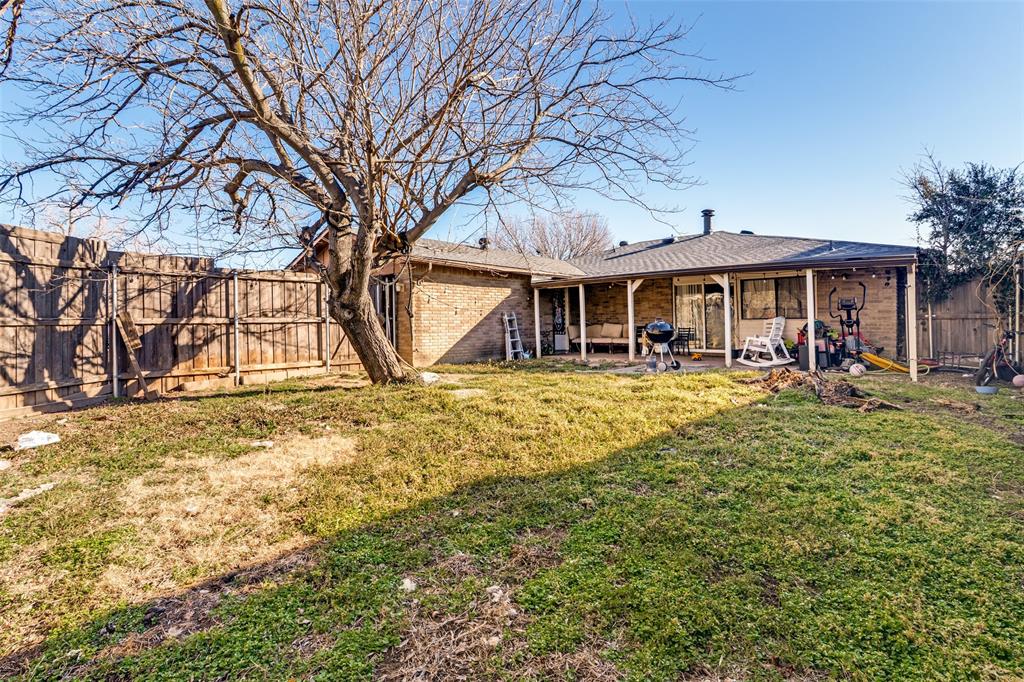
    Covered

  • Pool

    No

  • Waterfront YN

    NO

Area & Lot

  • Lot Size(acres)

    0.159

  • Lot Size(square feet)

    6,926

  • Property Type

    Residential

  • Property Sub Type

    Single Family Residence

Price

  • Sales Price

    $275,000

  • Tax Amount

    $7,741

  • Financing Options

    Cash, Conventional, FHA, VA Loan

  • Sq. Footage

    1,760

  • Price/SqFt

    $156

HOA

  • Association

    No

School District

  • Elementary School

    Choice Of School

  • Middle School

    Choice Of School

  • High School

    Choice Of School

Property Features

  • Foundation Details

    Slab

  • Sewer

    Public Sewer

  • Tax Lot

    7

  • Water Source

    Public

Schedule a Showing

Showing scheduled successfully.

<
>
IN PERSON
VIA CHAT

What is 3 + 4 ?


Mortgage calculator

Estimate your monthly mortgage payment, including the principal and interest, property taxes, and HOA. Adjust the values to generate a more accurate rate.

Your payment

Principal and Interest:

$

Property taxes:

$

HOA fees:

$

Total loan payment:

$

Total interest amount:

$

Location

County

Dallas

Elementary School

Choice Of School

Middle School

Choice Of School

High School

Choice Of School

Listing Courtesy of Brent Young, Club Realty Company

RealHub Information is provided exclusively for consumers' personal, non-commercial use, and it may not be used for any purpose other than to identify prospective properties consumers may be interested in purchasing. All information deemed reliable but not guaranteed and should be independently verified. All properties are subject to prior sale, change or withdrawal. RealHub website owner shall not be responsible for any typographical errors, misinformation, misprints and shall be held totally harmless.

Agent Joe Boston

AGENT

Joe Boston

Call Joe today to schedule a private showing.


* Listings on this website come from the FMLS IDX Compilation and may be held by brokerage firms other than the owner of this website. The listing brokerage is identified in any listing details. Information is deemed reliable but is not guaranteed. If you believe any FMLS listing contains material that infringes your copyrighted work please review our DMCA policy and learn how to submit a takedown request.© 2024 FMLS.
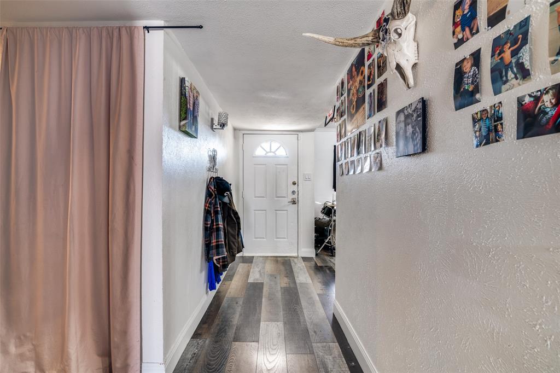
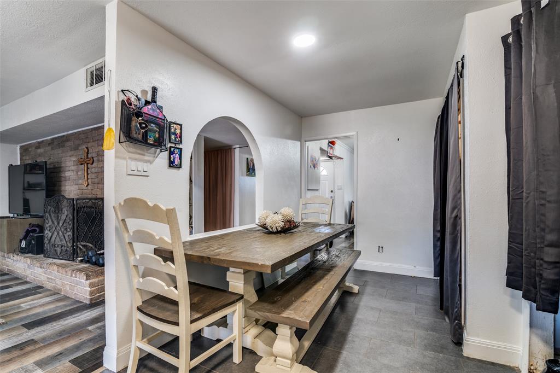
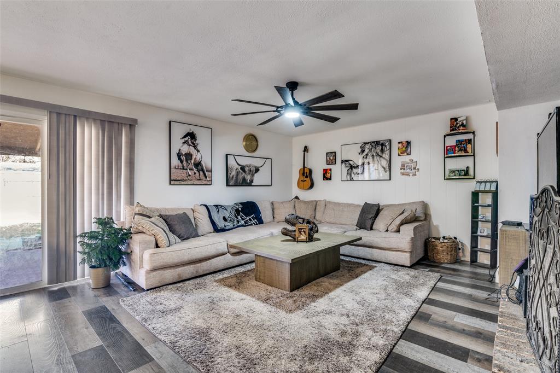
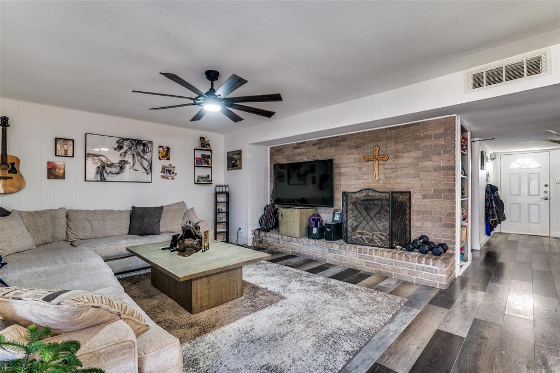
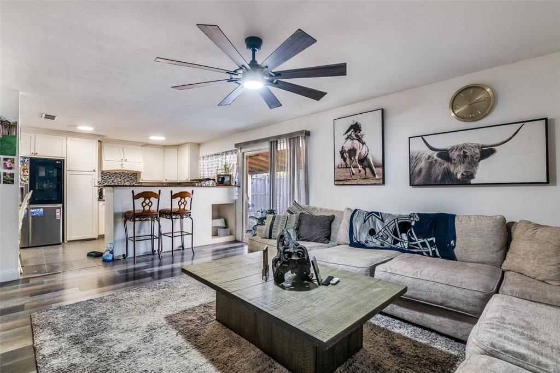
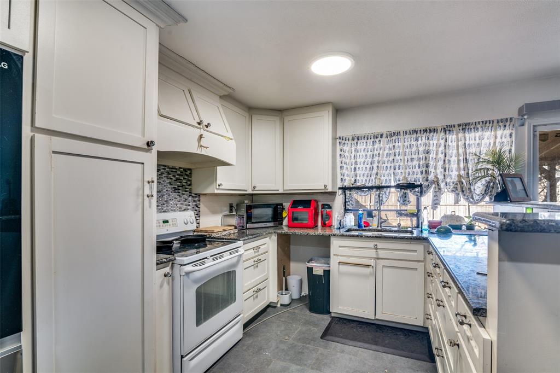
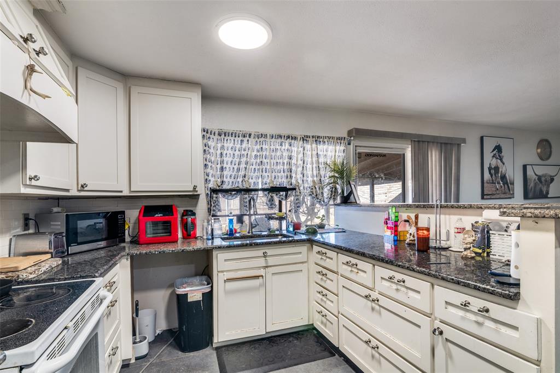
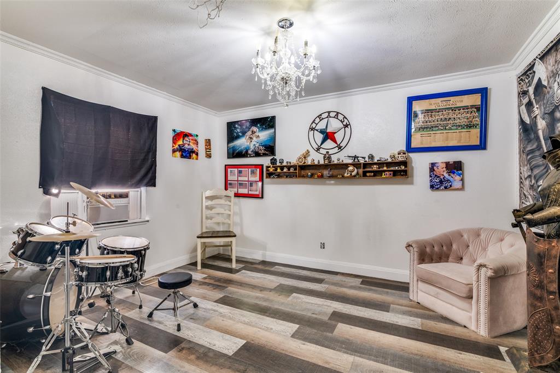
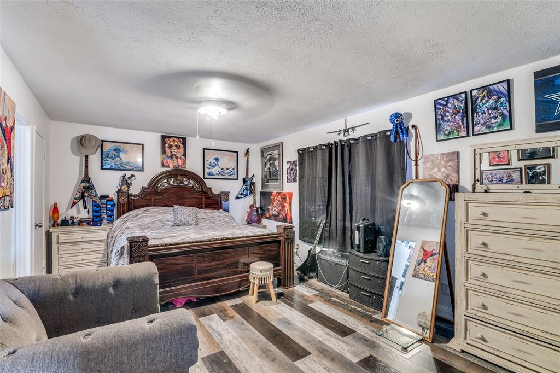
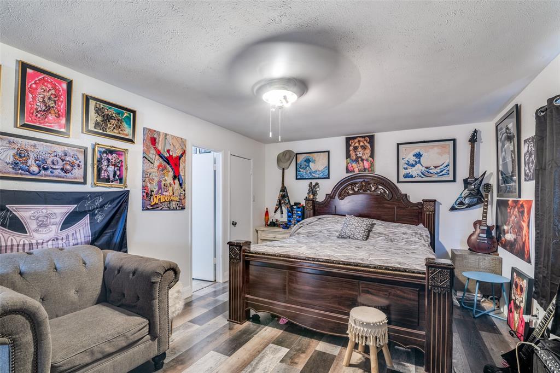
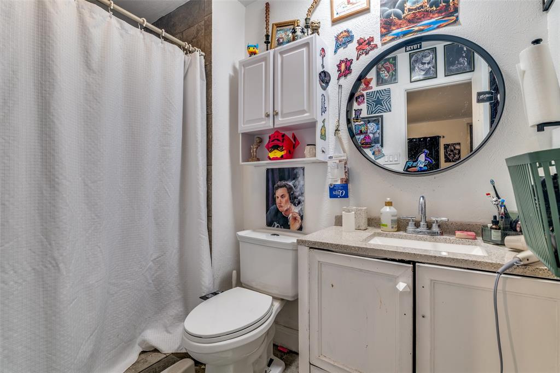
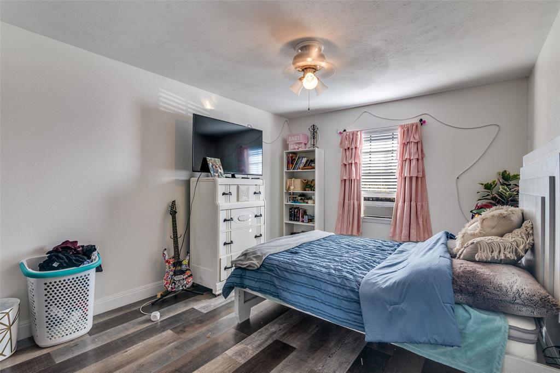
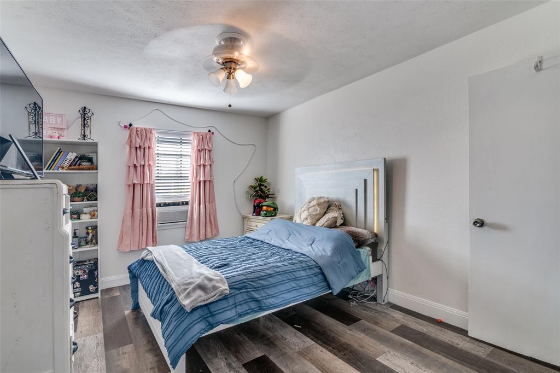
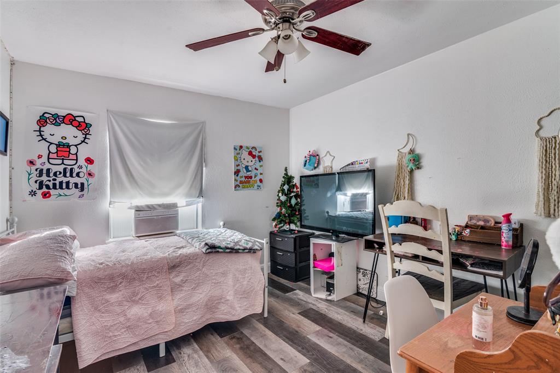
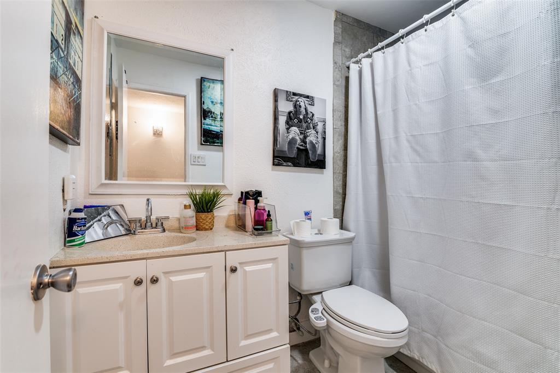
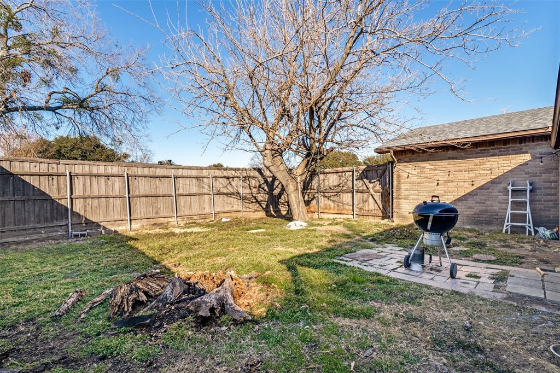
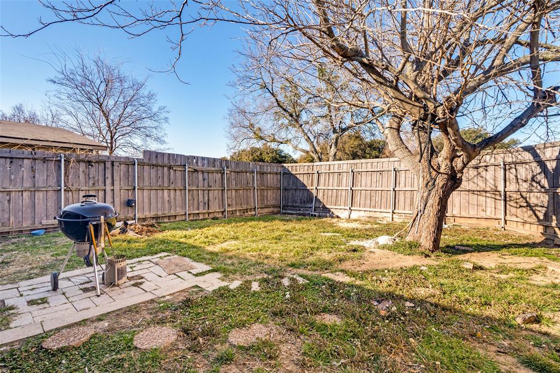
Located in Rowlett, TX near the President George Bush Turnpike SH 190, this property offers convenient access to major highways and an easy commute to Dallas, Richardson, Garland, Plano, and surrounding areas throughout the DFW Metroplex. The property features 4 bedrooms and 2 full bathrooms. The seller is offering to contribute $7,000 toward a new HVAC system, providing an excellent opportunity to complete a key upgrade. The home is also located near Lake Ray Hubbard, as well as nearby shopping, dining, and schools. With its prime location and potential, this property is ideal for commuters and investors. Contact us today to schedule a showing.

5610 Magnolia Lane

Message successfully sent.

What would you like to know?

What is 3 + 4 ?

I agree to receive email communication and understand I can unsubscribe at any time.

I agree to be contacted by Next Level Realty Group via call, email, and text for real estate services. To opt out, you can reply 'stop' at any time or reply 'help' for assistance. You can also click the unsubscribe link in the emails. Message and data rates may apply. Message frequency may vary. Privacy Policy

Related Properties

SUBMIT ALL OFFERS!**Located in Rowlett, TX! This 3 bed, 2 bath home is in Dalrock Estates! 1,822 sqft with a living room, formal dining area, and a kitchen that opens to the family room. The primary bedroom offers two walk-in closets. 2-car garage, Garland ISD.
#21400575

Rowlett

8605 Woodside Drive

3 Beds

2 Baths

1,822 Sq.Ft.

$229,000

MLS#: 21400575

BACK ON THE MARKET! Buyer's circumstances changed-your opportunity is here! Don't miss this one! 
Welcome to this well loved home filled with memories and endless potential. This property has been cherished by the same owner for many many years, where she raised her three children with her husband and created a lifetime of special moments. Now, as she begins a new chapter and downsizes, this home is ready for its next owner to make it their own. This 3-bedroom, 2-full-bath home offers a comfortable and functional layout with the primary bedroom conveniently located downstairs, while the additional two bedrooms are upstairs. Enjoy the warmth and charm of the inviting wood-burning fireplace, creating a cozy gathering space for family and friends. The home also features a wonderful covered outdoor patio, providing the perfect space to relax, entertain, and enjoy the peaceful surroundings. The backyard backs to farmland, offering added privacy and an open feel that is hard to find. With personal touches, this home offers a great opportunity for someone looking to bring their vision to life. This property provides a solid foundation to create a home that reflects your own style while adding value over time. Whether you are looking for a place to create new memories or an opportunity to make a home your own, this property offers character, space, privacy, and endless possibilities.
#21341579

Rowlett

7814 Clairmont Avenue

3 Beds

2 Baths

1,263 Sq.Ft.

$270,000

MLS#: 21341579

Price reduced
Welcome to 2313 Lakeshore Lane in Rowlett! This charming 3-bedroom, 2-bath home offers a comfortable single-story layout with inviting living spaces and plenty of natural light. The kitchen features granite countertops, stainless steel appliances and a convenient breakfast bar that opens to the living area. A cozy brick fireplace adds warmth and character to the main living space. The primary bedroom includes a private bath, while two additional bedrooms provide flexibility for family, guests or a home office. Step outside to a spacious backyard and patio with plenty of room for relaxing, entertaining or gardening. Complete with a 2-car garage and conveniently located in Lake crest Estates near Lake Ray Hubbard, parks, dining, shopping and recreational activities. A wonderful opportunity to make this Rowlett home your own!
#21362323

Rowlett

2313 Lakeshore Lane

3 Beds

2 Baths

1,545 Sq.Ft.

$315,000

MLS#: 21362323

Some homes just feel like home, and this charming, thoughtfully upgraded Rowlett property is ready to welcome you. Blending comfort, style, and everyday functionality, this inviting home offers the perfect setting for making memories and enjoying the little moments.

Thoughtfully updated in summer 2023, the home features popcorn ceilings removed throughout, new LVP flooring, and fresh baseboards. The kitchen was beautifully renovated with new cabinetry and drawers, elegant quartzite countertops, a new sink and faucet, and dishwasher, creating a welcoming space for everything from morning coffee to dinner with friends.

Both bathrooms were renovated with new tile flooring, vanities, mirrors, and light fixtures. The primary bathroom also features updated bath and shower fixtures and a new dual flush toilet, adding to the home’s refreshed appeal.

One of the home’s standout features is its spacious sunroom, offering a wonderful extension of the living space. Imagine slow mornings with coffee, afternoons spent unwinding, or gathering with friends and family in this light-filled retreat. Whether you envision a cozy lounge, entertaining space, or your own personal escape, the possibilities are yours.

And when it’s time to get outside, Springfield Park is less than a five-minute walk away, making it easy to enjoy a neighborhood stroll, outdoor recreation, or a little fresh air.

Charming, updated, and full of possibilities, this is more than a place to live. It’s a place to feel at home.
#21384997

Rowlett

7117 Charleston Drive

3 Beds

2 Baths

1,377 Sq.Ft.

$315,000

MLS#: 21384997

Welcome to this charming remodeled 3-bedroom, 2-bath single-story home offering 1,429 sq. ft. of comfortable living space in the established Kenwood Heights neighborhood. The home features NEW paint, WOOD flooring throughout, functional floor plan with an open-concept living area and plenty of natural light. Step inside to find attractive wood flooring, a spacious living area, and a functional kitchen. The well-appointed kitchen offers abundant cabinet and storage space and opens to a bright dining & living area, making everyday living and entertaining a breeze. The inviting living room features a beautiful wood burning fireplace and overlooks the backyard while seamlessly connecting to the kitchen and dining area. The stunning Master Suite located at the rear offers a spacious shower, quartz vanity & large walk-in closet. Two well-sized secondary bedrooms provide flexibility for family, guests, or a home office. The large backyard, featuring a covered patio offers ample space for both entertaining and play. Great location near shopping, dining, parks and everyday conveniences with easy access to Target, Walmart, Sprouts, Firewheel Town Center, Rowlett parks and trails, Baylor Scott & White Medical Center–Lake Pointe, DART Blue Line service, and President George Bush Turnpike. Whether you're a first-time buyer, downsizing, or looking for your next investment, this home offers a great combination of comfort, convenience, and value. Come see it today!
#21390880

Rowlett

3314 Maple Lane

3 Beds

2 Baths

1,429 Sq.Ft.

$279,900

MLS#: 21390880

Motivated Seller*
Welcome to 7114 Timberline Dr., a beautifully reimagined home that stands out from anything else in this price range. Fully updated and move-in ready, this home features a 200-square-foot climate-controlled backyard flex space—perfect for a home office, gym, studio, or playroom.

Inside, you’ll find thoughtful upgrades throughout, including a 240V EV charger, heated towel warmers, custom laundry room cabinetry, walk-in closets, and motorized window shades.

The owners invested in lasting improvements, including a new electrical panel, gutters, HVAC system, roof, and windows, giving you peace of mind for years to come.

This is a truly one-of-a-kind home offering modern style, versatility, and exceptional value.
#21409586

Rowlett

7114 Timberline Drive

3 Beds

2 Baths

1,719 Sq.Ft.

$320,000

MLS#: 21409586

Built in 2021, this inviting Rowlett home has been recently refreshed and is ready for its next owner! Featuring a modern layout, comfortable living spaces, and a bright, open feel, the home offers the benefits of newer construction with a fresh look for today’s market. The functional floor plan provides plenty of room to relax, entertain, and enjoy everyday living. Conveniently located near shopping, dining, major roadways, and Lake Ray Hubbard, this property offers a great combination of comfort, style, and accessibility. Don’t miss the opportunity to make this move-in-ready home your own!
#21416451

Rowlett

6510 Windward View Drive

3 Beds

2 Baths

1,731 Sq.Ft.

$329,999

MLS#: 21416451

Price reduced
NEWLY REMODELED, FLOOR TO CEILINGS! BATHROOMS, FLOORING THROUGHOUT THE HOME, CABINETRY, VANITIES... EVERYTHING ABOUT THIS HOME WILL FLOOR YOU! Heavily treed, with dappled sunlight filtered throughout newly installed windows, just down the road from Baylor Scott & White Medical Center - Lakepointe, your children are part of Rockwall ISD, and you're just a hop skip and a jump away from the lake as well! All the advantages of remarkable proximity to Lake Ray Hubbard, close to Dallas and downtown Rowlett... I mean, come on! We cordially invite you to come see!
#21219732

Rowlett

9322 Shipman Street

4 Beds

2 Baths

2,145 Sq.Ft.

$305,000

MLS#: 21219732

Welcome home to 7510 Aberdeen Drive, a bright and stylish single story in the heart of Rowlett. Classic brick, fresh landscaping, and a sleek modern glass panel front door set the tone the moment you pull up. Inside, LVP flooring and soft neutral paint keep every space light, airy, and easy to style.

The spacious living room features vaulted ceilings, a painted brick wood-burning & gas-start fireplace, and lots of natural light, with a door straight out to the patio. A charming arched opening with a breakfast bar connects to the eat-in kitchen, where you will find crisp white cabinetry, quartz countertops, stainless steel appliances, and a sunny bay window dining nook. The refrigerator stays with acceptable offer!

The split floor plan gives the primary suite its own side of the home. Enjoy a roomy bedroom with plush carpet, a bright bath with dual sinks and a glass enclosed shower, plus a large walk-in closet. Two additional bedrooms and a full hall bath sit on the opposite side, and the front bedroom with shutters makes a great home office option.

Step outside and the backyard is ready for weekend hangouts. A wide patio stretches across the back of the home with privacy screens and plenty of room for dining and lounging. Mature shade tree and a grassy yard surrounded by a 8ft stained board-on-board fence complete the space.

The big ticket items are already handled. Roof replaced in 2025, HVAC and water heater in 2021, fence in 2021, and flooring updated in 2024. Attached two car garage. Convenient to Lake Ray Hubbard, shopping, dining and the George Bush Turnpike.
#21409475

Rowlett

7510 Aberdeen Drive

3 Beds

2 Baths

1,261 Sq.Ft.

$314,990

MLS#: 21409475

Send a message

Message successfully sent.

Your message

What is 3 + 4 ?

Reason for contacting?

I agree to receive email communication and understand I can unsubscribe at any time.

I agree to be contacted by Next Level Realty Group via call, email, and text for real estate services. To opt out, you can reply 'stop' at any time or reply 'help' for assistance. You can also click the unsubscribe link in the emails. Message and data rates may apply. Message frequency may vary. Privacy Policy

Sign Out

Virtual Assistant

Would you like to take the next step with this property? We can help you schedule a showing or virtual tour, or send you more details.

Yes, I would like more information.

Thank You for Your Reply, One of Our Agents will contact you as soon as possible

No, maybe later.

Thank you, you can always contact me via email, phone number or through the contact form.

Realhub AI

Lucy - Your AI-Powered Realtor

Update Your Temporary Password

Personalize your search

Enter your email and we'll notify you immediately when new listings match what you're looking for.

or enter email address

Already have an account ? Login here

Continue your home search

I agree to receive communications and understand I can unsubscribe at any time.

I agree to be contacted by Next Level Realty Group via call, email, and text for real estate services. To opt out, you can reply 'stop' at any time or reply 'help' for assistance. You can also click the unsubscribe link in the emails. Message and data rates may apply. Message frequency may vary. Privacy Policy

Already have an account ? Login here

We use cookies

We use cookies primarily for analytics to enhance your experience. By accepting, you agree to our use of these cookies. You can manage your preferences or learn more about our cookies policy.