


Property
Beds
4
Full Baths
2
1/2 Baths
None
Year Built
2000
Sq.Footage
2,002
Beautifully Updated 4-Bedroom Home with Smart Features. Welcome home to this spacious 4-bedroom, 2-bath residence designed for comfortable living and effortless entertaining. The open-concept floor plan features a large family room with a cozy gas log fireplace and expansive windows that fill the home with natural light while providing beautiful views of the private, fenced backyard. The spacious primary suite offers a relaxing retreat with an ensuite bath featuring a jetted tub, separate glass-enclosed shower, and a large walk-in closet. The well-appointed island kitchen is ideal for both daily living and entertaining, offering abundant workspace, a generous pantry, and convenient access to the utility room. Step outside to enjoy the covered porch & patio overlooking the grassy backyard, perfect for outdoor dining, relaxation, or family gatherings. The professionally landscaped yard is complemented by a sprinkler system for easy maintenance. This home is loaded with modern smart-home technology, including a smart thermostat, smart garage door opener with battery backup, smart water heater, and smart sprinkler system. Cat 6 network wiring throughout the home provides enhanced connectivity for today's work-from-home and entertainment needs. Offering a perfect blend of comfort, convenience, and technology, this exceptional home is ready for its next owner. Buyer and Buyer's Agent to verify all MLS information.
Features & Amenities
Interior
-
Other Interior Features
Built-in Features, Dry Bar, Kitchen Island, Pantry, Walk-In Closet(s), Wired for Data, High Speed Internet
-
Total Bedrooms
4
-
Bathrooms
2
-
Basement YN
NO
-
Cooling YN
YES
-
Cooling
Ceiling Fan(s), Central Air, Electric
-
Fireplace YN
YES
-
Heating YN
YES
-
Heating
Natural Gas
-
Pet friendly
N/A
Exterior
-
Garage
Yes
-
Garage spaces
2
-
Construction Materials
Brick
-
Other Exterior Features
Rain Gutters, Private Yard
-
Parking
Concrete, Garage Door Opener, Garage Faces Front, Attached
-
Patio and Porch Features
Covered
-
Pool
No
-
Waterfront YN
NO
Area & Lot
-
Lot Features
Few Trees, Interior Lot, Landscaped, Subdivided
-
Lot Size(acres)
0.14
-
Lot Size(square feet)
6,098
-
Property Type
Residential
-
Property Sub Type
Single Family Residence
-
Architectural Style
Traditional
Price
-
Sales Price
$350,000
-
Tax Amount
$6,164
-
Financing Options
Cash, Conventional, FHA, VA Loan
-
Sq. Footage
2,002
-
Price/SqFt
$174
HOA
-
Association
No
School District
-
Elementary School
Delaney
-
Middle School
Kennedale
-
High School
Kennedale
Property Features
-
Foundation Details
Slab
-
Sewer
Public Sewer
-
Tax Lot
15
Schedule a Showing
Showing scheduled successfully.
Mortgage calculator
Estimate your monthly mortgage payment, including the principal and interest, property taxes, and HOA. Adjust the values to generate a more accurate rate.
Your payment
Principal and Interest:
$
Property taxes:
$
HOA fees:
$
Total loan payment:
$
Total interest amount:
$
Location
County
Tarrant
Elementary School
Delaney
Middle School
Kennedale
High School
Kennedale
Listing Courtesy of Melodee Young, Pinnacle Group REALTORS
RealHub Information is provided exclusively for consumers' personal, non-commercial use, and it may not be used for any purpose other than to identify prospective properties consumers may be interested in purchasing. All information deemed reliable but not guaranteed and should be independently verified. All properties are subject to prior sale, change or withdrawal. RealHub website owner shall not be responsible for any typographical errors, misinformation, misprints and shall be held totally harmless.

AGENT
Joe Boston
Call Joe today to schedule a private showing.

* Listings on this website come from the FMLS IDX Compilation and may be held by brokerage firms other than the owner of this website. The listing brokerage is identified in any listing details. Information is deemed reliable but is not guaranteed. If you believe any FMLS listing contains material that infringes your copyrighted work please review our DMCA policy and learn how to submit a takedown request.© 2024 FMLS.
Related Properties

Arlington
3610 Palomino Drive
3 Beds
2 Baths
1,524 Sq.Ft.
$320,000
MLS#: 21383477

Arlington
1205 Dockside Court
3 Beds
2 Baths
2,013 Sq.Ft.
$349,000
MLS#: 21424241

Arlington
5132 Southpoint Drive
3 Beds
2 Baths
2,144 Sq.Ft.
$389,999
MLS#: 21353265

Arlington
707 Willington Drive
5 Beds
2 Baths
2,110 Sq.Ft.
$390,000
MLS#: 21421673

Arlington
704 Charles City Drive
3 Beds
2 Baths
1,421 Sq.Ft.
$298,800
MLS#: 21387857
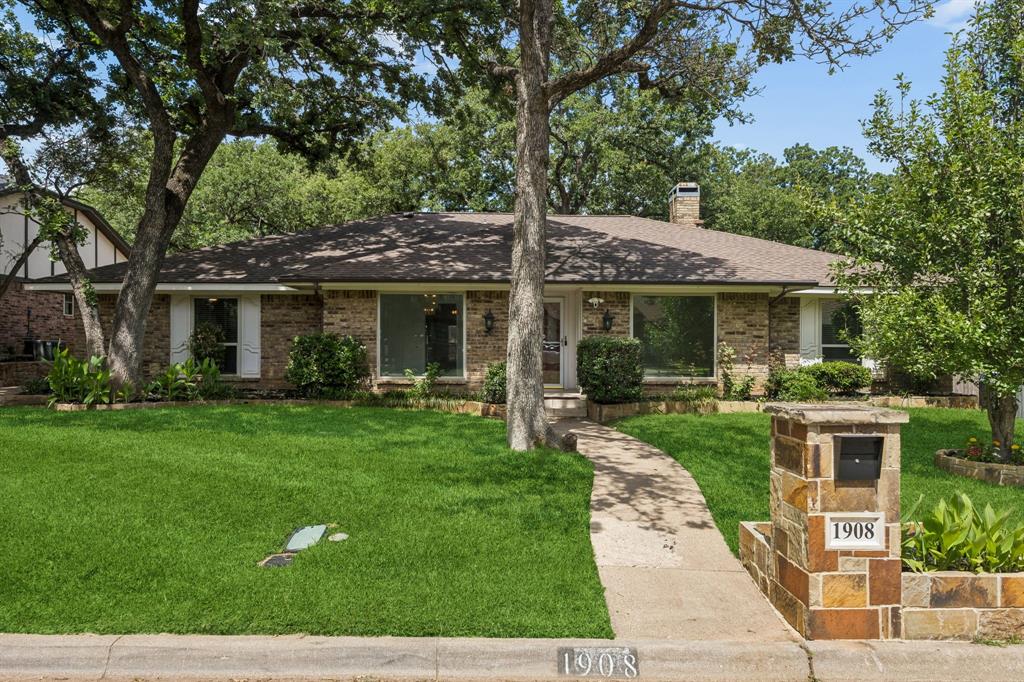
Arlington
1908 Scarlett Court
4 Beds
3 Baths
2,610 Sq.Ft.
$399,000
MLS#: 21304147

Arlington
1309 Dundee Drive
4 Beds
2 Baths
2,131 Sq.Ft.
$345,000
MLS#: 21398236

Arlington
951 Zachary Drive
4 Beds
2 Baths
2,360 Sq.Ft.
$354,990
MLS#: 21396614
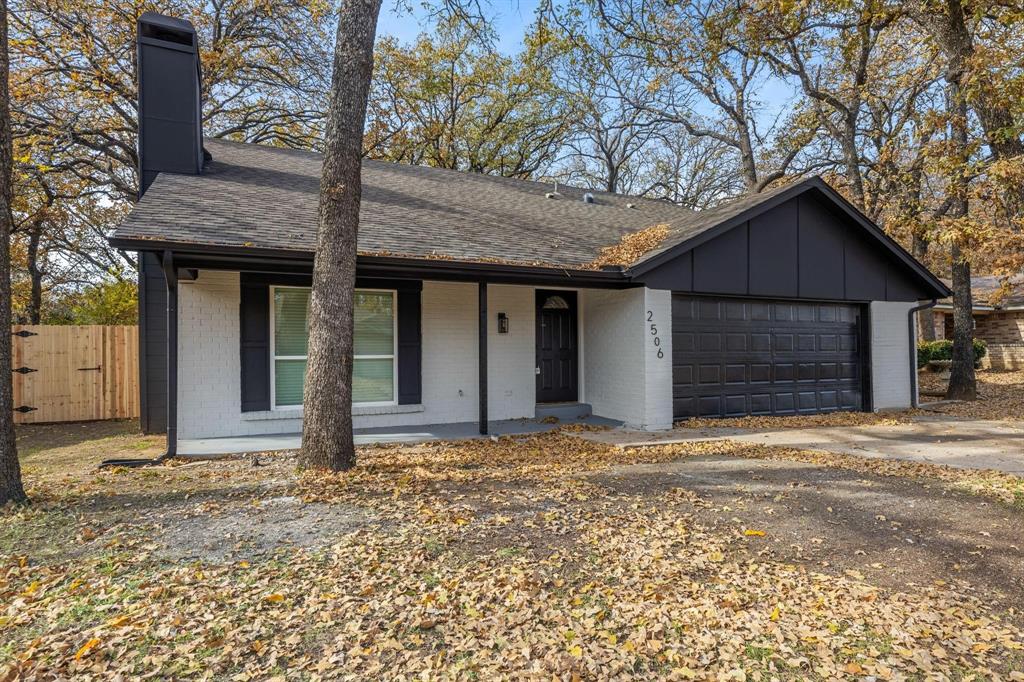
Arlington
2506 Holt Road
3 Beds
2 Baths
1,787 Sq.Ft.
$295,900
MLS#: 21177072

Arlington
7609 Albany Lane
3 Beds
2 Baths
1,733 Sq.Ft.
$330,000
MLS#: 21308185
