








Property
Beds
3
Full Baths
3
1/2 Baths
None
Year Built
2001
Sq.Footage
2,040
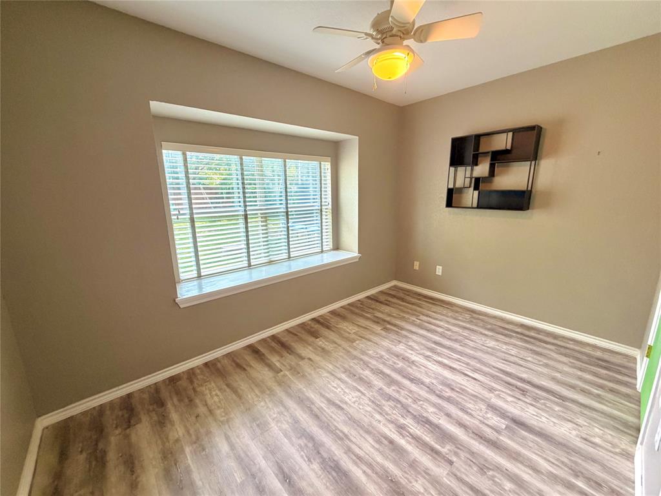
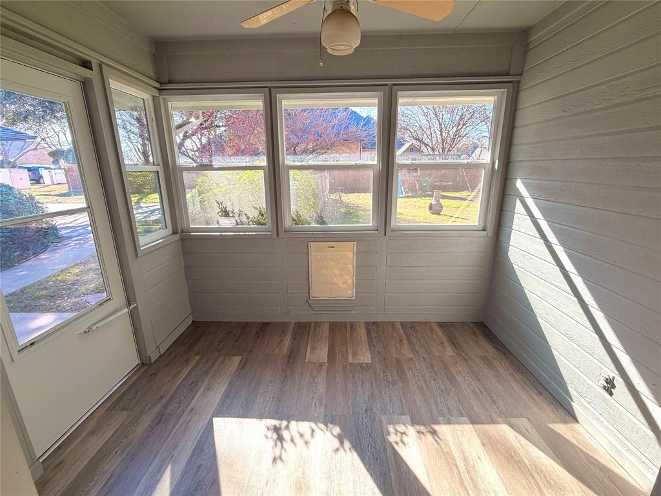
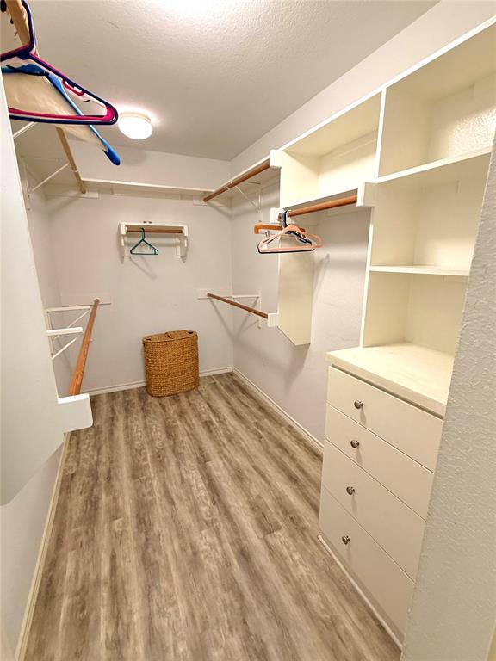
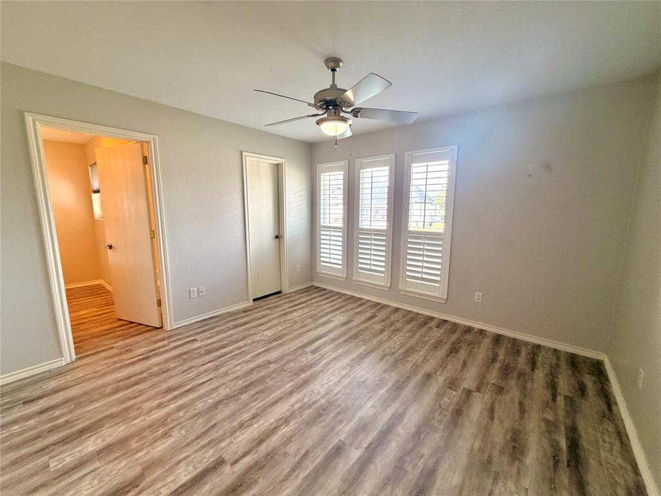
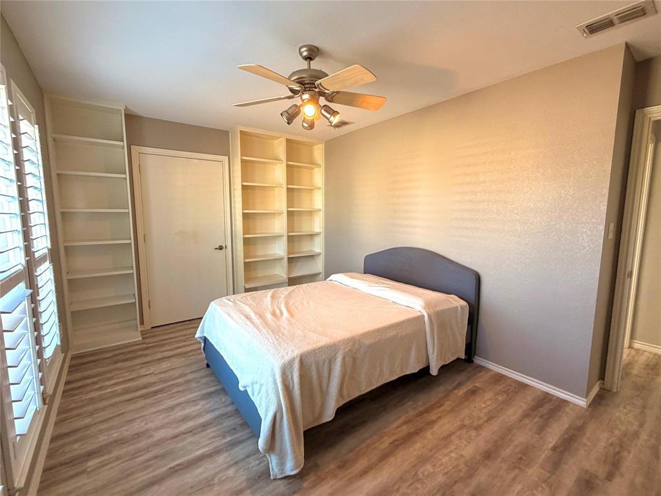
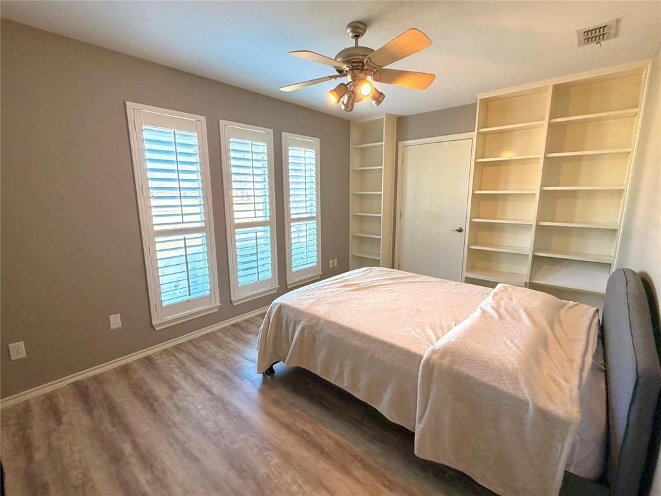
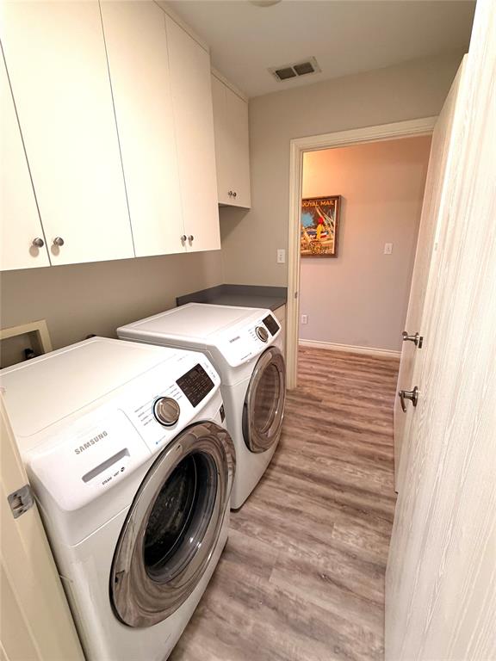
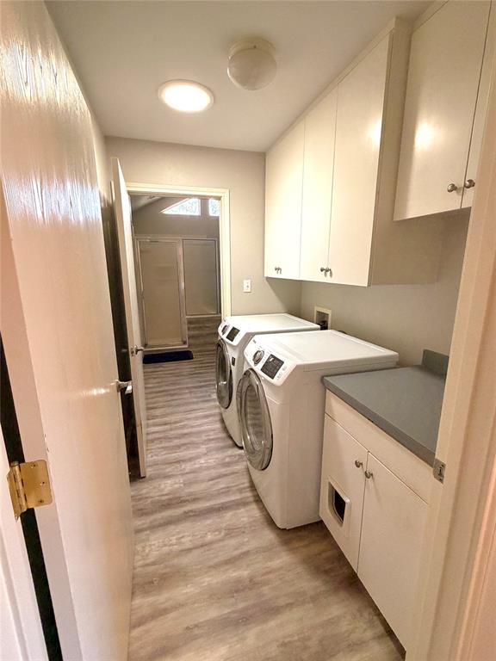
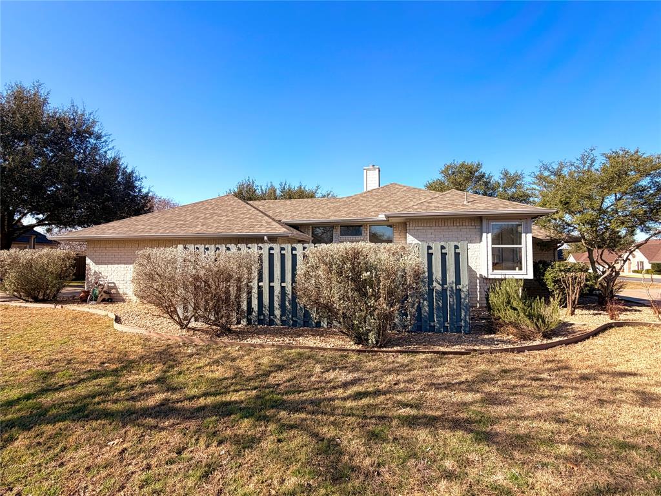
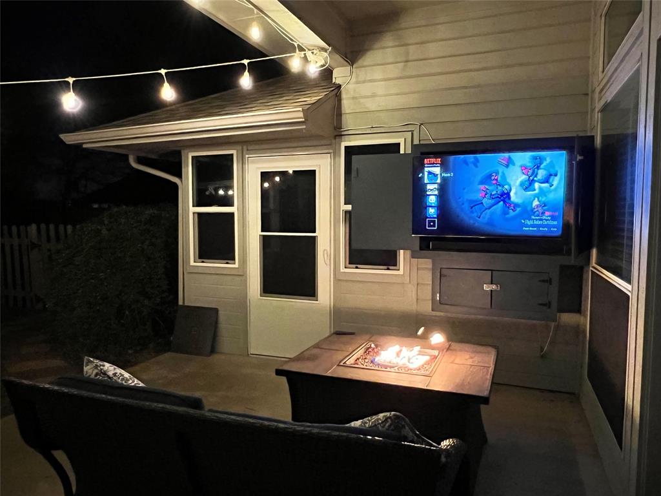
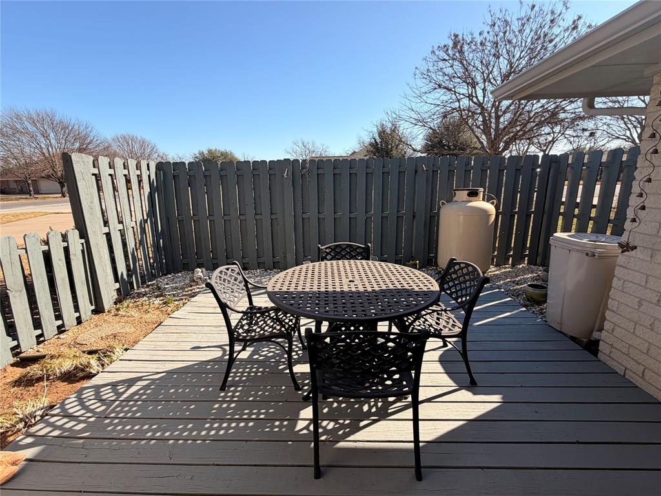
RARE FIND WITH DUAL PRIMARY SUITES-Ideal for multigenerational living, in-laws, adult children, or guests who want their own private space. This beautifully maintained 3-bedroom, 3 full bath home offers over 2,040 SF of comfortable living plus a sunny bonus room, all sitting on a corner lot with circle drive-just a short golf cart ride to Nutcracker Golf Course. Major updates include:— New roof & skylights (2024)— HVAC (2020)— Stove (2017)— Fridge (2021)— Whole-home surge protection (2021)— Step inside to a spacious entryway that opens to an inviting living room anchored by a cozy see-through fireplace shared with the dining room. The kitchen features an island range, ample cabinetry, and generous counter space, perfect for everyday living or entertaining. The dining area offers a built-in buffet and direct access to your private patio oasis. The MAIN suite has a versatile bonus room(home office, nursery, or gym), a spacious ensuite with double sinks and a large walk in shower, plus direct access to the laundry room and an enclosed sunroom.SECOND suite has its on full bath, walk-in closet and plenty of privacy- perfect for second household member, adult child or long term guest.-Outside, unwind on the patio with a mounted TV in the cabinet, and enjoy peace of mind with an invisible pet fence already in place. The 2-car garage adds a storage area, sink and extended driveway parking. Plantation shutters on front windows. Move-in ready, full of flexible spaces, and loaded with character—this one checks all the boxes. Pecan Plantation Owners Association requires a one-time Initiation Fee of 4,508.00 plus a Transfer Fee of 1,198.80. Total PPOA fees due and payable at closing are 5,706.80. Buyer to pay.
Features & Amenities
Interior
-
Other Interior Features
Kitchen Island, Walk-In Closet(s), High Speed Internet
-
Total Bedrooms
3
-
Bathrooms
3
-
Basement YN
NO
-
Cooling YN
YES
-
Cooling
Ceiling Fan(s), Central Air, Electric
-
Fireplace YN
YES
-
Heating YN
YES
-
Heating
Central, Electric, Fireplace(s), Heat Pump
-
Pet friendly
N/A
Exterior
-
Garage
Yes
-
Garage spaces
2
-
Construction Materials
Brick
-
Other Exterior Features
Rain Gutters, Rain Barrel/Cistern(s)
-
Parking
Additional Parking, Circular Driveway, Concrete, Driveway, Garage, Garage Door Opener, Garage Faces Rear, Attached
-
Pool
No
-
Waterfront YN
NO
Area & Lot
-
Lot Features
Corner Lot, Few Trees, Landscaped, Level, Subdivided
-
Lot Size(acres)
0.31
-
Lot Size(square feet)
13,503
-
Property Type
Residential
-
Property Sub Type
Single Family Residence
-
Architectural Style
Traditional
Price
-
Sales Price
$384,500
-
Tax Amount
$4,433
-
Sq. Footage
2,040
-
Price/SqFt
$188
HOA
-
Association
YES
-
Association Fee
$204
-
Association Fee Frequency
Monthly
-
Association Fee Includes
N/A
Property Resources
-
Horse Property
NO
School District
-
Elementary School
Mambrino
-
Middle School
Acton
-
High School
Granbury
Property Features
-
Accessibility Features
Accessible Doors, Accessible Hallway(s)
-
Foundation Details
Slab
-
Sewer
Septic Tank
-
Tax Lot
952
Schedule a Showing
Showing scheduled successfully.
Mortgage calculator
Estimate your monthly mortgage payment, including the principal and interest, property taxes, and HOA. Adjust the values to generate a more accurate rate.
Your payment
Principal and Interest:
$
Property taxes:
$
HOA fees:
$
Total loan payment:
$
Total interest amount:
$
Location
County
Hood
Elementary School
Mambrino
Middle School
Acton
High School
Granbury
Listing Courtesy of Beth Shearon, Magnolia Realty
RealHub Information is provided exclusively for consumers' personal, non-commercial use, and it may not be used for any purpose other than to identify prospective properties consumers may be interested in purchasing. All information deemed reliable but not guaranteed and should be independently verified. All properties are subject to prior sale, change or withdrawal. RealHub website owner shall not be responsible for any typographical errors, misinformation, misprints and shall be held totally harmless.

AGENT
Joe Boston
Call Joe today to schedule a private showing.

* Listings on this website come from the FMLS IDX Compilation and may be held by brokerage firms other than the owner of this website. The listing brokerage is identified in any listing details. Information is deemed reliable but is not guaranteed. If you believe any FMLS listing contains material that infringes your copyrighted work please click here to review our DMCA policy and learn how to submit a takedown request.© 2024 FMLS.
Related Properties

Granbury
9012 Bontura Road
3 Beds
2 Baths
2,383 Sq.Ft.
$315,000
MLS#: 21383916
Granbury
4000 View Point Drive
3 Beds
2 Baths
1,747 Sq.Ft.
$314,000
MLS#: 21280755

Granbury
1408 Lauren Lane
3 Beds
2 Baths
1,958 Sq.Ft.
$329,900
MLS#: 21296735

Granbury
5702 Barkridge Drive
4 Beds
3 Baths
2,228 Sq.Ft.
$325,000
MLS#: 21363990
Granbury
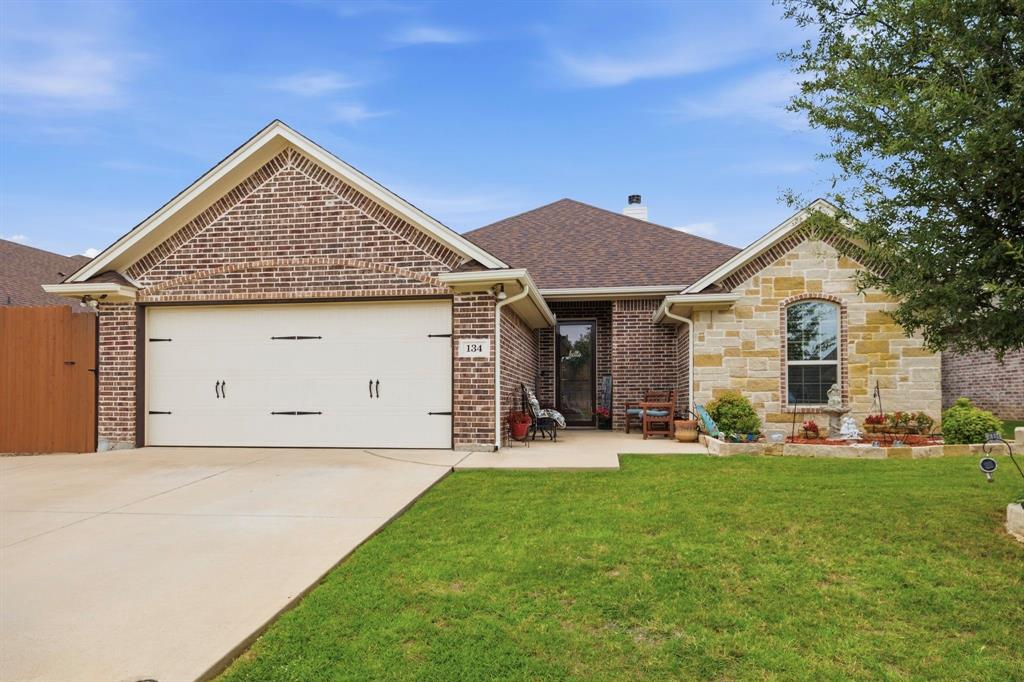
134 Donna Circle
3 Beds
2 Baths
1,819 Sq.Ft.
$345,000
MLS#: 21305227

Granbury
202 E Ewell Street
2 Beds
2 Baths
1,602 Sq.Ft.
$419,900
MLS#: 21363727

Granbury
210 E Ewell Street
2 Beds
2 Baths
1,602 Sq.Ft.
$419,900
MLS#: 21363737

Granbury
4713 Llano Street
4 Beds
2 Baths
1,811 Sq.Ft.
$315,000
MLS#: 21365853

Granbury
509 River Bank Court
3 Beds
2 Baths
2,243 Sq.Ft.
$425,000
MLS#: 21343053

Granbury
1453 Highland Park Circle
3 Beds
2 Baths
2,179 Sq.Ft.
$459,000
MLS#: 21345164
