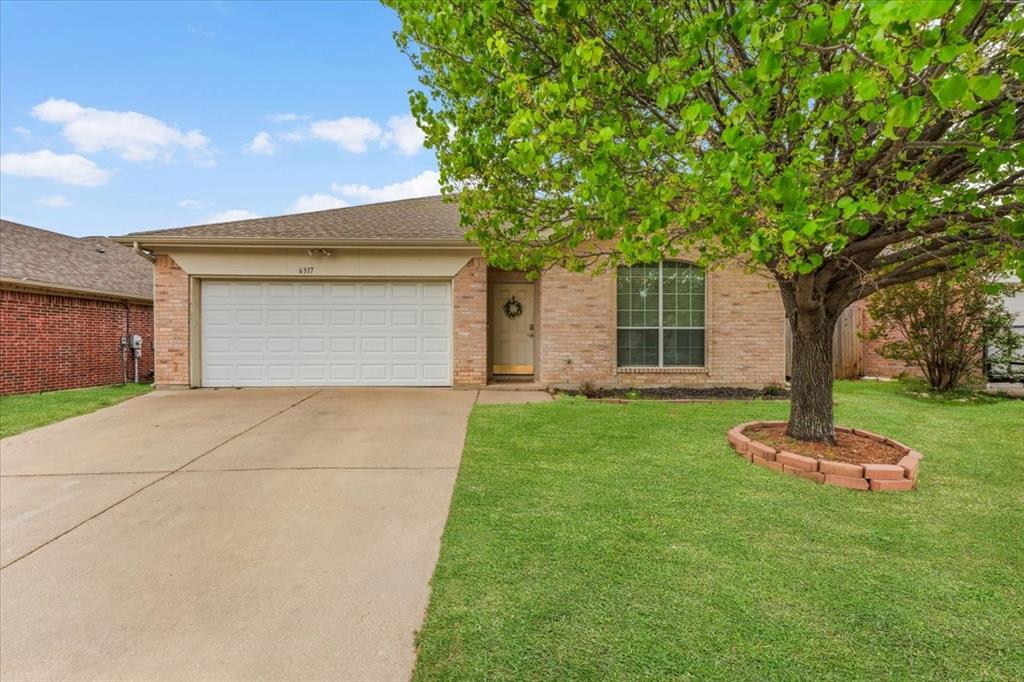
Features & Amenities

Interior

  • Other Interior Features

    Eat-in Kitchen, Granite Counters

  • Total Bedrooms

    3

  • Bathrooms

    2

  • 1/2 Bathrooms

    1

  • Basement YN

    NO

  • Cooling YN

    YES

  • Cooling

    Ceiling Fan(s), Central Air, Electric

  • Fireplace YN

    YES

  • Heating YN

    YES

  • Heating

    Central, Electric

  • Pet friendly

    N/A

Exterior

  • Garage

    Yes

  • Garage spaces

    2

  • Parking

    Attached

  • Pool

    No

Area & Lot

  • Lot Size(acres)

    0.115

  • Lot Size(square feet)

    5,009

  • Property Type

    Residential

  • Property Sub Type

    Single Family Residence

Price

  • Sales Price

    $270,000

  • Tax Amount

    $6,489

  • Sq. Footage

    1,706

  • Price/SqFt

    $158

HOA

  • Association

    No

School District

  • Elementary School

    Dozier

  • Middle School

    Creekview

  • High School

    Chisholm Trail

Property Features

  • Sewer

    Public Sewer

Schedule a Showing

Showing scheduled successfully.

<
>
IN PERSON
VIA CHAT

What is 3 + 4 ?


Mortgage calculator

Estimate your monthly mortgage payment, including the principal and interest, property taxes, and HOA. Adjust the values to generate a more accurate rate.

Your payment

Principal and Interest:

$

Property taxes:

$

HOA fees:

$

Total loan payment:

$

Total interest amount:

$

Location

County

Tarrant

Elementary School

Dozier

Middle School

Creekview

High School

Chisholm Trail

Listing Courtesy of Cindy Munoz Salinas, Texas Connect Realty LLC

RealHub Information is provided exclusively for consumers' personal, non-commercial use, and it may not be used for any purpose other than to identify prospective properties consumers may be interested in purchasing. All information deemed reliable but not guaranteed and should be independently verified. All properties are subject to prior sale, change or withdrawal. RealHub website owner shall not be responsible for any typographical errors, misinformation, misprints and shall be held totally harmless.

Agent Joe Boston

AGENT

Joe Boston

Call Joe today to schedule a private showing.


* Listings on this website come from the FMLS IDX Compilation and may be held by brokerage firms other than the owner of this website. The listing brokerage is identified in any listing details. Information is deemed reliable but is not guaranteed. If you believe any FMLS listing contains material that infringes your copyrighted work please review our DMCA policy and learn how to submit a takedown request.© 2024 FMLS.
Welcome to this exquisite two-story home nestled within the sought-after Eagle Mountain-Saginaw ISD. With its inviting design, three bedrooms, and two and a half bathrooms, this residence offers both comfort and convenience for families of all sizes. Spacious open-concept layout that seamlessly connects living, dining, and kitchen areas, perfect for modern living and entertaining. Don't miss out on the opportunity to make this charming residence your new home. Contact us today to schedule a showing and experience its beauty firsthand!

5628 Shady Springs Trail

Message successfully sent.

What would you like to know?

What is 3 + 4 ?

I agree to receive email communication and understand I can unsubscribe at any time.

I agree to be contacted by Next Level Realty Group via call, email, and text for real estate services. To opt out, you can reply 'stop' at any time or reply 'help' for assistance. You can also click the unsubscribe link in the emails. Message and data rates may apply. Message frequency may vary. Privacy Policy

Related Properties

This charming 2 bedroom, 2 bath home features an open floor plan with spacious living area, wood like tile floors, and a cozy wood burning fireplace in your living room. Enjoy cooking and entertaining in your kitchen with beautiful white cabinets, and stainless appliances including a built in microwave and electric range. Relax in your spacious back yard with plenty of room for pets and entertaining. The home also has solar panels, which are paid off, lowering that monthly bill of yours. A short drive to main highways, tons of shopping and restaurants. Whether you are a first time buyer, downsizing, or looking for a solid investment, this property checks all of the boxes. Close to Parkview Elementary and Marine Creek Reservoir. Welcome Home!!
#21222593

Fort Worth

6317 Seal Cove

2 Beds

2 Baths

1,011 Sq.Ft.

$265,000

MLS#: 21222593

Charming and Remodeled 3-Bedroom Home in Established Fort Worth Neighborhood! Welcome to 2801 Wren Avenue! This recently remodeled three-bedroom, two-bathroom home offers modern comforts in a well-established neighborhood. The functional layout is perfect for everyday living and entertaining. Enjoy peace of mind with a two-year-old HVAC system, ensuring year-round comfort. The stylish upgrades throughout the home add a fresh, contemporary feel, while the location provides easy access to 820, TCU, and the Hulen Mall area, making shopping, dining, and entertainment just minutes away. Whether you're looking for a move-in ready home or your next investment, this property combines convenience, charm, and value. Schedule a showing today and see for yourself!
#21384406

Fort Worth

2801 Wren Avenue

3 Beds

2 Baths

1,636 Sq.Ft.

$295,000

MLS#: 21384406

Price reduced
Welcome to 10032 Chrysalis Drive in the highly desirable Watersbend community! This single-story home offers 3 spacious bedrooms, 2 full bathrooms, and an inviting open-concept layout designed for comfortable everyday living and effortless entertaining. The functional floor plan features a generous living area that flows seamlessly into the kitchen and dining space, while the private primary suite provides a relaxing retreat with an ensuite bath and walk-in closet.

Enjoy the peace of mind that comes with major recent updates, including a new roof (2024) and new interior paint and carpet (2025), making this home move-in ready.

Conveniently located near shopping, dining, schools, major highways, and everything North Fort Worth has to offer, this home is the perfect opportunity for first-time buyers, growing families, or anyone looking to downsize without sacrificing comfort.

Preferred lender closing credits are available, helping make homeownership even more affordable. Schedule your private showing today and come see all this wonderful home has to offer!
#21344266

Fort Worth

10032 Chrysalis Drive

3 Beds

2 Baths

1,789 Sq.Ft.

$270,000

MLS#: 21344266

Welcome to Palmold Circle, a hidden gem of a neighborhood in Fort Worth! Come discover this beautifully reimagined home that has undergone an impressive, top-to-bottom transformation. The thoughtful design choices, quality updates, and attention to detail throughout are truly something you have to see to appreciate. From the moment you walk in, you'll be impressed by the generous room sizes and exceptional storage this home has to offer. All bedrooms are oversized and feature walk-in closets, providing plenty of space and comfort for everyone. The kitchen is truly a showstopper, thoughtfully redesigned with entertaining in mind. Whether hosting family gatherings or enjoying time with friends, this inviting space is sure to become the heart of your home. Storage is another standout feature, with expansive upstairs storage areas offering an abundance of room for just about everything. The primary suite is equally impressive, featuring a spacious walk-in closet and a beautifully redesigned bath with an oversized shower complete with an overhead rainfall showerhead, a separate main showerhead, and a body spray wand for a luxurious spa-like experience. This home offers so much more than a beautiful makeover. It delivers space, thoughtful design, exceptional functionality, and a fresh approach to comfortable living. Don't let this one get away! Come take a look and experience everything this incredible home has to offer before one lucky buyer makes it their own!
#21424685

Fort Worth

1437 Palmnold Circle E

3 Beds

2 Baths

2,149 Sq.Ft.

$312,000

MLS#: 21424685

Open house
Price reduced
**NEW PRICE! $254,900 + SO MUCH INCLUDED!** Looking for space, value, and a few extra perks? This 3-bedroom, 2-bath home offers over 2,100 sq ft of living space, a formal dining room, cozy fireplace, and a versatile bonus room ready to fit your needs! Whether you're entertaining indoors or enjoying the covered back patio, there's plenty of room to make yourself at home. And here's the SWEET PART! Sellers are including **ALL kitchen appliances, garage refrigerator, deep freezer, ALL back patio furniture AND outdoor TV!** Even the washer and dryer can convey if the buyer wants them! Enjoy added peace of mind with updated windows (2020), AC system (2022), and an extended front porch. Convenient location with easy access to shopping, dining, and major highways. **NO HOA! MOTIVATED SELLERS!** More space, more included, and now an even better price! Schedule your showing and bring us an offer!
#21374844

Fort Worth

1308 Prelude Drive

3 Beds

2 Baths

2,157 Sq.Ft.

$254,900

MLS#: 21374844

Price reduced
Welcome to this beautifully updated 2-bedroom, 2.5-bathroom unit in a great location! The updated kitchen features quartz countertops and a large kitchen sink, while the updated primary bathroom adds a fresh, modern touch. Additional features include separate AC units for the upstairs and downstairs and a security system.
The inviting living area features a wood-burning fireplace and hardwood floors throughout the primary-level living spaces, with comfortable carpeting in the bedrooms. The spacious primary bedroom also offers a charming reading nook-perfect for relaxing with a good book or creating a cozy personal retreat.
Enjoy the convenience of a dedicated covered parking space. With its desirable location and thoughtful updates, this home is a wonderful blank canvas for the new owner to add their personal style and make it their own.
#21392100

Fort Worth

3261 Donnelly Circle 706

2 Beds

2 Baths

1,206 Sq.Ft.

$225,000

MLS#: 21392100

Price reduced
Welcome home to this charming 3-bed, 2-bath single-story property located in the highly desirable Keller ISD! Spanning 1,868 sq ft, this light-filled home features an open-concept layout complete with a cozy wood-burning fireplace, laminate and tile flooring throughout main living areas, and decorative lighting. The spacious kitchen boasts granite countertops, an eat-in dining area, and a walk-in pantry. Relax in the primary suite offering dual sinks, a separate shower, and a generous walk-in closet. Step outside to enjoy a large private backyard—ideal for outdoor entertaining, grilling, or weekend relaxation. Strategically positioned for an easy commute, with quick access to US-377, I-35W, and Loop 820.  Seller concessions available to help with closing cost or flooring updates.
#21341664

Fort Worth

5441 Temecula Road

3 Beds

2 Baths

1,868 Sq.Ft.

$299,000

MLS#: 21341664

Price reduced
Welcome to 709 Basset Locke Dr in the Chapel Creek community of Fort Worth! This charming home offers a unique setting with beautiful, unobstructed sunset views from the front of the home. Located on the last street of the neighborhood, there are no homes directly across the street just an open field creating a peaceful backdrop and plenty of privacy. Inside, you’ll find a comfortable layout with plenty of opportunity to make the space your own. The spacious backyard features two mature shade trees, perfect for relaxing or entertaining. Conveniently located with an easy commute to Downtown Fort Worth and close to shopping, dining, schools, parks, and major roadways. Come see this affordable Fort Worth home and experience the view for yourself!
#21398392

Fort Worth

709 Basset Locke Drive

3 Beds

2 Baths

1,115 Sq.Ft.

$237,900

MLS#: 21398392

Price reduced
From the curb, you'd never guess what awaits beyond the front door. Inside, you'll find a home that has been completely transformed with modern finishes, thoughtful design, and one of the most impressive primary suites you'll see in this price range.
Designed to be a true retreat, the oversized primary suite features a spa-inspired bathroom with a freestanding soaking tub, an oversized walk-in shower, dual vanities, and three separate closets—a rare combination of luxury and functionality that sets this home apart.
Every update was made with both style and longevity in mind, including a new roof, new windows, new siding, updated electrical, and contemporary finishes throughout, giving you the confidence of a home that's as practical as it is beautiful. Located just minutes from downtown Fort Worth, Lockheed Martin, NAS JRB, shopping, dining, and major highways, this home offers exceptional convenience without sacrificing comfort or style. Some homes look good online. This one is even better in person. Schedule your showing and see why this hidden gem continues to surprise everyone who walks through the door.
#21348079

Fort Worth

7107 Garza Avenue

3 Beds

2 Baths

1,600 Sq.Ft.

$294,900

MLS#: 21348079

Beautiful new D.R. Horton home in the Longhorn Estates community, located in Fort Worth and Crowley ISD! Complete and Move-in Ready, this single-story Texas Cali floor plan, Elevation C, offers 4 bedrooms, 2 bathrooms, and a 2-car garage. Designed with a spacious open-concept layout, this home is ideal for both everyday living and entertaining. The main living area, dining nook, and contemporary kitchen flow seamlessly together, creating a bright and inviting central gathering space. The thoughtfully appointed kitchen features quartz countertops, 36-inch painted cabinets, stainless steel Frigidaire appliances, a gas range, a stainless-steel sink, a center island, and a pantry for convenient storage. The private owner's suite includes an en-suite bath with dual quartz vanities, an oversized 5-foot shower, and a spacious wardrobe closet. Three secondary bedrooms and a full bathroom with a quartz vanity top provide flexible space for guests, a home office, or additional household needs. Luxury vinyl plank flooring enhances the main living areas and wet zones for durability and easy maintenance. Built with energy-efficient construction and equipped with America's Smart Home® Technology package. Exterior highlights include a landscaping package, full sprinkler system with rain sensor, privacy fencing, and more. Longhorn Estates offers a welcoming community atmosphere with convenient access to shopping, dining, and major commuter routes.
#21382139

Fort Worth

2229 JOHNNY CASH Drive

4 Beds

2 Baths

1,799 Sq.Ft.

$322,390

MLS#: 21382139

Send a message

Message successfully sent.

Your message

What is 3 + 4 ?

Reason for contacting?

I agree to receive email communication and understand I can unsubscribe at any time.

I agree to be contacted by Next Level Realty Group via call, email, and text for real estate services. To opt out, you can reply 'stop' at any time or reply 'help' for assistance. You can also click the unsubscribe link in the emails. Message and data rates may apply. Message frequency may vary. Privacy Policy

Sign Out

Virtual Assistant

Would you like to take the next step with this property? We can help you schedule a showing or virtual tour, or send you more details.

Yes, I would like more information.

Thank You for Your Reply, One of Our Agents will contact you as soon as possible

No, maybe later.

Thank you, you can always contact me via email, phone number or through the contact form.

Realhub AI

Lucy - Your AI-Powered Realtor

Update Your Temporary Password

Personalize your search

Enter your email and we'll notify you immediately when new listings match what you're looking for.

or enter email address

Already have an account ? Login here

Continue your home search

I agree to receive communications and understand I can unsubscribe at any time.

I agree to be contacted by Next Level Realty Group via call, email, and text for real estate services. To opt out, you can reply 'stop' at any time or reply 'help' for assistance. You can also click the unsubscribe link in the emails. Message and data rates may apply. Message frequency may vary. Privacy Policy

Already have an account ? Login here

We use cookies

We use cookies primarily for analytics to enhance your experience. By accepting, you agree to our use of these cookies. You can manage your preferences or learn more about our cookies policy.