


Property
Beds
5
Full Baths
3
1/2 Baths
1
Year Built
2001
Sq.Footage
3,309
Designer finishes. Two private suites. And a secret worth touring. Welcome to 5644 Meadows Way, a beautifully remodeled five-bedroom, three-and-a-half-bath home offering 3,309 square feet in North Richland Hills. With more than $100,000 in renovations, this home delivers standout style and room to spread out. The kitchen makes an impression with all new custom cabinetry, quartz countertops, a waterfall island, farmhouse sink, stainless-steel appliances, and a bold backsplash. From morning coffee to dinner with friends, this is a space you'll actually enjoy using. Large windows brighten the main living area, while a dramatic stone fireplace gives the room its centerpiece. A spacious downstairs primary suite and tucked away inside? A hidden room that makes this home truly memorable. And there's a second upstairs bedroom with its own ensuite bathroom offer flexibility and privacy. Additional bedrooms provide space for guests, a home office, or your favorite hobby, while the upstairs game room is ready for movie nights and weekend fun. Luxury vinyl plank flooring throughout means zero carpet. Remodeled bathrooms, fresh interior and exterior paint, designer lighting, and black iron stair railings bring the look together. Recent improvements also include a new roof, HVAC system, and furnace. Enjoy a covered patio, fenced backyard, and attached two-car garage. Located in Holiday Meadows within Birdville ISD, this home pairs everyday convenience with details that make coming home feel special. Hidden away in a small, quiet subdivision with easy access to schools, shopping, restaurants and highways. Ready to see what's behind the door? Schedule your private tour of 5644 Meadows Way today.Search 5644 Meadows Way on YouTube for the FULL VIDEO TOUR AND BE SURE TO TURN UP THE VOLUME.
Features & Amenities
Interior
-
Other Interior Features
Chandelier, Eat-in Kitchen, Kitchen Island, Open Floorplan, Walk-In Closet(s), High Speed Internet, Wired for Sound, In-Law Floorplan
-
Total Bedrooms
5
-
Bathrooms
3
-
1/2 Bathrooms
1
-
Basement YN
NO
-
Cooling YN
YES
-
Cooling
Central Air, ENERGY STAR Qualified Equipment
-
Fireplace YN
YES
-
Heating YN
YES
-
Heating
Central, ENERGY STAR Qualified Equipment
-
Pet friendly
N/A
Exterior
-
Garage
Yes
-
Garage spaces
2
-
Construction Materials
Brick
-
Parking
Covered, Driveway, Garage, Garage Door Opener, Garage Faces Front, Attached
-
Patio and Porch Features
Covered
-
Pool
No
-
Waterfront YN
NO
Area & Lot
-
Lot Size(acres)
0.158
-
Lot Size(square feet)
6,882
-
Property Type
Residential
-
Property Sub Type
Single Family Residence
-
Architectural Style
Traditional
Price
-
Sales Price
$539,900
-
Tax Amount
$8,376
-
Sq. Footage
3,309
-
Price/SqFt
$163
HOA
-
Association
YES
-
Association Fee
$127
-
Association Fee Frequency
Semi-Annually
-
Association Fee Includes
N/A
School District
-
Elementary School
Holiday
-
Middle School
Norichland
-
High School
Richland
Property Features
-
Foundation Details
Slab
-
Senior Community YN
NO
-
Sewer
Public Sewer
-
Tax Lot
17
-
Water Source
Public
Schedule a Showing
Showing scheduled successfully.
Mortgage calculator
Estimate your monthly mortgage payment, including the principal and interest, property taxes, and HOA. Adjust the values to generate a more accurate rate.
Your payment
Principal and Interest:
$
Property taxes:
$
HOA fees:
$
Total loan payment:
$
Total interest amount:
$
Location
County
Tarrant
Elementary School
Holiday
Middle School
Norichland
High School
Richland
Listing Courtesy of Rick Fruge, eXp Realty LLC
RealHub Information is provided exclusively for consumers' personal, non-commercial use, and it may not be used for any purpose other than to identify prospective properties consumers may be interested in purchasing. All information deemed reliable but not guaranteed and should be independently verified. All properties are subject to prior sale, change or withdrawal. RealHub website owner shall not be responsible for any typographical errors, misinformation, misprints and shall be held totally harmless.

AGENT
Joe Boston
Call Joe today to schedule a private showing.

* Listings on this website come from the FMLS IDX Compilation and may be held by brokerage firms other than the owner of this website. The listing brokerage is identified in any listing details. Information is deemed reliable but is not guaranteed. If you believe any FMLS listing contains material that infringes your copyrighted work please click here to review our DMCA policy and learn how to submit a takedown request.© 2024 FMLS.
Related Properties

North Richland Hills
7124 Chelsea Drive
4 Beds
3 Baths
3,391 Sq.Ft.
$611,000
MLS#: 21382178
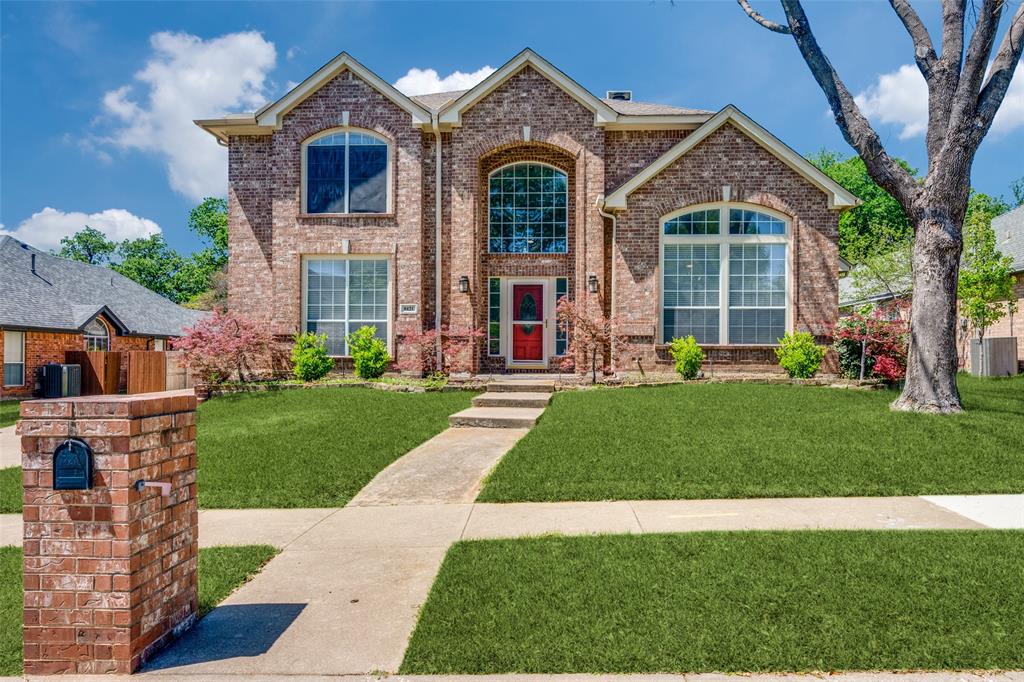
North Richland Hills
8421 Parkdale Drive
5 Beds
4 Baths
3,369 Sq.Ft.
$589,900
MLS#: 21234514

North Richland Hills
6017 Avalon Street
3 Beds
2 Baths
3,221 Sq.Ft.
$535,000
MLS#: 21377871

North Richland Hills
8152 Vine Wood Drive
3 Beds
2 Baths
2,251 Sq.Ft.
$560,000
MLS#: 21361099
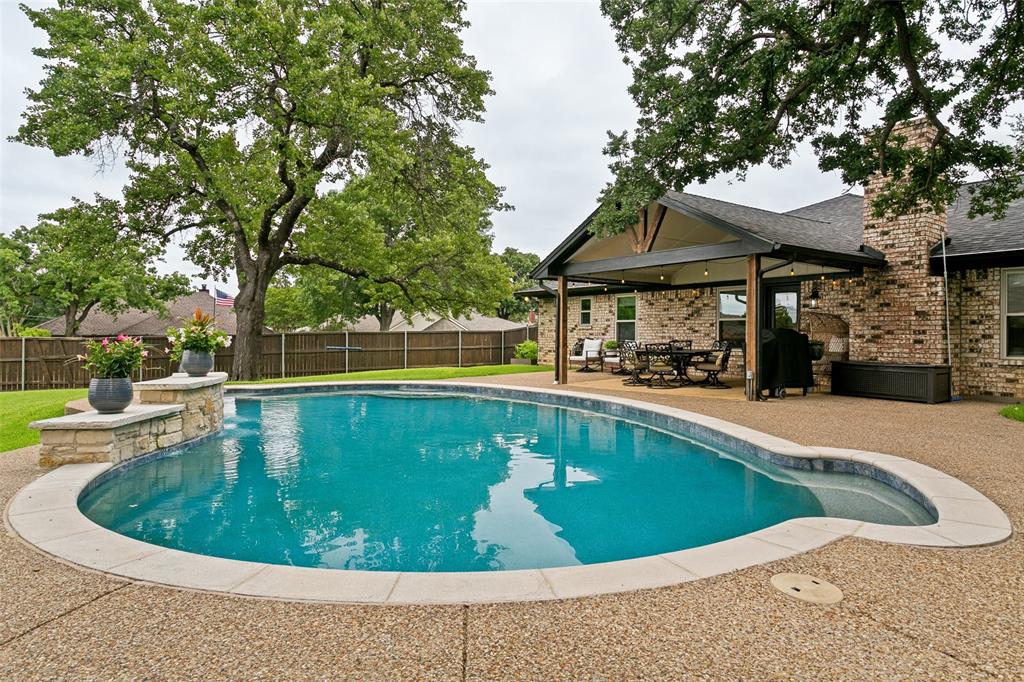
North Richland Hills
7250 Boca Raton Drive
3 Beds
2 Baths
2,292 Sq.Ft.
$539,800
MLS#: 21304165

North Richland Hills
4900 Wondol Court
3 Beds
3 Baths
3,371 Sq.Ft.
$639,000
MLS#: 21376249

North Richland Hills
7205 Elm Wood Drive
4 Beds
2 Baths
1,846 Sq.Ft.
$439,900
MLS#: 21251201

North Richland Hills
5144 Jennings Drive
4 Beds
2 Baths
2,052 Sq.Ft.
$525,000
MLS#: 21373942

North Richland Hills
7312 Cottonwood Court
4 Beds
2 Baths
2,152 Sq.Ft.
$485,000
MLS#: 21324187
