Features & Amenities

Interior

  • Other Interior Features

    Granite Counters, Kitchen Island, Open Floorplan, Pantry, Walk-In Closet(s), Wet Bar, High Speed Internet

  • Total Bedrooms

    4

  • Bathrooms

    3

  • 1/2 Bathrooms

    1

  • Basement YN

    NO

  • Pet friendly

    N/A

Exterior

  • Garage

    Yes

  • Garage spaces

    2

  • Other Exterior Features

    Rain Gutters

  • Parking

    Driveway, Garage, Garage Faces Front, Attached

  • Patio and Porch Features

    Covered

  • Pool

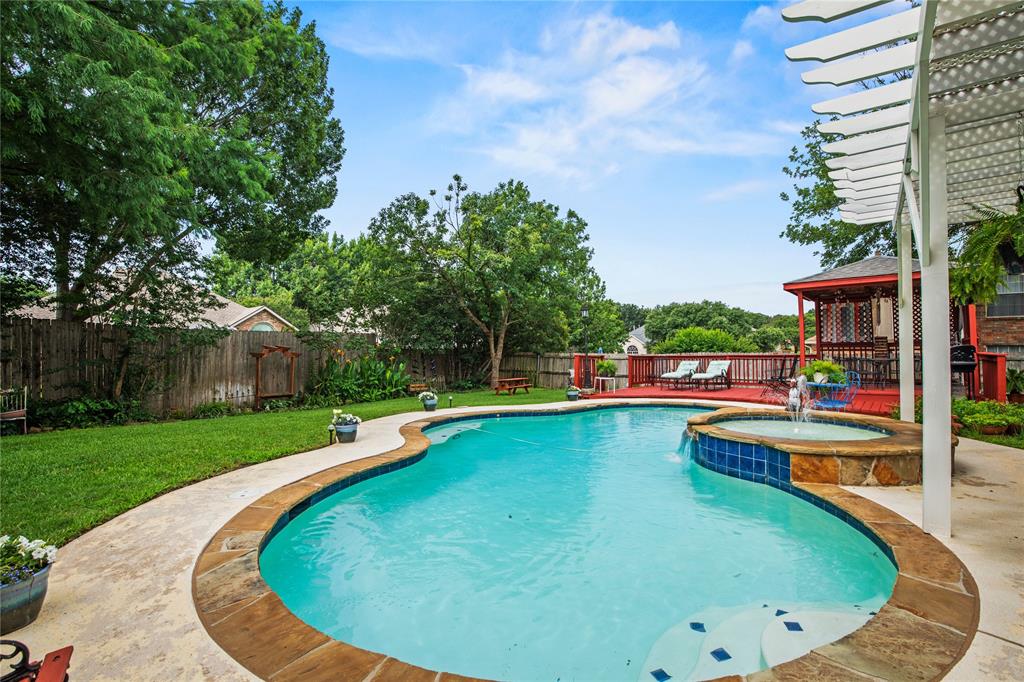
    No

  • Waterfront YN

    NO

Area & Lot

  • Lot Size(acres)

    0.137

  • Lot Size(square feet)

    5,967

  • Property Type

    Residential

  • Property Sub Type

    Single Family Residence

Price

  • Sales Price

    $611,000

  • Tax Amount

    $12,765

  • Sq. Footage

    3,391

  • Price/SqFt

    $180

HOA

  • Association

    YES

  • Association Fee

    $693

  • Association Fee Frequency

    Annually

  • Association Fee Includes

    N/A

School District

  • Elementary School

    Holiday

  • Middle School

    Norichland

  • High School

    Richland

Property Features

  • Foundation Details

    Slab

  • Sewer

    Public Sewer

  • Tax Lot

    29

  • Water Source

    Public

Schedule a Showing

Showing scheduled successfully.

<
>
IN PERSON
VIA CHAT

What is 3 + 4 ?


Change time

Mortgage calculator

Estimate your monthly mortgage payment, including the principal and interest, property taxes, and HOA. Adjust the values to generate a more accurate rate.

Your payment

Principal and Interest:

$

Property taxes:

$

HOA fees:

$

Total loan payment:

$

Total interest amount:

$

Location

County

Tarrant

Elementary School

Holiday

Middle School

Norichland

High School

Richland

Listing Courtesy of Ana Zavala, Regal, REALTORS

RealHub Information is provided exclusively for consumers' personal, non-commercial use, and it may not be used for any purpose other than to identify prospective properties consumers may be interested in purchasing. All information deemed reliable but not guaranteed and should be independently verified. All properties are subject to prior sale, change or withdrawal. RealHub website owner shall not be responsible for any typographical errors, misinformation, misprints and shall be held totally harmless.

Agent Joe Boston

AGENT

Joe Boston

Call Joe today to schedule a private showing.


* Listings on this website come from the FMLS IDX Compilation and may be held by brokerage firms other than the owner of this website. The listing brokerage is identified in any listing details. Information is deemed reliable but is not guaranteed. If you believe any FMLS listing contains material that infringes your copyrighted work please click here to review our DMCA policy and learn how to submit a takedown request.© 2024 FMLS.
IMPRESSIVE SPACE, BEAUTIFUL DETAILS & A FANTASTIC NORTH RICHLAND HILLS LOCATION Welcome to 7124 Chelsea Dr, a beautiful 4-bedroom, 3.5-bath home designed for comfortable everyday living and entertaining. Step inside to soaring ceilings and a bright, open layout. Just off the entry, a versatile bonus space can serve as a home office or formal dining room. The spacious kitchen is the heart of the home, featuring granite countertops, abundant cabinetry, a large island and dedicated coffee station. The first-floor primary suite offers a relaxing retreat, while upstairs truly sets this home apart with an expansive game, flex area and wet bar with refrigerator,perfect for movie nights, entertaining or creating your own hangout space. Generously sized bedrooms and multiple living areas provide plenty of room to spread out. Beautiful stone-and-brick curb appeal completes the package. Located in a highly convenient North Richland Hills location near shopping, dining, entertainment and major highways with easy access throughout DFW. Space, versatility and location come together at 7124 Chelsea Dr, this is one you’ll want to experience in person

7124 Chelsea Drive

Message successfully sent.

What would you like to know?

What is 3 + 4 ?

I agree to receive email communication and understand I can unsubscribe at any time.

I agree to be contacted by Next Level Realty Group via call, email, and text for real estate services. To opt out, you can reply 'stop' at any time or reply 'help' for assistance. You can also click the unsubscribe link in the emails. Message and data rates may apply. Message frequency may vary. Privacy Policy

Related Properties

Price reduced
Welcome to 7604 Oak Knoll Drive, a spacious and inviting home nestled in the established Fair Oaks Estates community of North Richland Hills. Offering over 3,300 square feet of thoughtfully designed living space, this 5-bedroom, 3-bathroom residence provides the perfect blend of comfort, functionality, and room to grow. From the moment you arrive, you'll appreciate the home's mature surroundings, generous lot, and timeless curb appeal. Inside, multiple living and dining areas create an ideal setting for both everyday living and entertaining, while the flexible floorplan easily accommodates large households, guests, home offices, or multi-generational living. The heart of the home offers abundant space for gathering, with seamless flow between the main living areas and views overlooking the backyard retreat. Upstairs and downstairs living spaces provide versatility for movie nights, game days, work-from-home needs, or quiet relaxation. Step outside and discover your own private oasis. The sparkling pool creates the perfect backdrop for summer gatherings, weekend barbecues, and outdoor entertaining. The oversized backyard offers plenty of room for play, pets, gardening, or simply enjoying the Texas sunshine. Ideally located in the highly sought-after Birdville ISD, this home provides convenient access to shopping, dining, parks, entertainment, and major commuting routes while maintaining the charm and tranquility of an established neighborhood. Whether you're searching for space to entertain, room for a growing family, or a home that offers both comfort and convenience, 7604 Oak Knoll Drive delivers an exceptional opportunity to enjoy everything North Richland Hills has to offer.
#21291563

North Richland Hills

7604 Oak Knoll Drive

5 Beds

3 Baths

3,304 Sq.Ft.

$535,000

MLS#: 21291563

Welcome to 8417 Freedom Way, North Richland Hills, TX, a beautifully maintained home in the highly desirable Liberty Village community, offering exceptional space, flexibility, and value. With over 3,500 square feet, this spacious 4-bedroom, 3.5-bath home features an open-concept floor plan designed for modern living, entertaining, and working from home.

The heart of the home is a large kitchen that opens seamlessly to the family room, creating the perfect gathering space for family and friends. A private primary suite offers a peaceful retreat, while generously sized secondary bedrooms provide comfort for everyone. Upstairs, a dedicated media room is ideal for movie nights, a home gym, a playroom, or multi-generational living.

Located in Birdville ISD, this home offers convenient access to TX-121, Loop 820, I-35W, Alliance Town Center, Downtown Fort Worth, DFW Airport, as well as shopping, dining, parks, and entertainment. Whether you're commuting to Fort Worth, Keller, Colleyville, Southlake, or Grapevine, you'll appreciate the central location.

If you're searching for a move-in-ready home in North Richland Hills with a media room, game room, large backyard, open floor plan, spacious primary suite, Birdville ISD schools, and seller-paid closing costs, this home checks every box.
#21348162

North Richland Hills

8417 Freedom Way

4 Beds

3 Baths

3,582 Sq.Ft.

$650,000

MLS#: 21348162
Needing a lower rate? The seller can help with that!! Get ten thousand dollars for a rate buydown, closing costs or both with a FULL price offer. 
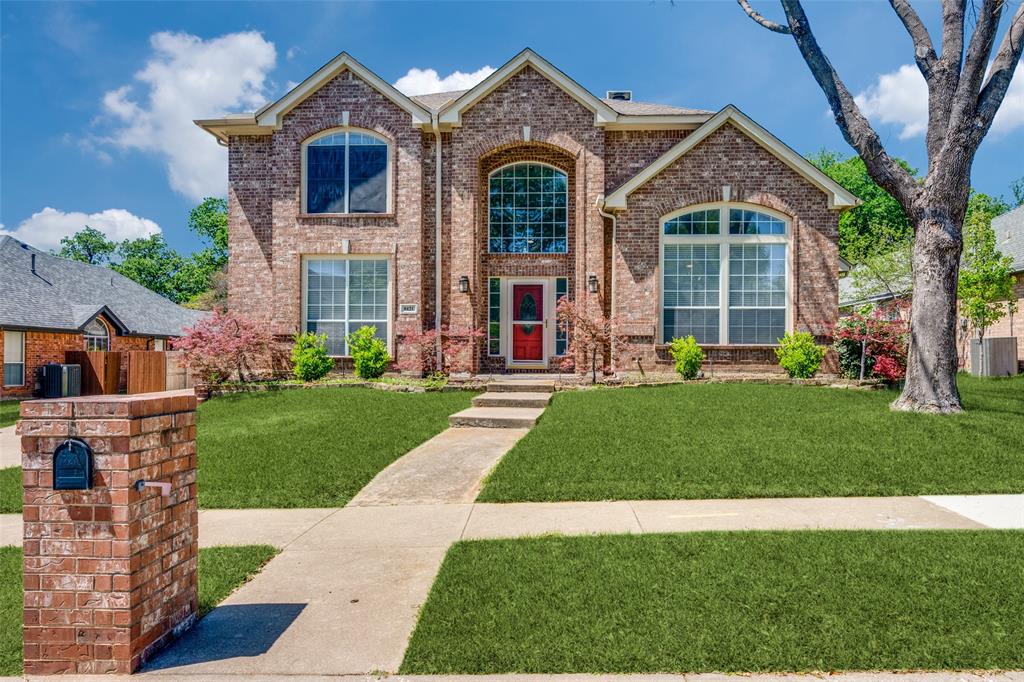
Looking for an easy commute? Look no further! Immaculate one owner family home in highly sought after Shady Oaks in NRH. Spacious four or five bedroom home with WIC and direct bathroom access for every bedroom.  First floor study is a generous room with front views and makes work from home enjoyable! Main floor offers a primary bedroom plus an additional bedroom and two bathrooms! Upstairs is 3 bedrooms with ample closets, living area and two more bathrooms. Located in desirable Keller ISD, convenient to shopping, dining and quick access to DFW airport, Fort Worth and Dallas. Chefs will delight in the large open kitchen with recent LG appliances, granite tops, butlers pantry and ample storage! Dual HVAC, water heaters, solar screens and gutters are only a few features offered here. Oversized three car garage allows for workspace and extra storage. Yard has room for a pool, play area or nice garden! Check out all the photos for more details and floor plan! This one is ready for a new family!
#21234514

North Richland Hills

8421 Parkdale Drive

5 Beds

4 Baths

3,369 Sq.Ft.

$599,900

MLS#: 21234514

Privacy, flexibility, and an exceptional outdoor lifestyle all come together here. This spacious 4-bedroom, 2.5-bath home is a rare lot with no homes directly in front or behind—creating a sense of privacy that is hard to find in the metroplex.

Inside luxury touches like engineered hardwood flooring and a stone gas fireplace creates a warm focal point in the living room. The kitchen is any chefs dream with a gas range, large walk-in pantry, and plenty of space for everyday living and entertaining. Upstairs, a huge game room makes Sunday football days a dream. The main floor primary suite is designed as a true retreat, featuring a bay-window sitting area, oversized walk-in closet, and a spacious bath with double shower heads. The formal dining room offers even more flexibility and could easily serve as a library, lounge, study, or second office.

Stepping outback check out this entertainer's backyard that is designed for relaxing and gathering. The patio was extended and includes a roofed pergola, and Hot Springs hot tub, natural gas hookup that can be used for a grill or as a future outdoor kitchen.  

If the backyard isn't enough walk to the Cotton Belt Trail directly behind the house.  This offers convenient access for walking, running, and biking. Sidewalk access to Liberty Park adds even more opportunity to enjoy the outdoors. 

This location offers quick access to 820, 121, 183, and 35W, with convenient proximity to Iron Horse and Smithfield TEXRail stations and Trinity Lakes TRE station. DFW Airport and major destinations throughout the Metroplex.  Quick access to local amenities and shopping while maintaining privacy makes this home versatile to fit the way you live today- and tomorrow.
#21363978

North Richland Hills

6749 Cambridge Drive

4 Beds

2 Baths

3,226 Sq.Ft.

$665,000

MLS#: 21363978

This is the perfect Floorplan in the awesome Hometown neighborhood of NRH!  It is basically a single-story home with the only thing upstairs being a huge game room and half bath! Downstairs features open floorplan with split bedrooms and a screened in porch. The two additional bedrooms are off the third living area that is perfect for the kids own playroom. The backyard is private with lots of shade for low maintenance care. This can be a beautiful home with a little TLC!  Dont miss it!  More pictures coming soon
#21377871

North Richland Hills

6017 Avalon Street

3 Beds

2 Baths

3,221 Sq.Ft.

$535,000

MLS#: 21377871
Price reduced
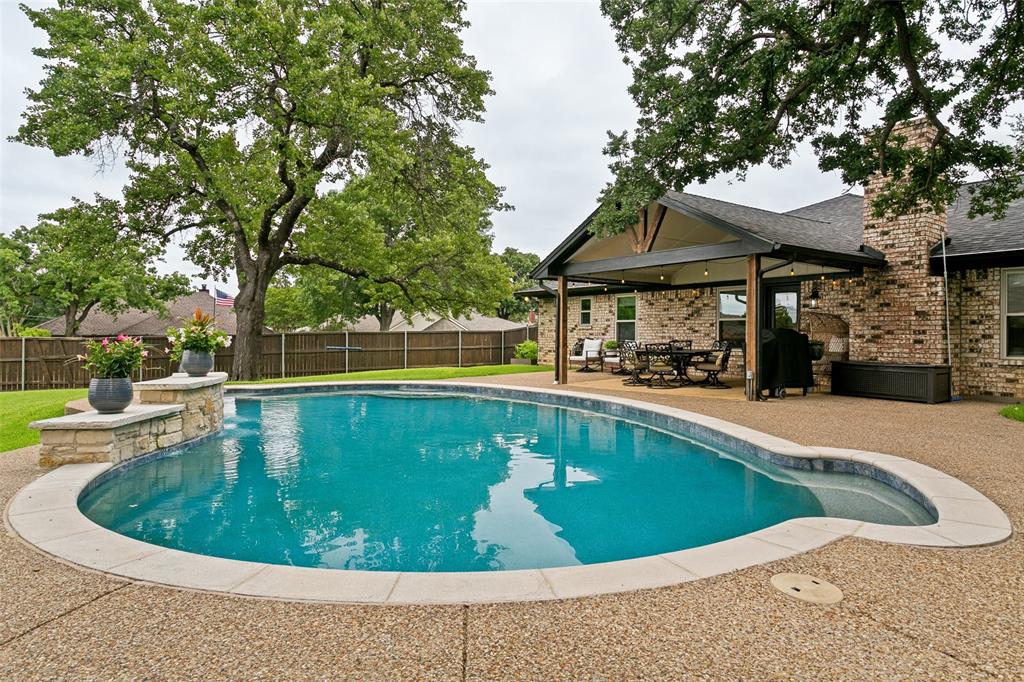
Welcome to this beautiful 3-bedroom, 2-bath home situated on a spacious corner lot in a desirable neighborhood. From the moment you arrive, you’ll appreciate the mature trees, inviting curb appeal, and pride of ownership throughout. Step outside and discover your own private backyard oasis featuring a sparkling pool, lush landscaping, and plenty of space for entertaining, relaxing, or enjoying family gatherings. Whether you’re hosting summer barbecues or unwinding after a long day, this outdoor retreat is sure to impress. Inside, you’ll find comfortable living spaces, a functional floor plan, and abundant natural light that makes you feel right at home. The spacious corner lot offers added privacy and room to enjoy both indoor and outdoor living. Best of all, there is NO HOA. March 2026 pool with new gunite and tile.
This exceptional home combines location, charm, and an incredible backyard retreat. A must-see property that won’t last long!
#21304165

North Richland Hills

7250 Boca Raton Drive

3 Beds

2 Baths

2,292 Sq.Ft.

$539,900

MLS#: 21304165

Price reduced
Get settled in your new home before fall begins and be ready to host family and friends for the holidays. You’ve been searching… and you’ve found it! Nestled in the secluded Country Place Estates (NO HOA, Birdville ISD), this custom home backs onto 34-acre Northfield Park. The open concept layout, flooded with natural light from floor-to-ceiling windows, features refinished hardwood floors and new carpet throughout. The centerpiece is a fully renovated kitchen with quartz countertops, a wrap-around breakfast bar, an island, new cabinetry, a gas cooktop, double ovens, and a walk-in pantry. The master retreat includes a luxurious custom bath with quartz vanities, a spacious shower, and a freestanding tub. Upstairs, you’ll find three generously sized bedrooms and an oversized bonus room perfect for a home office, gym, or media room. Step outside to a pergola-covered, lush patio retreat. A true must-see with a 3-car garage. BONUS: Both bathrooms and the laundry room were remodeled this week. This is the one!
#21366081

North Richland Hills

7908 Country Meadow Drive

4 Beds

3 Baths

3,257 Sq.Ft.

$710,000

MLS#: 21366081

Price reduced
Welcome to 8152 Vine Wood Dr in North Richland Hills! This inviting home offers a comfortable layout, spacious living areas, and a convenient location with easy access to major highways, shopping, dining, entertainment, and nearby schools.   Feeds into Liberty Elementary, Keller Middle & Keller High School!   John Barfield walking trails are right behind the house. 

The home features a welcoming living area with plenty of space to relax or entertain, a functional kitchen with ample cabinetry and counter space, and comfortable bedrooms designed for everyday living. The property also offers a private yard with a covered patio, providing a great space for outdoor activities, pets, or simply enjoying the Texas sunshine.

Located in the desirable North Richland Hills area, this home provides a convenient balance of neighborhood living and easy access to the greater DFW area. Whether you’re commuting to Fort Worth, Arlington, or surrounding communities, you’ll appreciate the accessibility and amenities nearby.

Don’t miss the opportunity to make 8152 Vine Wood Dr your next home!
#21361099

North Richland Hills

8152 Vine Wood Drive

3 Beds

2 Baths

2,251 Sq.Ft.

$560,000

MLS#: 21361099

Welcome to 3,249 square feet of beautifully updated living space in Hurst! This 3 bedroom, 3.5 bath home is move-in ready and full of thoughtful upgrades.

The recently remodeled kitchen and breakfast area anchor the heart of the home, featuring a stunning glass backsplash and Terrazzo tile floors. Just off the kitchen, the formal dining room impresses with skylights overhead and real stone flooring - the perfect backdrop for dinner parties. Step outside to the side patio, privately enclosed by a brick fence.

The spacious family room also features Terrazzo tile floors and is made for relaxing and entertaining, with a cozy gas fireplace, a built-in cabinet large enough to house all your audio and visual equipment, and floor-to-ceiling windows that flood the space with natural light and frame the patio beyond.

Car enthusiasts and hobbyists will love the attached 4-car garage — plenty of room for parking, projects, and storage, with abundant lighting, built-in cabinets, and a window unit to keep things cool.

Outdoors, your private retreat awaits: a sparkling pool and patio surrounded by a wood fence, perfect for summer celebrations. The pool house offers generous storage for pool toys and party supplies — and a fridge that will convey with the home!

Located in the highly regarded Hurst-Euless-Bedford ISD, recognized for strong state accountability scores, high marks on NICHE.com, and Texas Honor Roll honors — with L.D. Bell High School earning a 7 out of 10 GreatSchools rating — this home offers easy access to Loop 820, Hwy 121, and DFW Airport, plus abundant shopping, dining, and water parks nearby.

Schedule your showing today!
#21376249

North Richland Hills

4900 Wondol Court

3 Beds

3 Baths

3,371 Sq.Ft.

$675,000

MLS#: 21376249

 - property

Send a message

Message successfully sent.

Your message

What is 3 + 4 ?

Reason for contacting?

I agree to receive email communication and understand I can unsubscribe at any time.

I agree to be contacted by Next Level Realty Group via call, email, and text for real estate services. To opt out, you can reply 'stop' at any time or reply 'help' for assistance. You can also click the unsubscribe link in the emails. Message and data rates may apply. Message frequency may vary. Privacy Policy

Sign Out

Virtual Assistant

Would you like to take the next step with this property? We can help you schedule a showing or virtual tour, or send you more details.

Yes, I would like more information.

Thank You for Your Reply, One of Our Agents will contact you as soon as possible

No, maybe later.

Thank you, you can always contact me via email, phone number or through the contact form.

Realhub AI

Lucy - Your AI-Powered Realtor

Update Your Temporary Password

Personalize your search

Enter your email and we'll notify you immediately when new listings match what you're looking for.

or enter email address

Already have an account ? Login here

Continue your home search

I agree to receive communications and understand I can unsubscribe at any time.

I agree to be contacted by Next Level Realty Group via call, email, and text for real estate services. To opt out, you can reply 'stop' at any time or reply 'help' for assistance. You can also click the unsubscribe link in the emails. Message and data rates may apply. Message frequency may vary. Privacy Policy

Already have an account ? Login here

We use cookies

We use cookies primarily for analytics to enhance your experience. By accepting, you agree to our use of these cookies. You can manage your preferences or learn more about our cookies policy.