


Property
Beds
4
Full Baths
3
1/2 Baths
None
Year Built
1998
Sq.Footage
2,765
Custom-Built 1.5-Story Home with Pool, Outdoor Kitchen & No HOA in North Richland Hills! Located in Kingswood Estates, this 2,765-square-foot home offers a versatile floor plan with three bedrooms and the main living areas on the first floor. The upstairs is dedicated to a game room, full bath, and closet, providing additional flexible living space. The home features three bedrooms plus a dedicated office or flex room with potential for a fourth bedroom, subject to verification of bedroom requirements. The open floor plan connects the kitchen and family room, creating a functional gathering space. The kitchen features premium granite countertops, a center island, pantry, and JennAir oven combination with Multimode True Convection and Air Fry. The family room includes a gas-log fireplace, while elegant crown molding and 6-inch baseboards accent the main living areas. New luxury vinyl plank flooring in the living room, freshly painted select rooms, and detailed trim provide updated interior finishes. Granite countertops are also featured in two bathrooms. The backyard features a swimming pool configured for volleyball, with the deepest section in the middle, an outdoor kitchen, built-in barbecue, covered patio, and outdoor fireplace. A detached storage shed with a partially covered deck provides additional storage and flexible outdoor use. The landscaped yard, sprinkler system, and attached side-entry two-car garage complete the outdoor features. Additional property highlights include no HOA and a gated concrete parking pad offering additional parking space for vehicles, a boat, or a small RV, subject to applicable restrictions. Located in North Richland Hills, TX 76182, in the Kingswood Estates neighborhood, the property is near parks, shopping, dining, and major commuting routes throughout the Dallas–Fort Worth area. The home is located within Birdville ISD; buyers should independently verify school assignments and attendance boundaries. NEW ROOF - install
Features & Amenities
Interior
-
Other Interior Features
Built-in Features, Double Vanity, Eat-in Kitchen, Granite Counters, Kitchen Island, Open Floorplan, Pantry, High Speed Internet
-
Total Bedrooms
4
-
Bathrooms
3
-
Basement YN
NO
-
Cooling YN
YES
-
Cooling
Ceiling Fan(s), Central Air, Electric, Heat Pump, Roof Turbine(s)
-
Fireplace YN
YES
-
Heating YN
YES
-
Heating
Central, Electric, Fireplace(s), Heat Pump, Natural Gas
-
Pet friendly
N/A
Exterior
-
Garage
Yes
-
Garage spaces
2
-
Construction Materials
Brick
-
Other Exterior Features
Built-in Barbecue, Rain Gutters, Outdoor Kitchen, Storage, Outdoor Grill
-
Parking
Additional Parking, Boat, Driveway, Garage, Garage Door Opener, Garage Faces Side, Off Street, Parking Pad, Paved, RV Access/Parking, Attached
-
Patio and Porch Features
Covered, Deck, Front Porch, Patio, Rear Porch
-
Pool
Yes
-
Pool Features
In Ground, Outdoor Pool
-
Waterfront YN
NO
Area & Lot
-
Lot Features
Wooded, Few Trees, Interior Lot, Landscaped
-
Lot Size(acres)
0.241
-
Lot Size(square feet)
10,497
-
Property Type
Residential
-
Property Sub Type
Single Family Residence
-
Architectural Style
Traditional
Price
-
Sales Price
$495,000
-
Financing Options
Cash, Conventional, FHA, VA Loan
-
Sq. Footage
2,765
-
Price/SqFt
$179
HOA
-
Association
No
School District
-
Elementary School
Greenvalle
-
Middle School
Northridge
-
High School
Richland
Property Features
-
Foundation Details
Slab
-
Senior Community YN
NO
-
Sewer
Public Sewer
-
Tax Lot
14
-
Water Source
Public, Private
Schedule a Showing
Showing scheduled successfully.
Mortgage calculator
Estimate your monthly mortgage payment, including the principal and interest, property taxes, and HOA. Adjust the values to generate a more accurate rate.
Your payment
Principal and Interest:
$
Property taxes:
$
HOA fees:
$
Total loan payment:
$
Total interest amount:
$
Location
County
Tarrant
Elementary School
Greenvalle
Middle School
Northridge
High School
Richland
Listing Courtesy of Bonnie Billingsley, Keller Williams Realty
RealHub Information is provided exclusively for consumers' personal, non-commercial use, and it may not be used for any purpose other than to identify prospective properties consumers may be interested in purchasing. All information deemed reliable but not guaranteed and should be independently verified. All properties are subject to prior sale, change or withdrawal. RealHub website owner shall not be responsible for any typographical errors, misinformation, misprints and shall be held totally harmless.

AGENT
Joe Boston
Call Joe today to schedule a private showing.

* Listings on this website come from the FMLS IDX Compilation and may be held by brokerage firms other than the owner of this website. The listing brokerage is identified in any listing details. Information is deemed reliable but is not guaranteed. If you believe any FMLS listing contains material that infringes your copyrighted work please review our DMCA policy and learn how to submit a takedown request.© 2024 FMLS.
Related Properties
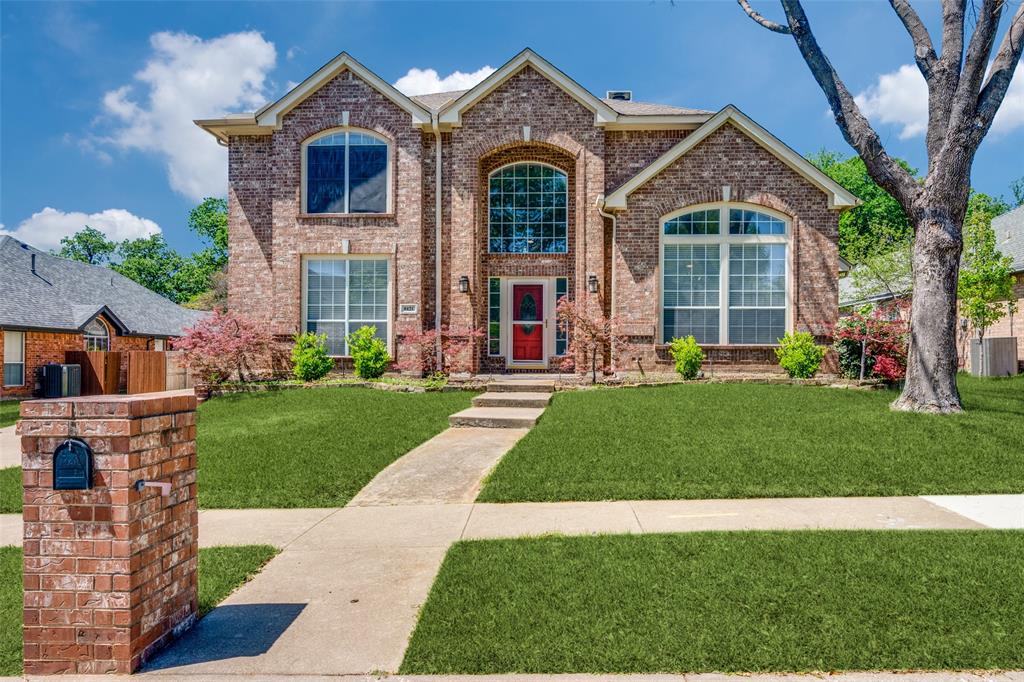
North Richland Hills
8421 Parkdale Drive
5 Beds
4 Baths
3,369 Sq.Ft.
$568,000
MLS#: 21234514

North Richland Hills
8152 Vine Wood Drive
3 Beds
2 Baths
2,251 Sq.Ft.
$560,000
MLS#: 21361099

North Richland Hills
7105 Stephanie Court
3 Beds
2 Baths
1,980 Sq.Ft.
$419,000
MLS#: 21345888

North Richland Hills
5589 Greenview Court
4 Beds
2 Baths
2,298 Sq.Ft.
$515,000
MLS#: 21414751

North Richland Hills
6113 Cliffbrook Drive
4 Beds
2 Baths
2,238 Sq.Ft.
$459,999
MLS#: 21362115
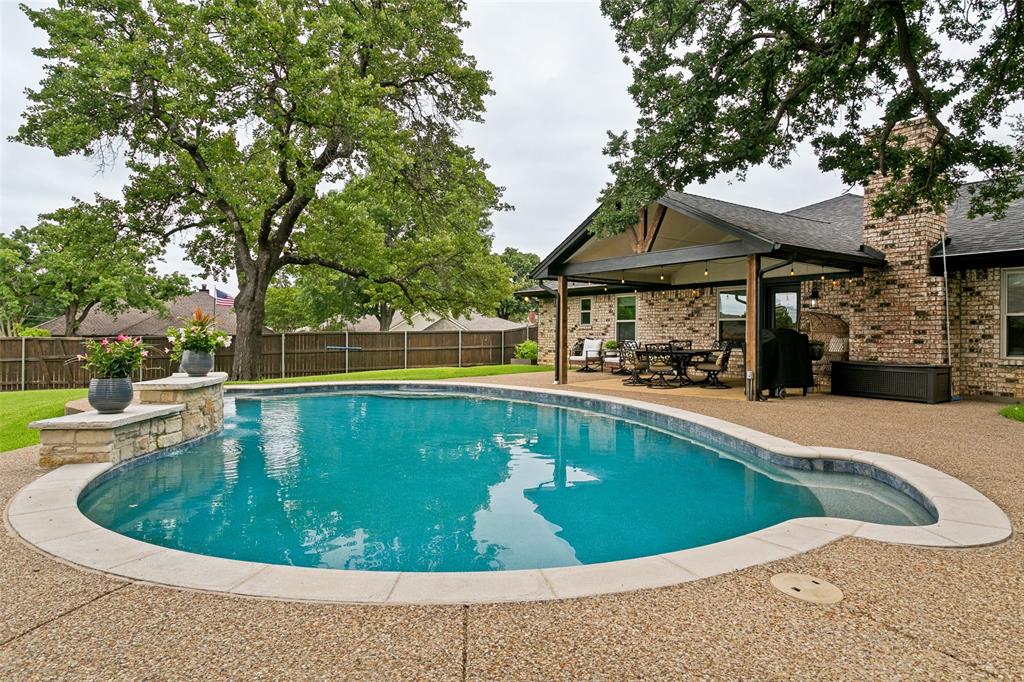
North Richland Hills
7250 Boca Raton Drive
3 Beds
2 Baths
2,292 Sq.Ft.
$534,600
MLS#: 21304165

North Richland Hills
6017 Avalon Street
3 Beds
2 Baths
3,221 Sq.Ft.
$535,000
MLS#: 21377871

North Richland Hills
7112 Turner Terrace
3 Beds
2 Baths
2,534 Sq.Ft.
$415,000
MLS#: 21402802

North Richland Hills
7401 Park Place Drive
4 Beds
3 Baths
2,761 Sq.Ft.
$569,000
MLS#: 21424840
