Open Houses

Open house times are shown in the property’s local time.

  • Sunday

    November 8, 2026

    –

    In progress

    Your time:

Features & Amenities

Interior

  • Other Interior Features

    High Speed Internet

  • Total Bedrooms

    4

  • Bathrooms

    3

  • Basement YN

    NO

  • Cooling YN

    YES

  • Cooling

    Central Air, Electric

  • Fireplace YN

    YES

  • Heating YN

    YES

  • Heating

    Exhaust Fan, Central, Natural Gas

  • Pet friendly

    N/A

Exterior

  • Garage

    Yes

  • Garage spaces

    2

  • Construction Materials

    Brick, Stone

  • Other Exterior Features

    Rain Gutters, Lighting, Storage

  • Parking

    Covered, Garage, Attached

  • Pool

    No

  • Waterfront YN

    NO

Area & Lot

  • Lot Features

    Corner Lot, Few Trees, Landscaped, Subdivided

  • Lot Size(acres)

    0.122

  • Lot Size(square feet)

    5,314

  • Property Type

    Residential

  • Property Sub Type

    Single Family Residence

  • Architectural Style

    Tudor

Price

  • Sales Price

    $569,000

  • Tax Amount

    $10,739

  • Financing Options

    Cash, Conventional, FHA, VA Loan

  • Sq. Footage

    2,761

  • Price/SqFt

    $206

HOA

  • Association

    YES

  • Association Fee

    $600

  • Association Fee Frequency

    Annually

  • Association Fee Includes

    N/A

School District

  • Elementary School

    Greenvalle

  • Middle School

    Norichland

  • High School

    Birdville

Property Features

  • Foundation Details

    Slab

  • Sewer

    Public Sewer

  • Water Source

    Public

Schedule a Showing

Showing scheduled successfully.

<
>
IN PERSON
VIA CHAT

What is 3 + 4 ?


Mortgage calculator

Estimate your monthly mortgage payment, including the principal and interest, property taxes, and HOA. Adjust the values to generate a more accurate rate.

Your payment

Principal and Interest:

$

Property taxes:

$

HOA fees:

$

Total loan payment:

$

Total interest amount:

$

Location

County

Tarrant

Elementary School

Greenvalle

Middle School

Norichland

High School

Birdville

Listing Courtesy of Craig Laughlin, DFW Fine Properties

RealHub Information is provided exclusively for consumers' personal, non-commercial use, and it may not be used for any purpose other than to identify prospective properties consumers may be interested in purchasing. All information deemed reliable but not guaranteed and should be independently verified. All properties are subject to prior sale, change or withdrawal. RealHub website owner shall not be responsible for any typographical errors, misinformation, misprints and shall be held totally harmless.

Agent Joe Boston

AGENT

Joe Boston

Call Joe today to schedule a private showing.


* Listings on this website come from the FMLS IDX Compilation and may be held by brokerage firms other than the owner of this website. The listing brokerage is identified in any listing details. Information is deemed reliable but is not guaranteed. If you believe any FMLS listing contains material that infringes your copyrighted work please review our DMCA policy and learn how to submit a takedown request.© 2024 FMLS.
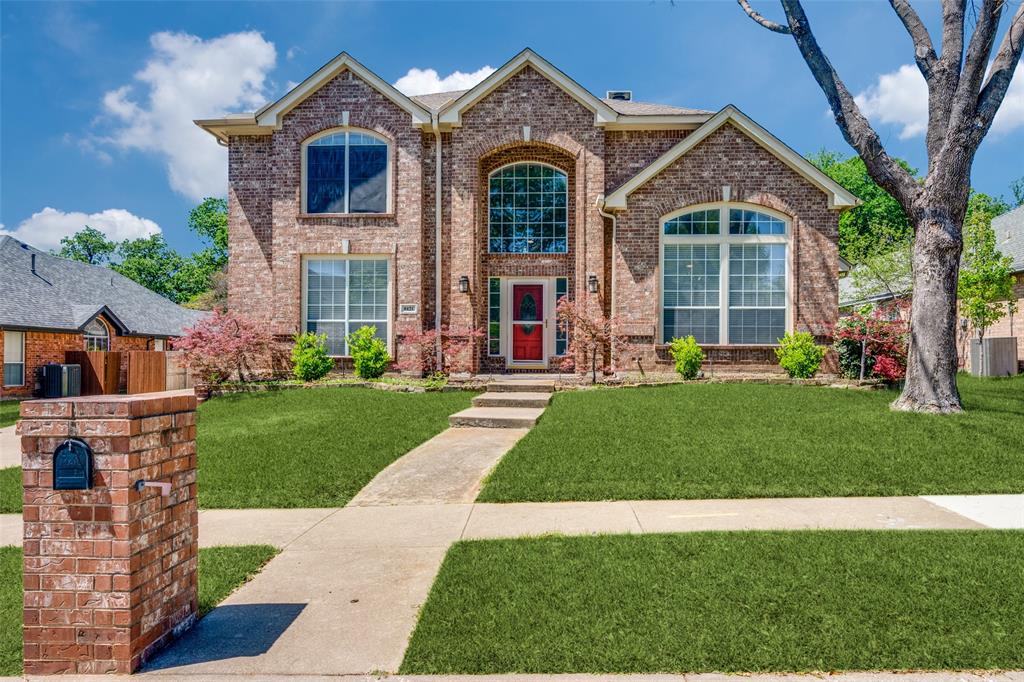
Beautiful Tudor-style home with model-home appeal and thoughtful upgrades throughout! This stunning property features rich hardwood floors, custom cabinetry, granite countertops, crown molding, designer lighting, and a cozy gas-log fireplace. The flexible floor plan offers four bedrooms, plus an office or formal dining room, an upstairs media room, and a built-in study or desk area. The spacious primary suite includes an oversized shower, creating a comfortable retreat. Fresh interior paint gives the home a clean, updated feel. Outdoors, enjoy an incredible screened outdoor living area with an outdoor kitchen, hot tub, artificial turf, and a low-maintenance backyard perfect for relaxing or entertaining. A beautiful blend of charm, function, and style!

7401 Park Place Drive

Message successfully sent.

What would you like to know?

What is 3 + 4 ?

I agree to receive email communication and understand I can unsubscribe at any time.

I agree to be contacted by Next Level Realty Group via call, email, and text for real estate services. To opt out, you can reply 'stop' at any time or reply 'help' for assistance. You can also click the unsubscribe link in the emails. Message and data rates may apply. Message frequency may vary. Privacy Policy

Related Properties

Looking for an easy commute? Look no further! Immaculate one owner family home in highly sought after Shady Oaks in NRH. Spacious four or five bedroom home with WIC and direct bathroom access for every bedroom.  First floor study is a generous room with front views and makes work from home enjoyable! Main floor offers a primary bedroom plus an additional bedroom and two bathrooms! Upstairs is 3 bedrooms with ample closets, living area and two more bathrooms. Located in desirable Keller ISD, convenient to shopping, dining and quick access to DFW airport, Fort Worth and Dallas. Chefs will delight in the large open kitchen with recent LG appliances, granite tops, butlers pantry and ample storage! Dual HVAC, water heaters, solar screens and gutters are only a few features offered here. Oversized three car garage allows for workspace and extra storage. Yard has room for a pool, play area or nice garden! Check out all the photos for more details and floor plan! This one is ready for a new family!
#21234514

North Richland Hills

8421 Parkdale Drive

5 Beds

4 Baths

3,369 Sq.Ft.

$568,000

MLS#: 21234514

Welcome to 8152 Vine Wood Dr in North Richland Hills! This inviting home offers a comfortable layout, spacious living areas, and a convenient location with easy access to major highways, shopping, dining, entertainment, and nearby schools.   Feeds into Liberty Elementary, Keller Middle & Keller High School!   John Barfield walking trails are right behind the house. 

The home features a welcoming living area with plenty of space to relax or entertain, a functional kitchen with ample cabinetry and counter space, and comfortable bedrooms designed for everyday living. The property also offers a private yard with a covered patio, providing a great space for outdoor activities, pets, or simply enjoying the Texas sunshine.

Located in the desirable North Richland Hills area, this home provides a convenient balance of neighborhood living and easy access to the greater DFW area. Whether you’re commuting to Fort Worth, Arlington, or surrounding communities, you’ll appreciate the accessibility and amenities nearby.

Don’t miss the opportunity to make 8152 Vine Wood Dr your next home!
#21361099

North Richland Hills

8152 Vine Wood Drive

3 Beds

2 Baths

2,251 Sq.Ft.

$560,000

MLS#: 21361099

Welcome to 5589 Greenview Court, where comfort, elegance, and resort-style living come together!  Tucked away on a quiet cul-de-sac within the gated Meadowlake Villas community, this beautifully maintained single-story home offers approximately 2,300 square feet of thoughtfully designed living space and an extraordinary backyard retreat.

Step inside to discover an inviting floor plan featuring a beautifully remodeled kitchen with granite countertops and stainless-steel appliances, an updated primary and secondary bathroom, formal dining room, and 4 bedrooms.  One of the bedrooms is currently designed as a home office with custom built-in desk and cabinetry by Closets by Design.  With 2 full baths and a half bath that opens up to the backyard, this home offers comfort, functionality, and versatility.  

The true showstopper awaits outdoors!  Escape to your own private backyard oasis featuring a sparkling saltwater pool, tranquil koi pond, lush landscaping, and a spacious, fully covered patio ideal for outdoor dining, entertaining, or simply relaxing.

Beautifully designed landscape lighting transforms this retreat into an enchanting setting after sunset.  An impressive board-on-board privacy fence with cap and trim detailing provides exceptional seclusion, creating an atmosphere of peaceful resort-style living.

Additional features include a dedicated side yard with a storage shed and raised garden beds, perfect for gardening enthusiasts.
Meticulously maintained with pride of ownership evident throughout, this home offers a wonderful combination of beautifully updated interiors and extraordinary outdoor living.

A rare opportunity to enjoy your own private retreat in a peaceful, gated cul-de-sac setting.  

Schedule your private showing and experience everything this exceptional property has to offer!
#21414751

North Richland Hills

5589 Greenview Court

4 Beds

2 Baths

2,298 Sq.Ft.

$515,000

MLS#: 21414751

Escape the hustle and bustle of city life and discover your own private retreat, where luxury outdoor living meets everyday comfort!  From the hot tub area and extended outdoor living area to the spa like primary bathroom to a massive game room... this home is the ultimate retreat!  

Inside luxury touches such as engineered hardwood flooring and a stone gas fireplace create a warm focal point in the living room. The kitchen is any chefs dream with a gas range, large walk-in pantry, and plenty of space for everyday living and entertaining. Upstairs, a huge game room makes Sunday football days a dream. The main floor primary suite is designed as a true retreat, featuring a bay-window sitting area, oversized walk-in closet, and a spacious bath with double shower heads. The formal dining room offers even more flexibility and could easily serve as a library, lounge, study, or second office.

Stepping outback check out this entertainer's backyard that is designed for relaxing and gathering. The patio was extended and includes a roofed pergola, and Hot Springs hot tub, natural gas hookup that can be used for a grill or as a future outdoor kitchen.  

If the backyard isn't enough walk to the Cotton Belt Trail directly behind the house.  This offers convenient access for walking, running, and biking. Sidewalk access to Liberty Park adds even more opportunity to enjoy the outdoors. 

This location offers quick access to 820, 121, 183, and 35W, with convenient proximity to Iron Horse and Smithfield TEXRail stations and Trinity Lakes TRE station. DFW Airport and major destinations throughout the Metroplex.  Quick access to local amenities and shopping while maintaining privacy makes this home versatile to fit the way you live today- and tomorrow.
#21363978

North Richland Hills

6749 Cambridge Drive

4 Beds

2 Baths

3,226 Sq.Ft.

$639,900

MLS#: 21363978

Enjoy year-round luxury features you wouldn’t expect at this price, all covered by the seller!

 Over the past 30 years, the seller has added numerous extras for their personal enjoyment, safety and convenience to this single-story home, complete with a resort-style pool and spa.

Holding about 32,000 gallons, this heated saltwater pool boasts a beach entry, a gradual slope to 8 feet deep, and three distinct rock features, including gorgeous stone steps leading to the slide. A soothing waterfall with a built-in seating area, a grotto, and a large “jumping rock” were added to the 0.23-acre property around 17 years ago, making it the ultimate staycation spot!

 It’s an entertainer’s dream, now offered at a reduced price to allow for cosmetic updates to suit the buyer’s style. Nestled in a peaceful, well-kept HOMETOWN AREA subdivision with no HOA oversight, you’ll have access to nearby amenities—parks, playgrounds, fishing spots, trails, a rec center, library, shops, restaurants, NRH2O, hockey rink, Peppa Pig World, medical offices, and more—without fees or restrictions. Top-rated BISD schools, TCC, and quick access to DFW Airport and major highways make this location highly desirable. Recent updates include new carpet in all bedrooms, fresh neutral paint, and upgraded lighting throughout. The oversized three-car garage offers remote-controlled doors, extra parking, 220 wiring, an attic fan, roof turbines, and a remote-controlled Versa Lift for easy attic access.

 French drains, sprinklers, drip irrigation, and smartphone-controlled pool filling keep upkeep simple, while stone and rock terracing add backyard charm.
#21362115

North Richland Hills

6113 Cliffbrook Drive

4 Beds

2 Baths

2,238 Sq.Ft.

$459,999

MLS#: 21362115

Custom-Built 1.5-Story Home with Pool, Outdoor Kitchen & No HOA in North Richland Hills! Located in Kingswood Estates, this 2,765-square-foot home offers a versatile floor plan with three bedrooms and the main living areas on the first floor. The upstairs is dedicated to a game room, full bath, and closet, providing additional flexible living space. The home features three bedrooms plus a dedicated office or flex room with potential for a fourth bedroom, subject to verification of bedroom requirements.

The open floor plan connects the kitchen and family room, creating a functional gathering space. The kitchen features premium granite countertops, a center island, pantry, and JennAir oven combination with Multimode True Convection and Air Fry. The family room includes a gas-log fireplace, while elegant crown molding and 6-inch baseboards accent the main living areas. New luxury vinyl plank flooring in the living room, freshly painted select rooms, and detailed trim provide updated interior finishes. Granite countertops are also featured in two bathrooms.

The backyard features a swimming pool configured for volleyball, with the deepest section in the middle, an outdoor kitchen, built-in barbecue, covered patio, and outdoor fireplace. A detached storage shed with a partially covered deck provides additional storage and flexible outdoor use. The landscaped yard, sprinkler system, and attached side-entry two-car garage complete the outdoor features.

Additional property highlights include no HOA and a gated concrete parking pad offering additional parking space for vehicles, a boat, or a small RV, subject to applicable restrictions. Located in North Richland Hills, TX 76182, in the Kingswood Estates neighborhood, the property is near parks, shopping, dining, and major commuting routes throughout the Dallas–Fort Worth area. The home is located within Birdville ISD; buyers should independently verify school assignments and attendance boundaries. NEW ROOF - install
#21412947

North Richland Hills

7613 Woodhaven Drive

4 Beds

3 Baths

2,765 Sq.Ft.

$495,000

MLS#: 21412947

NOW OFFERED AT A NEW PRICE! SPACE, STYLE AND VERSATILITY IN NORTH RICHLAND HILLS. Welcome to 7124 Chelsea Dr, a beautiful 4-bedroom, 3.5-bath home with soaring ceilings, a bright open layout and beautiful stone-and-brick curb appeal. A flexible room off the entry can serve as home office or formal dining room, while the spacious kitchen features granite countertops, abundant cabinetry, a large island and dedicated  coffee station. The first-floor primary suite offers a relaxing retreat. Upstairs, an expansive game and flex area with a wet bar and refrigerator creates an inviting space for movie nights or entertaining. Generously sized bedrooms and multiple living areas give everyone room to spread out. Conveniently located near shopping, dining, entertainment and major highways, this is a home you’ll want to experience in person.
#21382178

North Richland Hills

7124 Chelsea Drive

4 Beds

3 Baths

3,391 Sq.Ft.

$594,900

MLS#: 21382178
Price reduced
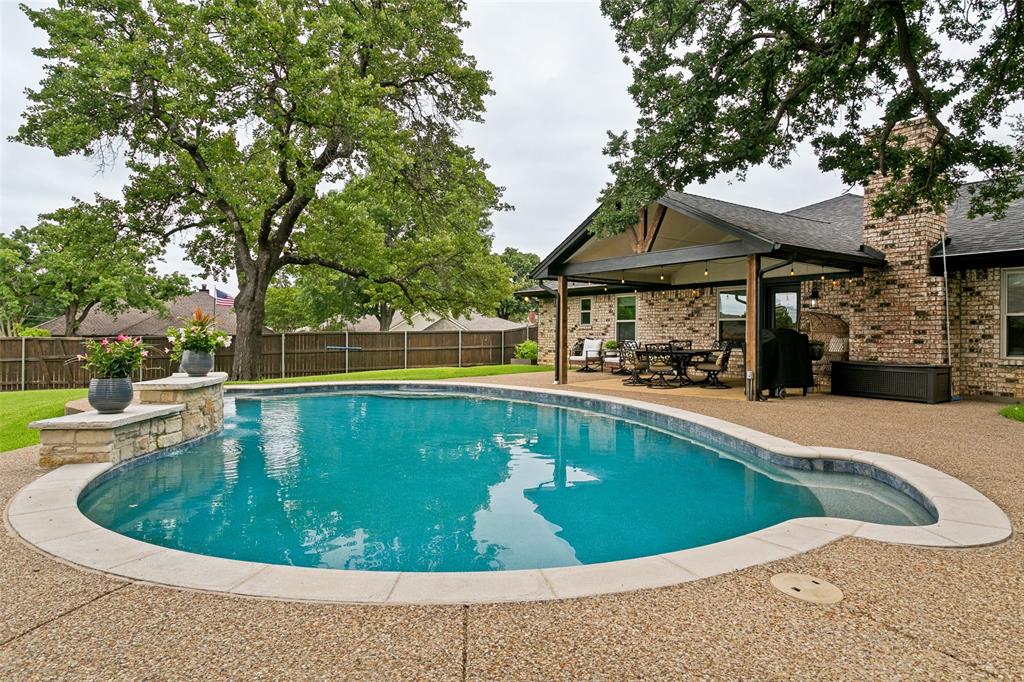
Welcome to this beautiful 3 bedroom, 2 bath home situated on a spacious corner lot in a desirable neighborhood with convenient access to nearby walking trails. Mature trees, attractive curb appeal, and a well maintained exterior create a welcoming first impression.
Step into your own private backyard retreat featuring a sparkling pool, lush landscaping, and plenty of space for entertaining, relaxing, or enjoying time with family and friends. The pool was updated in March 2026 with new gunite and tile, making this outdoor space ready to enjoy.
Inside, the home offers comfortable living spaces, abundant natural light, a functional floor plan, and surround sound speakers in the living area. The generous corner lot provides additional privacy and plenty of room to enjoy both indoor and outdoor living.
Best of all, there is NO HOA! With its inviting setting, beautiful backyard oasis, updated pool, and convenient location, this home has so much to offer. Come see it for yourself!
#21304165

North Richland Hills

7250 Boca Raton Drive

3 Beds

2 Baths

2,292 Sq.Ft.

$534,600

MLS#: 21304165

Discover spacious living with an easy-to-maintain backyard at 8417 Freedom Way in North Richland Hills, TX. Located in Liberty Village and Birdville ISD, this beautifully maintained 4-bedroom, 3.5-bath home offers approximately 3,582 square feet with an open floor plan, dedicated media room, and separate game room.

The spacious kitchen opens to the family room, creating a welcoming gathering space for everyday meals, celebrations, and evenings at home. The private primary suite provides a relaxing retreat, while generously sized secondary bedrooms offer flexibility for guests, a home office, or hobbies.

Upstairs, the dedicated media room sets the scene for movie nights and game-day gatherings. A separate game room adds space for recreation, entertaining, or relaxing—giving everyone room to enjoy their favorite activities.

The manageable backyard offers space to enjoy the outdoors with less lawn to maintain, complementing the home’s generous interior living areas.

This Liberty Village home for sale offers convenient access to shopping, dining, entertainment, and major highways connecting North Richland Hills to the surrounding Dallas-Fort Worth area. With four bedrooms, multiple living areas, and a convenient Birdville ISD location, 8417 Freedom Way deserves a closer look. Schedule your private showing today.
#21348162

North Richland Hills

8417 Freedom Way

4 Beds

3 Baths

3,582 Sq.Ft.

$625,000

MLS#: 21348162

Price reduced
Welcome to this exceptional opportunity in sought-after Brandonwood Estates!
Brand-new ownership presents this recently light-remodeled home, thoughtfully updated and ready for its next chapter. Priced to deliver immediate built-in equity, the sellers are offering two compelling options: $675,000 with a generous $50,000 remodeling allowance, or $625,000 as-is. Either path puts substantial value in your hands from day one.
Comparable sales in Brandonwood Estates over the past year confirm the strength of this pricing—the lowest sold homes in the neighborhood started at $700,000 and climbed higher. This property sits well below that threshold while delivering premium features and location advantages.
Step inside to a comfortable living area featuring a large kitchen with a walk-in pantry that opens seamlessly to the living space—perfect for everyday living and entertaining. A private study provides an ideal workspace for working from home, while a large flex room offers endless possibilities as a media room, game room, or teen retreat. All bedrooms are oversized, with the primary suite conveniently located on the first floor for privacy and ease of living.
Outside, an oversized three-car side-entry garage provides abundant storage and parking, complemented by a very comfortable backyard ideal for relaxation or gatherings. A roof less than a year old adds further peace of mind, and the home is nestled within the highly regarded, award-winning Keller Independent School District—an ideal setting for families seeking top-tier education and community amenities.
This is more than a house; it is a rare chance to secure equity, space, and location in one of the area’s most desirable neighborhoods. Whether you choose the remodeling allowance to personalize further or move in as-is, the value is already built in. Schedule your private showing today and experience the difference of new ownership, thoughtful updates, and a price that works in your favor.
#21392934

North Richland Hills

7921 Shady Oaks Drive

4 Beds

3 Baths

3,520 Sq.Ft.

$625,000

MLS#: 21392934

Send a message

Message successfully sent.

Your message

What is 3 + 4 ?

Reason for contacting?

I agree to receive email communication and understand I can unsubscribe at any time.

I agree to be contacted by Next Level Realty Group via call, email, and text for real estate services. To opt out, you can reply 'stop' at any time or reply 'help' for assistance. You can also click the unsubscribe link in the emails. Message and data rates may apply. Message frequency may vary. Privacy Policy

Sign Out

Virtual Assistant

Would you like to take the next step with this property? We can help you schedule a showing or virtual tour, or send you more details.

Yes, I would like more information.

Thank You for Your Reply, One of Our Agents will contact you as soon as possible

No, maybe later.

Thank you, you can always contact me via email, phone number or through the contact form.

Realhub AI

Lucy - Your AI-Powered Realtor

Update Your Temporary Password

Personalize your search

Enter your email and we'll notify you immediately when new listings match what you're looking for.

or enter email address

Already have an account ? Login here

Continue your home search

I agree to receive communications and understand I can unsubscribe at any time.

I agree to be contacted by Next Level Realty Group via call, email, and text for real estate services. To opt out, you can reply 'stop' at any time or reply 'help' for assistance. You can also click the unsubscribe link in the emails. Message and data rates may apply. Message frequency may vary. Privacy Policy

Already have an account ? Login here

We use cookies

We use cookies primarily for analytics to enhance your experience. By accepting, you agree to our use of these cookies. You can manage your preferences or learn more about our cookies policy.