Features & Amenities

Interior

  • Other Interior Features

    Built-in Features, Eat-in Kitchen, Granite Counters, Kitchen Island, Open Floorplan, Vaulted Ceiling(s), Walk-In Closet(s), High Speed Internet, Wired for Sound

  • Total Bedrooms

    5

  • Bathrooms

    4

  • 1/2 Bathrooms

    1

  • Basement YN

    NO

  • Cooling YN

    YES

  • Cooling

    Ceiling Fan(s), Central Air, Electric

  • Fireplace YN

    YES

  • Heating YN

    YES

  • Heating

    Central, Natural Gas, Zoned

  • Pet friendly

    N/A

Exterior

  • Garage

    Yes

  • Garage spaces

    3

  • Construction Materials

    Brick, Stone

  • Other Exterior Features

    Outdoor Kitchen, Private Yard, Outdoor Grill

  • Parking

    Alley Access, Covered, Garage Door Opener, Garage Faces Rear, Attached

  • Patio and Porch Features

    Covered, Front Porch, Patio

  • Pool

    Yes

  • Pool Features

    Gunite, In Ground, Pool/Spa Combo, Private

  • Waterfront YN

    NO

Area & Lot

  • Lot Features

    Few Trees, Interior Lot, Landscaped, Subdivided

  • Lot Size(acres)

    0.204

  • Lot Size(square feet)

    8,886

  • Property Type

    Residential

  • Property Sub Type

    Single Family Residence

  • Architectural Style

    Traditional

Price

  • Sales Price

    $1,200,000

  • Tax Amount

    $17,769

  • Sq. Footage

    5,239

  • Price/SqFt

    $229

HOA

  • Association

    YES

  • Association Fee

    $711

  • Association Fee Frequency

    Semi-Annually

  • Association Fee Includes

    N/A

School District

  • Elementary School

    Bledsoe

  • Middle School

    Pearson

  • High School

    Reedy

Property Features

  • Foundation Details

    Slab

  • Sewer

    Public Sewer

  • Tax Lot

    6

  • Water Source

    Public

Schedule a Showing

Showing scheduled successfully.

<
>
IN PERSON
VIA CHAT

What is 3 + 4 ?


Change time

Mortgage calculator

Estimate your monthly mortgage payment, including the principal and interest, property taxes, and HOA. Adjust the values to generate a more accurate rate.

Your payment

Principal and Interest:

$

Property taxes:

$

HOA fees:

$

Total loan payment:

$

Total interest amount:

$

Location

County

Denton

Elementary School

Bledsoe

Middle School

Pearson

High School

Reedy

Listing Courtesy of Jeff Cheney , Monument Realty

RealHub Information is provided exclusively for consumers' personal, non-commercial use, and it may not be used for any purpose other than to identify prospective properties consumers may be interested in purchasing. All information deemed reliable but not guaranteed and should be independently verified. All properties are subject to prior sale, change or withdrawal. RealHub website owner shall not be responsible for any typographical errors, misinformation, misprints and shall be held totally harmless.

Agent Joe Boston

AGENT

Joe Boston

Call Joe today to schedule a private showing.


* Listings on this website come from the FMLS IDX Compilation and may be held by brokerage firms other than the owner of this website. The listing brokerage is identified in any listing details. Information is deemed reliable but is not guaranteed. If you believe any FMLS listing contains material that infringes your copyrighted work please click here to review our DMCA policy and learn how to submit a takedown request.© 2024 FMLS.
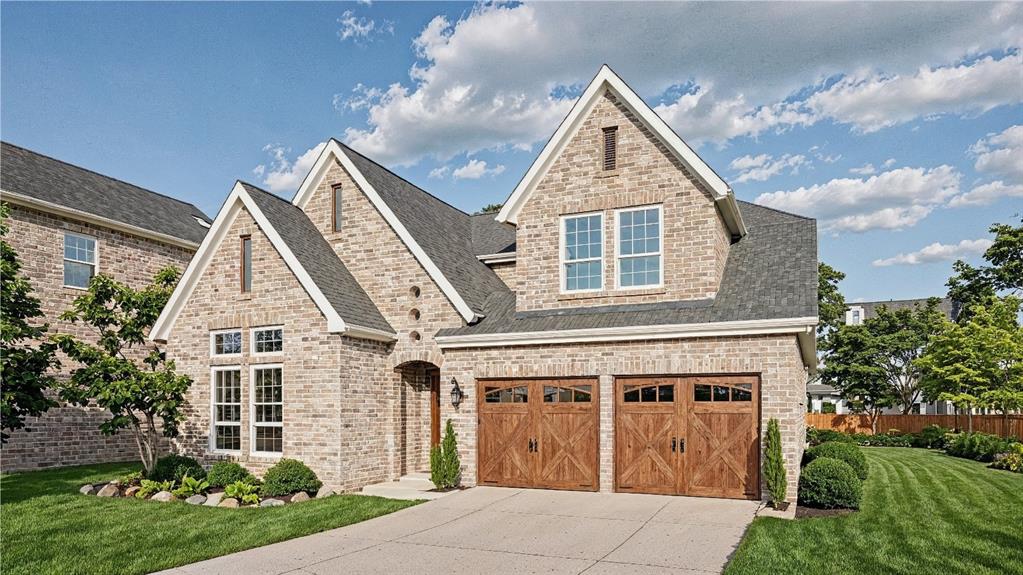
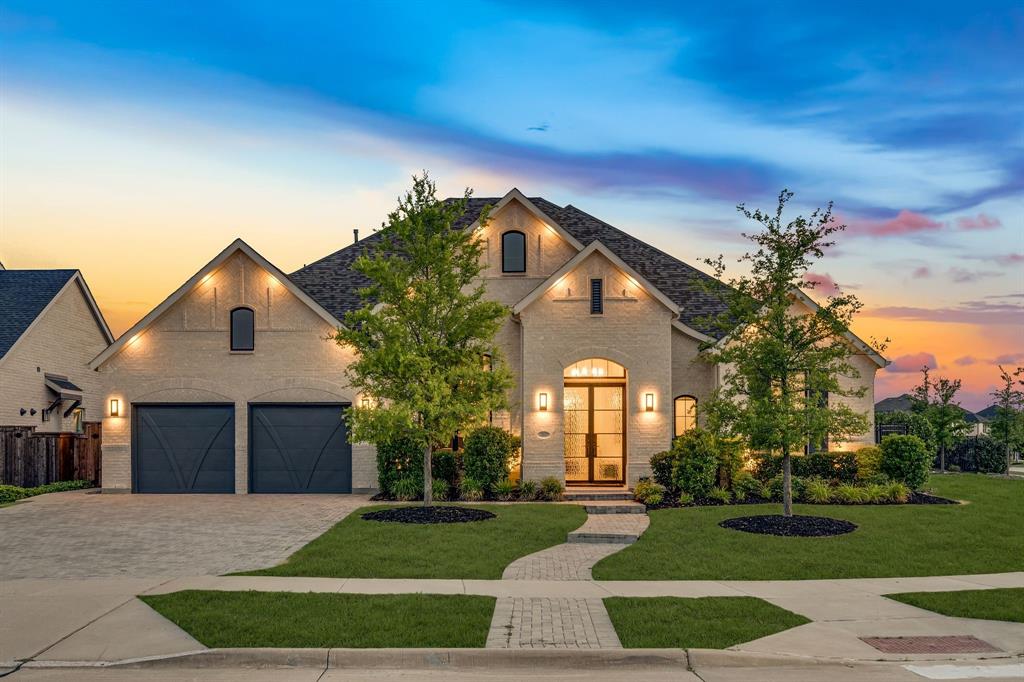
Luxury, comfort, and thoughtful updates come together in this exceptional home in sought-after Stone Creek Village of Frisco. Situated on a beautifully landscaped lot, this impressive 5-bedroom residence offers over 5,200 square feet designed for everyday living and entertaining. A grand entry showcases scraped hardwood floors throughout the first floor. The spacious two-story family room features floating shelves, custom built-ins, a floor-to-ceiling stone fireplace, and dramatic stacked windows. It flows seamlessly into the gourmet kitchen with abundant cabinetry, granite countertops, a large breakfast bar island, double ovens, gas cooktop, walk-in pantry, and breakfast area. A private study with custom built-ins, multiple living spaces, upstairs game and media rooms provide exceptional flexibility. A premium built-in speaker system serves the family room, media room, and covered patio, while designer accent walls add character throughout. The first-floor primary suite offers a renovated spa-inspired bath with custom cabinetry, updated flooring, lighting, mirrors, and a frameless glass shower. A secondary bedroom downstairs is ideal for guests or multigenerational living, while the oversized upstairs bedrooms include one with a sitting area, perfect for a teenager, guest suite, or extended family. The backyard features a sparkling pool, spa, covered patio, and space for entertaining. Updates include renovated kitchen cabinetry, upgraded lighting, stainless steel appliances, remodeled baths, upstairs HVAC replacement, two water heaters, interior paint, automated sprinkler controls, custom flagstone walkway, and professional landscaping. Stone Creek Village offers a resort-style pool with waterslides and children's pool, scenic ponds, miles of walking trails, and easy walking or biking to Pearson Middle School without crossing major roads. Reedy High School is just across Teel, with shopping, dining, and entertainment nearby. Quick access to major commuter routes.!!

5675 Beacon Hill Drive

Message successfully sent.

What would you like to know?

What is 3 + 4 ?

I agree to receive email communication and understand I can unsubscribe at any time.

I agree to be contacted by Next Level Realty Group via call, email, and text for real estate services. To opt out, you can reply 'stop' at any time or reply 'help' for assistance. You can also click the unsubscribe link in the emails. Message and data rates may apply. Message frequency may vary. Privacy Policy

Related Properties

Experience modern living at its finest in this stunning contemporary home perfectly positioned in Frisco, Texas overlooking your own private community park with walking trails and professionally stocked fishing lake.
Thoughtfully designed, this unique residence features a bright, open-concept floor plan with warm wood flooring, sleek stainless steel appliances, and elegant solid surface countertops in both the kitchen and bathrooms. An attached two-car garage and a collection of premium finishes complete the home’s exceptional appeal. Every detail has been crafted to offer comfort, style, and an unforgettable living experience.
#21153606

Frisco

2652 Old Hawkins Lane

5 Beds

3 Baths

3,241 Sq.Ft.

$1,290,000

MLS#: 21153606
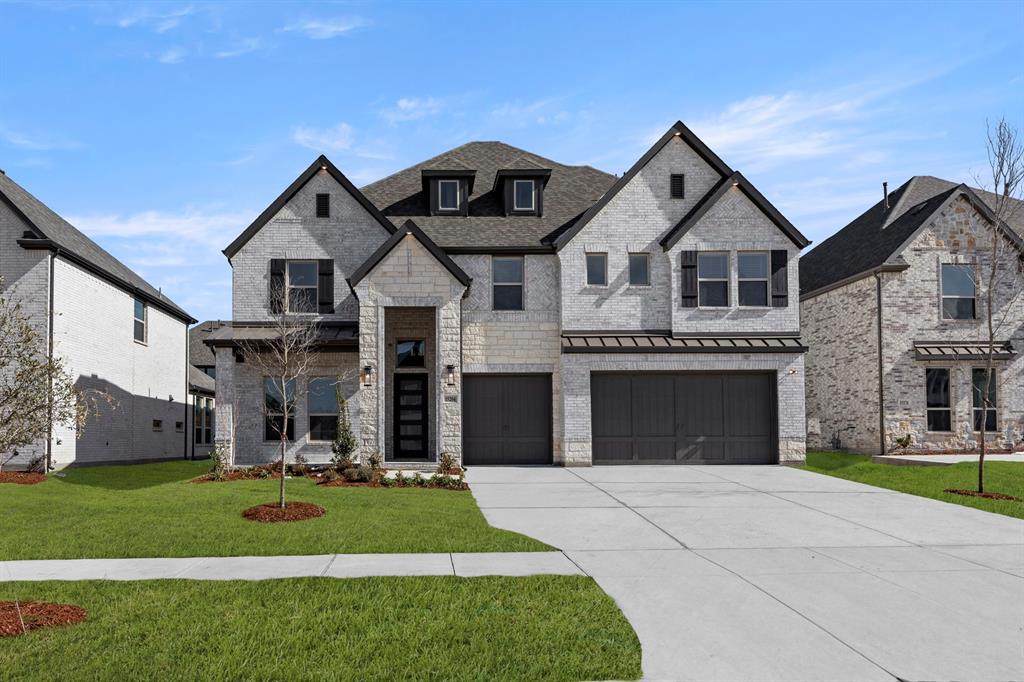
MLS# 21160903 - Built by First Texas Homes - Ready Now! ~ Discover the Boston 2F, a stunning home offering 5 bedrooms, 4 bathrooms, and a spacious 3,983 sq ft layout designed for comfort and versatility. The 3-car garage provides ample storage, while the elegant curved staircase and large kitchen island add a touch of luxury. Entertain with ease in the upstairs game room and media room, or enjoy the convenience of a Butler’s pantry and flexible living spaces. Experience a home that perfectly balances style, functionality, and room to grow. Schedule your tour today!
#21160903

Frisco

15204 Chipping Trail

5 Beds

4 Baths

3,983 Sq.Ft.

$1,045,950

MLS#: 21160903

Situated in the highly sought-after Estates of Shaddock Park community, this impressive Normandy-built home offers more than 4,450 square feet of refined luxury living. A grand two-story entry welcomes you into a light-filled interior showcasing hardwood floors, elegant finishes, and exceptional craftsmanship throughout.

The open-concept floor plan is anchored by a soaring two-story living room featuring a stunning tile-surround gas fireplace that flows seamlessly into the breakfast area and gourmet kitchen. Designed for both everyday living and entertaining, the well-appointed kitchen boasts a large center island, stainless steel appliances, and a spacious walk-in pantry.

The thoughtfully designed main level accommodates a variety of lifestyle needs with a luxurious primary suite and a private guest ensuite, making it ideal for multigenerational living or hosting overnight guests. Upstairs, enjoy endless entertainment opportunities with an expansive game room and dedicated media room, along with additional generously sized bedrooms featuring private baths and upscale finishes.

Step outside to a large covered patio overlooking the backyard, providing the perfect setting for outdoor gatherings, recreation, or relaxation. Combining elegance, comfort, and functionality, this exceptional home is truly a masterpiece and an outstanding place to call home.
#21291053

Frisco

13748 Dorset Lane

5 Beds

5 Baths

4,487 Sq.Ft.

$1,150,000

MLS#: 21291053

Experience elevated living in this stunning first floor, corner unit with the most expansive floorplan offered at Corvalla!  Designed with an open floor plan, this home features 2 bedrooms, 2.5 bathrooms, along with 2 flex spaces perfect for a formal dining room, study, or media room. The gourmet kitchen is a chef’s dream, boasting a built-in Sub-Zero refrigerator, Wolf gas range and oven, quartz countertops, and a spacious island perfect for dining and entertaining. 

Step onto the expansive covered patio to enjoy serene moments or host gatherings with friends and family in the stunning courtyard. Retreat to the luxurious primary suite complete with spa-inspired finishes including marble floors, a soaking tub, separate glass-enclosed shower, floating dual-sink vanity, and an oversized walk-in closet.  A secondary bedroom, complete with its own ensuite bath and walk-in closet, offers the flexibility of a second primary suite. Additional perks include three reserved parking spaces specific to this unit as well as a large private garage storage area.  

Set beside Stonebriar Country Club in the heart of Frisco, this lock-and-leave community pairs thoughtfully built residences with the kind of amenities residents genuinely use. Private elevator access, secure underground parking, landscaped courtyards, walking paths, a resort-style pool, fitness studio, and resident lounges create a lifestyle that feels elevated. Stonebriar Country Club membership is included through the HOA, giving residents access to golf, tennis, pickleball, dining, and club amenities. For those looking to simplify without scaling back, The Corvalla delivers a more effortless way to live.
#21288045

Frisco

5270 Town And Country Boulevard 124

2 Beds

3 Baths

2,870 Sq.Ft.

$1,295,000

MLS#: 21288045
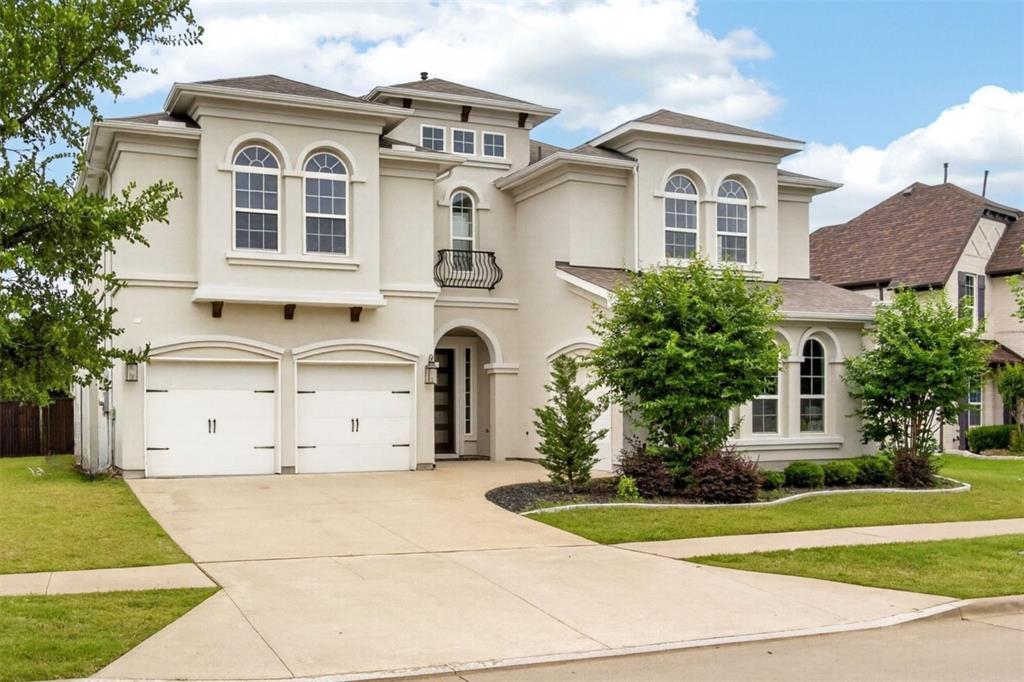
Experience refined living in this stunning Landon home, ideally situated in the highly sought-after gated community of Richwoods. From the moment you arrive, you’ll be captivated by its impressive curb appeal and grand foyer featuring soaring ceilings, an elegant iron spindle staircase, rich wood flooring, and a private study just off the entry. Natural light fills the home, creating a warm and inviting atmosphere throughout.

At the heart of the home is a beautifully designed open-concept chef’s kitchen, showcasing exotic quartz countertops, an oversized island, abundant cabinetry, and stainless steel appliances, including a double oven and gas cooktop. The kitchen flows seamlessly into the breakfast nook and spacious family room with a cozy fireplace—perfect for both everyday living and effortless entertaining.

The primary suite offers a luxurious retreat with separate vanities, a relaxing garden tub, walk-in shower, and a generous walk-in closet. Upstairs, you’ll find three spacious bedrooms, two full baths, a media room, and a game room overlooking the family room and entry below.
#21258273

Frisco

6210 Claridge Lane

5 Beds

5 Baths

4,621 Sq.Ft.

$1,325,000

MLS#: 21258273
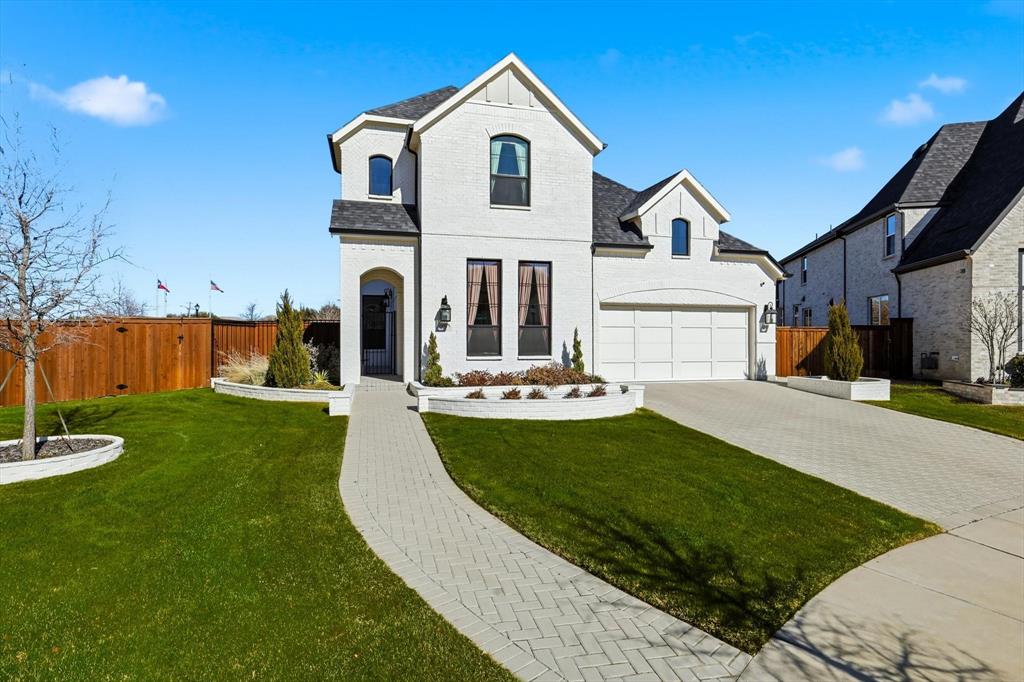
PRICE REDUCTION! The ideal blend of modern comfort with timeless elegance awaits you at this immaculate southwest-facing two story home on a super-sized lot in The Grove Frisco. Beautiful painted brick exterior gives way to a courtyard entry before reaching the front door, a truly unique entry experience. Modern double entry doors give way to a dramatic Foyer and curved stair case. The upgraded engineered wood flooring is found throughout the home, in every living space except baths, Laundry Room  and Exercise Room. No carpet! Formal Dining located off the Foyer can be used as a Study for maximum flexibility. Dramatic Kitchen with Calacatta Gold counters and Full backsplash, tall ceilings and stacked glass upper cabinets make an immediate impression. Full KitchenAid-equipped with cooktop, double ovens, microwave, integrated refrigerator and wine refrigerator! Wine storage, pot filler and many more upgrades as well. Kitchen opens to dramatic, light-filled Family Room with linear fireplace and fully-tiled surround. Upgrades continue at the rear of the home features and Extended Covered Patio, Primary Bedroom with vaulted ceiling and Sitting Area. Luxurious Primary Bath features extended vanities, freestanding tub, dramatic tiled shower with rain head and ample walk-in closet space. Guest Bedroom down with En Suite bath are located at front of home. Laundry Room leads to Exercise Rm with rubber flooring. This space can flex as a Study or Media Room. Upstairs features upgraded wood flooring in every room! Game Room with wet bar and storage room, Play Room, 2 Bedrooms and 2 Baths round out the program for the second floor. Come see for yourself what makes this home so unique and sophisticated! Other features include epoxy garage floors and whole house water filtration. The Grove Frisco is a 735ac planned community with Orchard House amenity center, two pools, a lifestyle Director, extensive green spaces and walking trails. All located within highly acclaimed Frisco ISD.
#21172540

Frisco

16194 Inca Dove Court

4 Beds

4 Baths

3,377 Sq.Ft.

$1,129,900

MLS#: 21172540

Steve Roberts custom on a wooded creek lot in exclusive Starwood. Double iron front doors open to a light-filled custom home with creek views from nearly every room, plus tall ceilings, built-in speakers, plantation shutters, and iron balusters throughout. The family room features a wall of windows, built-in entertainment center and bookshelves, and a gas-log fireplace with wood mantel. The gourmet kitchen offers an eat-in nook, bar seating, stainless steel appliances, double ovens, built-in refrigerator, gas cooktop, beverage refrigerator, and a walk-in pantry with built-ins. Art niches lead to the primary suite, complete with backyard access, tray ceiling detail, and a spa-like bathroom with seamless glass shower, dual vanities, and a walk-in closet with extensive built-ins. Upstairs, the game room includes a built-in desk and cabinetry, making it ideal for a study area, home office, or flex space. Both secondary bedrooms feature walk-in closets. The backyard is the showstopper: a covered stone patio leads to an outdoor living area with fireplace, speakers, dual ceiling fans, and a cedar-lined ceiling, all surrounded by mature trees and the natural beauty of the creek lot beyond. Starwood offers gated and guarded entry, a community clubhouse, fitness facility, swimming pools, tennis courts, playground, and wood-lined walking and biking trails through the creeks and greenbelt areas — all just minutes from The Star, DNT, 121, Stonebriar, shopping, and dining.
#21240328

Frisco

6526 Star Creek

3 Beds

2 Baths

3,167 Sq.Ft.

$995,000

MLS#: 21240328
Positioned on a premium northeast-facing corner lot within the highly acclaimed Frisco ISD, this beautifully maintained single-story home blends timeless style with everyday functionality. Ideally located in the heart of Frisco, residents enjoy convenient access to premier shopping, dining, entertainment, and major highways, making daily life and commuting effortless. From the moment you arrive, a grand double iron-and-glass door entry, brick paver driveway, manicured landscaping, and architectural lighting create a striking first impression. Inside, an open-concept floorplan with designer lighting and automatic shades unfolds with a seamless flow design. The chef-inspired kitchen showcases a spacious quartz waterfall island, gas cooktop, pot filler, double ovens, walk-in pantry, designer lighting, and an impressive built-in bar with custom cabinetry and beverage storage all opening to the expansive living and dining areas. The layout features four spacious bedrooms, including a private primary retreat, each thoughtfully designed with generous storage and custom walk-in closets. A private study provides the ideal work-from-home space, while a dedicated media room with new carpeting offers the perfect setting for relaxing. Step outside to a covered patio overlooking the maintained backyard, creating an inviting extension of the living space for year-round enjoyment. Additional features include an epoxy-finished garage complete with custom storage cabinetry, a built-in workstation, and wall rack organization system, along with a tankless water heater, security system, and smart home connectivity. Residents enjoy access to an exceptional collection of resort-style amenities, including a clubhouse, fitness center, community pool, fishing ponds, parks, playgrounds, and miles of scenic walking and biking trails. With HOA-maintained front yard landscaping, this lifestyle offers the perfect balance of luxury, convenience, and low-maintenance.
#21275592

Frisco

15811 Copperbeach Street

4 Beds

3 Baths

3,133 Sq.Ft.

$1,149,990

MLS#: 21275592

Welcome to 6688 Excelsior Place — a beautifully upgraded 4-bedroom, 3-bath,pool.single-family home located in the heart of Frisco’s prestigious Richwoods gated community. Built in 2012 and meticulously maintained, this residence showcases a spacious open floor plan with hardwood flooring, vaulted ceilings, plantation shutters, and elegant wainscoting throughout. The home offers 3,402 sq.ft of interior living space PLUS an
additional 341 sq.ft of bonus finished area, which includes a home theater, custom bar, and door space, bringing the total to 3,743 sq.ft of exceptional lifestyle comfort.
#21292550

Frisco

6688 Excelsior Place

4 Beds

3 Baths

3,743 Sq.Ft.

$975,000

MLS#: 21292550

 - property

Send a message

Message successfully sent.

Your message

What is 3 + 4 ?

Reason for contacting?

I agree to receive email communication and understand I can unsubscribe at any time.

I agree to be contacted by Next Level Realty Group via call, email, and text for real estate services. To opt out, you can reply 'stop' at any time or reply 'help' for assistance. You can also click the unsubscribe link in the emails. Message and data rates may apply. Message frequency may vary. Privacy Policy

Sign Out

Virtual Assistant

Would you like to take the next step with this property? We can help you schedule a showing or virtual tour, or send you more details.

Yes, I would like more information.

Thank You for Your Reply, One of Our Agents will contact you as soon as possible

No, maybe later.

Thank you, you can always contact me via email, phone number or through the contact form.

Realhub AI

Lucy - Your AI-Powered Realtor

Update Your Temporary Password

Personalize your search

Enter your email and we'll notify you immediately when new listings match what you're looking for.

or enter email address

Already have an account ? Login here

Continue your home search

I agree to receive communications and understand I can unsubscribe at any time.

I agree to be contacted by Next Level Realty Group via call, email, and text for real estate services. To opt out, you can reply 'stop' at any time or reply 'help' for assistance. You can also click the unsubscribe link in the emails. Message and data rates may apply. Message frequency may vary. Privacy Policy

Already have an account ? Login here

We use cookies

We use cookies primarily for analytics to enhance your experience. By accepting, you agree to our use of these cookies. You can manage your preferences or learn more about our cookies policy.