


Property
Beds
3
Full Baths
2
1/2 Baths
1
Year Built
2014
Sq.Footage
2,001
Location, Location, Location! Welcome to 568 Hampshire Drive, a beautifully maintained, like-new former model townhome located within a desirable gated community in the heart of Lewisville. Combining modern design, flexible living spaces, and an unbeatable location, this move-in-ready home is competitively priced and offers exceptional value for today's buyer. Step inside to discover an open-concept floor plan filled with natural light, creating a bright and inviting atmosphere throughout. The spacious main living area flows seamlessly into the gorgeous kitchen, featuring stainless steel appliances, a gas cooktop, abundant cabinetry, ample prep space, and extensive storage. Elegant solid nail-down hardwood floors add warmth and sophistication to the home's contemporary design. The highly functional layout offers incredible flexibility. On the first floor, you'll find a private bedroom with a full bath, laundry area, and a spacious media room or game room with direct patio access. This versatile space could easily serve as a potential third bedroom by adding a closet, making it ideal for multigenerational living, guests, a home office, or additional entertainment space. Upstairs, the open living and dining areas provide the perfect setting for everyday living and entertaining. The primary suite offers a private retreat with an ensuite bath, while an additional bedroom provides comfort and privacy for family or guests. Recent updates LG mini-split AC system in the primary bedroom for enhanced comfort, high-quality electric shades, a new water heater, epoxy-coated garage flooring, and a recently installed dishwasher. Conveniently located near major highways, shopping, dining, entertainment, and DFW Airport, this home delivers the low maintenance lifestyle buyers are searching for. Don't miss this opportunity to own a stylish, former model townhome that offers flexibility, functionality, and a prime location at an attractive price.
Features & Amenities
Interior
-
Other Interior Features
Eat-in Kitchen, Granite Counters, Kitchen Island, Open Floorplan, Pantry, Vaulted Ceiling(s), Walk-In Closet(s), High Speed Internet
-
Total Bedrooms
3
-
Bathrooms
2
-
1/2 Bathrooms
1
-
Basement YN
NO
-
Cooling YN
YES
-
Cooling
Ceiling Fan(s), Central Air, Electric
-
Fireplace YN
YES
-
Heating YN
YES
-
Heating
Central, Natural Gas
-
Pet friendly
N/A
Exterior
-
Garage
Yes
-
Garage spaces
2
-
Construction Materials
Brick
-
Other Exterior Features
Balcony, Rain Gutters, Lighting, Private Entrance
-
Parking
Additional Parking, Driveway, Garage, Garage Door Opener, Garage Faces Front, Gated, Attached
-
Patio and Porch Features
Covered, Patio
-
Pool
No
-
Waterfront YN
NO
Area & Lot
-
Lot Features
Corner Lot, Landscaped, Subdivided
-
Lot Size(acres)
0.056
-
Lot Size(square feet)
2,439
-
Property Type
Residential
-
Property Sub Type
Townhouse
-
Architectural Style
Traditional
Price
-
Sales Price
$409,900
-
Tax Amount
$7,477
-
Financing Options
Cash, Conventional, FHA, VA Loan
-
Sq. Footage
2,001
-
Price/SqFt
$204
HOA
-
Association
YES
-
Association Fee
$1,350
-
Association Fee Frequency
Annually
-
Association Fee Includes
N/A
School District
-
Elementary School
Rockbrook
-
Middle School
Marshall Durham
-
High School
Lewisville
Property Features
-
Foundation Details
Slab
-
Sewer
Public Sewer
-
Tax Lot
1
-
Water Source
Public
Schedule a Showing
Showing scheduled successfully.
Mortgage calculator
Estimate your monthly mortgage payment, including the principal and interest, property taxes, and HOA. Adjust the values to generate a more accurate rate.
Your payment
Principal and Interest:
$
Property taxes:
$
HOA fees:
$
Total loan payment:
$
Total interest amount:
$
Location
County
Denton
Elementary School
Rockbrook
Middle School
Marshall Durham
High School
Lewisville
Listing Courtesy of Paula Bradley, Coldwell Banker Realty
RealHub Information is provided exclusively for consumers' personal, non-commercial use, and it may not be used for any purpose other than to identify prospective properties consumers may be interested in purchasing. All information deemed reliable but not guaranteed and should be independently verified. All properties are subject to prior sale, change or withdrawal. RealHub website owner shall not be responsible for any typographical errors, misinformation, misprints and shall be held totally harmless.

AGENT
Joe Boston
Call Joe today to schedule a private showing.

* Listings on this website come from the FMLS IDX Compilation and may be held by brokerage firms other than the owner of this website. The listing brokerage is identified in any listing details. Information is deemed reliable but is not guaranteed. If you believe any FMLS listing contains material that infringes your copyrighted work please review our DMCA policy and learn how to submit a takedown request.© 2024 FMLS.
Related Properties

Lewisville
753 S Railroad Street 202A
1 Beds
1 Baths
1,602 Sq.Ft.
$475,000
MLS#: 21294668

Lewisville
251 S Mill Street 340
2 Beds
2 Baths
1,642 Sq.Ft.
$374,000
MLS#: 21388453
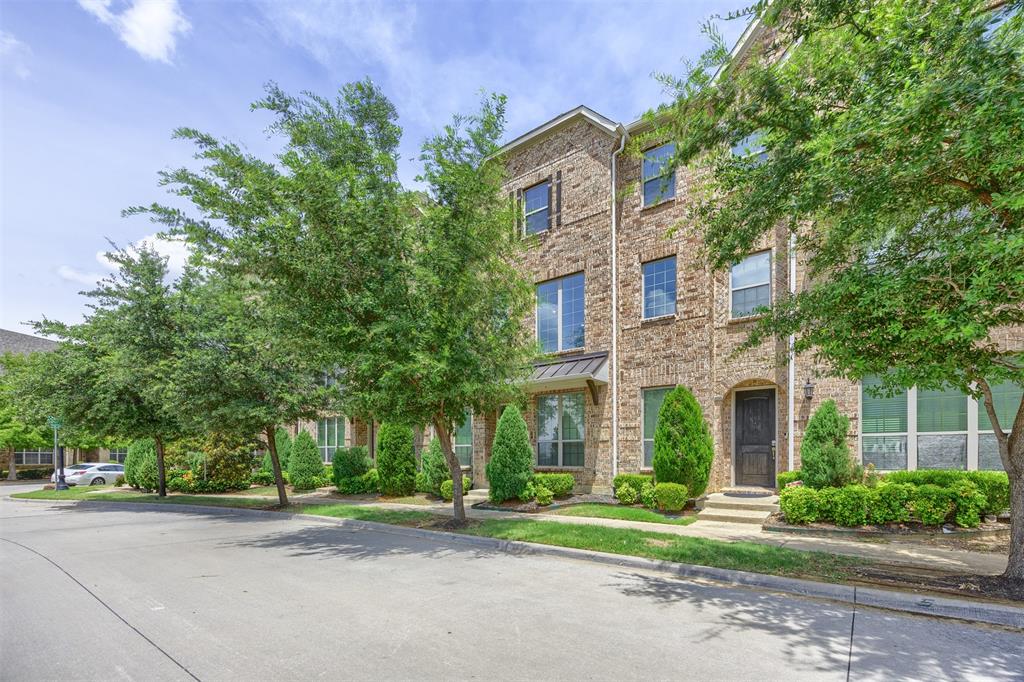
Lewisville
295 Scotia Street
3 Beds
2 Baths
2,073 Sq.Ft.
$415,000
MLS#: 21313909

Lewisville
510 Northside Avenue
2 Beds
2 Baths
1,989 Sq.Ft.
$399,500
MLS#: 21404694
Lewisville
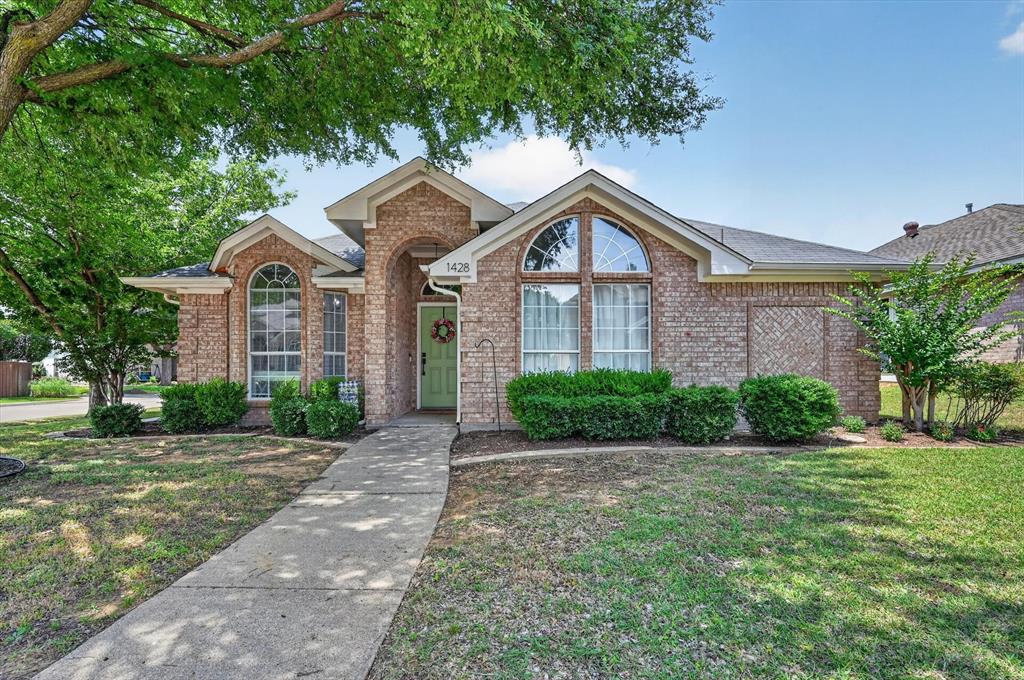
1428 Bregenz Lane
3 Beds
2 Baths
1,495 Sq.Ft.
$369,000
MLS#: 21288279

Lewisville
103 Kensington Drive
3 Beds
2 Baths
2,026 Sq.Ft.
$449,900
MLS#: 21404948

Lewisville
172 High School Drive
4 Beds
2 Baths
2,430 Sq.Ft.
$375,000
MLS#: 21353551

Lewisville
1810 Tiburon Bend
3 Beds
2 Baths
1,699 Sq.Ft.
$410,000
MLS#: 21321943

Lewisville
180 Leonard Street
3 Beds
2 Baths
1,505 Sq.Ft.
$330,000
MLS#: 21375939

Lewisville
1608 Glenhill Lane
3 Beds
2 Baths
1,679 Sq.Ft.
$335,000
MLS#: 21304931
