


Property
Beds
4
Full Baths
3
1/2 Baths
None
Year Built
2022
Sq.Footage
2,933
Welcome to your private retreat in the heart of Lake Texoma living. Tucked inside the gated community of Tanglewood Crossing and backing to a peaceful treed greenbelt, this 2022-built home offers the perfect blend of modern comfort, functional design, and everyday escape. From the moment you step inside, you’ll notice the warmth of real hardwood floors, natural light, and an easy, open flow designed for both quiet mornings and effortless entertaining. The spacious living area connects seamlessly to a stunning kitchen featuring quartz countertops, a gas cooktop, oversized island, and a built-in bar with wine fridge—ideal for hosting or unwinding at the end of the day. The thoughtfully designed layout offers two bedrooms with en-suite baths downstairs, including a private primary suite, 2nd mother-in-law bedroom and en-suite, plus a dedicated office for those working from home. Upstairs, you'll find an additional bedroom (3rd) and full bath plus 4th bedroom, second living space or game room, and a covered balcony overlooking the greenbelt—perfect for enjoying peaceful views and evening sunsets. Step outside to a fully fenced backyard with a combination of wood and wrought iron fencing, allowing uninterrupted views of the trees while maintaining privacy and security. Located just minutes from Tanglewood Golf Course, Tanglewood Resort, and Highport Marina, this home offers the best of the golf and lake lifestyle while still being close to schools, shopping, and everyday conveniences. This is more than a home—it’s a place to slow down, spread out, and enjoy everything Texoma living has to offer.
Features & Amenities
Interior
-
Other Interior Features
Dry Bar, Eat-in Kitchen, Granite Counters, Kitchen Island, Natural Woodwork, Open Floorplan, Other, Pantry, Walk-In Closet(s), Wired for Data, High Speed Internet, Wired for Sound, In-Law Floorplan
-
Total Bedrooms
4
-
Bathrooms
3
-
Basement YN
NO
-
Cooling YN
YES
-
Cooling
Ceiling Fan(s), Central Air, Electric
-
Fireplace YN
YES
-
Heating YN
YES
-
Heating
Exhaust Fan, Fireplace Insert, Central, Electric, Fireplace(s)
-
Pet friendly
N/A
Exterior
-
Garage
Yes
-
Garage spaces
2
-
Construction Materials
Brick, Fiber Cement
-
Other Exterior Features
Balcony, Rain Gutters, Lighting
-
Parking
Driveway, Garage, Garage Door Opener, Garage Faces Front, Kitchen Level, Lighted, Off Street, Oversized, Side By Side, Gated, Attached
-
Patio and Porch Features
Covered
-
Pool
No
-
Waterfront YN
NO
Area & Lot
-
Lot Features
Few Trees, Greenbelt, Interior Lot, Landscaped, Subdivided
-
Lot Size(acres)
0.3603
-
Lot Size(square feet)
15,694
-
Property Type
Residential
-
Property Sub Type
Single Family Residence
-
Architectural Style
Contemporary/Modern, Traditional
Price
-
Sales Price
$699,500
-
Sq. Footage
2,933
-
Price/SqFt
$238
HOA
-
Association
YES
-
Association Fee
$400
-
Association Fee Frequency
Annually
-
Association Fee Includes
N/A
School District
-
Elementary School
Pottsboro
-
Middle School
Pottsboro
-
High School
Pottsboro
Property Features
-
Foundation Details
Slab
-
Sewer
Public Sewer
-
Tax Lot
6
-
Water Source
Public, Private
Schedule a Showing
Showing scheduled successfully.
Mortgage calculator
Estimate your monthly mortgage payment, including the principal and interest, property taxes, and HOA. Adjust the values to generate a more accurate rate.
Your payment
Principal and Interest:
$
Property taxes:
$
HOA fees:
$
Total loan payment:
$
Total interest amount:
$
Location
County
Grayson
Elementary School
Pottsboro
Middle School
Pottsboro
High School
Pottsboro
Listing Courtesy of Lainie Ramsey , HBL, Realtors
RealHub Information is provided exclusively for consumers' personal, non-commercial use, and it may not be used for any purpose other than to identify prospective properties consumers may be interested in purchasing. All information deemed reliable but not guaranteed and should be independently verified. All properties are subject to prior sale, change or withdrawal. RealHub website owner shall not be responsible for any typographical errors, misinformation, misprints and shall be held totally harmless.

AGENT
Joe Boston
Call Joe today to schedule a private showing.

* Listings on this website come from the FMLS IDX Compilation and may be held by brokerage firms other than the owner of this website. The listing brokerage is identified in any listing details. Information is deemed reliable but is not guaranteed. If you believe any FMLS listing contains material that infringes your copyrighted work please click here to review our DMCA policy and learn how to submit a takedown request.© 2024 FMLS.
Related Properties
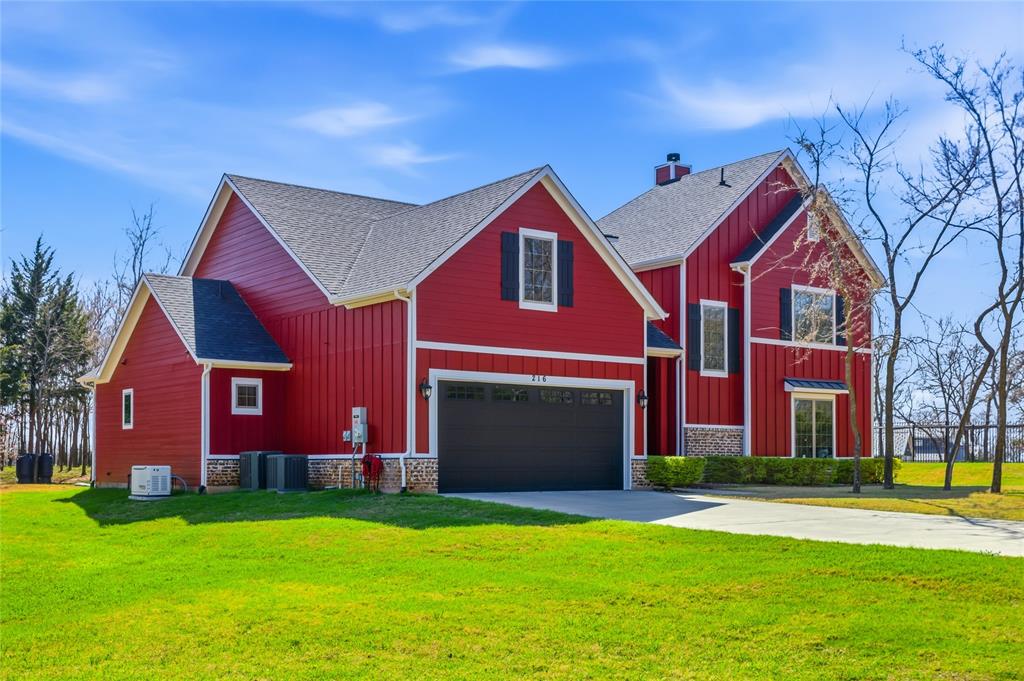
Pottsboro
216 Glen Ellen Road
3 Beds
3 Baths
2,636 Sq.Ft.
$799,000
MLS#: 21215253
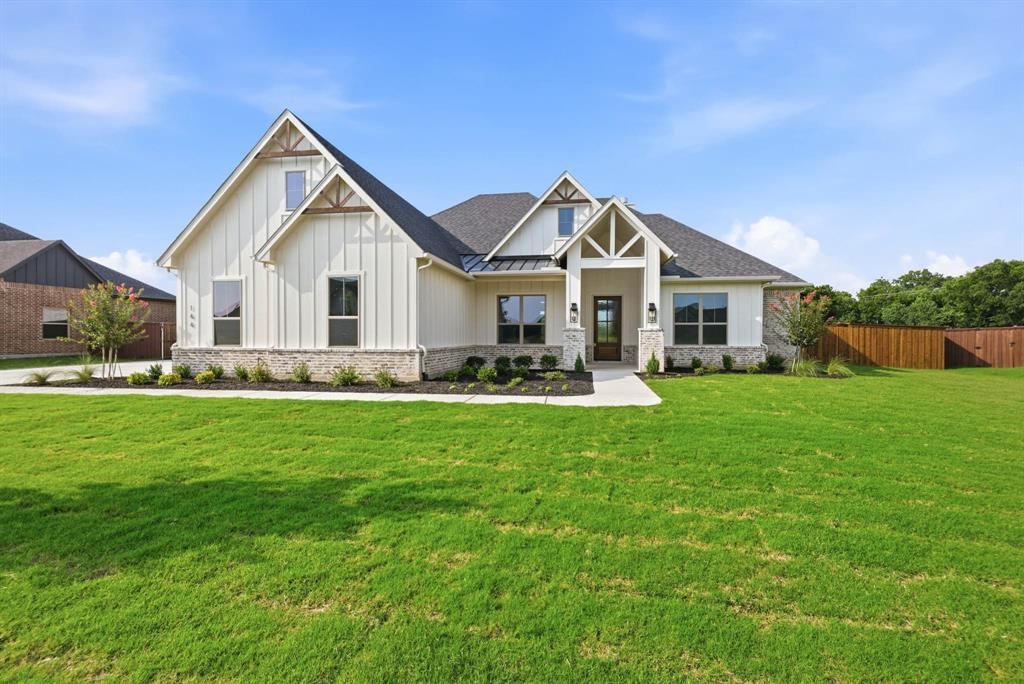
Pottsboro
144 Chisolm Trail
4 Beds
3 Baths
2,735 Sq.Ft.
$625,000
MLS#: 21246012

Pottsboro
35 S Bob Jones Court
3 Beds
4 Baths
4,000 Sq.Ft.
$799,000
MLS#: 21362752

Pottsboro
105 Shawnee Trail
6 Beds
5 Baths
4,508 Sq.Ft.
$799,000
MLS#: 21349164

Pottsboro
66 Tucker Street
4 Beds
3 Baths
2,215 Sq.Ft.
$699,000
MLS#: 21254207
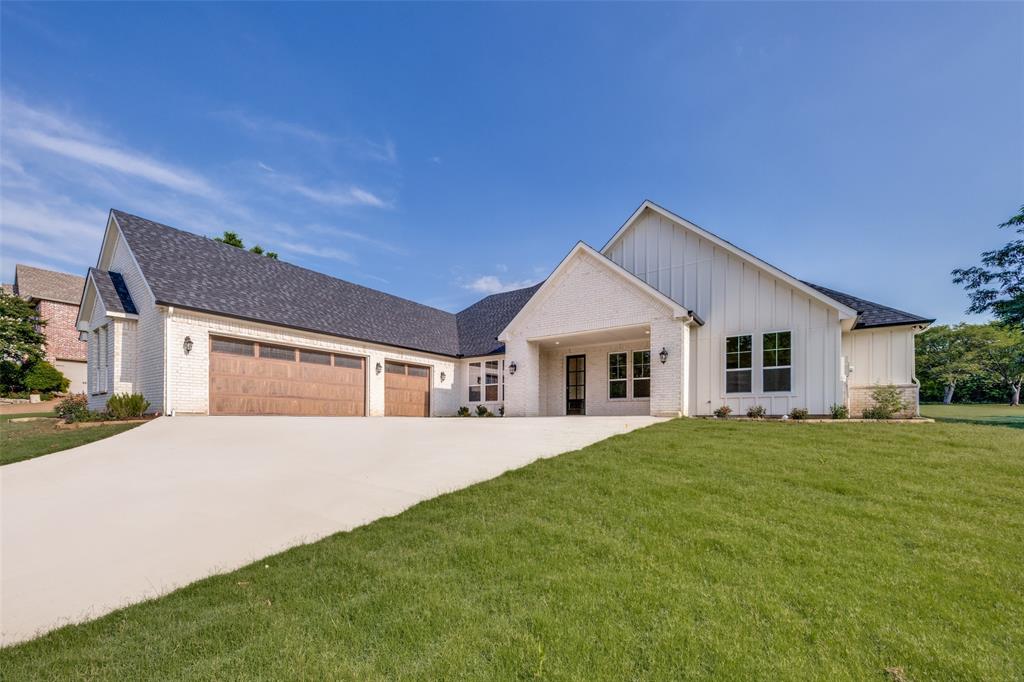
Pottsboro
145 Eagle Chase Lane
4 Beds
3 Baths
3,111 Sq.Ft.
$835,000
MLS#: 21285329
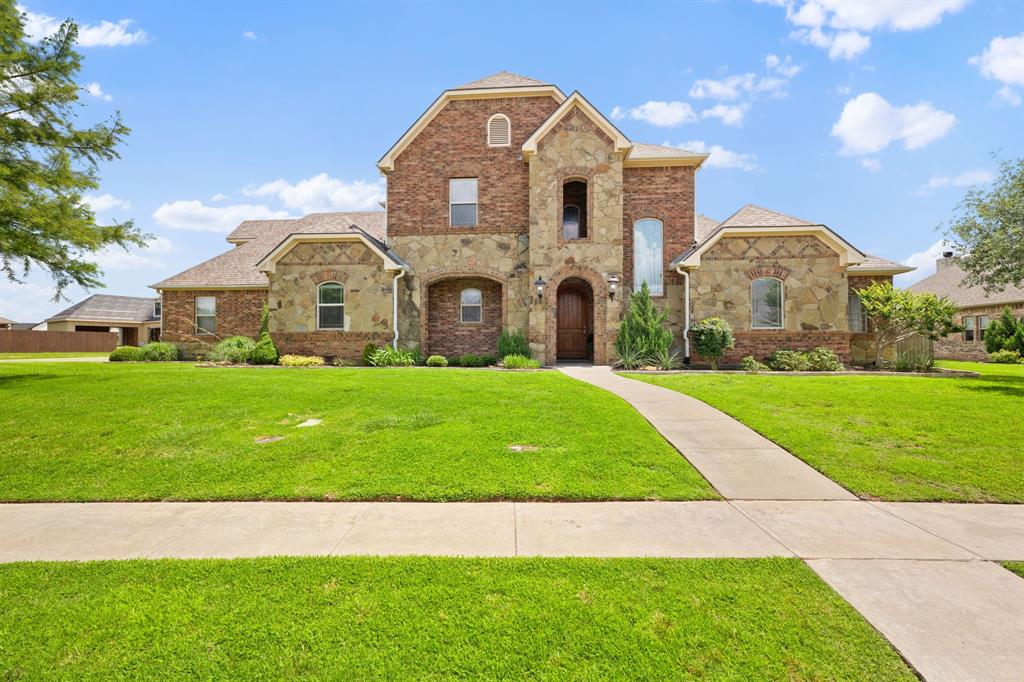
Pottsboro
1131 Fountain Creek Boulevard
4 Beds
3 Baths
3,537 Sq.Ft.
$575,000
MLS#: 21284035
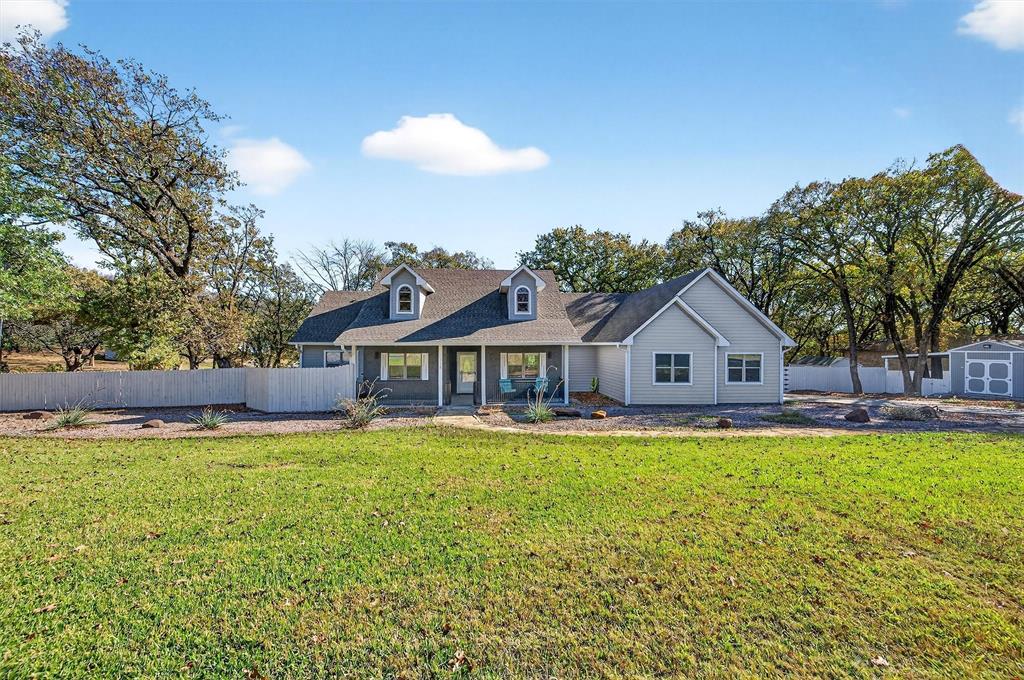
Pottsboro
380 Crescent Drive
4 Beds
3 Baths
2,382 Sq.Ft.
$600,000
MLS#: 21116884
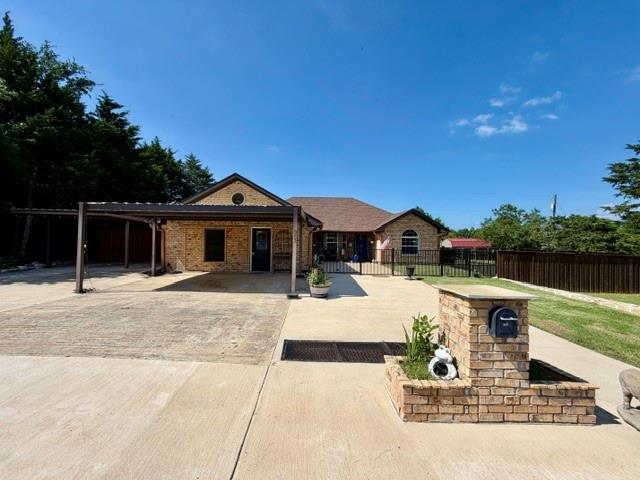
Pottsboro
363 Willow Drive
3 Beds
2 Baths
2,162 Sq.Ft.
$750,000
MLS#: 21297360

Pottsboro
2134 Flowing Wells Road
3 Beds
1 Baths
1,081 Sq.Ft.
$595,000
MLS#: 21356749
