
Contemporary/Modern, Mediterranean, Traditional
5704 Lighthouse Drive
Flower Mound, TX 75022
MLS#: 21372577
$3,300,000


Property
Beds
6
Full Baths
5
1/2 Baths
1
Year Built
2005
Sq.Footage
7,551
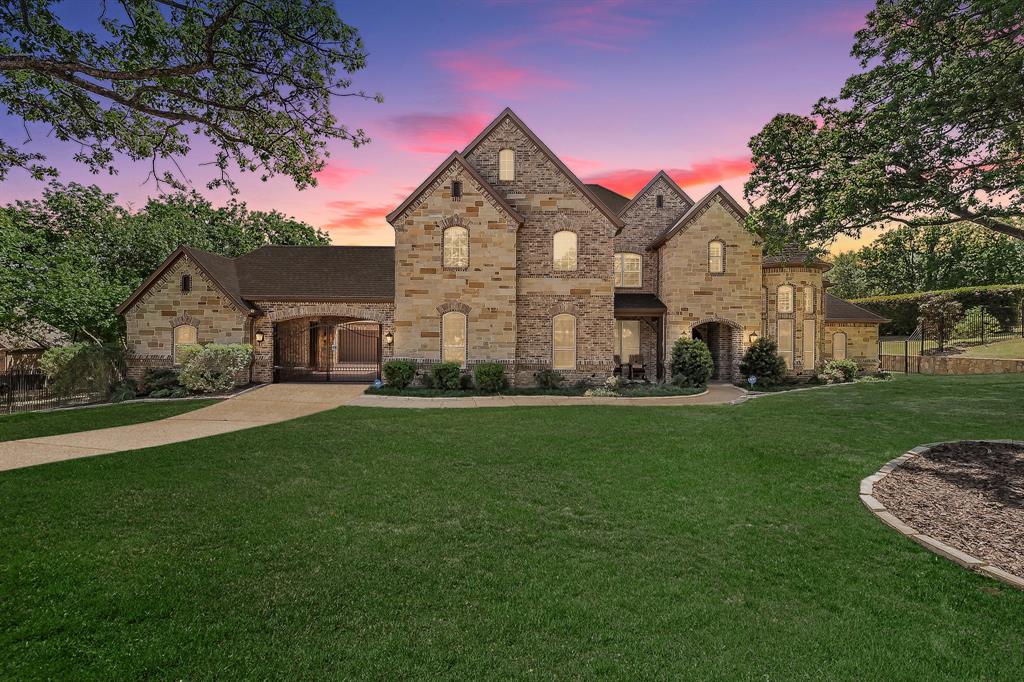
Nestled behind the 24-hour gates of the Estates of Tour 18 exclusive golf community, this modern Mediterranean commands attention from the impressive drive-up with dual double garages flanking each side of the motor court entrance, adding European flair and design. The 6 bedroom, 4 living area estate gives everyone space to spread out, while two large covered verandas open to a refurbished pool and sprawling green backyard, the kind of yard that's perfect for entertaining and everyday family living year round. Every bath has been beautifully remodeled, anchored by a spa-like primary retreat: a double shower with two brass rain heads, shower jets, stand-alone soaking tub, dual vanities, custom closet. All replaced flooring, paint, designer lighting. Featuring a 2026 Class 4 roof with 10-year warranty, recent HVACs. Priced under recent appraisal and is a fabulous opportunity to own in one of the area's most sought-after communities that feeds into the acclaimed Argyle ISD with close proximity to coveted Liberty Christian. Enjoy dining at the club, order take-out on the run, or participate in the many community events for all ages throughout the year- this peaceful loved destination has it all!
Features & Amenities
Interior
-
Other Interior Features
Built-in Features, Chandelier, Double Vanity, Dry Bar, Natural Woodwork, Open Floorplan, Other, Pantry, Walk-In Closet(s), High Speed Internet, Wired for Sound
-
Total Bedrooms
6
-
Bathrooms
5
-
1/2 Bathrooms
1
-
Basement YN
NO
-
Cooling YN
YES
-
Cooling
Ceiling Fan(s), Central Air, Electric, ENERGY STAR Qualified Equipment, Zoned
-
Fireplace YN
YES
-
Heating YN
YES
-
Heating
Fireplace(s), Natural Gas, Zoned
-
Pet friendly
N/A
Exterior
-
Garage
Yes
-
Garage spaces
4
-
Construction Materials
Stucco
-
Other Exterior Features
Rain Gutters, Lighting
-
Parking
Additional Parking, Direct Access, Driveway, Garage Door Opener, Inside Entrance, Kitchen Level, Lighted, Off Street, Oversized, Paved, Gated, Attached
-
Patio and Porch Features
Covered, Enclosed, Patio, Terrace
-
Pool
Yes
-
Pool Features
Above Ground, Gunite, Heated, In Ground, Outdoor Pool, Pool Sweep
-
Waterfront YN
NO
Area & Lot
-
Lot Features
Interior Lot, Landscaped, Many Trees, Subdivided
-
Lot Size(acres)
1.5005
-
Lot Size(square feet)
65,361
-
Property Type
Residential
-
Property Sub Type
Single Family Residence
-
Architectural Style
Contemporary/Modern, Mediterranean, Traditional
Price
-
Sales Price
$3,300,000
-
Sq. Footage
7,551
-
Price/SqFt
$437
HOA
-
Association
YES
-
Association Fee
$3,700
-
Association Fee Frequency
Annually
-
Association Fee Includes
N/A
Property Resources
-
Horse Property
NO
School District
-
Elementary School
Argyle South
-
Middle School
Argyle
-
High School
Argyle
Property Features
-
Foundation Details
Slab
-
Sewer
Septic Tank
-
Tax Lot
18
-
Water Source
Public
Schedule a Showing
Showing scheduled successfully.
Mortgage calculator
Estimate your monthly mortgage payment, including the principal and interest, property taxes, and HOA. Adjust the values to generate a more accurate rate.
Your payment
Principal and Interest:
$
Property taxes:
$
HOA fees:
$
Total loan payment:
$
Total interest amount:
$
Location
County
Denton
Elementary School
Argyle South
Middle School
Argyle
High School
Argyle
Listing Courtesy of Clarke Landry, Briggs Freeman Sotheby's Int'l
RealHub Information is provided exclusively for consumers' personal, non-commercial use, and it may not be used for any purpose other than to identify prospective properties consumers may be interested in purchasing. All information deemed reliable but not guaranteed and should be independently verified. All properties are subject to prior sale, change or withdrawal. RealHub website owner shall not be responsible for any typographical errors, misinformation, misprints and shall be held totally harmless.

AGENT
Joe Boston
Call Joe today to schedule a private showing.

* Listings on this website come from the FMLS IDX Compilation and may be held by brokerage firms other than the owner of this website. The listing brokerage is identified in any listing details. Information is deemed reliable but is not guaranteed. If you believe any FMLS listing contains material that infringes your copyrighted work please click here to review our DMCA policy and learn how to submit a takedown request.© 2024 FMLS.
Related Properties

Flower Mound
3030 Wager Road
3 Beds
3 Baths
2,781 Sq.Ft.
$3,699,000
MLS#: 21322668
Flower Mound
8605 Del Pino Court
6 Beds
7 Baths
7,238 Sq.Ft.
$2,699,000
MLS#: 21222214

Flower Mound
5804 Sandstone Court
7 Beds
5 Baths
6,638 Sq.Ft.
$2,950,000
MLS#: 21049783
Flower Mound
3911 Cedarcrest Court
5 Beds
6 Baths
5,007 Sq.Ft.
$3,000,000
MLS#: 21200028

Flower Mound
4088 Chimney Rock Drive
5 Beds
4 Baths
7,342 Sq.Ft.
$3,895,000
MLS#: 21228304

Flower Mound
4505 Tour 18 Drive
5 Beds
5 Baths
8,315 Sq.Ft.
$2,650,000
MLS#: 21363313

Flower Mound
5401 Barry Boulevard
4 Beds
5 Baths
5,656 Sq.Ft.
$2,690,000
MLS#: 21270595
