Features & Amenities

Interior

  • Other Interior Features

    Eat-in Kitchen, Granite Counters, Kitchen Island, Walk-In Closet(s)

  • Total Bedrooms

    3

  • Bathrooms

    2

  • 1/2 Bathrooms

    1

  • Pet friendly

    N/A

Exterior

  • Garage

    Yes

  • Garage spaces

    2

  • Construction Materials

    Wood Siding, Brick

  • Other Exterior Features

    Rain Gutters

  • Parking

    Attached

  • Pool

    No

Area & Lot

  • Lot Features

    Interior Lot

  • Lot Size(acres)

    0.045

  • Lot Size(square feet)

    1,960

  • Property Type

    Residential

  • Property Sub Type

    Townhouse

  • Architectural Style

    Craftsman, Traditional

Price

  • Sales Price

    $419,000

  • Tax Amount

    $5,955

  • Sq. Footage

    1,901

  • Price/SqFt

    $220

HOA

  • Association

    YES

  • Association Fee

    $1,000

  • Association Fee Frequency

    Semi-Annually

  • Association Fee Includes

    N/A

School District

  • Elementary School

    Rockbrook

  • Middle School

    Marshall Durham

  • High School

    Lewisville

Schedule a Showing

Showing scheduled successfully.

<
>
IN PERSON
VIA CHAT

What is 3 + 4 ?


Change time

Mortgage calculator

Estimate your monthly mortgage payment, including the principal and interest, property taxes, and HOA. Adjust the values to generate a more accurate rate.

Your payment

Principal and Interest:

$

Property taxes:

$

HOA fees:

$

Total loan payment:

$

Total interest amount:

$

Location

County

Denton

Elementary School

Rockbrook

Middle School

Marshall Durham

High School

Lewisville

Listing Courtesy of Brandon Carrington, Hometiva

RealHub Information is provided exclusively for consumers' personal, non-commercial use, and it may not be used for any purpose other than to identify prospective properties consumers may be interested in purchasing. All information deemed reliable but not guaranteed and should be independently verified. All properties are subject to prior sale, change or withdrawal. RealHub website owner shall not be responsible for any typographical errors, misinformation, misprints and shall be held totally harmless.

Agent Joe Boston

AGENT

Joe Boston

Call Joe today to schedule a private showing.


* Listings on this website come from the FMLS IDX Compilation and may be held by brokerage firms other than the owner of this website. The listing brokerage is identified in any listing details. Information is deemed reliable but is not guaranteed. If you believe any FMLS listing contains material that infringes your copyrighted work please click here to review our DMCA policy and learn how to submit a takedown request.© 2024 FMLS.
Luxury townhome in the gated community of The Manors at Vista Ridge.  Turnkey property with a great location and maintenance free living. The main living area features hardwood flooring, fireplace and wall of windows that provide natural lighting!  Kitchen is equipped with granite, custom tile backsplash, large island with extra seating, stainless appliances and gas cooktop! Private master retreat with large bath that has dual sinks, separate shower and tub, and wall safe in closet! Easy access to Highway 121 and 35, shopping, dining and more!  Secure and gated community with community pool and all lawn maintenance handled by HOA.

571 Hampshire Drive

Message successfully sent.

What would you like to know?

What is 3 + 4 ?

I agree to receive email communication and understand I can unsubscribe at any time.

I agree to be contacted by Next Level Realty Group via call, email, and text for real estate services. To opt out, you can reply 'stop' at any time or reply 'help' for assistance. You can also click the unsubscribe link in the emails. Message and data rates may apply. Message frequency may vary. Privacy Policy

Related Properties

Experience the ultimate blend of luxury, functionality, and automotive lifestyle in this fully customized 1,602-square-foot loft-style garage. Located within an exclusive gated 3.5-acre development featuring just 63 privately owned suites, this exceptional unit has been thoughtfully upgraded to create a sophisticated retreat for collectors, entrepreneurs, and enthusiasts alike.
The expansive 25' x 50' floorplan showcases soaring ceilings, sleek epoxy flooring, and contemporary industrial architecture, while a custom-built mezzanine maximizes usable space and enhances the loft-inspired design. Premium finishes throughout include a private lounge with fireplace ideal for entertaining, a beautifully appointed custom bathroom, and a climate-controlled custom wine cellar that adds a refined touch rarely found in this unique asset class.
Designed to accommodate luxury vehicles, exotic car collections, recreational equipment, or a personalized showroom environment, the flexible open-concept layout easily adapts to a variety of uses. Whether serving as a private automotive gallery, executive office, showroom, or creative studio, the possibilities are virtually limitless.
Owners enjoy the security and convenience of gated access, along with the camaraderie of a vibrant community of like-minded collectors and professionals. Combining secure storage, luxury amenities, and exceptional versatility, this one-of-a-kind property offers a rare opportunity to own a truly distinctive lifestyle investment.
#21294668

Lewisville

753 S Railroad Street 202A

1 Beds

1 Baths

1,602 Sq.Ft.

$475,000

MLS#: 21294668
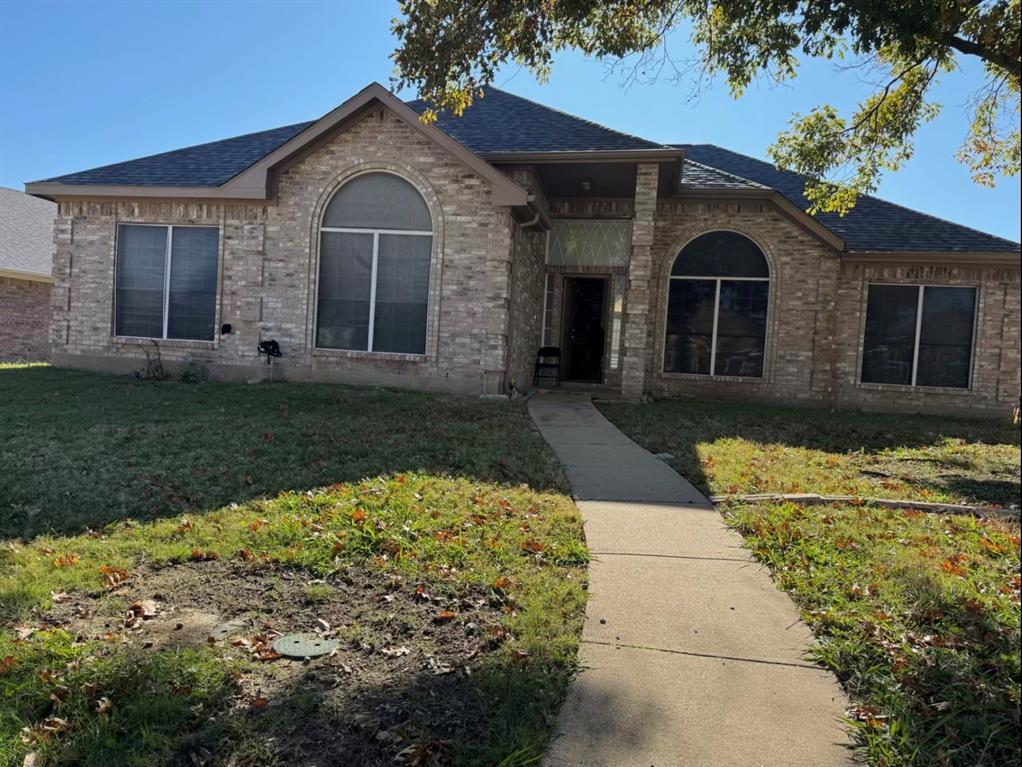
**SHORT SALE - BACK ON MARKET - PRICED TO SELL - NORTH FACING - INVESTOR OPPORTUNITY - VALUE ADD PROPERTY - FIXER UPPER - HIGHLAND HOME IN LEWISVILLE. Exceptional, INVESTMENT PROPERTY with RENOVATION, CUSTOMIZATION AND RESALE POTENTIAL in a highly desirable Lewisville location. This NORTH FACING ONE STORY HOME features a spacious OPEN CONCEPT FLOOR PLAN, FORMAL LIVING AND DINING, large family room with BRICK FIREPLACE, and ISLAND KITCHEN WITH BREAKFAST NOOK. Abundant natural light fills the home through numerous large windows. The SPLIT BEDROOM FLOOR PLAN offers a generous PRIMARY SUITE WITH SITTING AREA and oversized secondary bedrooms ideal for family, guests, or a HOME OFFICE. Situated on a LARGE LOT with excellent VALUE ADD POTENTIAL and outdoor space for landscaping and entertaining. ROOF REPLACED 2018. Ideal for an INVESTOR, FIX AND FLIP, RENOVATION PROJECT, OR BUYER SEEKING A DREAM HOME OPPORTUNITY. Conveniently located near SHOPPING, DINING, MAJOR HIGHWAYS, SCHOOLS AND PARKS. SOLD AS IS - PRICED TO SELL - BRING YOUR VISION!
#21296378

Lewisville

1626 Waterford Drive

3 Beds

2 Baths

1,913 Sq.Ft.

$365,000

MLS#: 21296378

Price reduced
Move-in ready in Creekview Village! This two story 4-bedroom, 2.5-bath Lewisville home features a kitchen refresh completed in July 2026, with freshly refaced cabinetry, along with new exterior siding and fresh paint (including the chimney) completed that same month. Upstairs, a standout 19' x 12' bedroom offers exceptional flexibility — ideal as an oversized primary or secondary bedroom, or easily reimagined as a media room or second living space. The primary suite impresses with three closets, and storage abounds throughout the home. An 8-foot privacy fence and solar screens on every window, both installed in 2020, add privacy and energy efficiency. Park with ease in the oversized 2-car garage, with room to spare for storage, a workshop, or extra parking. Tucked into one of Lewisville's established, no-HOA neighborhoods, this home is close to shopping, dining, and entertainment.
#21365814

Lewisville

1754 Circle Creek Drive

4 Beds

2 Baths

1,750 Sq.Ft.

$344,900

MLS#: 21365814

This beautifully maintained home is packed with valuable updates and designed for comfortable everyday living. 
Major recent upgrades include a brand-new roof (2026), energy-efficient double-pane windows throughout, blown-in attic insulation, a new water heater, and a beautifully remodeled bathroom featuring a new tub and tile surround. With these big-ticket items already completed, buyers can enjoy added peace of mind from day one. 

Step outside to a covered backyard retreat built for entertaining. The outdoor bar area features a sink with existing plumbing, making it easy to create the ultimate outdoor kitchen setup or gathering space for family and friends. Whether you're hosting game-day cookouts or enjoying a quiet evening outdoors, this backyard offers endless possibilities.

Conveniently located near shopping, dining, parks, and major commuter routes, this well-maintained Lewisville home is ready for its next owner. Don't miss your opportunity to own a home with the updates buyers want and the outdoor space they'll love.
#21308013

Lewisville

1614 Sunswept Terrace

3 Beds

2 Baths

1,405 Sq.Ft.

$365,000

MLS#: 21308013

Move-in ready townhome in a convenient Lewisville location near I-35, Old Town Lewisville, dining, shopping and services. A shaded fenced front lawn, mature trees and covered porch create a welcoming impression, while the brick-and-siding exterior and rear-entry 2-car garage add curb appeal and parking. Inside, the open-concept first level flows for gathering, dining and daily living with wood-look flooring in the living area, tile in the kitchen and dining spaces, neutral paint, crown molding and recessed lighting.

The kitchen offers granite countertops, plentiful cabinetry, stainless steel appliances, tile backsplash, under-cabinet lighting and a breakfast bar open to the dining and living areas. The dining space fits full table and connects to the main living area, keeping the layout open yet defined. The downstairs primary suite offers wood-look flooring, natural light and direct access to a spacious ensuite bath with dual vanities, jetted tub, separate shower and walk-in closet.

Upstairs, three generous bedrooms provide flexibility for sleep, work, hobbies or guests. A bonus room adds usable space for a home office, playroom, media room, workout area or second living space. The upper level also includes a full bath, laundry area and bright landing. Recent updates include the roof replaced in April 2025, water heater replaced in 2022 and HVAC serviced annually.

Outdoor and lifestyle conveniences stand out. The front porch offers shade for morning coffee or evening downtime, and the community setting provides low-maintenance living without sacrificing interior space. Enjoy quick access to Old Town Lewisville restaurants, local events, live music, coffee shops & boutiques. Nearby outdoor options include Central Park, Railroad Park, Lake Park, Lewisville Lake, & LLELA Nature Preserve. With DFW Airport about 15 minutes away, plus nearby major roadways, this location connects easily to employment centers, entertainment districts and North Texas destinations.
#21353551

Lewisville

172 High School Drive

4 Beds

2 Baths

2,430 Sq.Ft.

$375,000

MLS#: 21353551
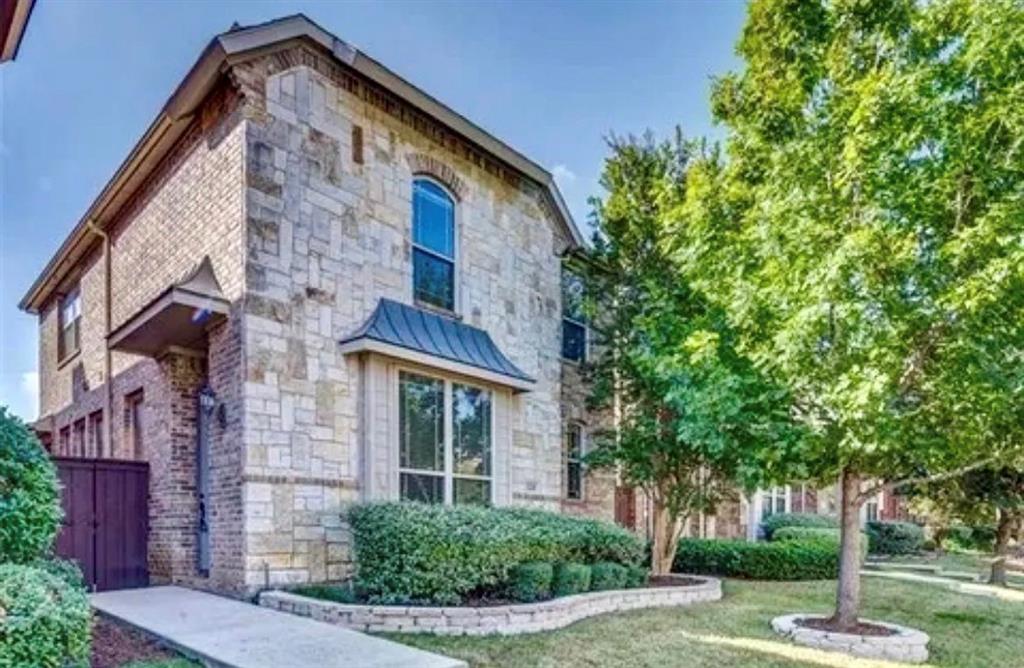
Charming low maintenance home in the heart of south Lewisville - centralized location to entertainment, retail, and many restaurants! This beautiful two-story home, perfectly situated in a private, zero-lot-line community is ready for its new owner.Enjoy the best of convenience with easy access to major highways, shopping centers, grocery stores, and a wide variety of dining options. You're just a short drive from DFW airport, perfect for frequent travelers! This well designed home features an inviting open floor plan, ideal for entertaining. The spacious kitchen boasts sleek stainless steel appliances and plenty of counter space. The primary bedroom is conveniently located on the first floor added privacy, while upstairs you'll find two secondary bedrooms, a full bath, a large media room, ( or fourth bedroom ). Additional perks include a front yard maintained by the HOA, access to a community pool just down the street, and included appliances such as the refrigerator, washer, and dryer (not pictured). This home has it all - schedule your showing today!
#21225069

Lewisville

228 Wallington Way

3 Beds

3 Baths

2,473 Sq.Ft.

$425,000

MLS#: 21225069
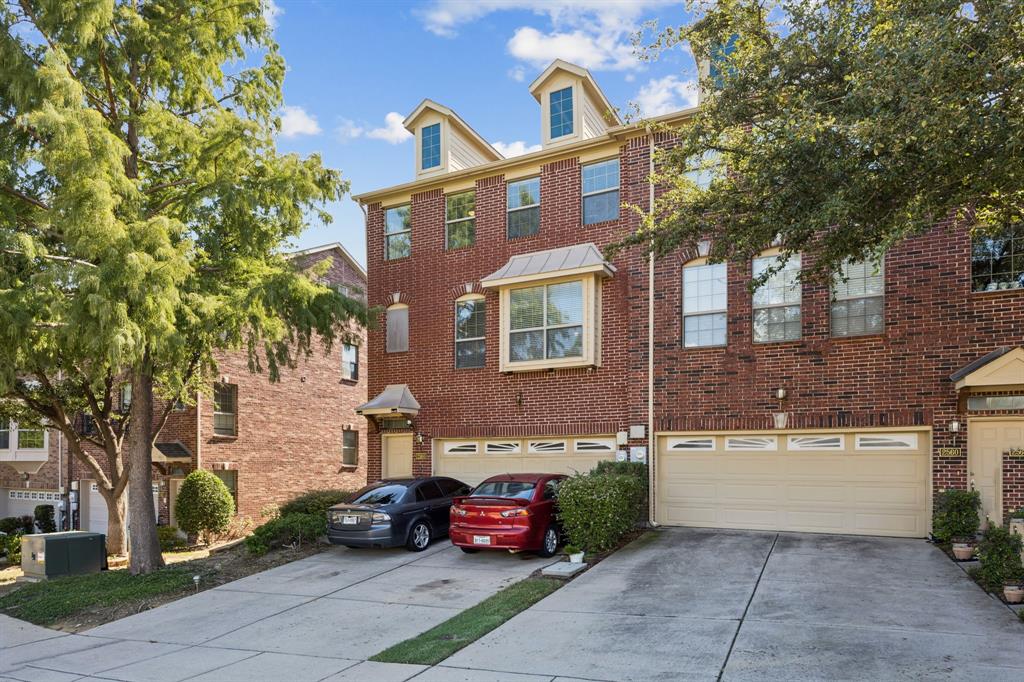
Great location, walking distance to shopping center, 10 min from DFW, this beautiful END UNIT is flooded with natural light from windows on 3 sides. Laminate wood floors make this home move-in ready. Second floor kitchen open to family room features white cabinets & GRANITE counters and breakfast nook. 2 sided fireplace & bay window in living; spacious deck with durable composite deckboards. Bedrooms & laundry on 3rd floor for privacy. OFFICE nook, Cat 6 wiring makes a great work-from-home setup! 1st floor media w over $8k of high-end speakers, wiring, & shades to complete the movie-going experience or extra in suit room with a FULL third bath! Low-maintenance backyard + community pool is the perfect combo! HOA covers front yard maintenance & clubhouse. ROOF and HVAC replaced on March 2026.
#21236918

Lewisville

2564 Chambers Drive

3 Beds

3 Baths

2,238 Sq.Ft.

$359,000

MLS#: 21236918

Price reduced
This red brick beauty has 1799 sf, 3 bedrooms, 2 bathrooms and attached garage. Lot of counter space and cabinets in the kitchen. Eat in bar. Tile floors, carpet needs to be replaced. Near schools,shopping, restaurants and more. RESERVE AUCTION PROPERTY- Property sold “AS-IS” without contingencies, repairs, warranties, guarantees or representation as to listing accuracy, property information, photo or other depiction included or described herein. Inspect before bidding.
#21338141

Lewisville

1416 Drake Lane

3 Beds

2 Baths

1,799 Sq.Ft.

$372,000

MLS#: 21338141
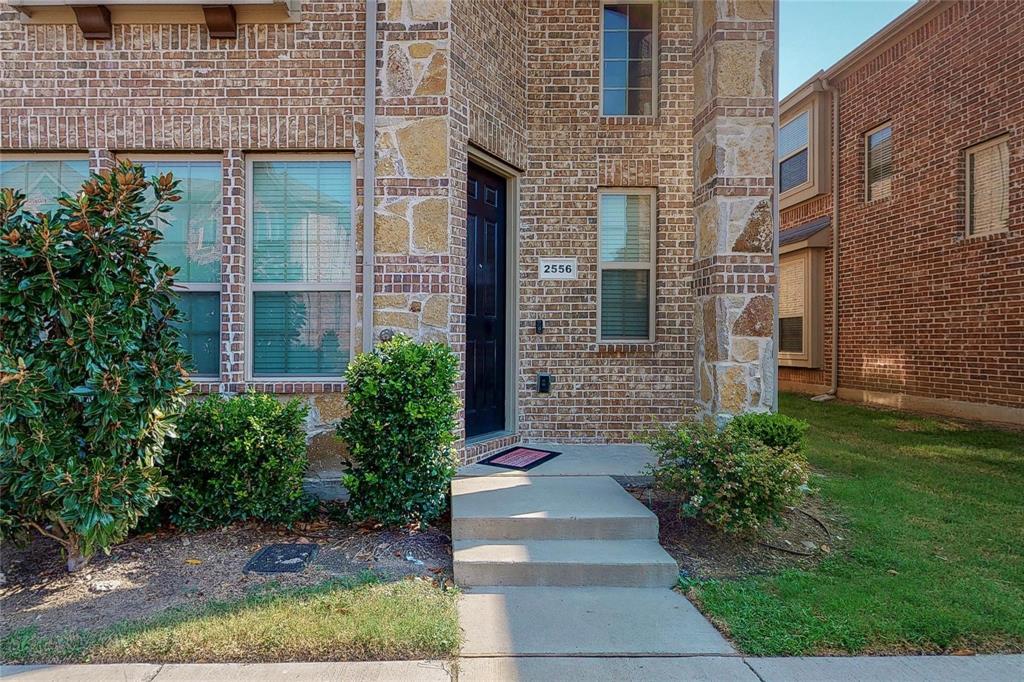
Welcome to this North facing corner lot townhome. Easy access to HWY 121 and so close to GrandScape Entertainment and Dining District. Living Room with wood flooring. Open Kitchen with Granite countertops and stainless steel appliances. Master bedroom with walk-in closet. Most of the home has smart lighting package. Smart lock on phone App. Garage door on phone App. Ring Doorbell. Digital eye on front door. Community Pool!
#21225638

Lewisville

2556 Sarah Lane

3 Beds

2 Baths

1,802 Sq.Ft.

$359,000

MLS#: 21225638

Beautifully maintained home offering a perfect blend of comfort, style, and convenience. Situated in a quiet, well-established neighborhood, this property features an open-concept layout with abundant natural light, spacious living areas, and thoughtful updates throughout. The kitchen offers ample cabinetry and counter space, ideal for everyday living or entertaining. Generously sized bedrooms provide plenty of flexibility for family, guests, or a home office.
Enjoy a private backyard with room to relax, garden, or host gatherings. Additional highlights include a dedicated laundry area, excellent storage, and an attached garage. Conveniently located near shopping, dining, schools, and major highways, this home delivers both practicality and charm.
Move-in ready and full of potential!
#21121492

Lewisville

2002 Terracotta Court

4 Beds

2 Baths

2,204 Sq.Ft.

$487,000

MLS#: 21121492

 - property

Send a message

Message successfully sent.

Your message

What is 3 + 4 ?

Reason for contacting?

I agree to receive email communication and understand I can unsubscribe at any time.

I agree to be contacted by Next Level Realty Group via call, email, and text for real estate services. To opt out, you can reply 'stop' at any time or reply 'help' for assistance. You can also click the unsubscribe link in the emails. Message and data rates may apply. Message frequency may vary. Privacy Policy

Sign Out

Virtual Assistant

Would you like to take the next step with this property? We can help you schedule a showing or virtual tour, or send you more details.

Yes, I would like more information.

Thank You for Your Reply, One of Our Agents will contact you as soon as possible

No, maybe later.

Thank you, you can always contact me via email, phone number or through the contact form.

Realhub AI

Lucy - Your AI-Powered Realtor

Update Your Temporary Password

Personalize your search

Enter your email and we'll notify you immediately when new listings match what you're looking for.

or enter email address

Already have an account ? Login here

Continue your home search

I agree to receive communications and understand I can unsubscribe at any time.

I agree to be contacted by Next Level Realty Group via call, email, and text for real estate services. To opt out, you can reply 'stop' at any time or reply 'help' for assistance. You can also click the unsubscribe link in the emails. Message and data rates may apply. Message frequency may vary. Privacy Policy

Already have an account ? Login here

We use cookies

We use cookies primarily for analytics to enhance your experience. By accepting, you agree to our use of these cookies. You can manage your preferences or learn more about our cookies policy.