


Property
Beds
4
Full Baths
3
1/2 Baths
1
Year Built
2023
Sq.Footage
2,916
Move-in Ready home featuring $100K+ in premium builder upgrades, open concept floor plan, and a private split-bedroom layout. The kitchen showcases an oversized island, quartz countertops, commercial 6-burner GE gas range, custom vent hood, designer tile backsplash, and modern pendant lighting. Ideal layout for entertaining. The expansive great room boasts an upgraded floor-to-ceiling stone fireplace, custom wine bar with beverage counter, and a built-in surround sound speaker system. Energy-efficient vinyl floor-to-ceiling windows provide abundant natural light throughout. Smart home technology ready. Step outside to an extended ceilinged patio with ceiling fan and wired for TV offering outdoor living with greenbelt privacy and no direct rear or side neighbors (corner lot). The primary suite serves as a retreat away from the other bedrooms, with vaulted ceilings and floor to ceiling windows. A spa-like primary bath with dual vanities, soaking tub, and a large walk-in shower. A versatile flex room with double French doors currently functions as a dedicated home office, but could be a media room, or secondary living space. High-demand assets that are included in this home: an attached (tandem) 3-car garage great for golf car or additional car or storage equipped with an integrated Tesla EV charger for sustainable, modern living. Located in the master-planned Ventana community with resort-style amenities: two community pools, covered pavilion, walking trails, dog park, and playgrounds. Prime real estate location with quick access to top schools, local shopping, fine dining, and outdoor recreation. Schedule a private tour today to view this exceptional home and master-planned community.
Features & Amenities
Interior
-
Other Interior Features
Built-in Features, Eat-in Kitchen, Kitchen Island, Open Floorplan, Pantry, Vaulted Ceiling(s), High Speed Internet, Smart Home
-
Total Bedrooms
4
-
Bathrooms
3
-
1/2 Bathrooms
1
-
Basement YN
NO
-
Cooling YN
YES
-
Cooling
Attic Fan, Ceiling Fan(s), Central Air
-
Fireplace YN
YES
-
Heating YN
YES
-
Heating
Exhaust Fan, Central, Natural Gas
-
Pet friendly
N/A
Exterior
-
Garage
Yes
-
Garage spaces
3
-
Construction Materials
Brick
-
Other Exterior Features
Rain Gutters
-
Parking
Additional Parking, Driveway, Garage Door Opener, Garage Faces Front, Kitchen Level, Attached
-
Patio and Porch Features
Covered, Patio
-
Pool
No
-
Waterfront YN
NO
Area & Lot
-
Lot Features
Corner Lot, Landscaped
-
Lot Size(acres)
0.165
-
Lot Size(square feet)
7,187
-
Property Type
Residential
-
Property Sub Type
Single Family Residence
-
Architectural Style
Traditional
Price
-
Sales Price
$719,000
-
Tax Amount
$10,384
-
Sq. Footage
2,916
-
Price/SqFt
$246
HOA
-
Association
YES
-
Association Fee
$840
-
Association Fee Frequency
Annually
-
Association Fee Includes
N/A
Property Resources
-
Horse Property
NO
School District
-
Elementary School
Westpark
-
Middle School
Benbrook
-
High School
Benbrook
Property Features
-
Foundation Details
Slab
-
Senior Community YN
NO
-
Sewer
Public Sewer
-
Tax Lot
41
-
Water Source
Public
Schedule a Showing
Showing scheduled successfully.
Mortgage calculator
Estimate your monthly mortgage payment, including the principal and interest, property taxes, and HOA. Adjust the values to generate a more accurate rate.
Your payment
Principal and Interest:
$
Property taxes:
$
HOA fees:
$
Total loan payment:
$
Total interest amount:
$
Location
County
Tarrant
Elementary School
Westpark
Middle School
Benbrook
High School
Benbrook
Listing Courtesy of Raleigh Green , Briggs Freeman Sotheby's Int'l
RealHub Information is provided exclusively for consumers' personal, non-commercial use, and it may not be used for any purpose other than to identify prospective properties consumers may be interested in purchasing. All information deemed reliable but not guaranteed and should be independently verified. All properties are subject to prior sale, change or withdrawal. RealHub website owner shall not be responsible for any typographical errors, misinformation, misprints and shall be held totally harmless.

AGENT
Joe Boston
Call Joe today to schedule a private showing.

* Listings on this website come from the FMLS IDX Compilation and may be held by brokerage firms other than the owner of this website. The listing brokerage is identified in any listing details. Information is deemed reliable but is not guaranteed. If you believe any FMLS listing contains material that infringes your copyrighted work please click here to review our DMCA policy and learn how to submit a takedown request.© 2024 FMLS.
Related Properties

Fort Worth
714 E 1st Street
3 Beds
3 Baths
2,804 Sq.Ft.
$699,000
MLS#: 21204651

Fort Worth
1504 Smilax Avenue
4 Beds
4 Baths
5,608 Sq.Ft.
$649,999
MLS#: 21225085
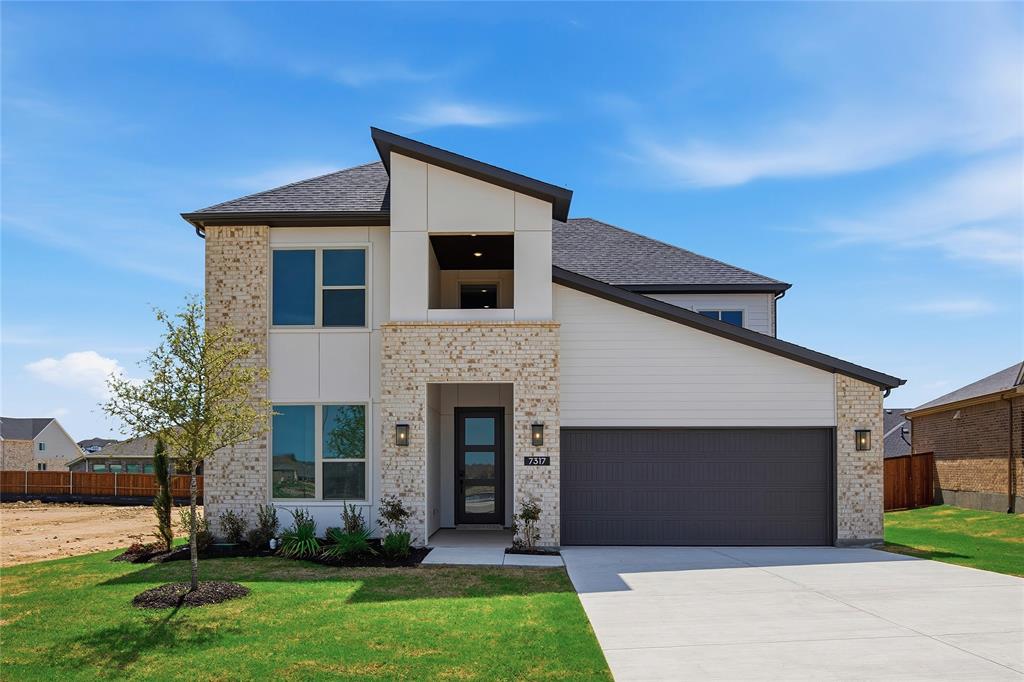
Fort Worth
7317 Saker Street
4 Beds
3 Baths
3,213 Sq.Ft.
$599,900
MLS#: 21150980
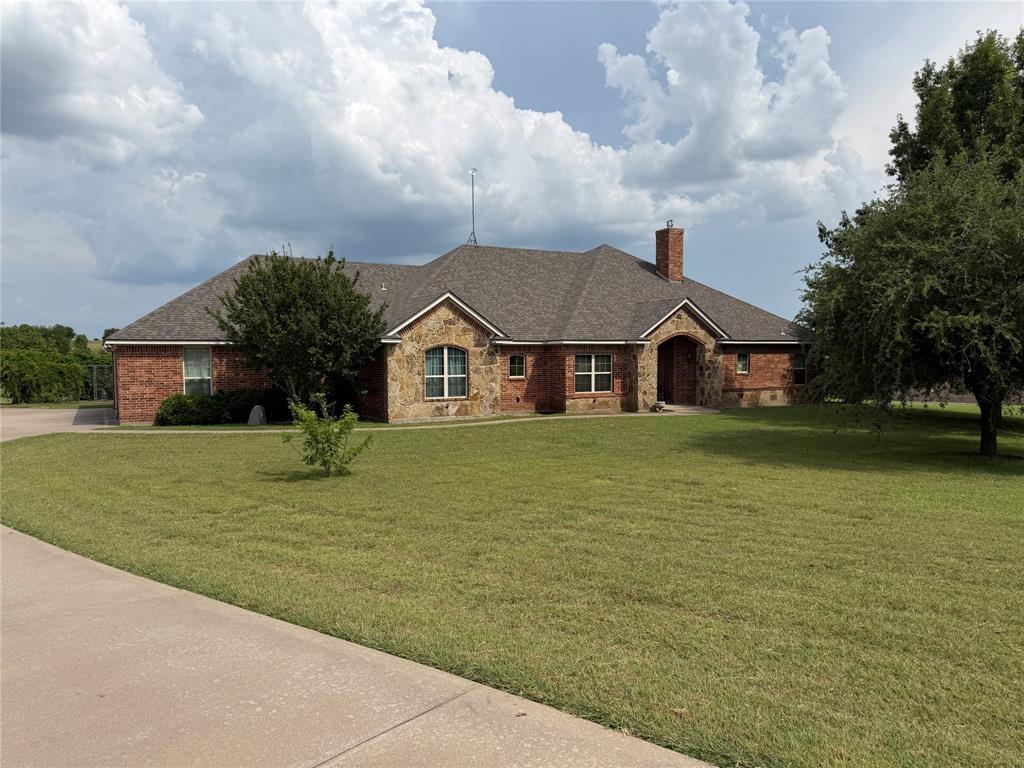
Fort Worth
130 Aledo Grove Court
3 Beds
3 Baths
2,798 Sq.Ft.
$799,000
MLS#: 21288028

Fort Worth
2301 Sandlin Drive
5 Beds
5 Baths
3,655 Sq.Ft.
$750,000
MLS#: 21198589
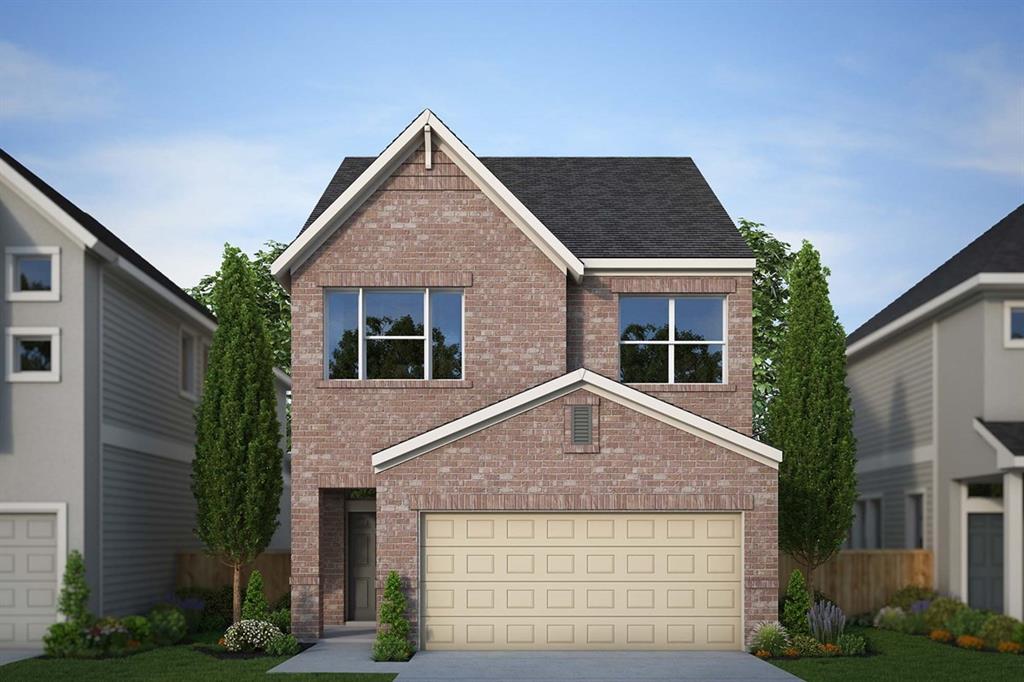
Fort Worth
5845 Water Bridge Lane
3 Beds
2 Baths
1,967 Sq.Ft.
$629,876
MLS#: 21242035

Fort Worth
6804 Savannah Lane
4 Beds
4 Baths
5,290 Sq.Ft.
$738,000
MLS#: 21309006
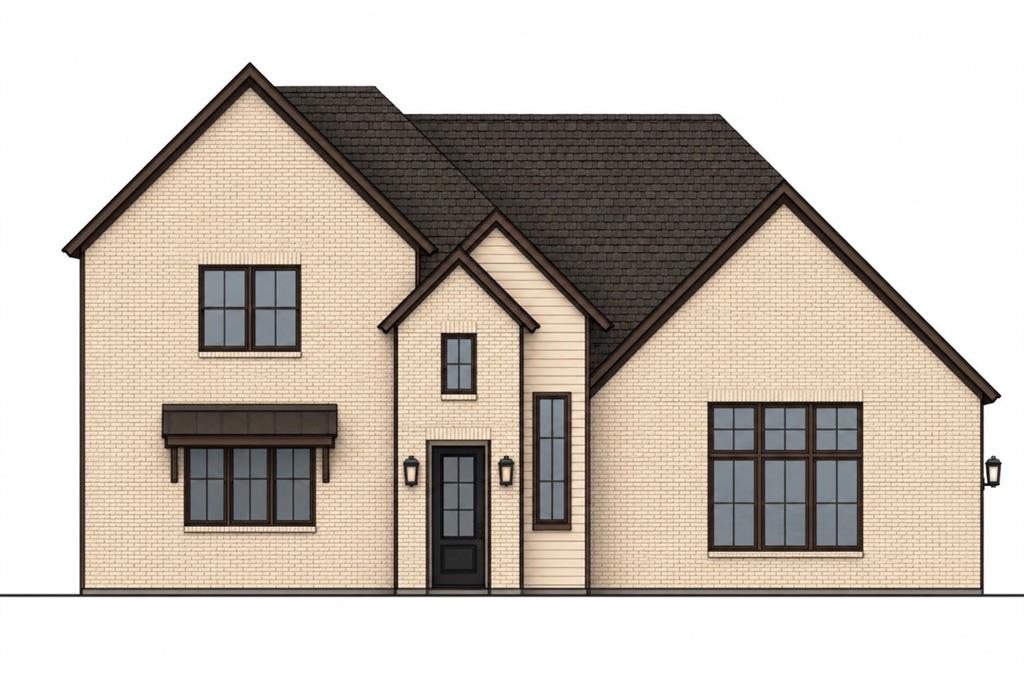
Fort Worth
924 Claystone Ridge Drive
4 Beds
3 Baths
2,711 Sq.Ft.
$649,000
MLS#: 21253324
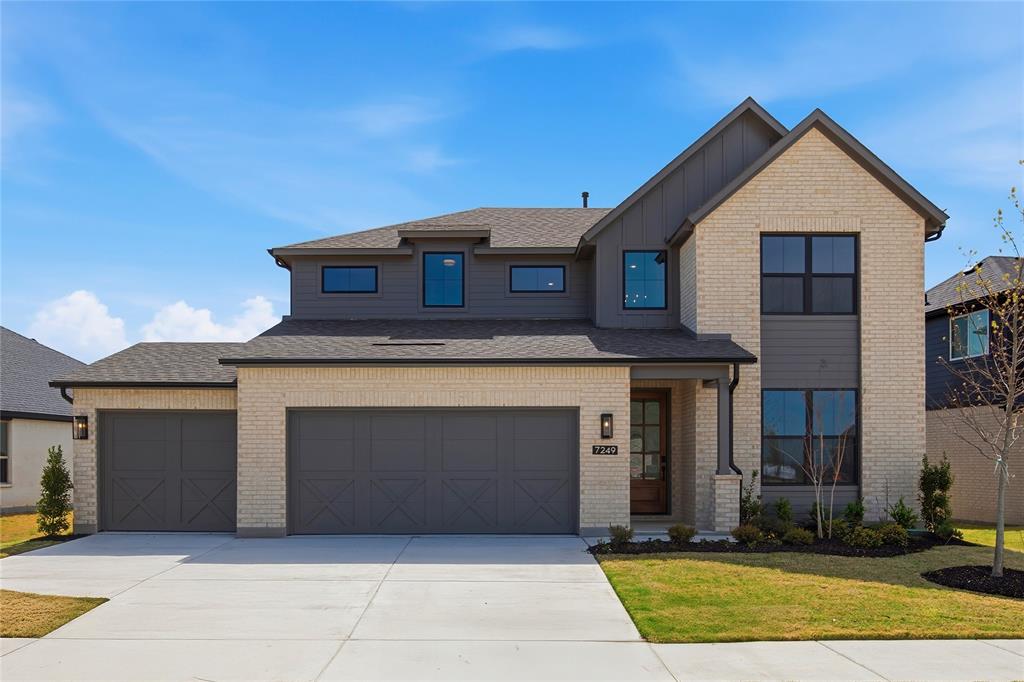
Fort Worth
7249 Wayward Wind Drive
4 Beds
2 Baths
3,063 Sq.Ft.
$584,900
MLS#: 20960191

Fort Worth
4924 Dewy Rose Lane
5 Beds
4 Baths
2,803 Sq.Ft.
$580,000
MLS#: 21235567
