Features & Amenities

Interior

  • Other Interior Features

    Built-in Features, Granite Counters, Vaulted Ceiling(s), Walk-In Closet(s), High Speed Internet

  • Total Bedrooms

    2

  • Bathrooms

    2

  • Basement YN

    NO

  • Cooling YN

    YES

  • Cooling

    Ceiling Fan(s), Central Air, Electric

  • Fireplace YN

    YES

  • Heating YN

    YES

  • Heating

    Central, Electric

  • Pet friendly

    N/A

Exterior

  • Garage

    No

  • Construction Materials

    Brick

  • Other Exterior Features

    Rain Gutters

  • Parking

    Assigned, Carport, Community Structure, Covered, Deeded, Gated, Guest, Kitchen Level, No Garage, On Site, Parking Lot, Secured, Side By Side

  • Patio and Porch Features

    Patio

  • Pool

    Yes

  • Pool Features

    Fenced, In Ground, Outdoor Pool

  • Waterfront YN

    NO

Area & Lot

  • Lot Features

    Few Trees, Interior Lot, Landscaped

  • Lot Size(acres)

    0.083

  • Lot Size(square feet)

    3,615

  • Property Type

    Residential

  • Property Sub Type

    Townhouse

  • Architectural Style

    Traditional

Price

  • Sales Price

    $209,900

  • Financing Options

    Cash, Conventional, FHA, VA Loan

  • Sq. Footage

    980

  • Price/SqFt

    $214

HOA

  • Association

    YES

  • Association Fee

    $483

  • Association Fee Frequency

    Monthly

  • Association Fee Includes

    N/A

School District

  • Elementary School

    Ridgleahil

  • Middle School

    Mclean

  • High School

    Arlington Heights

Property Features

  • Foundation Details

    Slab

  • Sewer

    Public Sewer

  • Tax Lot

    5769

  • Water Source

    Public

Schedule a Showing

Showing scheduled successfully.

<
>
IN PERSON
VIA CHAT

What is 3 + 4 ?


Mortgage calculator

Estimate your monthly mortgage payment, including the principal and interest, property taxes, and HOA. Adjust the values to generate a more accurate rate.

Your payment

Principal and Interest:

$

Property taxes:

$

HOA fees:

$

Total loan payment:

$

Total interest amount:

$

Location

County

Tarrant

Elementary School

Ridgleahil

Middle School

Mclean

High School

Arlington Heights

Listing Courtesy of Samuel Demel, Willoughby Agency

RealHub Information is provided exclusively for consumers' personal, non-commercial use, and it may not be used for any purpose other than to identify prospective properties consumers may be interested in purchasing. All information deemed reliable but not guaranteed and should be independently verified. All properties are subject to prior sale, change or withdrawal. RealHub website owner shall not be responsible for any typographical errors, misinformation, misprints and shall be held totally harmless.

Agent Joe Boston

AGENT

Joe Boston

Call Joe today to schedule a private showing.


* Listings on this website come from the FMLS IDX Compilation and may be held by brokerage firms other than the owner of this website. The listing brokerage is identified in any listing details. Information is deemed reliable but is not guaranteed. If you believe any FMLS listing contains material that infringes your copyrighted work please review our DMCA policy and learn how to submit a takedown request.© 2024 FMLS.
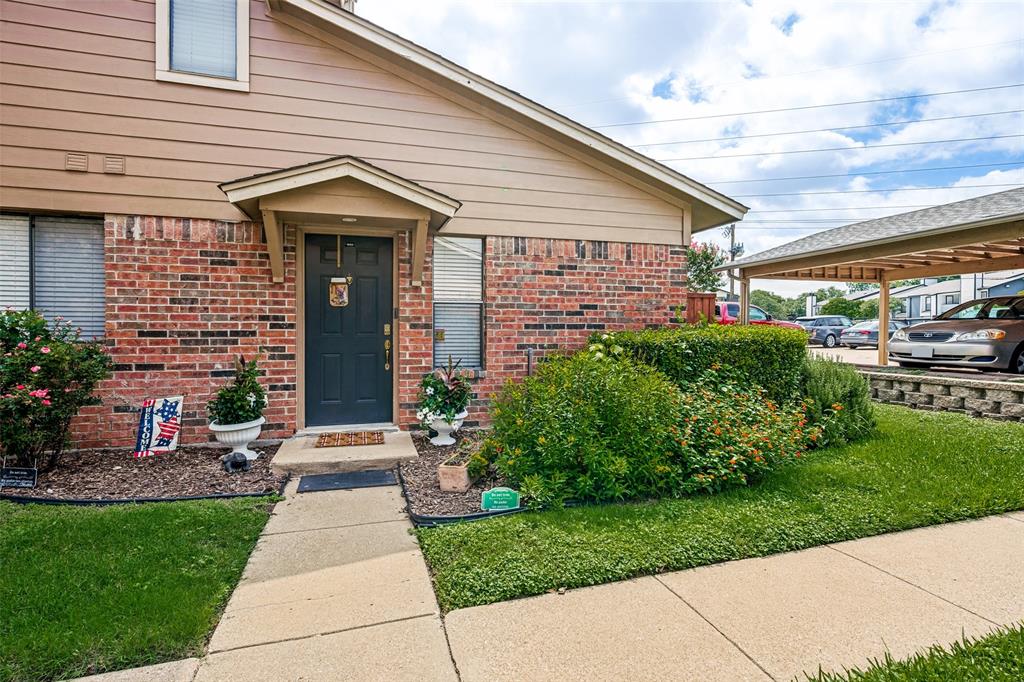
Welcome to Cedar Creek Townhomes, where low-maintenance living meets one of Fort Worth's most convenient locations. Situated within a gated community, this beautifully updated two-story townhome offers two bedrooms, two bathrooms, and the flexibility of two primary suites. The thoughtfully redesigned kitchen features new cabinetry and appliances, while both bathrooms have been tastefully updated. The downstairs primary suite includes a spacious walk-in shower. A charming private side patio provides the perfect setting for morning coffee, outdoor dining, or relaxing at the end of the day. Beyond the home itself, the location is exceptional. Step through the community's back gate and directly onto the Trinity Trails, offering miles of scenic paths for walking, running, and cycling. The popular Waterside development is within walking distance, with an inviting collection of restaurants, shopping, and everyday conveniences. With easy access to the best of Fort Worth, this townhome offers a wonderful combination of comfort, convenience, and lifestyle.

5769 Cedar Creek Drive

Message successfully sent.

What would you like to know?

What is 3 + 4 ?

I agree to receive email communication and understand I can unsubscribe at any time.

I agree to be contacted by Next Level Realty Group via call, email, and text for real estate services. To opt out, you can reply 'stop' at any time or reply 'help' for assistance. You can also click the unsubscribe link in the emails. Message and data rates may apply. Message frequency may vary. Privacy Policy

Related Properties

Tenant occupied through November 2026. Located within the gated Cedar Creek Townhome community, this 2-bedroom, 2-bath residence offers an opportunity to acquire a property in one of the area's most convenient locations. Just moments from the Trinity Trails system, residents enjoy direct access to miles of walking, running, and biking trails that connect to Waterside, where shopping, dining, entertainment, and Whole Foods Market are all within easy reach. The thoughtfully designed floor plan features approximately 980 square feet with two ensuite bedrooms, providing privacy and flexibility for a variety of living arrangements. The spacious living area showcases vaulted ceilings, a fireplace, and abundant natural light, while the kitchen offers storage and functionality for everyday living. A private fenced patio extends the living space outdoors, and the gated community provides a low-maintenance lifestyle with HOA services that include water, sewer, trash, and common area maintenance. Whether you're looking to expand your portfolio or secure a property in a highly desirable location, this Cedar Creek townhome offers a combination of convenience, accessibility, and long-term appeal. Photos were taken while occupied.
#21297214

Benbrook

5644 Cedar Creek Drive

2 Beds

2 Baths

980 Sq.Ft.

$189,900

MLS#: 21297214
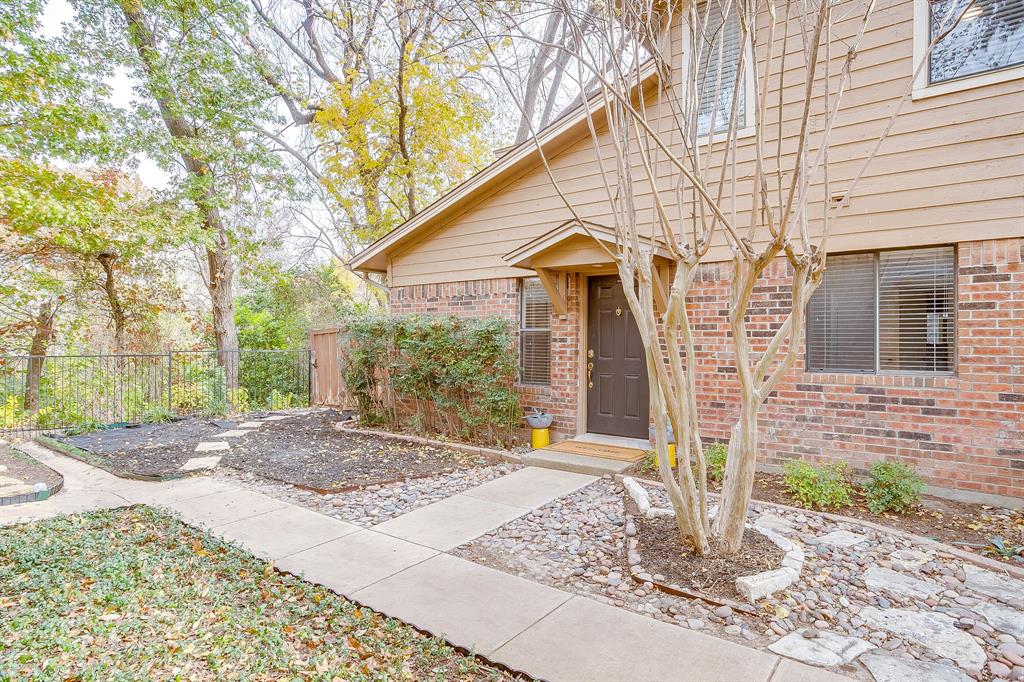
Tenant occupied thru March 2027. Nestled within the gated Cedar Creek Townhome community, this 3-bedroom, 2-bath residence offers a blend of comfort, convenience, and natural surroundings. The open-concept floor plan features vaulted ceilings, wood flooring, a fireplace, and an abundance of natural light throughout the main living spaces. The kitchen provides ample cabinet storage, granite countertops, and overlooks the living and dining areas, creating an easy flow for everyday living and entertaining. The flexible layout includes spacious bedrooms and offers options for guest accommodations, a home office, or additional living space. One of the property's most unique features is its setting backing to a wooded greenbelt with a creek that flows through the area, creating a peaceful backdrop rarely found in townhome living. Residents also enjoy direct access to the Trinity Trails system, providing miles of opportunities for walking, running, and biking just beyond the community. Cedar Creek offers the convenience of low-maintenance living within a gated neighborhood while remaining close to shopping, dining, and major thoroughfares. Professional photos were taken prior to tenant occupancy. Some images have been virtually staged to illustrate the home's potential.
#21291851

Benbrook

5714 Cedar Creek Drive

3 Beds

2 Baths

1,155 Sq.Ft.

$199,900

MLS#: 21291851

Nestled among beautiful mature trees in an established and highly desirable Benbrook neighborhood, this 3-bedroom, 2-bath home offers an exceptional opportunity for buyers looking to personalize a property and build equity. With approximately 1,647 square feet, this home features a functional floor plan, spacious bedrooms, generous storage, and a welcoming front courtyard that adds charm and curb appeal.

The home is being sold AS-IS and is priced accordingly, making it an excellent option for first-time buyers, investors, or anyone looking to create their dream home in a fantastic location. Cosmetic updates will allow the next owner to add their own style while enjoying all the benefits of this established neighborhood.

Conveniently located near shopping, dining, parks, schools, and major commuter routes, this property combines location, potential, and value.

The sellers are highly motivated and eager to sell—bring your offers! Don’t miss this opportunity to own a home in one of Benbrook’s most sought-after communities.
#21342807

Benbrook

1210 Cozby Street S

3 Beds

2 Baths

1,647 Sq.Ft.

$238,000

MLS#: 21342807

INVESTOR OPPORTUNITY! Located in an established Benbrook neighborhood, this 3-bedroom, 2-bath home offers an opportunity for an investor, flipper, or renovation buyer ready to bring a property back to life. This home needs extensive renovation and is being sold strictly AS-IS. The functional floor plan features an open living, dining, and kitchen area, along with original hardwood floors that remain in surprisingly good condition. Additional positives include generous closet space, an oversized laundry room, a massive backyard with covered patio, updated electrical panel, water filtration system, and a water heater replaced approximately one year ago. Portions of the HVAC system also appear to have been updated. Conveniently located near schools, shopping, dining, and major amenities. Bring your contractor and your vision. Seller will make no repairs.
#21216754

Benbrook

3812 Springbranch Drive

3 Beds

2 Baths

1,715 Sq.Ft.

$186,000

MLS#: 21216754
Price reduced
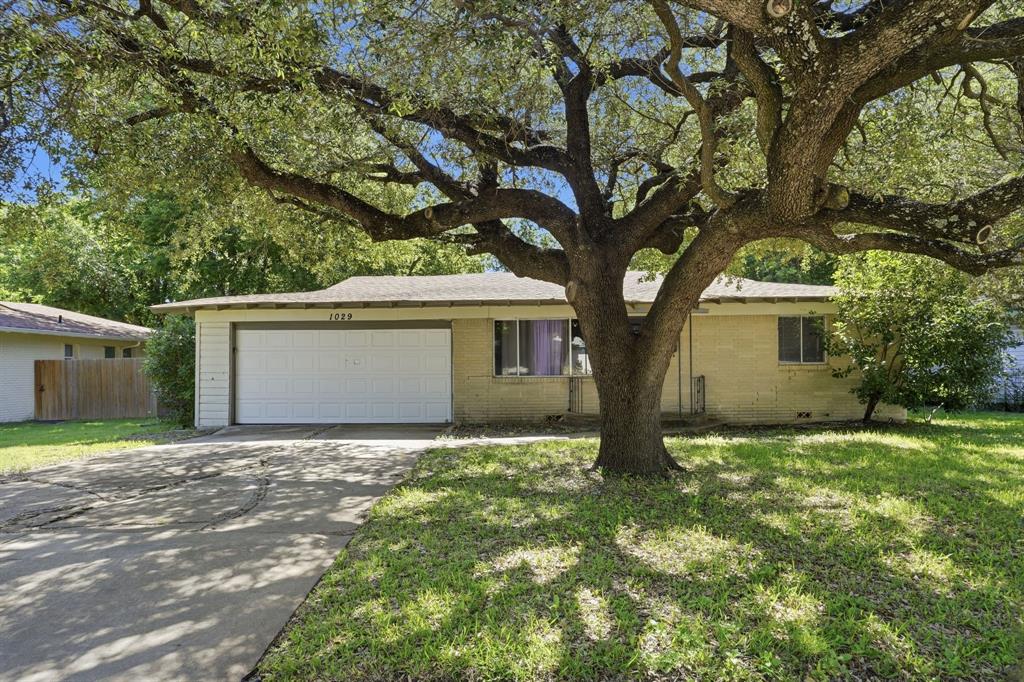
Investors or first time home buyers wanted! This 3-bedroom, 2-bathroom single-family home perfectly situated in the established Benbrook Lakeside neighborhood spans 1,720 square feet. Outside, you'll find a generous half-acre lot complete with a private, fully fenced backyard and a relaxing patio space—ideal for entertaining or enjoying quiet afternoons outdoors. Conveniently located near local shopping, dining, and outdoor recreation, this home offers the perfect balance of suburban tranquility and city accessibility.
#21287939

Benbrook

1029 Usher Street

3 Beds

2 Baths

1,720 Sq.Ft.

$234,000

MLS#: 21287939

New on site 2 days ago
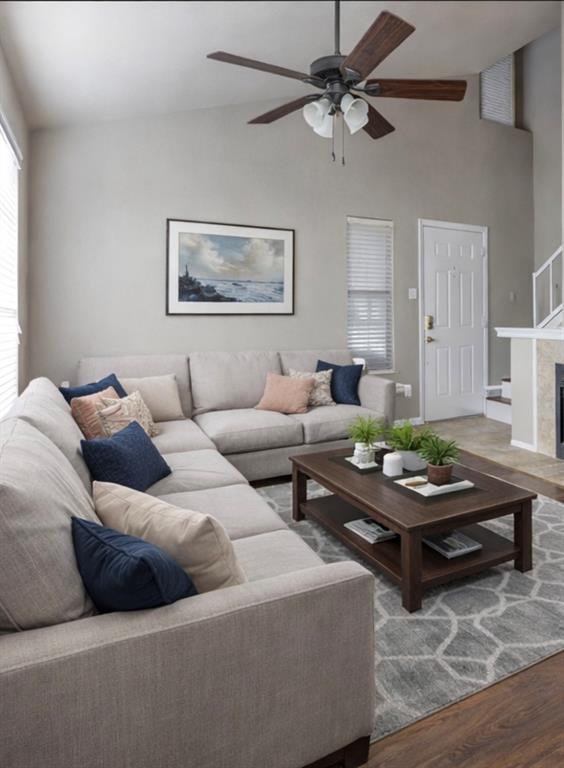
Charming 3-bedroom, 2-bath, two-story townhome featuring an inviting living room with an electric fireplace and a kitchen with granite countertops and built-in cabinetry. The dining area opens to a spacious, fenced outdoor patio overlooking the creek—perfect for entertaining or relaxing outdoors. Conveniently located downstairs, the primary suite offers an updated bathroom with granite countertops, decorative lighting, and wood-look vinyl flooring. Two additional bedrooms and an updated bathroom are upstairs. Two covered parking spaces and access to a community pool add to the home’s appeal.

Washer and dryer are included.

Situated in the heart of Fort Worth, next to Whole Foods and the Trinity Trails off Bryant Irvin Road, this townhome offers convenient access to outdoor recreation, shopping, major retailers, and an abundance of restaurants. Easy access to Highway 183 and the Chisholm Trail Parkway makes getting around town a breeze.

Buyer and buyer’s agent to verify all property measurements.

Please email or text the listing agent to schedule a showing!
#21426340

Benbrook

5706 Cedar Creek Drive

3 Beds

2 Baths

1,155 Sq.Ft.

$220,000

MLS#: 21426340
Move in ready beautifully maintained 3-bedroom, 2-bathroom townhome nestled within the gated Cedar Creek community. Located in a quiet, tree-shaded pocket of Benbrook, this home features a thoughtful two-story layout with a cozy wood-burning fireplace and a bright, galley-style kitchen with granite countertops. Recently updated with new HVAC, fresh flooring and paint! The rare first-floor primary suite offers ultimate privacy, while two spacious guest rooms upstairs provide flexibility for a home office. Step outside to your private, fenced courtyard—ideal for morning coffee—or take a short stroll to the community pool and clubhouse. Adventure is literally at your doorstep with direct pedestrian access to the Trinity Trails and the vibrant Waterside development’s shops and dining. With a lock-and-leave HOA that covers water, trash, and exterior maintenance, this is carefree Fort Worth living at its finest.
#21186215

Benbrook

5618 Cedar Creek Drive 5

3 Beds

2 Baths

1,155 Sq.Ft.

$190,000

MLS#: 21186215

Price reduced
Bonus: Includes a 100-day home warranty for added peace of mind! Situated on a generously sized lot with mature trees and
beautiful landscaping, this charming 3-bedroom, 2-bath home offers comfort, character, and exceptional storage. The
spacious yard provides plenty of room to relax, entertain, or simply enjoy the outdoors, while still being conveniently located
near shopping, dining, and everyday amenities. Storage is a standout feature with additional storage space between the
home and garage, and a storm cellar in the backyard. With its attractive curb appeal, well-maintained condition, and unique
Continued... See Addendum Property Description 1
#21301026

Benbrook

402 Childers Avenue

3 Beds

2 Baths

1,548 Sq.Ft.

$228,000

MLS#: 21301026

Price reduced
Welcome to this beautifully maintained home nestled in the established community of Benbrook! This spacious 3-bedroom, 2-bath home offers approximately 2,089 square feet of comfortable living space with a functional open floor plan that's perfect for both everyday living and entertaining. The inviting living area features abundant natural light and flows seamlessly into the dining and kitchen spaces. The kitchen offers ample cabinet storage, generous countertop space, and plenty of room for preparing meals and gathering with family and friends. The oversized primary suite provides a private retreat with an ensuite bath and walk-in closet. Additional bedrooms are generously sized and offer flexibility for guests, a home office, or hobbies. Step outside to a large backyard with plenty of space for entertaining, gardening, or simply relaxing. Conveniently located near parks, shopping, dining, and major highways, this home offers both comfort and convenience in a desirable Benbrook location. Don't miss the opportunity to make this wonderful property your next home—schedule your private showing today!
If the home includes any special features—such as granite countertops, updated flooring, a fireplace, covered patio, storage building.
#21353200

Benbrook

8117 Rush Street

3 Beds

2 Baths

2,086 Sq.Ft.

$225,000

MLS#: 21353200

Send a message

Message successfully sent.

Your message

What is 3 + 4 ?

Reason for contacting?

I agree to receive email communication and understand I can unsubscribe at any time.

I agree to be contacted by Next Level Realty Group via call, email, and text for real estate services. To opt out, you can reply 'stop' at any time or reply 'help' for assistance. You can also click the unsubscribe link in the emails. Message and data rates may apply. Message frequency may vary. Privacy Policy

Sign Out

Virtual Assistant

Would you like to take the next step with this property? We can help you schedule a showing or virtual tour, or send you more details.

Yes, I would like more information.

Thank You for Your Reply, One of Our Agents will contact you as soon as possible

No, maybe later.

Thank you, you can always contact me via email, phone number or through the contact form.

Realhub AI

Lucy - Your AI-Powered Realtor

Update Your Temporary Password

Personalize your search

Enter your email and we'll notify you immediately when new listings match what you're looking for.

or enter email address

Already have an account ? Login here

Continue your home search

I agree to receive communications and understand I can unsubscribe at any time.

I agree to be contacted by Next Level Realty Group via call, email, and text for real estate services. To opt out, you can reply 'stop' at any time or reply 'help' for assistance. You can also click the unsubscribe link in the emails. Message and data rates may apply. Message frequency may vary. Privacy Policy

Already have an account ? Login here

We use cookies

We use cookies primarily for analytics to enhance your experience. By accepting, you agree to our use of these cookies. You can manage your preferences or learn more about our cookies policy.