


Property
Beds
3
Full Baths
2
1/2 Baths
None
Year Built
1963
Sq.Footage
2,086
Welcome to this beautifully maintained home nestled in the established community of Benbrook! This spacious 3-bedroom, 2-bath home offers approximately 2,089 square feet of comfortable living space with a functional open floor plan that's perfect for both everyday living and entertaining. The inviting living area features abundant natural light and flows seamlessly into the dining and kitchen spaces. The kitchen offers ample cabinet storage, generous countertop space, and plenty of room for preparing meals and gathering with family and friends. The oversized primary suite provides a private retreat with an ensuite bath and walk-in closet. Additional bedrooms are generously sized and offer flexibility for guests, a home office, or hobbies. Step outside to a large backyard with plenty of space for entertaining, gardening, or simply relaxing. Conveniently located near parks, shopping, dining, and major highways, this home offers both comfort and convenience in a desirable Benbrook location. Don't miss the opportunity to make this wonderful property your next home—schedule your private showing today! If the home includes any special features—such as granite countertops, updated flooring, a fireplace, covered patio, storage building.
Features & Amenities
Interior
-
Other Interior Features
Granite Counters, Kitchen Island, Open Floorplan, Pantry, High Speed Internet
-
Total Bedrooms
3
-
Bathrooms
2
-
Basement YN
NO
-
Cooling YN
YES
-
Cooling
Ceiling Fan(s), Central Air, Electric
-
Fireplace YN
YES
-
Heating YN
YES
-
Heating
Central, Fireplace(s), Natural Gas
-
Pet friendly
N/A
Exterior
-
Garage
Yes
-
Garage spaces
2
-
Parking
Covered, Driveway, Garage, Garage Faces Front, Storage, Attached
-
Patio and Porch Features
Covered
-
Pool
No
-
Waterfront YN
NO
Area & Lot
-
Lot Size(acres)
0.241
-
Lot Size(square feet)
10,497
-
Property Type
Residential
-
Property Sub Type
Single Family Residence
-
Architectural Style
Traditional
Price
-
Sales Price
$225,000
-
Tax Amount
$6,047
-
Financing Options
Cash, Conventional, FHA, VA Loan
-
Sq. Footage
2,086
-
Price/SqFt
$107
HOA
-
Association
No
School District
-
Elementary School
Waverlypar
-
Middle School
Leonard
-
High School
Westn Hill
Property Features
-
Foundation Details
Brick/Mortar
-
Sewer
Public Sewer
-
Tax Lot
B
-
Water Source
Public
Schedule a Showing
Showing scheduled successfully.
Mortgage calculator
Estimate your monthly mortgage payment, including the principal and interest, property taxes, and HOA. Adjust the values to generate a more accurate rate.
Your payment
Principal and Interest:
$
Property taxes:
$
HOA fees:
$
Total loan payment:
$
Total interest amount:
$
Location
County
Tarrant
Elementary School
Waverlypar
Middle School
Leonard
High School
Westn Hill
Listing Courtesy of Melissa Weldon, Keller Williams Heritage West
RealHub Information is provided exclusively for consumers' personal, non-commercial use, and it may not be used for any purpose other than to identify prospective properties consumers may be interested in purchasing. All information deemed reliable but not guaranteed and should be independently verified. All properties are subject to prior sale, change or withdrawal. RealHub website owner shall not be responsible for any typographical errors, misinformation, misprints and shall be held totally harmless.

AGENT
Joe Boston
Call Joe today to schedule a private showing.

* Listings on this website come from the FMLS IDX Compilation and may be held by brokerage firms other than the owner of this website. The listing brokerage is identified in any listing details. Information is deemed reliable but is not guaranteed. If you believe any FMLS listing contains material that infringes your copyrighted work please review our DMCA policy and learn how to submit a takedown request.© 2024 FMLS.
Related Properties
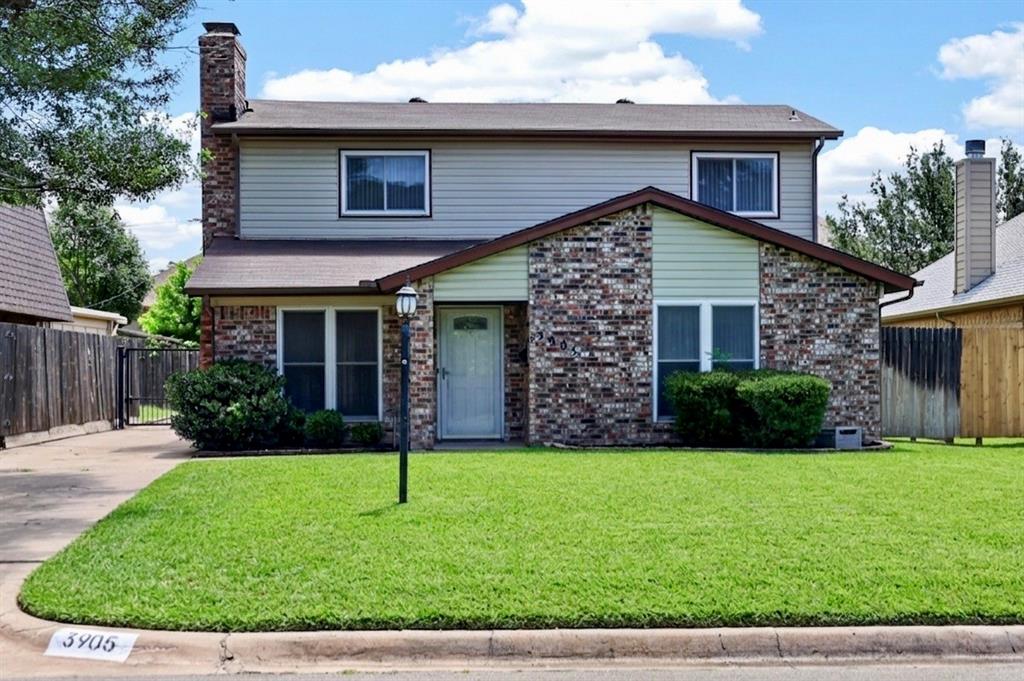
Benbrook
3905 Palomino Drive
3 Beds
2 Baths
1,796 Sq.Ft.
$260,000
MLS#: 21299194
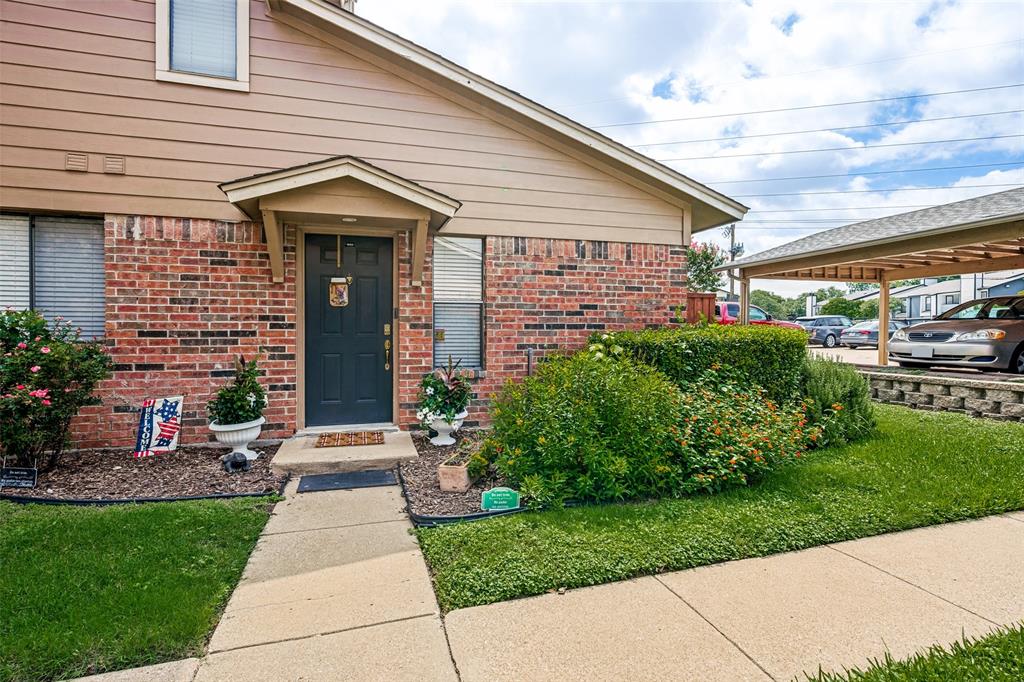
Benbrook
5644 Cedar Creek Drive
2 Beds
2 Baths
980 Sq.Ft.
$189,900
MLS#: 21297214
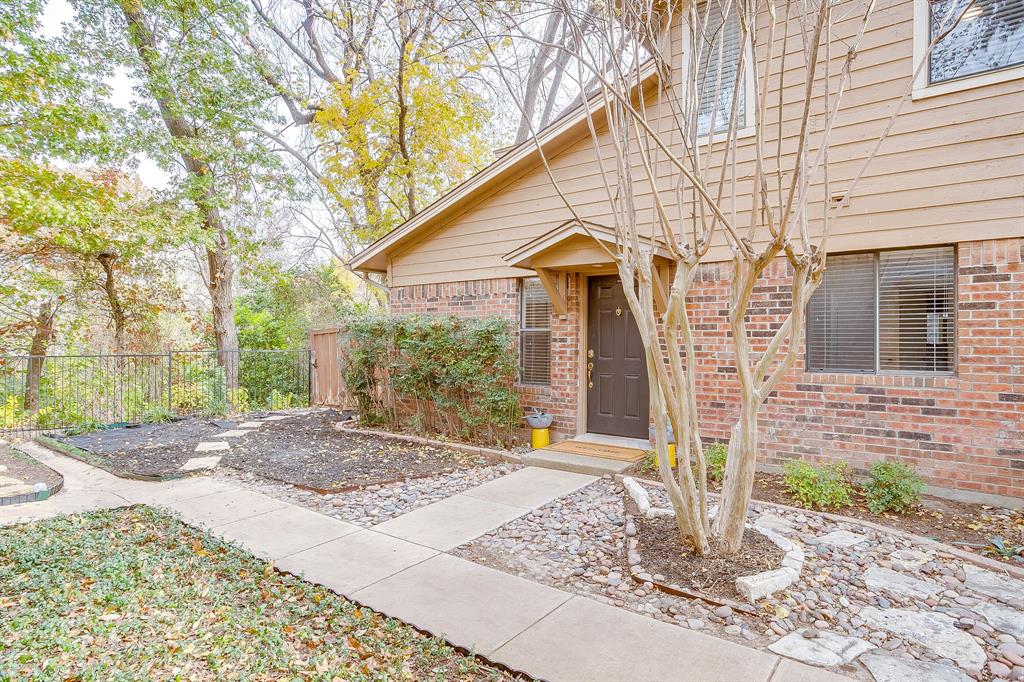
Benbrook
5714 Cedar Creek Drive
3 Beds
2 Baths
1,155 Sq.Ft.
$199,900
MLS#: 21291851

Benbrook
1210 Cozby Street S
3 Beds
2 Baths
1,647 Sq.Ft.
$238,000
MLS#: 21342807

Benbrook
5769 Cedar Creek Drive
2 Beds
2 Baths
980 Sq.Ft.
$209,900
MLS#: 21406766
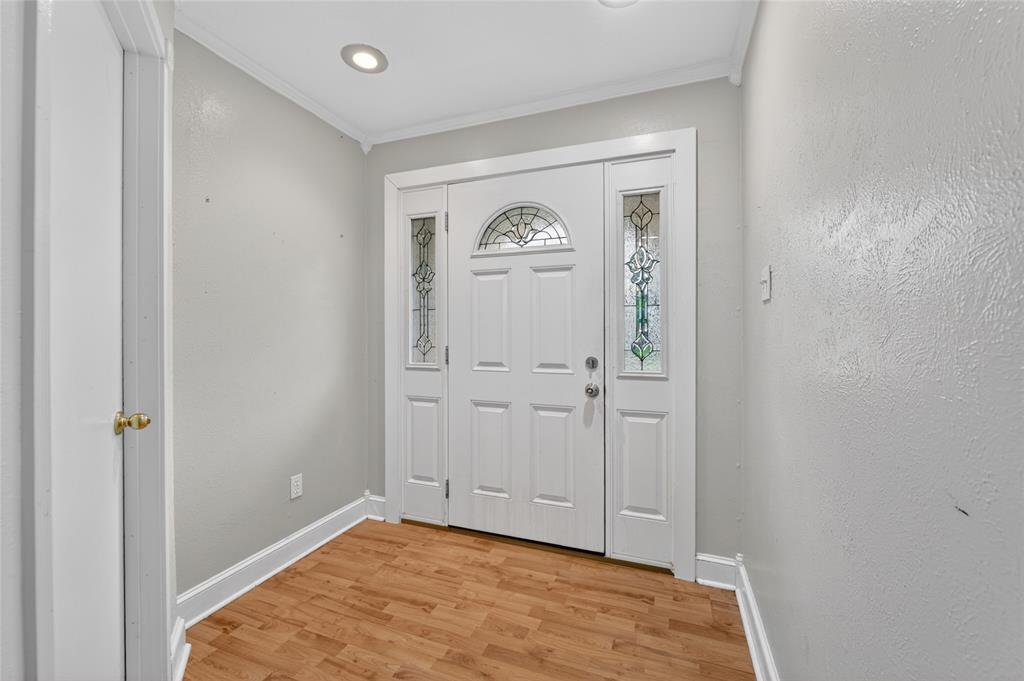
Benbrook
910 Kerry Street
4 Beds
2 Baths
1,451 Sq.Ft.
$269,000
MLS#: 21287185

Benbrook
3812 Springbranch Drive
3 Beds
2 Baths
1,715 Sq.Ft.
$186,000
MLS#: 21216754
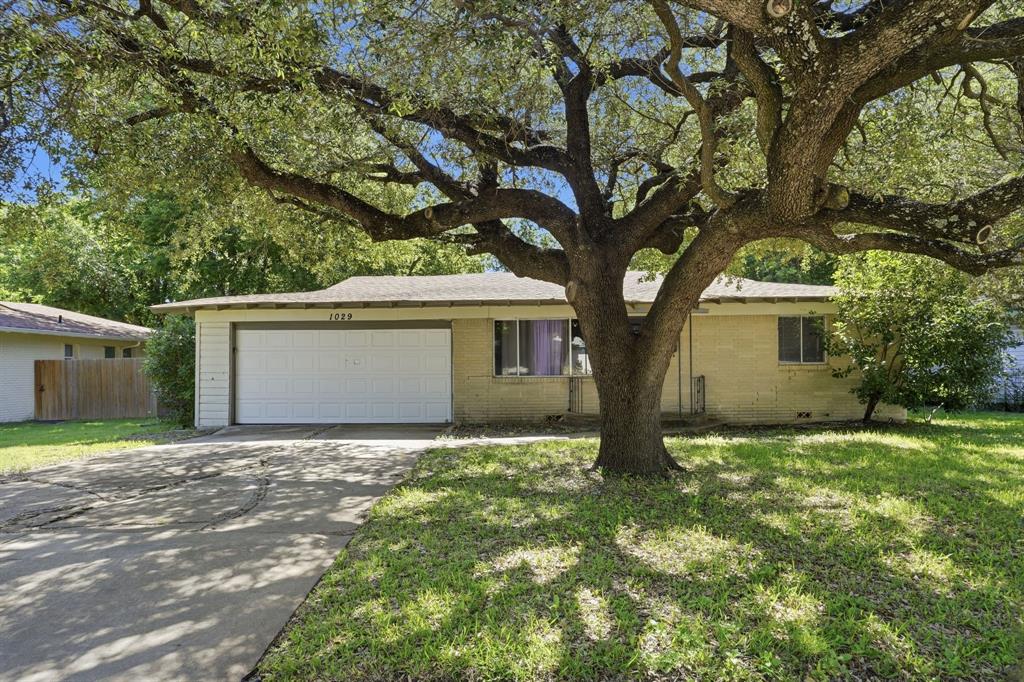
Benbrook
1029 Usher Street
3 Beds
2 Baths
1,720 Sq.Ft.
$234,000
MLS#: 21287939

Benbrook
5706 Cedar Creek Drive
3 Beds
2 Baths
1,155 Sq.Ft.
$220,000
MLS#: 21426340
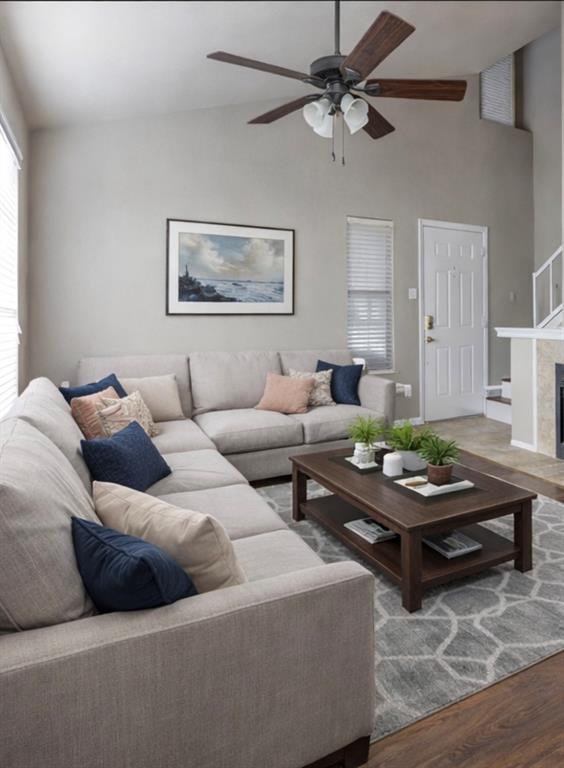
Benbrook
5618 Cedar Creek Drive 5
3 Beds
2 Baths
1,155 Sq.Ft.
$190,000
MLS#: 21186215
