


Property
Beds
4
Full Baths
2
1/2 Baths
None
Year Built
2004
Sq.Footage
2,088
Welcome to this inviting single-story brick home nestled in the desirable Sachse on the Creek community, where a peaceful wooded greenbelt provides a private backdrop for everyday living. Thoughtfully designed with two living areas, two dining spaces, and a split-bedroom floor plan, this home offers the perfect balance of comfort and flexibility. Just off the entry, the formal living and formal dining rooms offer versatile spaces for entertaining or everyday living. The kitchen serves as the heart of the home, featuring granite countertops, a center island, gas range, pantry, and abundant cabinet space. It opens seamlessly to the breakfast nook and spacious family room, where a cozy gas fireplace creates the perfect gathering place. Privately tucked away from the secondary bedrooms, the spacious primary suite offers a relaxing retreat with a garden tub, separate shower, and two closets. Three additional bedrooms and a full bath are situated on the opposite side of the home, providing comfortable accommodations for family, guests, or a home office. The backyard is a true highlight, featuring a deck with peaceful views of the wooded greenbelt and garden, ideal setting for relaxing after a long day. Located near shopping, dining, parks, and quick access to the President George Bush Turnpike, this home offers space, privacy, and everyday convenience.
Features & Amenities
Interior
-
Other Interior Features
Double Vanity, Kitchen Island, Walk-In Closet(s), High Speed Internet
-
Total Bedrooms
4
-
Bathrooms
2
-
Basement YN
NO
-
Cooling YN
YES
-
Cooling
Ceiling Fan(s), Central Air
-
Fireplace YN
YES
-
Heating YN
YES
-
Heating
Central, Fireplace(s)
-
Pet friendly
N/A
Exterior
-
Garage
Yes
-
Garage spaces
2
-
Construction Materials
Brick
-
Parking
Driveway, Attached
-
Patio and Porch Features
Deck
-
Pool
No
-
Waterfront YN
NO
Area & Lot
-
Lot Size(acres)
0.363
-
Lot Size(square feet)
15,812
-
Property Type
Residential
-
Property Sub Type
Single Family Residence
-
Architectural Style
Traditional
Price
-
Sales Price
$399,900
-
Tax Amount
$10,296
-
Sq. Footage
2,088
-
Price/SqFt
$191
HOA
-
Association
No
School District
-
Elementary School
Choice Of School
-
Middle School
Choice Of School
-
High School
Choice Of School
Property Features
-
Foundation Details
Slab
-
Sewer
Public Sewer
-
Tax Lot
26
-
Water Source
Public
Schedule a Showing
Showing scheduled successfully.
Mortgage calculator
Estimate your monthly mortgage payment, including the principal and interest, property taxes, and HOA. Adjust the values to generate a more accurate rate.
Your payment
Principal and Interest:
$
Property taxes:
$
HOA fees:
$
Total loan payment:
$
Total interest amount:
$
Location
County
Dallas
Elementary School
Choice Of School
Middle School
Choice Of School
High School
Choice Of School
Listing Courtesy of Deborah Branch, Ebby Halliday, REALTORS
RealHub Information is provided exclusively for consumers' personal, non-commercial use, and it may not be used for any purpose other than to identify prospective properties consumers may be interested in purchasing. All information deemed reliable but not guaranteed and should be independently verified. All properties are subject to prior sale, change or withdrawal. RealHub website owner shall not be responsible for any typographical errors, misinformation, misprints and shall be held totally harmless.

AGENT
Joe Boston
Call Joe today to schedule a private showing.

* Listings on this website come from the FMLS IDX Compilation and may be held by brokerage firms other than the owner of this website. The listing brokerage is identified in any listing details. Information is deemed reliable but is not guaranteed. If you believe any FMLS listing contains material that infringes your copyrighted work please click here to review our DMCA policy and learn how to submit a takedown request.© 2024 FMLS.
Related Properties
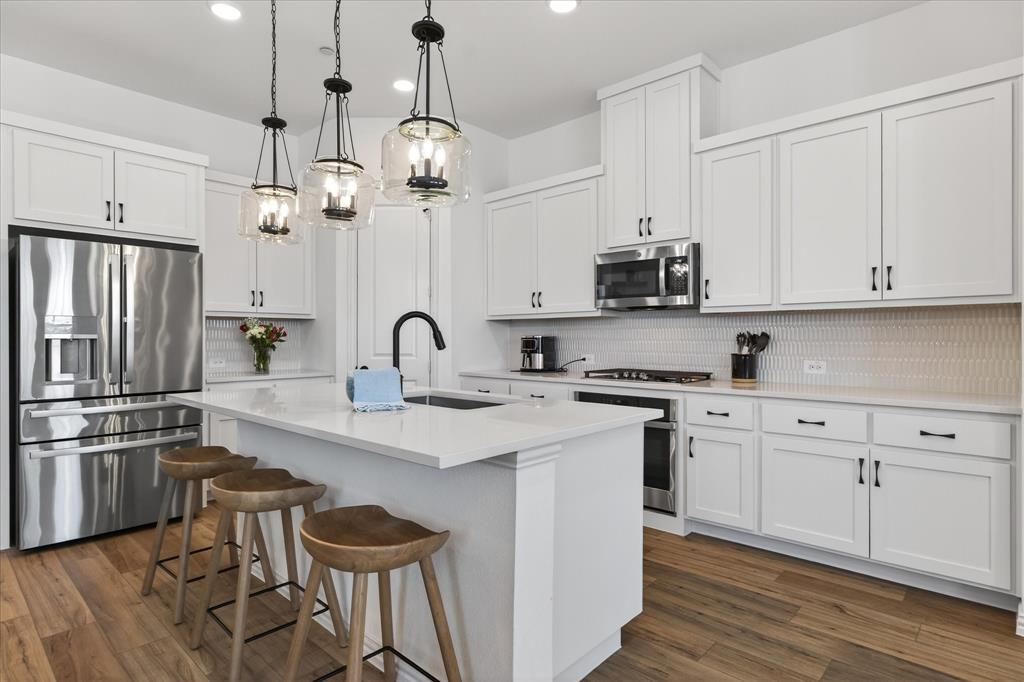
Sachse
3038 Opera Way
3 Beds
2 Baths
1,997 Sq.Ft.
$340,000
MLS#: 21181885

Sachse
3827 Mustang Avenue
4 Beds
2 Baths
2,187 Sq.Ft.
$440,000
MLS#: 21375185
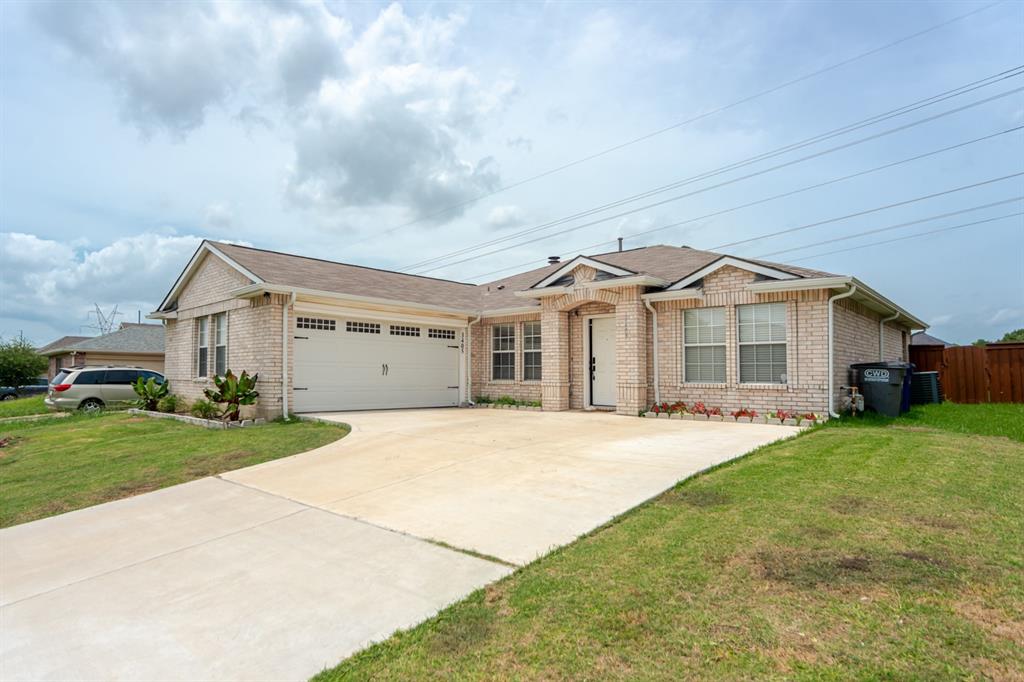
Sachse
3405 Ashwood Lane
3 Beds
2 Baths
1,739 Sq.Ft.
$349,900
MLS#: 21313240

Sachse
3520 Cedar Creek Lane
4 Beds
2 Baths
2,359 Sq.Ft.
$435,000
MLS#: 21327901

Sachse
3402 Sewell Drive
3 Beds
2 Baths
2,307 Sq.Ft.
$410,000
MLS#: 21316287

Sachse
3225 Switch Street
3 Beds
2 Baths
1,950 Sq.Ft.
$355,000
MLS#: 21319388

Sachse
7115 Oaklawn
4 Beds
2 Baths
2,018 Sq.Ft.
$386,823
MLS#: 21266792

Sachse
6418 Baritone Court
3 Beds
2 Baths
1,997 Sq.Ft.
$363,000
MLS#: 21345358

Sachse
6631 Crestmoor Lane
4 Beds
3 Baths
3,167 Sq.Ft.
$459,900
MLS#: 21388522

Sachse
3315 Elmwood Court
4 Beds
2 Baths
2,130 Sq.Ft.
$399,900
MLS#: 21333960
