


Property
Beds
6
Full Baths
5
1/2 Baths
None
Year Built
1947
Sq.Footage
4,400
A treasured family property for more than 75 years, this .66-acre setting- the largest on the block- in the Harry B. Friedman subdivision offers beautiful mature trees, expansive grounds, and an opportunity to create something special. The subdivision backs up to Westover Hills, with River Crest Country Club just a few miles away. Offered for land value, the property provides an inviting setting to envision and build your next home. Originally built in 1949, the existing residence grew with the family over the years and now includes six bedrooms and five bathrooms. The sixth bedroom and fifth bathroom are located in spacious guest quarters behind the garage, featuring a separate entrance, room for a sitting area and an oversized cedar closet. Gathering spaces include a spacious formal living room with a fireplace, a formal dining room, and a combined family and breakfast room featuring tile floors and a second fireplace. There is a two-car garage and separate workshop area providing additional space for storage and projects. An in-ground swimming pool and generous yard areas complete the grounds. Cherished through generations and filled with memories, this property is ready for its next chapter.
Features & Amenities
Interior
-
Other Interior Features
High Speed Internet
-
Total Bedrooms
6
-
Bathrooms
5
-
Basement YN
NO
-
Cooling YN
YES
-
Cooling
Ceiling Fan(s), Central Air, Electric, Window Unit(s)
-
Fireplace YN
YES
-
Heating YN
YES
-
Heating
Exhaust Fan, Central, Electric, Fireplace(s)
-
Pet friendly
N/A
Exterior
-
Garage
Yes
-
Garage spaces
2
-
Construction Materials
Brick
-
Other Exterior Features
Courtyard
-
Parking
Driveway, Garage, Garage Faces Front, Attached
-
Patio and Porch Features
Rear Porch
-
Pool
Yes
-
Pool Features
Diving Board, In Ground
-
Waterfront YN
NO
Area & Lot
-
Lot Features
Interior Lot, Many Trees, Subdivided
-
Lot Size(acres)
0.658
-
Lot Size(square feet)
28,662
-
Property Type
Residential
-
Property Sub Type
Single Family Residence
-
Architectural Style
Traditional
Price
-
Sales Price
$2,400,000
-
Tax Amount
$16,258
-
Financing Options
Cash, Conventional, VA Loan
-
Sq. Footage
4,400
-
Price/SqFt
$545
HOA
-
Association
No
School District
-
Elementary School
Phillips M
-
Middle School
Monnig
-
High School
Arlington Heights
Property Features
-
Foundation Details
Pillar/Post/Pier, Slab
-
Sewer
Public Sewer
-
Tax Lot
5
-
Water Source
Public
Schedule a Showing
Showing scheduled successfully.
Mortgage calculator
Estimate your monthly mortgage payment, including the principal and interest, property taxes, and HOA. Adjust the values to generate a more accurate rate.
Your payment
Principal and Interest:
$
Property taxes:
$
HOA fees:
$
Total loan payment:
$
Total interest amount:
$
Location
County
Tarrant
Elementary School
Phillips M
Middle School
Monnig
High School
Arlington Heights
Listing Courtesy of Cheryl Belew, Coldwell Banker Apex, REALTORS
RealHub Information is provided exclusively for consumers' personal, non-commercial use, and it may not be used for any purpose other than to identify prospective properties consumers may be interested in purchasing. All information deemed reliable but not guaranteed and should be independently verified. All properties are subject to prior sale, change or withdrawal. RealHub website owner shall not be responsible for any typographical errors, misinformation, misprints and shall be held totally harmless.

AGENT
Joe Boston
Call Joe today to schedule a private showing.

* Listings on this website come from the FMLS IDX Compilation and may be held by brokerage firms other than the owner of this website. The listing brokerage is identified in any listing details. Information is deemed reliable but is not guaranteed. If you believe any FMLS listing contains material that infringes your copyrighted work please review our DMCA policy and learn how to submit a takedown request.© 2024 FMLS.
Related Properties

Fort Worth
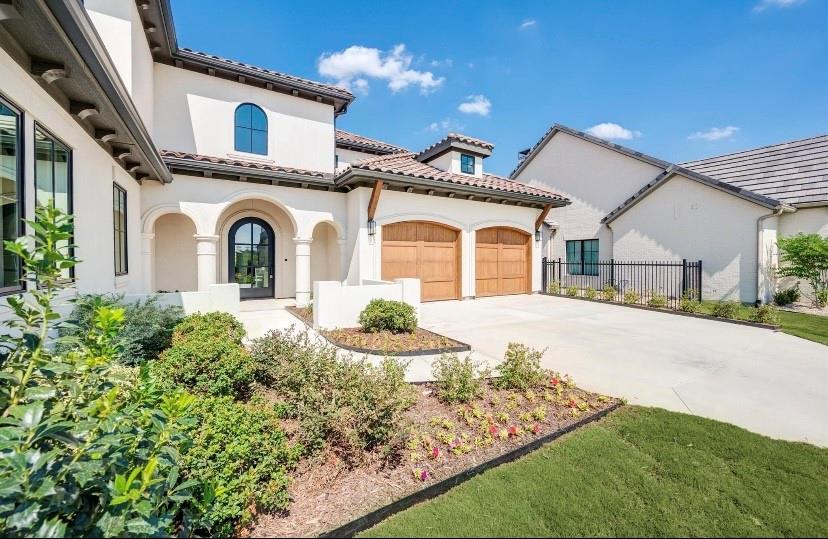
4153 Idlewild Drive
4 Beds
4 Baths
6,364 Sq.Ft.
$2,300,000
MLS#: 21413711
Fort Worth
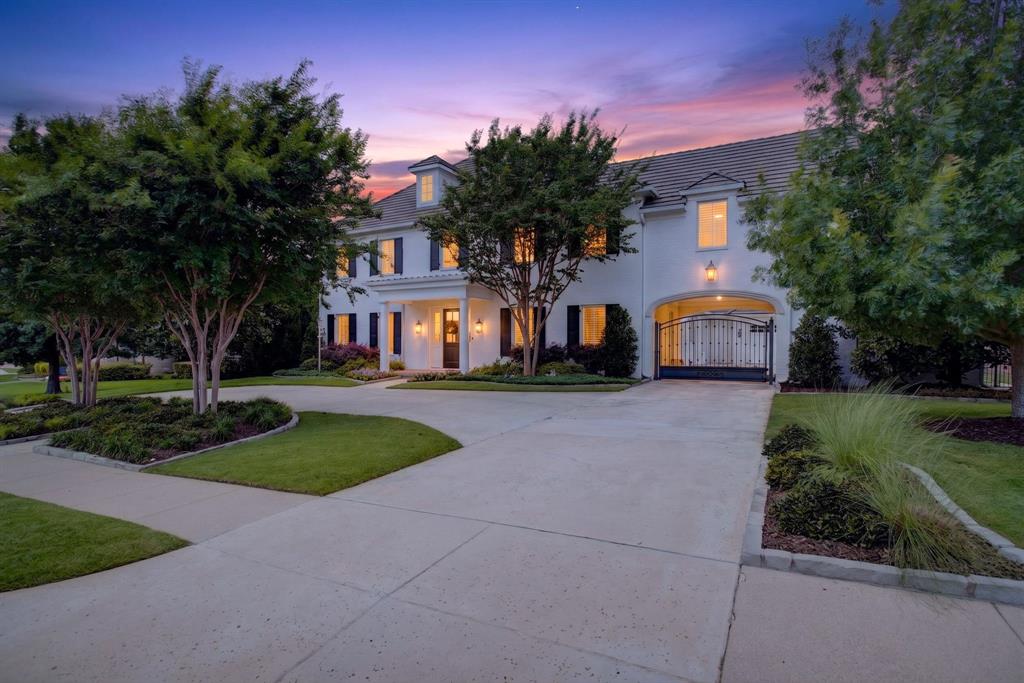
9624 Latour Lane
4 Beds
4 Baths
4,505 Sq.Ft.
$2,099,000
MLS#: 21201506
Fort Worth
4668 Saint Benet Court
4 Beds
4 Baths
5,652 Sq.Ft.
$2,395,000
MLS#: 21297814

Fort Worth
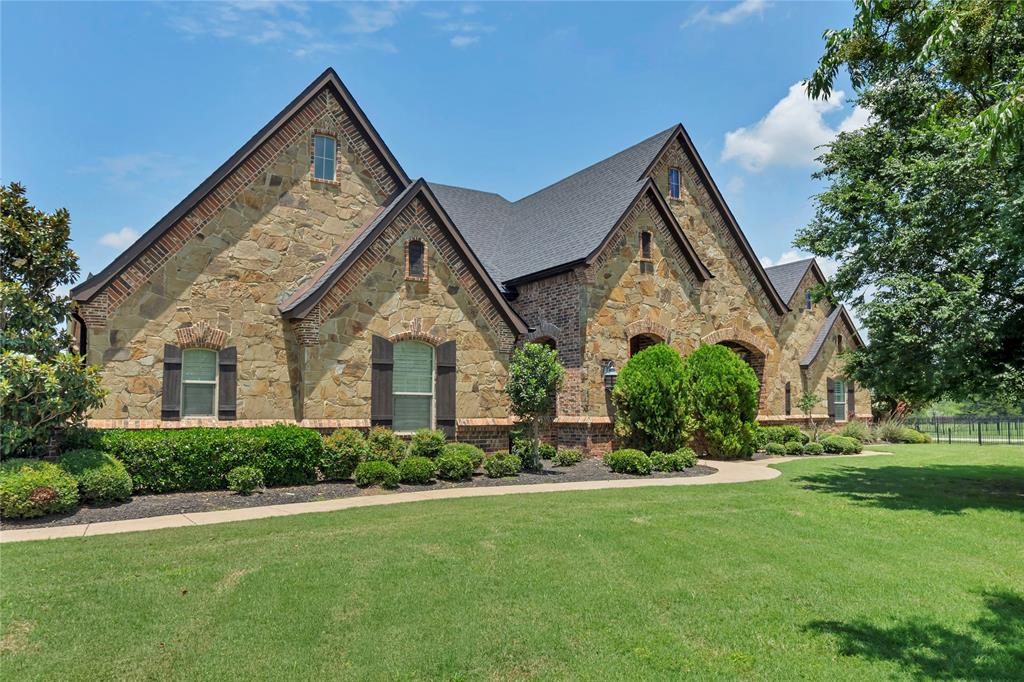
8849 Random Road
5 Beds
5 Baths
5,268 Sq.Ft.
$1,999,999
MLS#: 21291644
Fort Worth
6412 Preferred Drive
6 Beds
4 Baths
4,759 Sq.Ft.
$2,250,000
MLS#: 21292163

Fort Worth
12058 Bella Vino Drive
5 Beds
6 Baths
6,300 Sq.Ft.
$2,100,000
MLS#: 21356362

Fort Worth
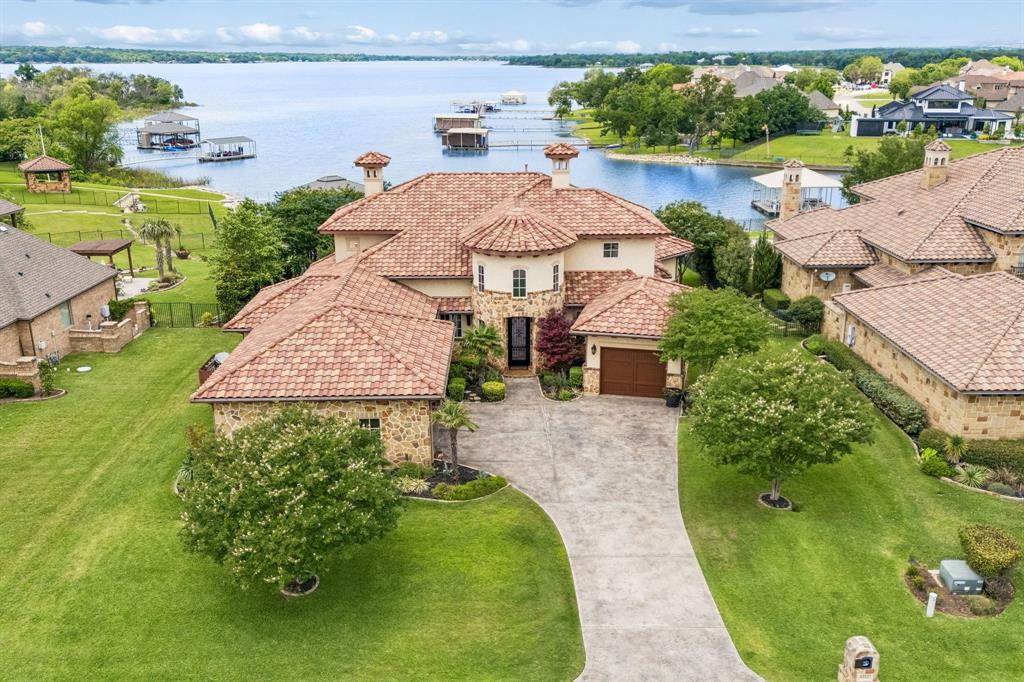
8041 Encanto Way
4 Beds
4 Baths
4,665 Sq.Ft.
$2,100,000
MLS#: 21383421
Fort Worth
6212 Lakeside Drive
5 Beds
4 Baths
4,335 Sq.Ft.
$2,475,000
MLS#: 21259777
Fort Worth
9625 Lechner Road
4 Beds
4 Baths
5,352 Sq.Ft.
$1,990,000
MLS#: 20622293

Fort Worth
9325 Westview Road
3 Beds
2 Baths
2,960 Sq.Ft.
$2,490,000
MLS#: 21337173
