Features & Amenities

Interior

  • Other Interior Features

    Built-in Features, Double Vanity, Eat-in Kitchen, Granite Counters, Kitchen Island, Open Floorplan, Pantry, Walk-In Closet(s), High Speed Internet, In-Law Floorplan

  • Total Bedrooms

    4

  • Bathrooms

    4

  • 1/2 Bathrooms

    1

  • Basement YN

    NO

  • Cooling YN

    YES

  • Cooling

    Ceiling Fan(s), Central Air, Electric

  • Fireplace YN

    YES

  • Heating YN

    YES

  • Heating

    Exhaust Fan, Central, Propane

  • Pet friendly

    N/A

Exterior

  • Garage

    Yes

  • Garage spaces

    3

  • Construction Materials

    Brick, Stone

  • Other Exterior Features

    Rain Gutters

  • Parking

    Concrete, Driveway, Garage Door Opener, Garage Faces Side, Oversized, Side By Side, Attached

  • Patio and Porch Features

    Covered

  • Pool

    No

  • Waterfront YN

    NO

Area & Lot

  • Lot Features

    Few Trees, Landscaped, Level, Subdivided

  • Lot Size(acres)

    1.345

  • Lot Size(square feet)

    58,588

  • Property Type

    Residential

  • Property Sub Type

    Single Family Residence

  • Architectural Style

    Contemporary/Modern

Price

  • Sales Price

    $979,000

  • Tax Amount

    $6,269

  • Sq. Footage

    3,587

  • Price/SqFt

    $272

HOA

  • Association

    YES

  • Association Fee

    $1,018

  • Association Fee Frequency

    Annually

  • Association Fee Includes

    N/A

Property Resources

  • Horse Property

    NO

School District

  • Elementary School

    Highland

  • Middle School

    East Cardinal

  • High School

    Melissa

Property Features

  • New Construction

    YES

  • Foundation Details

    Slab

  • Senior Community YN

    NO

  • Sewer

    Septic Tank

  • Tax Lot

    198

  • Water Source

    Public

Schedule a Showing

Showing scheduled successfully.

<
>
IN PERSON
VIA CHAT

What is 3 + 4 ?


Change time

Mortgage calculator

Estimate your monthly mortgage payment, including the principal and interest, property taxes, and HOA. Adjust the values to generate a more accurate rate.

Your payment

Principal and Interest:

$

Property taxes:

$

HOA fees:

$

Total loan payment:

$

Total interest amount:

$

Location

County

Collin

Elementary School

Highland

Middle School

East Cardinal

High School

Melissa

Listing Courtesy of George James , George James Realty

RealHub Information is provided exclusively for consumers' personal, non-commercial use, and it may not be used for any purpose other than to identify prospective properties consumers may be interested in purchasing. All information deemed reliable but not guaranteed and should be independently verified. All properties are subject to prior sale, change or withdrawal. RealHub website owner shall not be responsible for any typographical errors, misinformation, misprints and shall be held totally harmless.

Agent Joe Boston

AGENT

Joe Boston

Call Joe today to schedule a private showing.


* Listings on this website come from the FMLS IDX Compilation and may be held by brokerage firms other than the owner of this website. The listing brokerage is identified in any listing details. Information is deemed reliable but is not guaranteed. If you believe any FMLS listing contains material that infringes your copyrighted work please click here to review our DMCA policy and learn how to submit a takedown request.© 2024 FMLS.
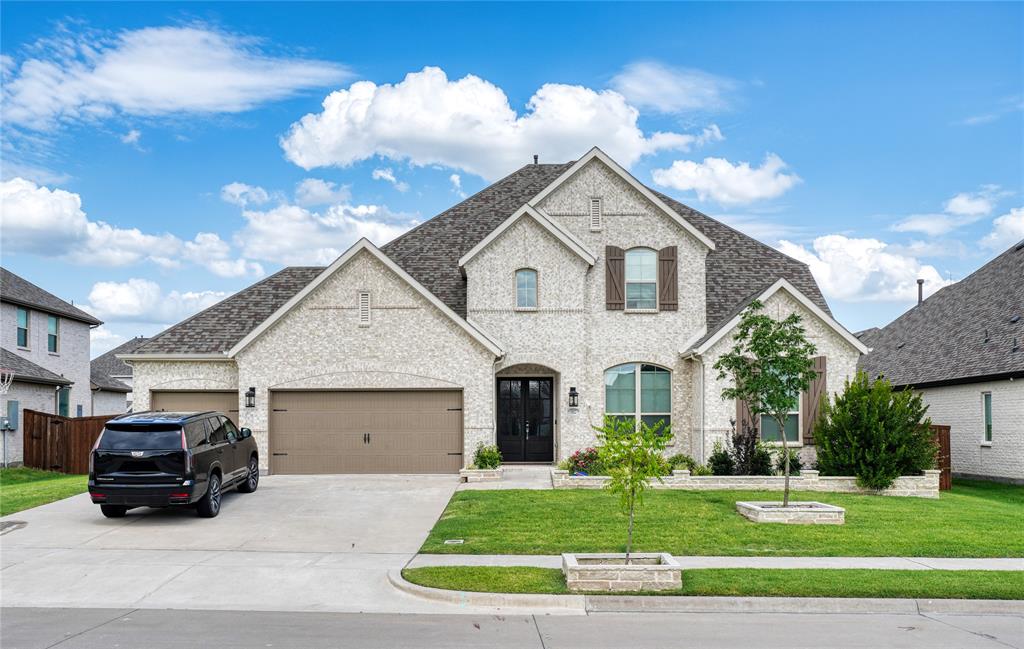
Absolutely gorgeous brand new home in coveted gated community of Country Ridge.  Home boasts high ceilings with open floor plan.  Kitchen is massive and has gas cooktop and stainless appliances.  Dining area is also large as is the spacious living room.  Living room has sliding doors out to the great covered patio.  Primary bedroom along with two more bedrooms all have ensuite baths.  The full bath for the 4th bedroom is just outside the bedroom.  There is a second living area to be used as small game room or media or just another place for the kids to enjoy.  This is a spectacular floor plan and the choices were all spot on.  Great community with outstanding schools.

59 Country Ridge Road

Message successfully sent.

What would you like to know?

What is 3 + 4 ?

I agree to receive email communication and understand I can unsubscribe at any time.

I agree to be contacted by Next Level Realty Group via call, email, and text for real estate services. To opt out, you can reply 'stop' at any time or reply 'help' for assistance. You can also click the unsubscribe link in the emails. Message and data rates may apply. Message frequency may vary. Privacy Policy

Related Properties

Beautiful Highland Home on Spacious Lot!

Welcome to this stunning Highland Home situated on a generous lot of around 11,000 sq ft. This spacious and meticulously maintained two-story residence offers the perfect blend of elegance, comfort, and functionality—ideal for any growing family.

Boasting one of Highland’s most sought-after floor plans (Plan 222-A), this home features 5 bedrooms, 5 full bathrooms, and a half bath, providing ample space and privacy for everyone. The layout includes an expanded third bedroom with a cozy sitting area, a formal dining room, and a grand double-door entry. The open-concept design is complemented by high ceilings, an abundance of natural light, and refined finishes throughout.

The kitchen is a chef’s dream with quartz countertops, a built-in hutch for added storage, beautiful tile, and wood flooring. The spacious primary suite has been extended for added comfort, and the expanded outdoor living space is perfect for entertaining or relaxing year-round.

Additional highlights include a rare 4-car garage, light brick exterior, and professional landscaping. Lightly lived in and exceptionally cared for over the past two years, this home truly shows like new.

Don’t miss the opportunity to own this exceptional Highland Home—schedule your showing today!
#21279838

Melissa

3522 Eisenhower Avenue

5 Beds

5 Baths

3,915 Sq.Ft.

$820,000

MLS#: 21279838

Price reduced
The Liane Residence at The Dawn introduces a rarer expression of modern living in North Texas — where architectural restraint, structural permanence, and elevated design exist in quiet harmony. Set within an intimate cul-de-sac enclave of just nine residences in Melissa, the home was conceived with a level of intention seldom found in contemporary construction. Warm natural textures, expansive walls of glass, and clean architectural lines create a presence that feels refined from the moment of arrival. Inside, soaring volumes and shifting natural light define the atmosphere throughout the home. The living spaces unfold with openness and ease, balanced by a warmth that feels inviting rather than formal. A sculptural kitchen anchors the residence naturally, connecting the interior to covered outdoor living designed for quiet evenings, conversation, and gathering. Privately positioned on the main level, the primary suite offers separation and stillness within the home itself. Above, a second layer of living emerges through elevated lounge spaces, media retreat, and private terrace overlooking the openness below. What ultimately distinguishes The Liane Residence is the integrity beneath the architecture. Constructed entirely with advanced cold-formed steel framing and engineered to achieve an exceptional HERS Index Score of 59, the residence was designed for a quieter, stronger, and more efficient way of living — offering a level of durability and long-term performance rarely found in traditional residential construction. For a limited time, up to $50,000 in builder incentives are available. A home defined not only by appearance, but by permanence. The Liane Residence at The Dawn. Modern luxury, built differently.
#21274288

Melissa

3503 Sky Ridge Lane

5 Beds

4 Baths

4,533 Sq.Ft.

$1,080,000

MLS#: 21274288

Experience the best of both worlds—a peaceful country retreat with easy-access to the quality schools, shopping, dining, and services of the growing community of Melissa.

Nestled on an acre and a half of wooded seclusion, this updated 3-bedroom home offers privacy and room to relax. The massive covered outdoor living area puts you in the heart of nature, overlooking a sparkling pool and your own putting green—perfect for entertaining or simply unwinding.  

Inside, the spacious floor plan provides room for everyone: a dedicated office, generous family room, dining area, and an open-concept kitchen designed for everyday living. All 3 bedrooms are ensuite with private baths!

The impressive 1,000-square-foot, 3-car garage and workshop offers abundant space for vehicles, hobbies, and storage. Even better, the home's hidden solar panel system will provide years of low or no cost electricity. A gated entrance adds security and peace of mind, completing this truly special property.
Don't miss this rare opportunity—schedule your private showing today!
#21320062

Melissa

9 Country Ridge Road

3 Beds

3 Baths

3,864 Sq.Ft.

$995,000

MLS#: 21320062
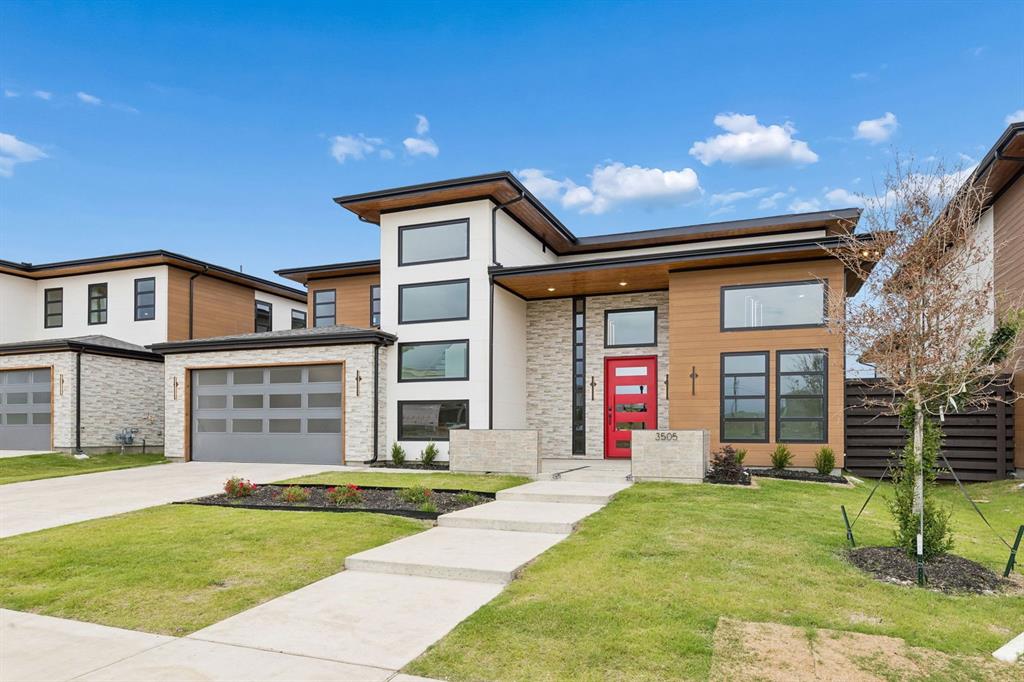
MOVE-IN READY  STEEL-FRAMED LUXURY IN MELISSA ISD - $30,000 in builder incentives!  Welcome home to 3505 Sky Ridge Lane, a stunning 5-bedroom, 5-bathroom, 3,729 sq ft residence in The Dawn at Sky Ridge - where modern design meets engineered resilience. Built different from the ground up: professionally engineered cold-formed steel framing. This home is 41% more energy efficient than conventional construction, plus mold, termite, catastrophic wind & fire resistant, with zero-VOC finishes throughout. The chef's kitchen shines with KitchenAid appliances, a 36in five-burner gas cooktop, stacked built-in oven-microwave, and a 4' quartz waterfall island with undermount sink & dishwasher. Soft-close, flat paneled, concealed-hinge cabinetry throughout. Retreat to the primary suite which features another electric fireplace and the primary bathroom oasis features a 60in freestanding soaking tub and frameless glass shower with tile surround, plus a modern floating quartz vanity. The first floor features a bright and airy home office and a guest room with ensuite bathroom. The upstairs features a flex room area to use as a game room or loft. Two more bedrooms and another ensuite bedroom round out the upstairs. The fenced in backyard features a covered patio for grilling out and entertaining. Additional features: 18 SEER 2-zone Lennox HVAC with dehumidifier, tankless water heater, custom 4'x8' iron front door with keypad entry, Wi-Fi garage opener, electric fireplaces, tempered glass stair balcony, and a fully sodded, irrigated yard with 8' privacy fence.
#20632195

Melissa

3505 Sky Ridge Lane

5 Beds

5 Baths

3,730 Sq.Ft.

$899,000

MLS#: 20632195
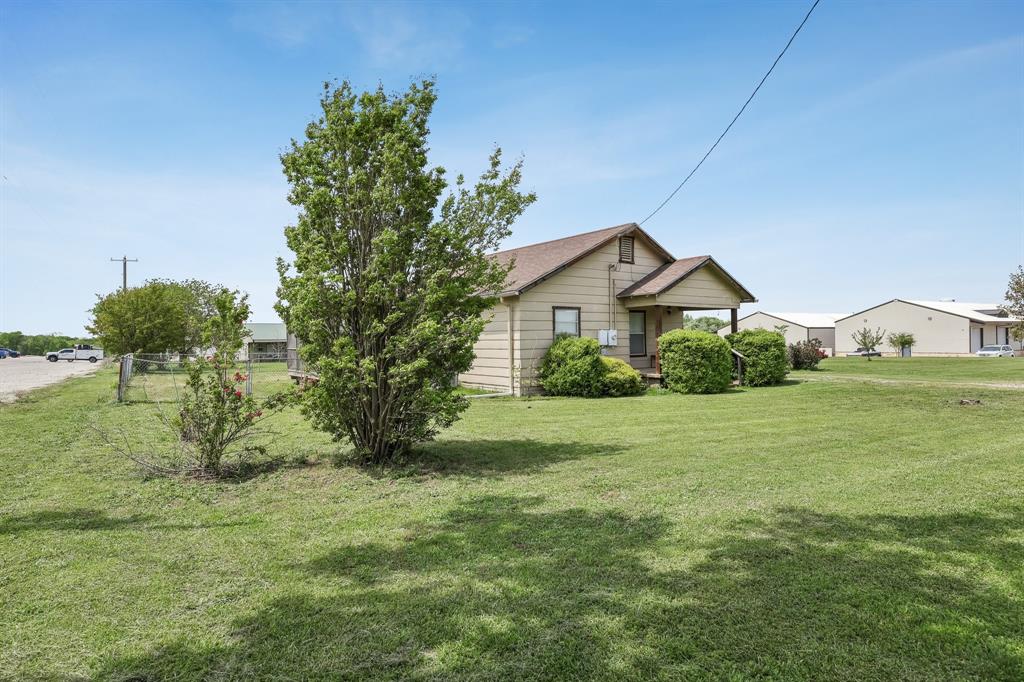
Unique 2-acre property with two dwellings and flexible use options, located just one block off Hwy 121 and close to Hwy 75 and Hwy 5. The front 1.15-acre parcel includes a tenant-occupied main house, while the back portion features a 30x60 workshop with a bedroom, bathroom, and kitchenette—functioning like a guest quarters or mini barndominium. Both spaces have separate access and utilities setup, offering the opportunity to lease one or both dwellings for income or multi-generational living. Use as-is, or explore potential for home-based business, equipment storage, or hobby use (buyer to verify with city and county). Currently zoned residential per Collin CAD but identified in the City of Melissa’s Future Land Use Plan as commercial. The rear 0.85-acre parcel lies outside the city taxing district and may allow more flexible usage (buyer to verify). City water, electricity, septic, and propane are in place. Approximately 417 feet of frontage on Miller Road—a corridor that already supports a mix of residential, light commercial, and small business uses. No HOA or subdivision restrictions. 5 minutes to HEB, Walmart, Buc-ee’s, and Melissa’s thriving growth corridor. Buyer and buyer’s agent to independently confirm all zoning, use options, and utility access.
#21169211

Melissa

2011 Miller Road

2 Beds

1 Baths

1,155 Sq.Ft.

$1,125,000

MLS#: 21169211

Beautiful country Victorian home situated prominently on corner lot of nearly 2 acres in coveted gated Melissa neighborhood! Surrounded by lush wildflower garden & mature trees, this one-of-a-kind property welcomes you with a charming wrap-around front porch & the opportunity to enjoy country-style living—bring your horses and chickens! Recent updates include new roof, smart siding, gutters, garage doors, LVP flooring, carpet, fresh interior and exterior paint, & new cabinets, blending timeless character with modern updates. Inside, enjoy abundant natural light, exquisite light fixtures, custom cabinetry, beadboard wainscotting & plantation shutters. Ensuite master bath with walk-in jet massage tub. Charming kitchen features new butcher block countertops, KitchenAid appliances, an eat-in breakfast nook, unique brick cooking alcove & garden window overlooking lovely yard.  Covered breezeway leads to over-sized 2-car garage with full bathroom & 550 sq ft of additional living space upstairs, ideal for a mother-in-law suite, guest room, or home office.  White picket-fence outlined back yard features mature crape myrtles, iris beds, veggie garden & 8X20 storage shed with full electricity.  Come make new memories in this well-loved home & experience the highly rated ISD, small-town atmosphere and wonderful neighbors!
#21278148

Melissa

2 Trailridge

3 Beds

2 Baths

3,553 Sq.Ft.

$815,000

MLS#: 21278148

Luxury, Land & Lifestyle on 5 Acres! Rarely does a property offer this combination of space, privacy, and luxury. Set on one of the largest homesites in the neighborhood, this stunning 5-bedroom, 5.5-bath estate offers room to live, entertain, garden, enjoy your animals, and simply breathe. The stone and brick exterior, long private driveway, 3-car garage, and abundant parking create an impressive arrival. Inside, soaring ceilings, exposed wood beams, and dramatic floor-to-ceiling stone fireplace anchor the inviting living space. The gourmet kitchen features stainless steel appliances, abundant cabinetry, oversized island with seating and storage, and an extra-large walk-in pantry. The thoughtfully designed floor plan offers 3 bedrooms on the main level, each with a private ensuite bath and generous walk-in closet with built-ins. The private primary suite features soaring ceilings, cozy sitting area, bay windows, and a luxurious ensuite with separate vanities, soaking tub, separate shower, and oversized walk-in closet. Upstairs are 2 additional ensuite bedrooms plus a versatile bonus room perfect for a game room, media room, office, or flex space. Then step outside and discover what truly sets this property apart. The massive covered patio overlooks breathtaking acreage, creating the perfect setting for morning coffee, summer gatherings, or peaceful evenings watching the sunset. The land features a large pond, peaceful creek, irrigated garden beds, mature apple, peach, pecan, and almond trees. And with horses permitted, the possibilities for embracing a true country lifestyle are exceptional. Imagine fishing in your own pond, tending your garden, gathering fruit from your own trees, entertaining under the covered patio, or simply enjoying the peace and privacy that only acreage can provide—all while living in a beautifully appointed home within a gated community and highly acclaimed Melissa ISD. This one offers a lifestyle that’s increasingly hard to find.
#21313190

Melissa

62 Trailridge Drive

5 Beds

5 Baths

3,576 Sq.Ft.

$999,000

MLS#: 21313190

Price reduced
Offered nearly $50k below recent appraisal and nestled within the prestigious, gated enclave of Country Ridge Estates, this home offers a refined blend of classic Colonial charm and peaceful country living. Set on a serene 1.5-acre hilltop lot just minutes from North Dallas, this well maintained home welcomes you with mature trees, lush landscaping.
A sparkling diving pool with cascading waterfall anchors the backyard, creating an inviting centerpiece for summer gatherings, quiet mornings, or effortless entertaining. Inside, the 4,019sq residence unfolds with warmth and flexibility. Hand-scraped hardwood floors guide you through a vaulted entry into sun-filled living spaces that flow naturally for both everyday comfort and memorable occasions. Separate living areas, dual dining spaces, and a wet bar provide ample room for family connection or hosting friends with ease.
The heart of the home is a bright, expansive kitchen featuring beamed ceilings, crisp white custom cabinetry, and substantial bullnose granite countertops. Designed with the cook in mind and generous workspace while remaining perfectly connected to the surrounding rooms.
The primary suite is a haven, spacious enough for oversized furnishings and offering peaceful views of the pool and wooded rear yard. The luxurious ensuite bath boasts dual closets, dual vanities, a freestanding tub installed recently, and a beautifully updated shower. A flexible main-level office, currently configured as a large custom closet, provides additional versatility for work, hobbies, or storage.
The grand staircase leads to four generously sized guest bedrooms and three updated bathrooms, two of which are ensuite. Throughout the home, thoughtful upgrades reflect a commitment to comfort and efficiency: all windows were replaced in 2022, foam insulation was added, and a solar power system was installed in 2025. Kitchen fridge, washer & dryer will convey with an acceptable offer. Ask about the loan assumption at 2.875%
#21251602

Melissa

11 Country Ridge Road

5 Beds

4 Baths

4,019 Sq.Ft.

$860,000

MLS#: 21251602

Price reduced
NO ELECTRIC BILL ALL SUMMER! In fact, the owners received a CREDIT back thanks to the OWNED solar panels. And if you lose power? Backup batteries will save your groceries! Now that we have your attention. There's just nothing quite like this gem, tucked away in the wooded, elevated heart of the coveted Country Ridge community. The lot is a rare find, all on its own. Generous, strong trees frame this traditional, Southern Colonial home, making it feel like a storybook setting. Inside, you will want for nothing with oversized rooms, hand-scraped hardwoods, new carpet, fresh paint, decorative lighting, and storage for days. Timeless architecture and a light and bright interior make for the dreamiest of combos. The massive home study has dual entry pocket doors and a hidden bar. Upstairs, the lofted landing is spacious enough to make a homework area, seating area, reading corner- you name it! This home has been meticulously updated and nurtured, offering a truly turnkey experience. Looking for a project? The accessory dwelling unit is your blank canvas, waiting for your vision. Electric has already been run, so you can jump straight into making it whatever your heart desires. Mother-in-law suite? Multi-generational living? She shed? Man cave? Art studio? Storage for yard toys? Playhouse? The possibilities are endless.  For your peace of mind, energy-efficient solar panels cut down that energy bill, at no cost to you. A brand-new wrought-iron fence offers safe play for kids or pets. 1.43 acres, encompassed by trees, offer you a truly private retreat. This estate is the cure to your home boredom. We know you're tired of seeing the same thing over, and over, and over again. Pull up to this gated neighborhood, allow the tension to leave your shoulders as you drive through gentle rolling elevation, up to your home on the hill. Too many updates and features to list. The photos are beautiful, but you truly must experience this one for yourself.
#21272593

Melissa

5 Meadowbrook Circle

3 Beds

2 Baths

3,371 Sq.Ft.

$850,000

MLS#: 21272593

 - property

Send a message

Message successfully sent.

Your message

What is 3 + 4 ?

Reason for contacting?

I agree to receive email communication and understand I can unsubscribe at any time.

I agree to be contacted by Next Level Realty Group via call, email, and text for real estate services. To opt out, you can reply 'stop' at any time or reply 'help' for assistance. You can also click the unsubscribe link in the emails. Message and data rates may apply. Message frequency may vary. Privacy Policy

Sign Out

Virtual Assistant

Would you like to take the next step with this property? We can help you schedule a showing or virtual tour, or send you more details.

Yes, I would like more information.

Thank You for Your Reply, One of Our Agents will contact you as soon as possible

No, maybe later.

Thank you, you can always contact me via email, phone number or through the contact form.

Realhub AI

Lucy - Your AI-Powered Realtor

Update Your Temporary Password

Personalize your search

Enter your email and we'll notify you immediately when new listings match what you're looking for.

or enter email address

Already have an account ? Login here

Continue your home search

I agree to receive communications and understand I can unsubscribe at any time.

I agree to be contacted by Next Level Realty Group via call, email, and text for real estate services. To opt out, you can reply 'stop' at any time or reply 'help' for assistance. You can also click the unsubscribe link in the emails. Message and data rates may apply. Message frequency may vary. Privacy Policy

Already have an account ? Login here

We use cookies

We use cookies primarily for analytics to enhance your experience. By accepting, you agree to our use of these cookies. You can manage your preferences or learn more about our cookies policy.