


Property
Beds
5
Full Baths
5
1/2 Baths
1
Year Built
2014
Sq.Footage
3,576
Lifestyle on 5 Acres! Rarely does a property offer this combination of space, setting, and convenience. Located on one of the largest homesites in the gated Country Ridge community, this custom-built 5-bedroom, 5.5-bath estate offers room to entertain, garden, enjoy animals, and embrace the country lifestyle. With no rear neighbors and gorgeous views, the setting is truly special. A stone and brick exterior, long private driveway, 3-car garage, and abundant parking create an impressive arrival. Inside, soaring ceilings, exposed wood beams, floor-to-ceiling stone fireplace, bay windows, window seats, built-in bookshelves and desks add warmth and character. The gourmet kitchen features stainless appliances, abundant cabinetry, oversized island, and extra-large walk-in pantry. Thoughtfully designed layout offers three bedrooms downstairs, each with a private ensuite bath and walk-in closet. The spacious primary suite includes a sitting area and luxurious bath. Upstairs are two additional ensuite bedrooms and versatile bonus room ideal for a game room, media room, or office. Recent improvements include fresh interior paint in several areas, updated landscaping, revamped bridge over the seasonal creek, and new upstairs HVAC system in 2025. Outside, enjoy the covered patio, pond, seasonal creek, fire pit, and bocce ball area. The acreage also features irrigated garden beds, mature apple, peach, pecan, almond trees, crepe myrtles, roses, asparagus, and thornless berries. Horses and chickens are permitted! Country Ridge Park is just behind the property, with trails and a large creek connecting to Lake Perry Fisher Park, featuring playground, loop trail, and catch-and-release lake. Enjoy neighborhood holiday events, quick access to Hwy 75, and minutes to Buc-ee's, the new H-E-B, Walmart, and additional trails. All within highly acclaimed Melissa ISD, this property offers a rare opportunity to enjoy privacy, recreation, and convenience in one exceptional setting!
Features & Amenities
Interior
-
Total Bedrooms
5
-
Bathrooms
5
-
1/2 Bathrooms
1
-
Basement YN
NO
-
Cooling YN
YES
-
Cooling
Central Air, Electric
-
Fireplace YN
YES
-
Heating YN
YES
-
Heating
Central, Electric
-
Pet friendly
N/A
Exterior
-
Garage
Yes
-
Garage spaces
3
-
Construction Materials
Brick, Stone
-
Other Exterior Features
Rain Gutters
-
Parking
Covered, Garage Door Opener, Garage Faces Side, Oversized, Attached
-
Pool
No
-
Waterfront YN
NO
Area & Lot
-
Lot Features
Many Trees, Subdivided
-
Lot Size(acres)
5.002
-
Lot Size(square feet)
217,887
-
Property Type
Residential
-
Property Sub Type
Single Family Residence
-
Architectural Style
Traditional
Price
-
Sales Price
$899,000
-
Tax Amount
$16,443
-
Financing Options
Cash, Conventional, FHA, VA Loan
-
Sq. Footage
3,576
-
Price/SqFt
$251
HOA
-
Association
YES
-
Association Fee
$1,018
-
Association Fee Frequency
Annually
-
Association Fee Includes
N/A
School District
-
Elementary School
Cardinal Renaissance Academy
-
Middle School
East Cardinal
-
High School
Melissa
Property Features
-
Foundation Details
Slab
-
Sewer
Septic Tank
-
Tax Lot
134
-
Water Source
Public
Schedule a Showing
Showing scheduled successfully.
Mortgage calculator
Estimate your monthly mortgage payment, including the principal and interest, property taxes, and HOA. Adjust the values to generate a more accurate rate.
Your payment
Principal and Interest:
$
Property taxes:
$
HOA fees:
$
Total loan payment:
$
Total interest amount:
$
Location
County
Collin
Elementary School
Cardinal Renaissance Academy
Middle School
East Cardinal
High School
Melissa
Listing Courtesy of Lacy Zihlman, Astra Realty LLC
RealHub Information is provided exclusively for consumers' personal, non-commercial use, and it may not be used for any purpose other than to identify prospective properties consumers may be interested in purchasing. All information deemed reliable but not guaranteed and should be independently verified. All properties are subject to prior sale, change or withdrawal. RealHub website owner shall not be responsible for any typographical errors, misinformation, misprints and shall be held totally harmless.

AGENT
Joe Boston
Call Joe today to schedule a private showing.

* Listings on this website come from the FMLS IDX Compilation and may be held by brokerage firms other than the owner of this website. The listing brokerage is identified in any listing details. Information is deemed reliable but is not guaranteed. If you believe any FMLS listing contains material that infringes your copyrighted work please review our DMCA policy and learn how to submit a takedown request.© 2024 FMLS.
Related Properties
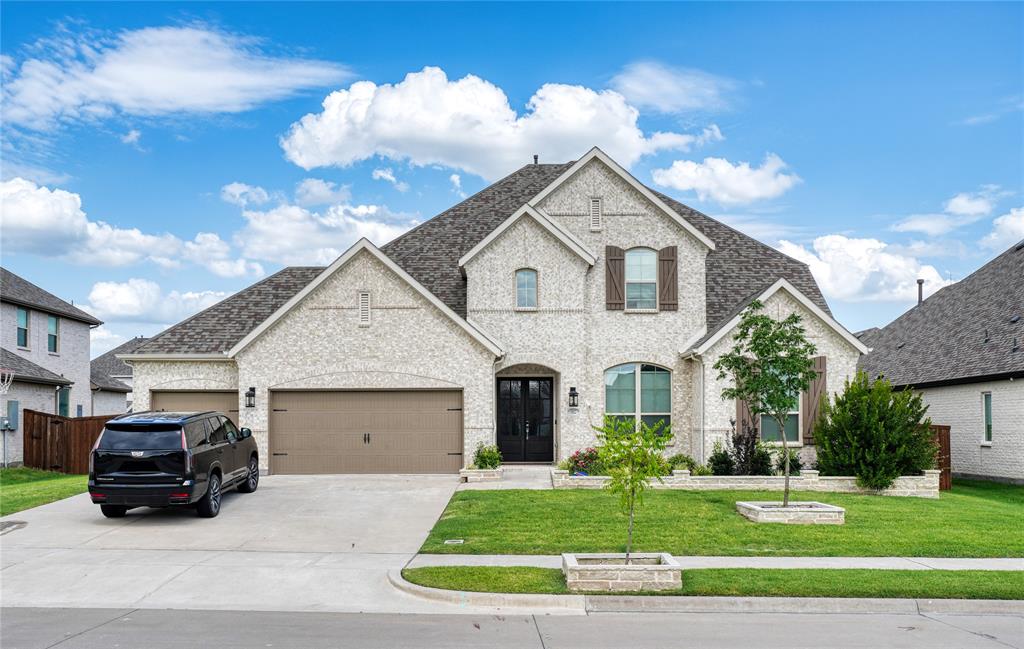
Melissa
3522 Eisenhower Avenue
5 Beds
5 Baths
3,915 Sq.Ft.
$820,000
MLS#: 21279838

Melissa
3227 Berry Hollow
4 Beds
5 Baths
4,245 Sq.Ft.
$949,000
MLS#: 21381654

Melissa
2721 Delta Drive
4 Beds
3 Baths
3,331 Sq.Ft.
$764,500
MLS#: 21351304

Melissa
3503 Sky Ridge Lane
5 Beds
4 Baths
4,533 Sq.Ft.
$1,060,000
MLS#: 21274288
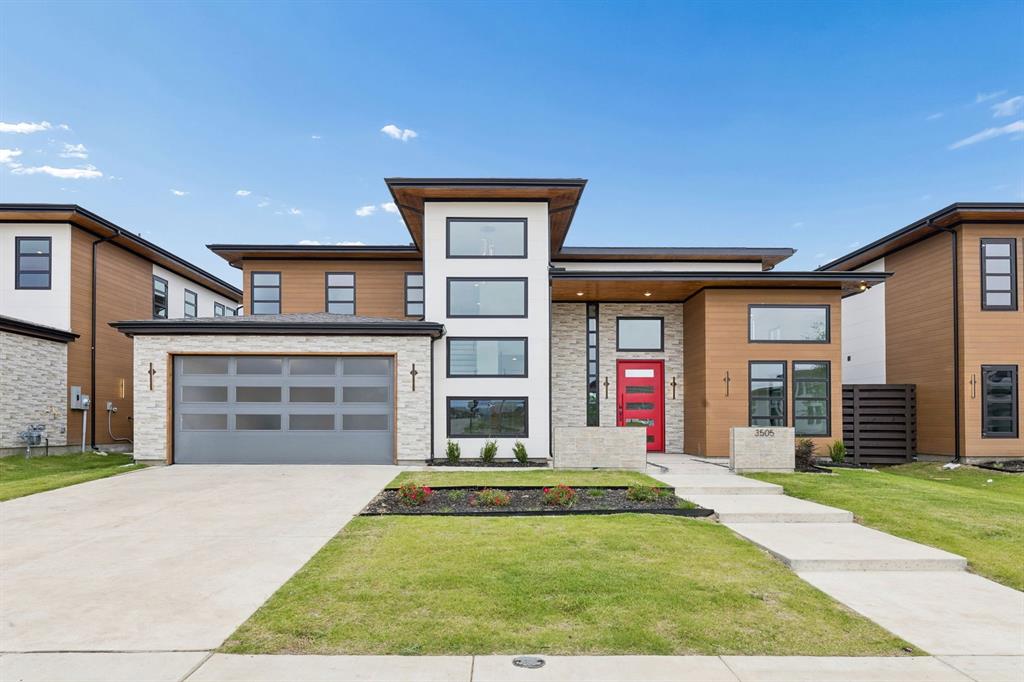
Melissa
3505 Sky Ridge Lane
5 Beds
5 Baths
3,730 Sq.Ft.
$859,000
MLS#: 20632195

Melissa
59 Country Ridge Road
4 Beds
4 Baths
3,587 Sq.Ft.
$979,000
MLS#: 21320975

Melissa
11 Country Ridge Road
5 Beds
4 Baths
4,019 Sq.Ft.
$830,000
MLS#: 21251602

Melissa
3407 Sky Ridge Lane
5 Beds
5 Baths
3,730 Sq.Ft.
$859,000
MLS#: 21222082

Melissa
2602 Delta Drive
5 Beds
4 Baths
3,969 Sq.Ft.
$769,000
MLS#: 21376805
