


Property
Beds
5
Full Baths
5
1/2 Baths
1
Year Built
2026
Sq.Footage
5,779
Stunning new construction by Toll Brothers in the prestigious Wandering Creek at Brookhollow, showcasing the highly sought-after Luxembourg Mediterranean design. Perfectly blending timeless architecture with modern luxury, this home offers an exceptional layout designed for both everyday living and elevated entertaining. From the moment you arrive, the Mediterranean-inspired elevation with a tile roof, arched details, and warm stucco façade sets a striking tone. Inside, you’ll find a thoughtfully designed floor plan featuring expansive living spaces, soaring ceilings, and abundant natural light throughout. The chef’s kitchen is a true showpiece, complete with premium JennAir appliances including a gas range, double ovens, and built-in microwave drawer, paired with quartz countertops, designer cabinetry, and a spacious island. A butler’s pantry enhances both functionality and style, while the dedicated wine room adds a sophisticated touch for entertaining. Designer-selected finishes elevate every space, including rich hardwood flooring, upgraded tile selections, modern iron balusters, and curated lighting. The inviting living area is anchored by a sleek 60” fireplace, creating a warm yet refined atmosphere. The primary suite offers a private retreat with a spa-inspired bath featuring a freestanding soaking tub, oversized walk-in shower with designer tile, and elevated finishes throughout. Secondary bedrooms are generously sized, complemented by beautifully appointed baths. Additional highlights include a multi-slide door for seamless indoor-outdoor living, a spacious covered patio, dedicated office, and versatile upstairs workspace or flex area to suit a variety of lifestyles. Located in the heart of Prosper, this home offers luxury living in one of the area’s most desirable communities! This is a rare opportunity to own a thoughtfully designed, designer-finished Toll Brothers home that truly has it all.
Features & Amenities
Interior
-
Other Interior Features
Built-in Features, Eat-in Kitchen, Kitchen Island, Open Floorplan, Vaulted Ceiling(s), Walk-In Closet(s), High Speed Internet
-
Total Bedrooms
5
-
Bathrooms
5
-
1/2 Bathrooms
1
-
Basement YN
NO
-
Cooling YN
YES
-
Cooling
Central Air, Electric, Zoned
-
Fireplace YN
YES
-
Heating YN
YES
-
Heating
Central, Zoned
-
Pet friendly
N/A
Exterior
-
Garage
Yes
-
Garage spaces
3
-
Parking
Garage, Garage Door Opener, Attached
-
Patio and Porch Features
Covered, Front Porch, Patio, Rear Porch
-
Pool
No
-
Waterfront YN
NO
Area & Lot
-
Lot Features
Interior Lot, Landscaped, Subdivided
-
Lot Size(acres)
0.2362
-
Lot Size(square feet)
10,288
-
Property Type
Residential
-
Property Sub Type
Single Family Residence
-
Architectural Style
Traditional
Price
-
Sales Price
$1,649,000
-
Sq. Footage
5,779
-
Price/SqFt
$285
HOA
-
Association
YES
-
Association Fee
$660
-
Association Fee Frequency
Annually
-
Association Fee Includes
N/A
School District
-
Elementary School
Cynthia A Cockrell
-
Middle School
Lorene Rogers
-
High School
Walnut Grove
Property Features
-
New Construction
YES
-
Sewer
Public Sewer
-
Tax Lot
42
-
Water Source
Public
Schedule a Showing
Showing scheduled successfully.
Mortgage calculator
Estimate your monthly mortgage payment, including the principal and interest, property taxes, and HOA. Adjust the values to generate a more accurate rate.
Your payment
Principal and Interest:
$
Property taxes:
$
HOA fees:
$
Total loan payment:
$
Total interest amount:
$
Location
County
Collin
Elementary School
Cynthia A Cockrell
Middle School
Lorene Rogers
High School
Walnut Grove
Listing Courtesy of Danielle Durbin, SevenHaus Realty
RealHub Information is provided exclusively for consumers' personal, non-commercial use, and it may not be used for any purpose other than to identify prospective properties consumers may be interested in purchasing. All information deemed reliable but not guaranteed and should be independently verified. All properties are subject to prior sale, change or withdrawal. RealHub website owner shall not be responsible for any typographical errors, misinformation, misprints and shall be held totally harmless.

AGENT
Joe Boston
Call Joe today to schedule a private showing.

* Listings on this website come from the FMLS IDX Compilation and may be held by brokerage firms other than the owner of this website. The listing brokerage is identified in any listing details. Information is deemed reliable but is not guaranteed. If you believe any FMLS listing contains material that infringes your copyrighted work please review our DMCA policy and learn how to submit a takedown request.© 2024 FMLS.
Related Properties
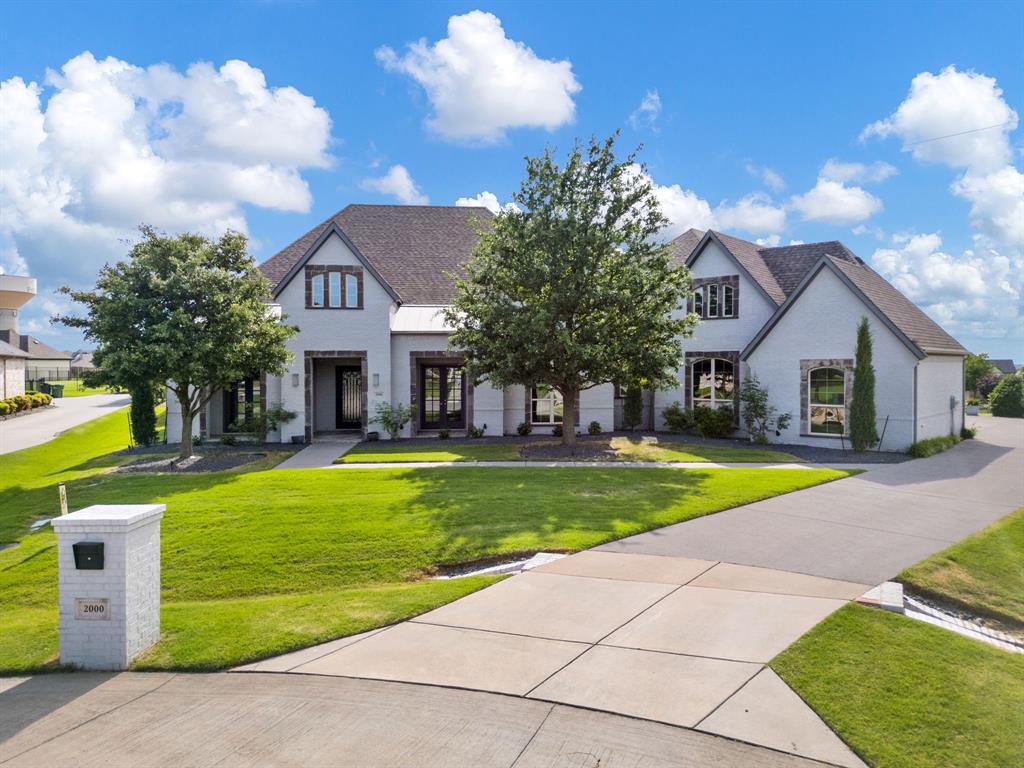
Prosper
2000 Willow Bend Court
4 Beds
4 Baths
4,636 Sq.Ft.
$1,699,999
MLS#: 21261976

Prosper
311 Pecan Trail
5 Beds
4 Baths
4,819 Sq.Ft.
$1,384,999
MLS#: 21231011
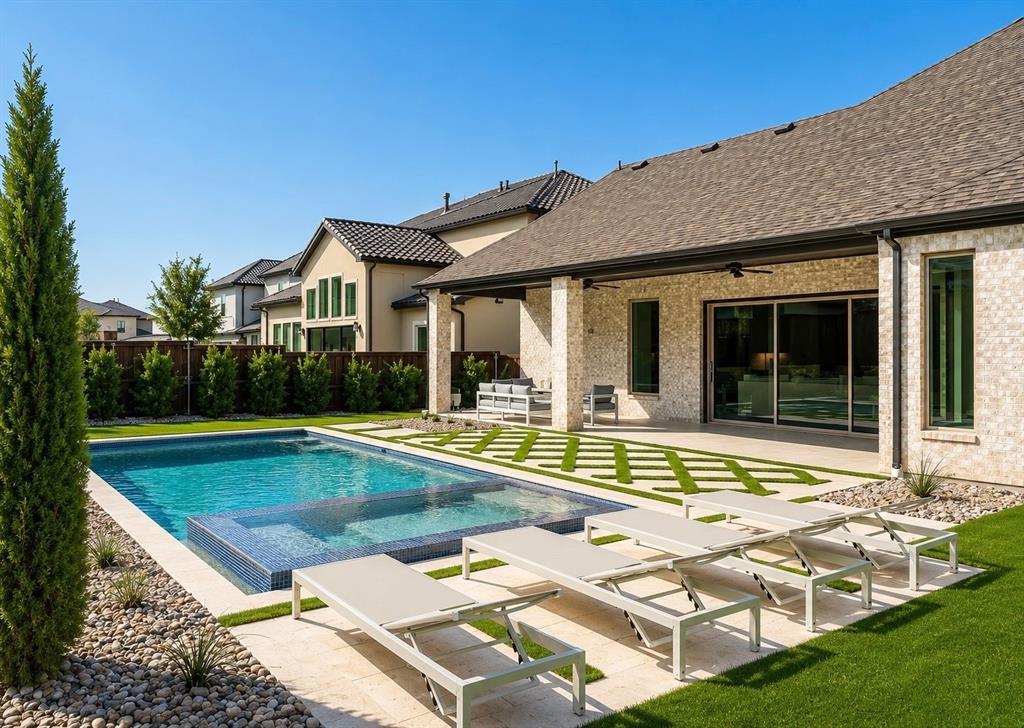
Prosper
2360 Fallsview Court
5 Beds
5 Baths
4,369 Sq.Ft.
$1,595,000
MLS#: 21292763
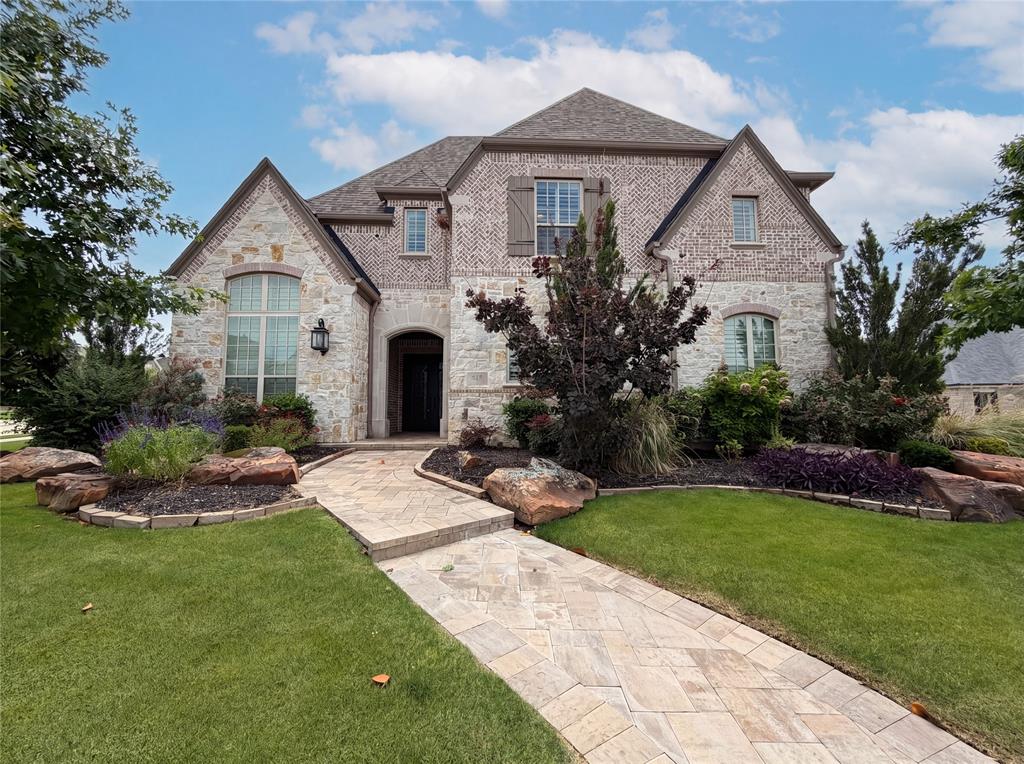
Prosper
820 Hawk Wood Lane
5 Beds
5 Baths
5,091 Sq.Ft.
$1,440,000
MLS#: 21268468
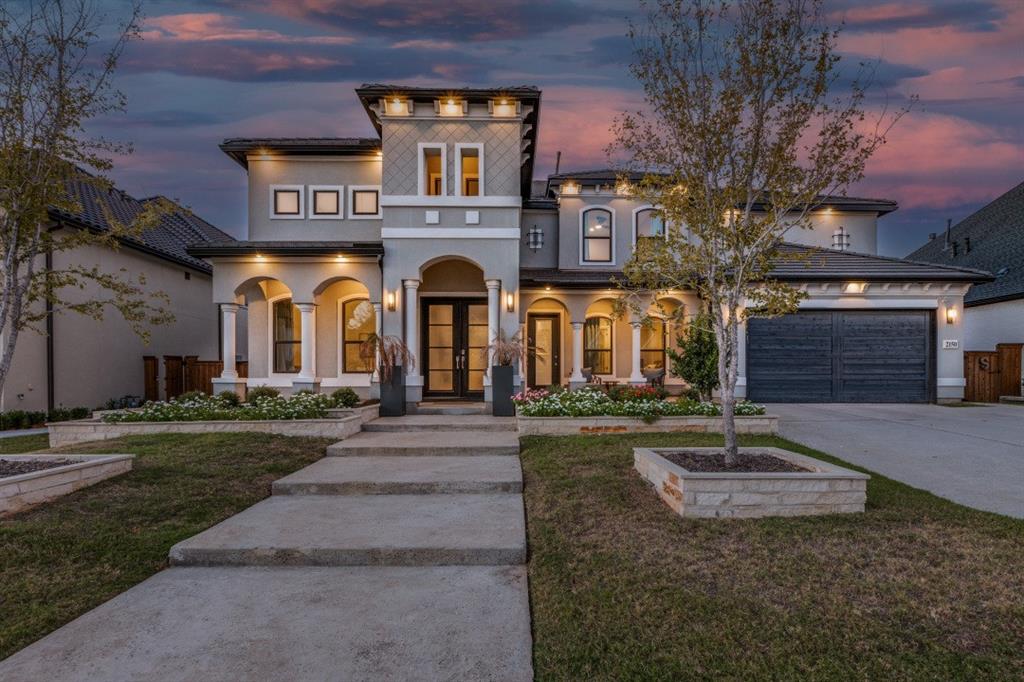
Prosper
2150 Bryn Mawr Drive
4 Beds
5 Baths
4,492 Sq.Ft.
$1,320,000
MLS#: 21250725

Prosper
1301 Clipston Drive
5 Beds
5 Baths
4,830 Sq.Ft.
$1,399,000
MLS#: 21358495

Prosper
2560 Miles Street
5 Beds
5 Baths
4,340 Sq.Ft.
$1,436,900
MLS#: 21379870

Prosper
2140 Elm Terrace Lane
5 Beds
5 Baths
4,441 Sq.Ft.
$1,399,000
MLS#: 21414510

Prosper
1751 Silverleaf Court
4 Beds
4 Baths
5,328 Sq.Ft.
$1,449,000
MLS#: 21218387

Prosper
1521 Latigo Court
5 Beds
5 Baths
4,888 Sq.Ft.
$1,699,000
MLS#: 21223639
