
Property
Beds
4
Full Baths
4
1/2 Baths
None
Year Built
2002
Sq.Footage
4,093
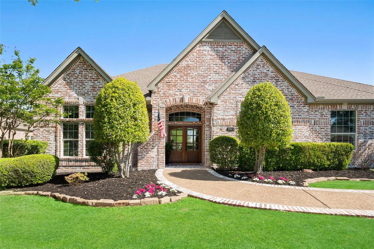
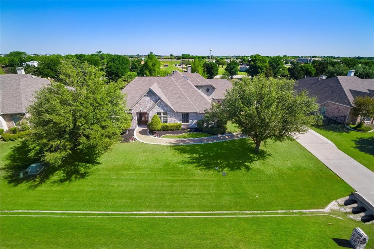
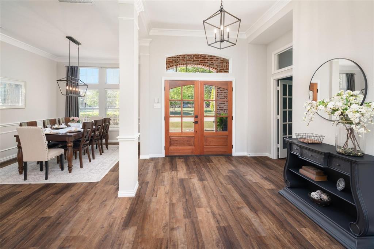
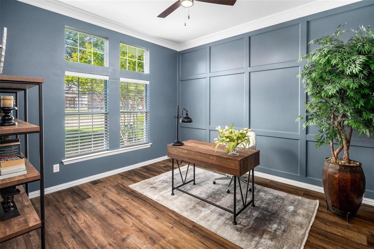
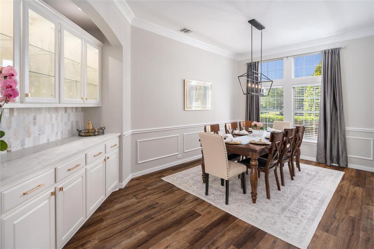
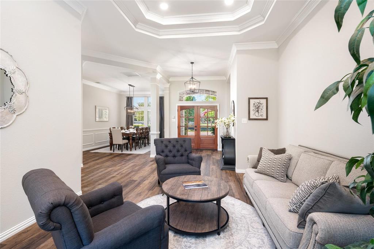
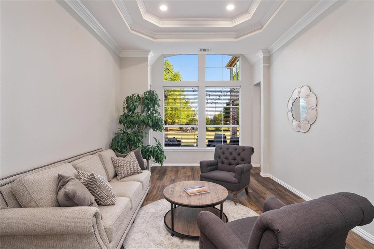
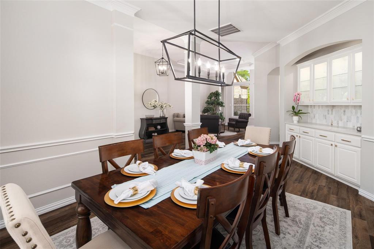
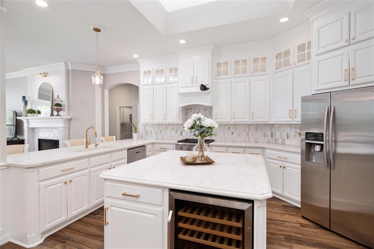
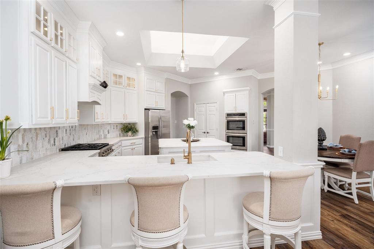
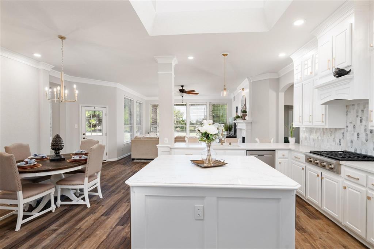
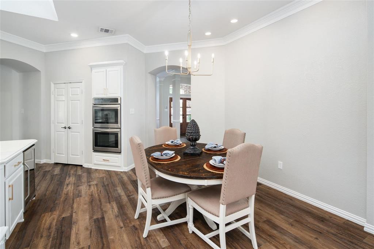
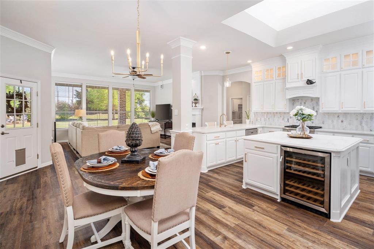
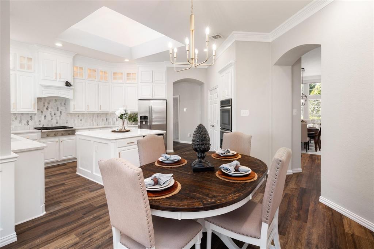
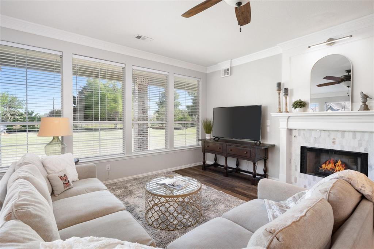
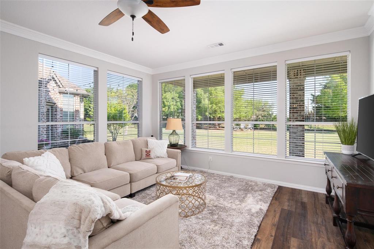
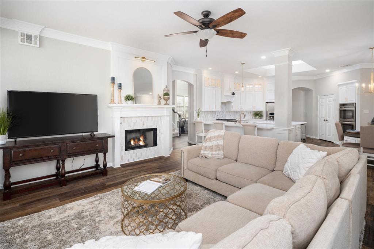
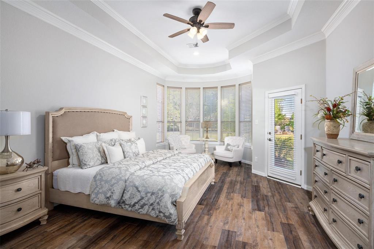
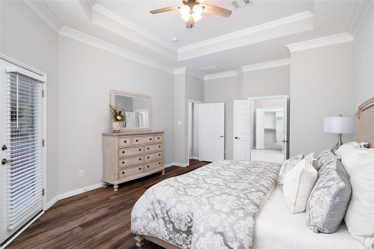
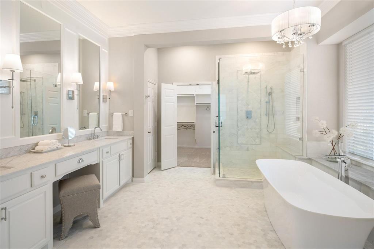
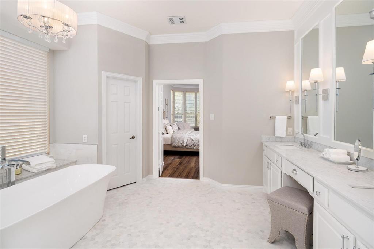
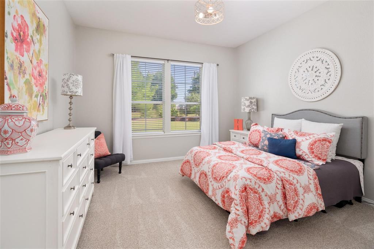
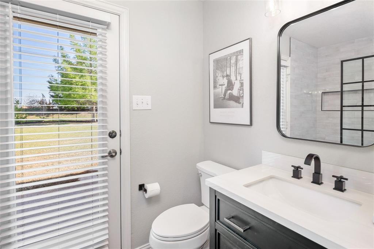
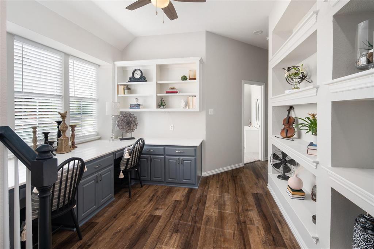
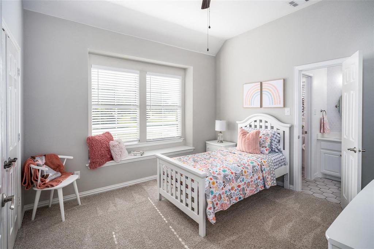
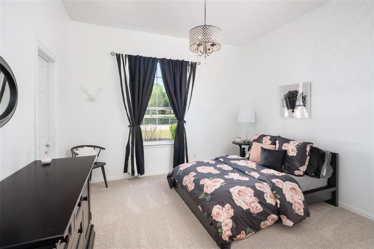
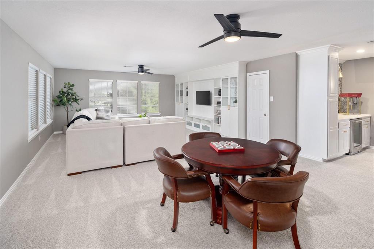
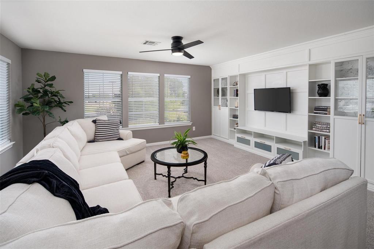
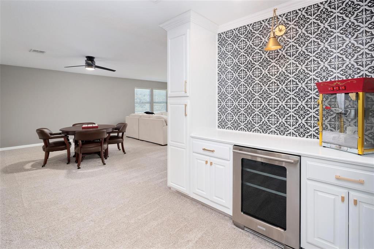
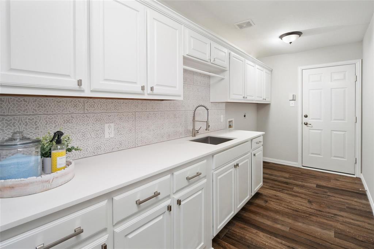
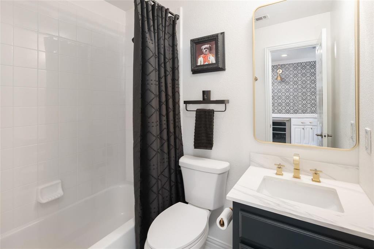
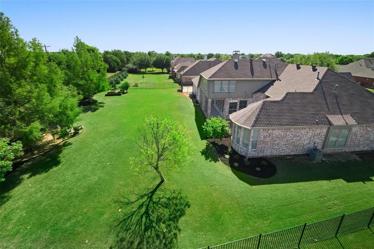
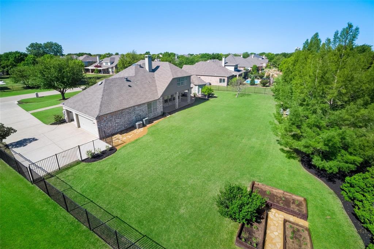
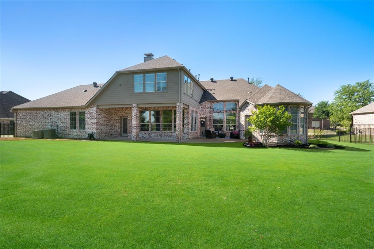
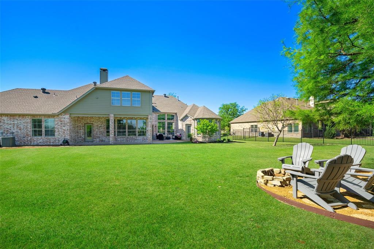
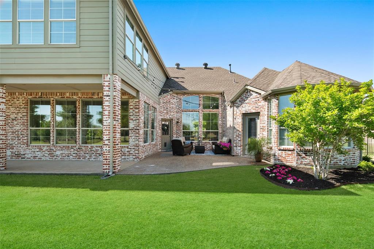
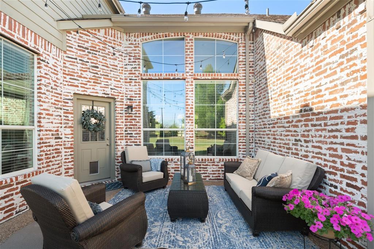
Luxury, Space & Lifestyle in Parker Lake Estates! Nestled on a gorgeous .60-acre corner lot, this stunning custom home delivers over 4,000 SF of beautifully updated living space with an exceptional floor plan designed for both grand entertaining and comfortable everyday living. From the moment you enter, soaring ceilings, abundant natural light, rich architectural details, and multiple living & dining spaces create an impressive yet inviting atmosphere. The recently remodeled chef’s kitchen is a true showstopper, featuring custom cabinetry, quartz countertops, marble backsplash, farmhouse sink, oversized island, stainless steel appliances, beverage refrigerator & designer lighting. It opens effortlessly to the spacious family room with a striking fireplace—the perfect gathering space. The highly sought-after layout offers 4 bedrooms + 3 full baths on the main level, including a private primary suite with sitting area and a luxurious spa-inspired bath with a generous closet. Upstairs, the expansive game room with a 4th full bath offers endless possibilities as a media room, guest retreat, gym or second living area. A dedicated executive office provides an ideal work-from-home space. Step outside and discover your private backyard oasis with an expansive patio, raised garden beds, mature landscaping and plenty of room to design the pool you’ve always wanted. A 3-car side-entry garage adds convenience and curb appeal. Located in prestigious Parker Lake Estates and zoned to highly acclaimed Allen ISD, this extraordinary home combines upscale living, incredible flexibility and peaceful surroundings—all just minutes from the best of North Texas. A rare opportunity to own a home of this caliber on a premier lot!
Features & Amenities
Interior
-
Other Interior Features
Eat-in Kitchen, Walk-In Closet(s), High Speed Internet
-
Total Bedrooms
4
-
Bathrooms
4
-
Basement YN
NO
-
Fireplace YN
YES
-
Pet friendly
N/A
Exterior
-
Garage
Yes
-
Garage spaces
3
-
Parking
Driveway, Attached
-
Pool
No
-
Waterfront YN
NO
Area & Lot
-
Lot Size(acres)
0.6
-
Lot Size(square feet)
26,136
-
Property Type
Residential
-
Property Sub Type
Single Family Residence
-
Architectural Style
Split Level
Price
-
Sales Price
$899,000
-
Tax Amount
$15,718
-
Sq. Footage
4,093
-
Price/SqFt
$219
HOA
-
Association
YES
-
Association Fee
$800
-
Association Fee Frequency
Annually
-
Association Fee Includes
N/A
School District
-
Elementary School
Chandler
-
Middle School
Ford
-
High School
Allen
Property Features
-
Sewer
Public Sewer
-
Tax Lot
27
-
Water Source
Public
Schedule a Showing
Showing scheduled successfully.
Mortgage calculator
Estimate your monthly mortgage payment, including the principal and interest, property taxes, and HOA. Adjust the values to generate a more accurate rate.
Your payment
Principal and Interest:
$
Property taxes:
$
HOA fees:
$
Total loan payment:
$
Total interest amount:
$
Location
County
Collin
Elementary School
Chandler
Middle School
Ford
High School
Allen
Listing Courtesy of Nafisa Dharamsi, Fathom Realty
RealHub Information is provided exclusively for consumers' personal, non-commercial use, and it may not be used for any purpose other than to identify prospective properties consumers may be interested in purchasing. All information deemed reliable but not guaranteed and should be independently verified. All properties are subject to prior sale, change or withdrawal. RealHub website owner shall not be responsible for any typographical errors, misinformation, misprints and shall be held totally harmless.

AGENT
Joe Boston
Call Joe today to schedule a private showing.

* Listings on this website come from the FMLS IDX Compilation and may be held by brokerage firms other than the owner of this website. The listing brokerage is identified in any listing details. Information is deemed reliable but is not guaranteed. If you believe any FMLS listing contains material that infringes your copyrighted work please click here to review our DMCA policy and learn how to submit a takedown request.© 2024 FMLS.
Related Properties
Parker
6004 Ridgemore Drive
4 Beds
3 Baths
3,914 Sq.Ft.
$995,000
MLS#: 21273699

Parker
4504 Springhill Estates Drive
5 Beds
4 Baths
3,820 Sq.Ft.
$849,000
MLS#: 21201959

Parker
6602 Erin Lane
4 Beds
3 Baths
3,450 Sq.Ft.
$939,900
MLS#: 21334399

Parker
5805 Glenmore Drive
4 Beds
3 Baths
3,938 Sq.Ft.
$975,000
MLS#: 21253284
Parker
5402 Kara Lane
4 Beds
4 Baths
4,000 Sq.Ft.
$1,049,000
MLS#: 21281181
