Features & Amenities

Interior

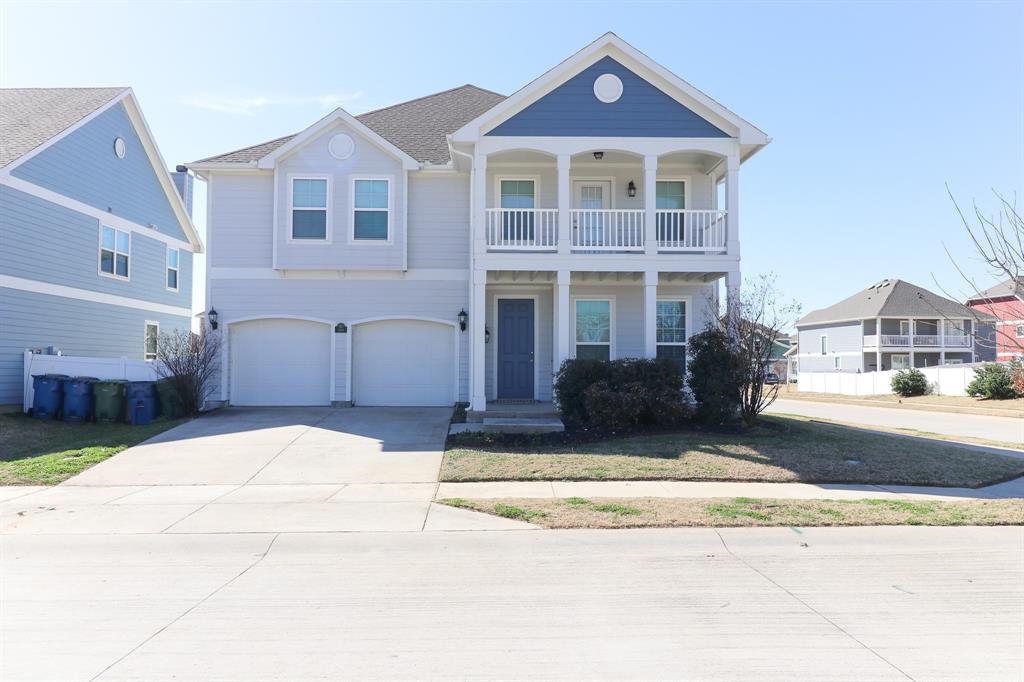
  • Other Interior Features

    Double Vanity, Kitchen Island, Walk-In Closet(s)

  • Total Bedrooms

    5

  • Bathrooms

    3

  • 1/2 Bathrooms

    1

  • Basement YN

    NO

  • Cooling YN

    YES

  • Cooling

    Attic Fan, Ceiling Fan(s), Central Air, Electric

  • Heating YN

    YES

  • Heating

    Central, Electric

  • Pet friendly

    N/A

Exterior

  • Garage

    Yes

  • Garage spaces

    2

  • Construction Materials

    Fiber Cement

  • Other Exterior Features

    Lighting

  • Parking

    Garage Door Opener, Garage Faces Front, Attached

  • Patio and Porch Features

    Covered

  • Pool

    No

Area & Lot

  • Lot Features

    Interior Lot, Landscaped

  • Lot Size(acres)

    0.32

  • Lot Size(square feet)

    13,939

  • Property Type

    Residential

  • Property Sub Type

    Single Family Residence

  • Architectural Style

    Traditional

Price

  • Sales Price

    $489,990

  • Sq. Footage

    3,867

  • Price/SqFt

    $126

HOA

  • Association

    YES

  • Association Fee

    $250

  • Association Fee Frequency

    Annually

  • Association Fee Includes

    N/A

School District

  • Elementary School

    James A Monaco

  • Middle School

    Aubrey

  • High School

    Aubrey

Property Features

  • Foundation Details

    Slab

  • Senior Community YN

    NO

Schedule a Showing

Showing scheduled successfully.

<
>
IN PERSON
VIA CHAT

What is 3 + 4 ?


Change time

Mortgage calculator

Estimate your monthly mortgage payment, including the principal and interest, property taxes, and HOA. Adjust the values to generate a more accurate rate.

Your payment

Principal and Interest:

$

Property taxes:

$

HOA fees:

$

Total loan payment:

$

Total interest amount:

$

Location

County

Denton

Elementary School

James A Monaco

Middle School

Aubrey

High School

Aubrey

Listing Courtesy of Ben Caballero, HomesUSA.com

RealHub Information is provided exclusively for consumers' personal, non-commercial use, and it may not be used for any purpose other than to identify prospective properties consumers may be interested in purchasing. All information deemed reliable but not guaranteed and should be independently verified. All properties are subject to prior sale, change or withdrawal. RealHub website owner shall not be responsible for any typographical errors, misinformation, misprints and shall be held totally harmless.

Agent Joe Boston

AGENT

Joe Boston

Call Joe today to schedule a private showing.


* Listings on this website come from the FMLS IDX Compilation and may be held by brokerage firms other than the owner of this website. The listing brokerage is identified in any listing details. Information is deemed reliable but is not guaranteed. If you believe any FMLS listing contains material that infringes your copyrighted work please click here to review our DMCA policy and learn how to submit a takedown request.© 2024 FMLS.
MLS# 20348042 - Built by HistoryMaker Homes - Ready Now! ~ This home is amazing large open concept. Huge game room and bonus room on the second floor. Large kitchen island, study with French doors. Primary bedroom has a separate tub and shower with separate vanities. Large back yard with a mature tree in the backyard.

5905 Hopkins Drive

Message successfully sent.

What would you like to know?

What is 3 + 4 ?

I agree to receive email communication and understand I can unsubscribe at any time.

I agree to be contacted by Next Level Realty Group via call, email, and text for real estate services. To opt out, you can reply 'stop' at any time or reply 'help' for assistance. You can also click the unsubscribe link in the emails. Message and data rates may apply. Message frequency may vary. Privacy Policy

Related Properties

Price reduced
Built by M-I Homes. Welcome to 13065 Limestone Street, Providence Village, TX — a stunning new construction home built by M-I Homes. This 2-story home offers a thoughtfully designed living space, featuring 4 bedrooms and 3 bathrooms.

Step inside to discover an open-concept living space that creates a seamless flow between the main gathering areas, ideal for both everyday living and entertaining. The quality of design is evident throughout, with carefully selected finishes and attention to detail in every room.

Key Features:

4 spacious bedrooms, a home office and 3 full bathrooms
New construction by M-I Homes
Open-concept living space for comfortable daily living
Owner's bedroom with a private en-suite bathroom
Covered patio for outdoor relaxation and entertaining
Quality craftsmanship and thoughtful design throughout
This home is situated in a welcoming neighborhood with convenient proximity to parks, making it easy to enjoy outdoor activities and recreation. The surrounding area offers a family-friendly atmosphere with well-maintained streets and a strong sense of community among neighbors.

The covered patio extends the living space outdoors, providing a comfortable area to unwind while enjoying the Texas weather. With its generous square footage, well-planned layout, and quality construction, this home delivers both comfort and style for families of all sizes.

Schedule your visit today!
#21348938

Providence Village

13065 Limestone Street

4 Beds

3 Baths

2,680 Sq.Ft.

$399,990

MLS#: 21348938

Welcome home to lakeside luxury in the highly sought-after, master-planned community of ArrowBrooke! Situated on a prime corner lot directly across from a peaceful community lake, this stunning property offers an unbeatable blend of scenic views and modern comfort. Step inside to a bright, open-concept floor plan designed for effortless entertaining and everyday living. The spacious living area flows seamlessly into a gourmet kitchen, perfect for the home chef. Unwind in the private primary suite.
#21362012

Providence Village

2901 Lakeside Drive

6 Beds

5 Baths

3,947 Sq.Ft.

$565,000

MLS#: 21362012

Price reduced
MOTIVATED SELLERS!  WILL REVIEW ALL OFFERS!  Welcome to this beautifully maintained home in the Providence Village community, located within the desirable Aubrey ISD. Residents enjoy access to exceptional neighborhood amenities.  The main center features resort-style pools, water slides, and a playground, while the second offers additional pools, tennis courts, basketball courts, a sand volleyball court, and a skate park.

Inside, you'll find one of the largest open-concept floor plans.  Attractive wood flooring flow throughout the living and dining area, creating a warm and inviting atmosphere. The kitchen is equipped with granite countertops, rich dark cabinetry, and ample workspace for everyday living and entertaining.

The spacious primary suite is located on the main level and features a private en-suite bath with dual vanities, a relaxing garden tub, a separate shower, and generous closet space.

Upstairs, the home is designed for both comfort and entertainment. A large game room serves as the central gathering space, with an adjacent oversized flex room that's perfect as a media room, third living area, playroom, or home office. The media room is already wired for surround sound speakers. Three additional bedrooms and two full bathrooms complete the second floor.

Step outside to enjoy the covered patio overlooking a shaded backyard with mature trees. A spacious storage shed provides plenty of room for lawn equipment, outdoor furniture, gardening tools, and additional storage.

This home combines spacious living, outstanding community amenities, and a prime location to offer an exceptional lifestyle for its next owners.
#21321858

Providence Village

10009 Concord Drive

4 Beds

3 Baths

3,506 Sq.Ft.

$394,500

MLS#: 21321858

NEW! NEVER LIVED IN. Bloomfield Homes has built the Rose II, a two-story plan with 5 bedrooms, 4 baths, a study, and a 2-car garage. A guest bedroom sits on the first floor, so a visitor or a family member has a place to stay without the stairs, and a study downstairs gives you a separate room to work. Three more bedrooms are upstairs, along with a game room and a separate media room. The home is on an interior lot in a community with a pool, a playground, and trails. A custom 8' front door opens the entry. The family room centers on an upgraded tile fireplace running to the ceiling. The Deluxe Kitchen has upgraded quartz counters, a gas cooktop, and an electric oven, with quartz carrying through the rest of the home. Laminate floors run through all the common areas. Window coverings are already hung. Out back, a covered patio opens onto the yard with a gas stub for the grill. Gutters, an exterior lighting system, and the energy-efficient features standard in every home Bloomfield Homes builds round it out. Come see the Rose II at the Bloomfield Homes model in Woodstone.
#21335582

Providence Village

13132 Limestone Street

5 Beds

4 Baths

3,557 Sq.Ft.

$550,000

MLS#: 21335582

Brand New, Never Lived In! Welcome to this thoughtfully designed Cypress II—an inviting home that blends functional spaces with practical upgrades for modern living. Offering 4 bedrooms, 3 full baths, a private study, and a 2-car garage, this home provides flexibility and comfort for today’s lifestyle. As you step inside, durable laminate flooring flows through the main living areas, creating a warm and cohesive feel that’s both stylish and easy to maintain. At the front of the home, the private study is enhanced with elegant glass French doors, making it an ideal space for working from home or quiet reading with gorgeous window seats. The deluxe kitchen is designed with both efficiency and style in mind, featuring upgraded quartz countertops, ample cabinetry, and an open layout that connects seamlessly to the family room—perfect for entertaining or everyday living. The spacious family room serves as the heart of the home, filled with natural light and designed to accommodate gathering and relaxation. Thoughtful details throughout create a comfortable, welcoming environment. The bedroom arrangement offers privacy and versatility, with one secondary bedroom featuring its own private ensuite bath—ideal for guests or multigenerational living. The primary suite is tucked away for added comfort. A functional mud room adds everyday convenience, while window blinds throughout and gutters already installed provide immediate move-in readiness. Outside, enjoy both a covered front porch and covered back patio—perfect for morning coffee or evenings outdoors. With 2,454 square feet, upgraded finishes, and a highly livable floor plan, this Cypress II stands out as a well-appointed home in the desirable Woodstone community.
#21283177

Providence Village

13124 Limestone Street

4 Beds

3 Baths

2,454 Sq.Ft.

$465,000

MLS#: 21283177

NEW! NEVER LIVED IN. Bloomfield Homes has built the Violet II, a two-story plan with 4 bedrooms, 3 baths, a study, and a 2-car garage. A study sits downstairs for anyone working from home, with two bedrooms upstairs alongside a game room and a separate media room. The home is on an interior lot in a community with a pool, a playground, and trails. Upgraded stone fronts the elevation behind a custom 8' front door. The family room centers on a tile fireplace running to the ceiling. The Deluxe Kitchen has upgraded quartz counters, a gas cooktop, and an electric oven, with quartz carrying through the rest of the home. Laminate wood floors run through the common areas. Window coverings are already hung, window seats are built in throughout, and a mud room off the garage handles shoes and bags. Out back, a covered patio opens onto the yard with a gas stub for the grill. Gutters, an exterior lighting system, and the energy-efficient features standard in every home Bloomfield Homes builds round it out. Come see the Violet II at the Bloomfield Homes model in Woodstone.
#21335586

Providence Village

13136 Limestone Street

4 Beds

3 Baths

2,593 Sq.Ft.

$487,311

MLS#: 21335586

Price reduced
Built by M-I Homes. Welcome to 13045 Limestone Street, Providence Village, Texas — a stunning new construction home built by M-I Homes. This 2-story home offers thoughtfully designed living space with 4 bedrooms and 3 bathrooms, perfect for comfortable everyday living and entertaining.

Step inside to discover an open-concept living space that creates a seamless flow between the main gathering areas. The quality of design is evident throughout, with well-appointed finishes and a functional floorplan that maximizes every square foot of the home.

The owner's bedroom features a private en-suite bathroom, providing a comfortable retreat. 3 additional bedrooms offer generous space for family, guests, or a home office.

Key Features:

4 bedrooms, a home office and 3 bathrooms
2-story new construction by M-I Homes
Open-concept living space
Covered patio for outdoor enjoyment
Owner's bedroom with private en-suite bathroom
Quality design and finishes throughout
This home is situated in a welcoming neighborhood in Providence Village, with convenient proximity to parks and recreational areas — ideal for families and those who enjoy an active outdoor lifestyle. The neighborhood offers a friendly atmosphere with well-maintained surroundings and everyday conveniences nearby.

This new construction home combines quality construction, a practical layout, and a desirable neighborhood setting.

Schedule your visit today!
#21348856

Providence Village

13045 Limestone Street

4 Beds

3 Baths

2,680 Sq.Ft.

$399,990

MLS#: 21348856

A Beautifully Updated Corner-Lot Retreat in Providence Village!! Welcome to this exceptionally spacious 5-bedroom, 3.5-bath home offering over 3,800 square feet of thoughtfully designed living space, ideally situated on a generous corner lot in the desirable Providence Village community. Beautifully updated with a tasteful eye for design, this home is one you’ll want to experience in person—you’ll discover something special around every corner.

The heart of the home is the inviting living space, where the kitchen, dining, and living areas flow seamlessly together, creating the perfect setting for everyday living and entertaining. The thoughtfully updated interiors blend timeless style with modern finishes, creating a home that feels both sophisticated and comfortable.

The primary suite is a true retreat, featuring a beautifully appointed spa-inspired bathroom designed to feel like your own private escape. Spacious secondary bedrooms provide plenty of room for family, guests, or a home office, while the upstairs offers two generously sized living spaces—perfect for a game room, media room, playroom, or additional lounge space.

Step outside onto the expansive second-story deck and enjoy your morning coffee or unwind in the evening. With its corner-lot setting, it has a generous outdoor space along with a newly added, covered back patio.

Beyond the home, Providence Village offers an array of amenities designed for an active and connected lifestyle, including a community pool, shaded walking trails, tennis courts, and more. Conveniently located just minutes from restaurants, grocery stores, shopping, and everyday conveniences, this home offers the space, style, and location to truly have it all.Spacious, beautifully updated, and designed for the way you live—this is a home you won’t want to miss.
#21374573

Providence Village

9192 Benevolent Court

5 Beds

3 Baths

3,870 Sq.Ft.

$465,000

MLS#: 21374573
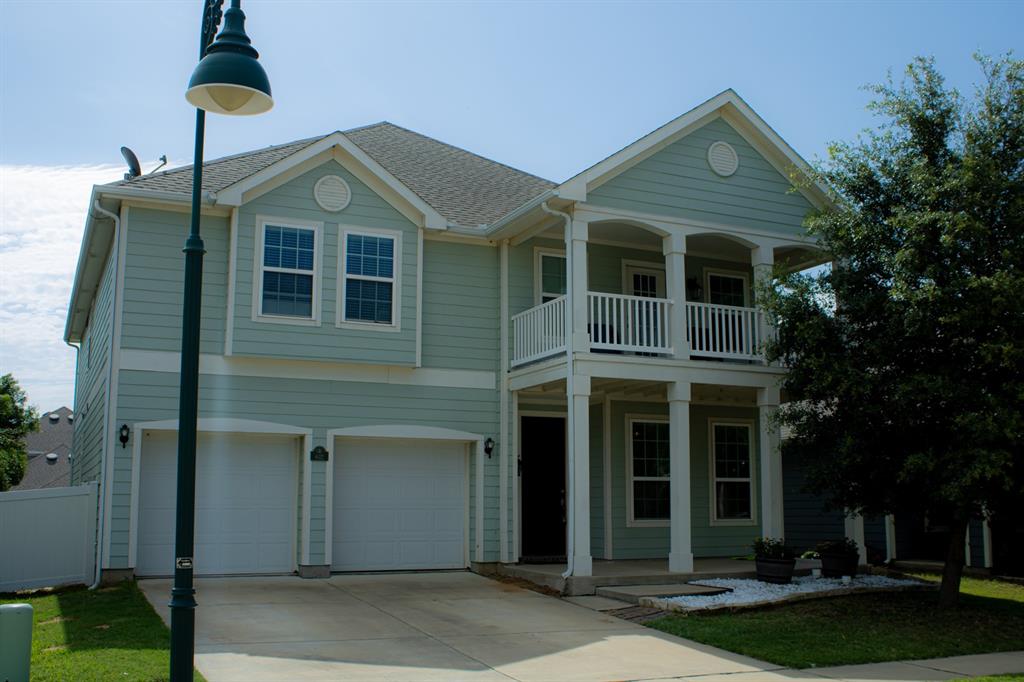
Welcome to this charming and spacious 4-bedroom, 3.5-bath home located in the highly regarded Aubrey ISD. This well-designed residence features an open floor plan that creates a bright and welcoming atmosphere. The kitchen is well equipped with ample cabinet space and flows easily into the main living areas, making everyday living comfortable and functional. With two generous living areas, there is plenty of room to relax or entertain. A unique highlight of this home is the presence of two large primary suites, offering added flexibility and comfort. The pool-sized backyard, complete with a covered patio, provides space to enjoy outdoor activities or unwind. Residents also enjoy access to outstanding neighborhood amenities, including multiple parks, scenic walking trails, ball fields, and a resort-style swimming complex. Conveniently located near grocery stores, restaurants, and everyday conveniences, this home offers both comfort and accessibility. Information deemed reliable but not guaranteed.
#21239940

Providence Village

9160 Cranston Court

4 Beds

3 Baths

3,206 Sq.Ft.

$425,000

MLS#: 21239940
Stunning 5-bedroom 4-bathroom home located in Providence Village, a master planned community showcasing luxurious amenities! In the Aubrey ISD School district. The open concept living areas are perfect for entertaining larger gatherings while staying convenient for everyday use. Kitchen offers plenty of counter and cabinet space with a large pantry.  Home has two Primary bedrooms with attached bathrooms. Bedrooms have large walk-in closets. Two car garage with plenty of parking and storage space.  Additional room upstairs currently used as an office could also be a craft room, man cave, game room, ect.  LARGE backyard is fenced and ready for your pets! Upstairs balcony is newly refurbished.  Homes in this neighborhood sell FAST! DON’T MISS OUT! Make this dream home yours today !Sellers willing to provide up to a  60 day sale of buyer property contingency if buyer needs to sell their current property.
#21280672

Providence Village

6022 MYERS Court

5 Beds

3 Baths

3,206 Sq.Ft.

$415,000

MLS#: 21280672

 - property

Send a message

Message successfully sent.

Your message

What is 3 + 4 ?

Reason for contacting?

I agree to receive email communication and understand I can unsubscribe at any time.

I agree to be contacted by Next Level Realty Group via call, email, and text for real estate services. To opt out, you can reply 'stop' at any time or reply 'help' for assistance. You can also click the unsubscribe link in the emails. Message and data rates may apply. Message frequency may vary. Privacy Policy

Sign Out

Virtual Assistant

Would you like to take the next step with this property? We can help you schedule a showing or virtual tour, or send you more details.

Yes, I would like more information.

Thank You for Your Reply, One of Our Agents will contact you as soon as possible

No, maybe later.

Thank you, you can always contact me via email, phone number or through the contact form.

Realhub AI

Lucy - Your AI-Powered Realtor

Update Your Temporary Password

Personalize your search

Enter your email and we'll notify you immediately when new listings match what you're looking for.

or enter email address

Already have an account ? Login here

Continue your home search

I agree to receive communications and understand I can unsubscribe at any time.

I agree to be contacted by Next Level Realty Group via call, email, and text for real estate services. To opt out, you can reply 'stop' at any time or reply 'help' for assistance. You can also click the unsubscribe link in the emails. Message and data rates may apply. Message frequency may vary. Privacy Policy

Already have an account ? Login here

We use cookies

We use cookies primarily for analytics to enhance your experience. By accepting, you agree to our use of these cookies. You can manage your preferences or learn more about our cookies policy.