


Property
Beds
4
Full Baths
3
1/2 Baths
None
Year Built
2010
Sq.Footage
3,931
Welcome to this stunning custom built home by Walling Homes located in the highly sought-after Lakemont Addition, perfectly designed for comfortable family living and effortless entertaining.This beautiful property features soaring ceilings, rich solid wood cabinetry, granite countertops, elegant wood and slate tile flooring throughout. The functional layout offers 4-bedrooms and 3-full bathrooms on the first floor, providing both convenience and flexibility. The home’s spacious family room with a cozy gas fireplace flows seamlessly into a large eat-in kitchen, complete with abundant built-in cabinetry—ideal for gatherings and everyday living. A dedicated home office and an upstairs media room add versatility to fit your lifestyle needs. The first-floor primary suite is a true retreat, featuring a private sitting area, a well appointed ensuite bathroom, and a generous walk-in closet. Additional conveniences include a utility room and a separate mudroom located just off the kitchen and garage. Car enthusiasts and hobbyists will appreciate the attached 2-car garage plus an additional detached 750 sq. ft. 2-car garage with workshop space, offering exceptional storage and workspace options. Step outside to your private backyard oasis—perfect for entertaining—with a sunroom that opens to a large covered patio, outdoor kitchen, and generous seating space to overlook a large saltwater diving pool and spa. This home is situated on a .502-acre corner lot, the property also offers a large grassed backyard, great for outdoor sports and activities. Don’t miss the opportunity to make this exceptional home yours—schedule your private showing today! Note: Property survey available. Buyer and Buyer’s Agent to verify all information, including schools, dimensions, boundaries, easements, restrictions, room measurements, and square footage.
Features & Amenities
Interior
-
Other Interior Features
Eat-in Kitchen, Granite Counters, Kitchen Island, Open Floorplan, Pantry, Walk-In Closet(s), High Speed Internet
-
Total Bedrooms
4
-
Bathrooms
3
-
Basement YN
NO
-
Cooling YN
YES
-
Cooling
Ceiling Fan(s), Central Air, Electric, Zoned
-
Fireplace YN
YES
-
Heating YN
YES
-
Heating
Central, Electric, Fireplace(s), Natural Gas, Zoned
-
Pet friendly
N/A
Exterior
-
Garage
Yes
-
Garage spaces
4
-
Construction Materials
Brick, Stone
-
Other Exterior Features
Rain Gutters, Lighting, Private Yard, Storage, Outdoor Grill
-
Parking
Additional Parking, Driveway, Garage, Garage Door Opener, Garage Faces Front, Garage Faces Side, Heated Garage, Kitchen Level, Lighted, Off Street, Private, See Remarks, Workshop in Garage, Attached
-
Patio and Porch Features
Covered, Front Porch, Patio, Rear Porch
-
Pool
Yes
-
Pool Features
Diving Board, Fenced, Gunite, In Ground, Outdoor Pool, Pool Sweep, Pool/Spa Combo, Private, Salt Water
-
Waterfront YN
NO
Area & Lot
-
Lot Features
Cleared, Corner Lot, Cul-De-Sac, Few Trees, Landscaped, Level, Subdivided
-
Lot Size(acres)
0.502
-
Lot Size(square feet)
21,867
-
Property Type
Residential
-
Property Sub Type
Single Family Residence
-
Architectural Style
Traditional
Price
-
Sales Price
$995,000
-
Tax Amount
$13,665
-
Sq. Footage
3,931
-
Price/SqFt
$253
HOA
-
Association
YES
-
Association Fee
$700
-
Association Fee Frequency
Annually
-
Association Fee Includes
N/A
Property Resources
-
Horse Property
NO
School District
-
Elementary School
Prairie Trail
-
Middle School
Lamar
-
High School
Marcus
Property Features
-
Foundation Details
Slab
-
Senior Community YN
NO
-
Sewer
Public Sewer
-
Tax Lot
1
-
Water Source
Public
Schedule a Showing
Showing scheduled successfully.
Mortgage calculator
Estimate your monthly mortgage payment, including the principal and interest, property taxes, and HOA. Adjust the values to generate a more accurate rate.
Your payment
Principal and Interest:
$
Property taxes:
$
HOA fees:
$
Total loan payment:
$
Total interest amount:
$
Location
County
Denton
Elementary School
Prairie Trail
Middle School
Lamar
High School
Marcus
Listing Courtesy of Stephanie Driver , Coldwell Banker Realty
RealHub Information is provided exclusively for consumers' personal, non-commercial use, and it may not be used for any purpose other than to identify prospective properties consumers may be interested in purchasing. All information deemed reliable but not guaranteed and should be independently verified. All properties are subject to prior sale, change or withdrawal. RealHub website owner shall not be responsible for any typographical errors, misinformation, misprints and shall be held totally harmless.

AGENT
Joe Boston
Call Joe today to schedule a private showing.

* Listings on this website come from the FMLS IDX Compilation and may be held by brokerage firms other than the owner of this website. The listing brokerage is identified in any listing details. Information is deemed reliable but is not guaranteed. If you believe any FMLS listing contains material that infringes your copyrighted work please click here to review our DMCA policy and learn how to submit a takedown request.© 2024 FMLS.
Related Properties

Flower Mound
5617 Legacy Park
4 Beds
4 Baths
3,559 Sq.Ft.
$1,106,542
MLS#: 21323660
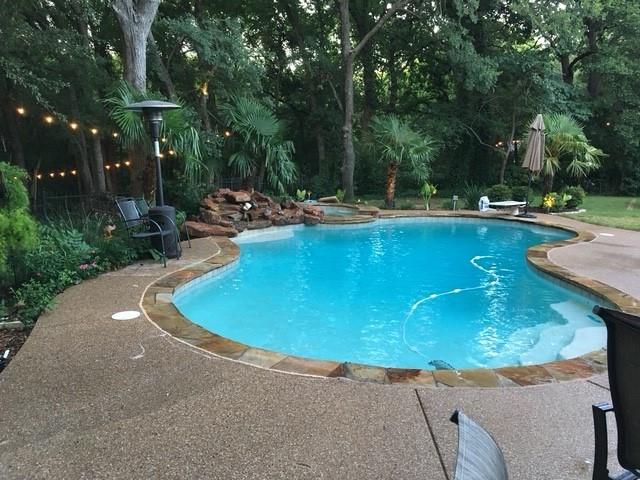
Flower Mound
1804 Doubletree Trail
4 Beds
4 Baths
3,281 Sq.Ft.
$949,900
MLS#: 21227500
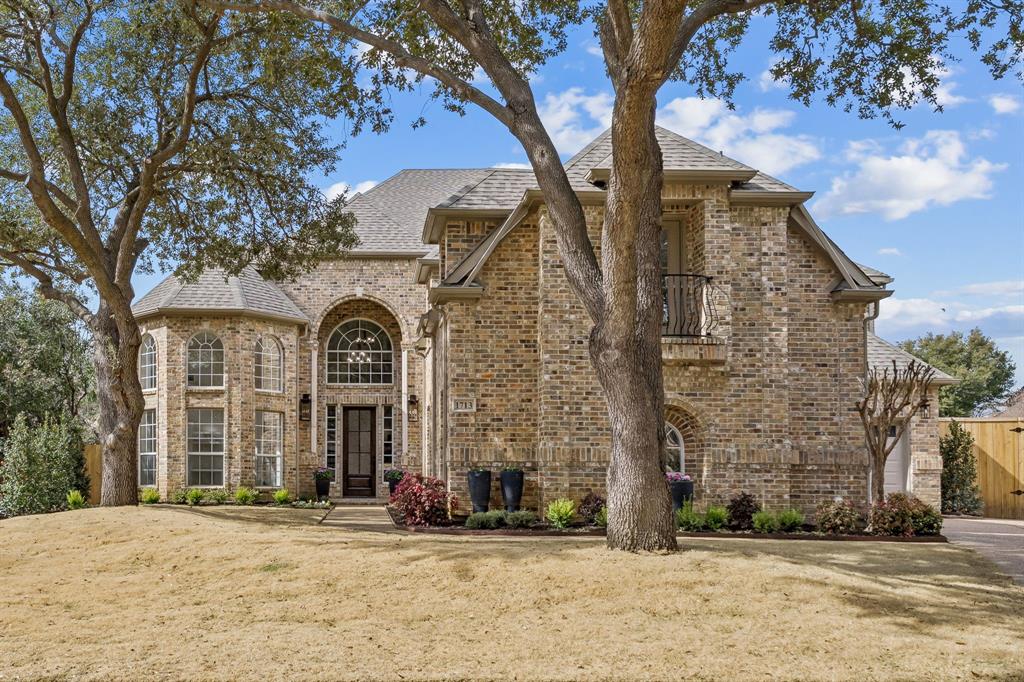
Flower Mound
1713 Briaroaks Drive
5 Beds
5 Baths
4,402 Sq.Ft.
$1,070,000
MLS#: 21176483
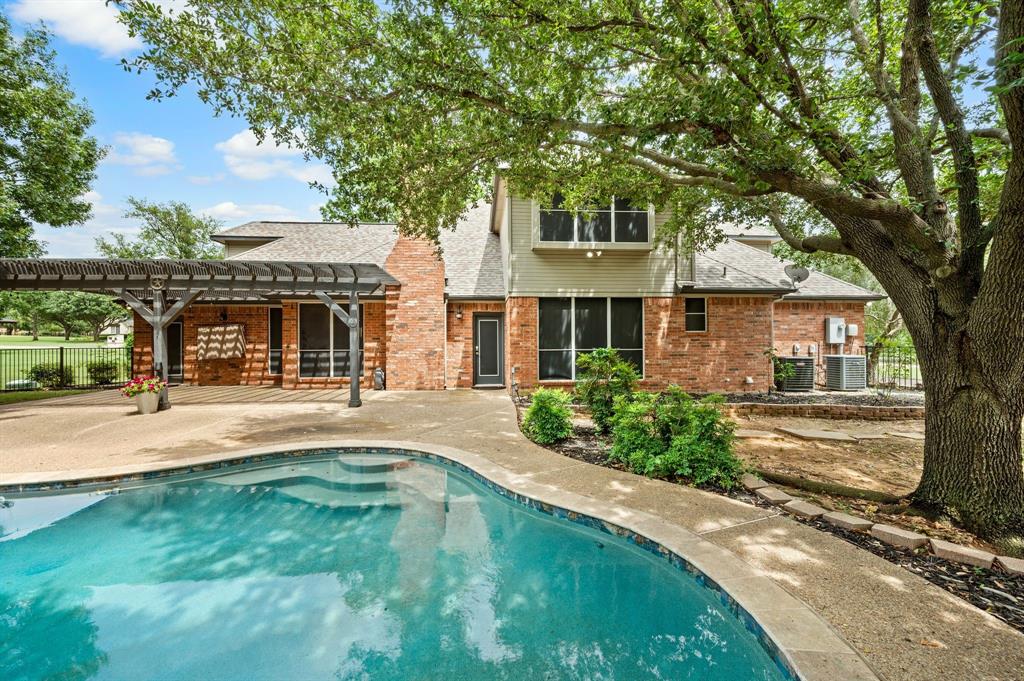
Flower Mound
5851 Windridge Lane
5 Beds
2 Baths
2,778 Sq.Ft.
$799,900
MLS#: 21284554
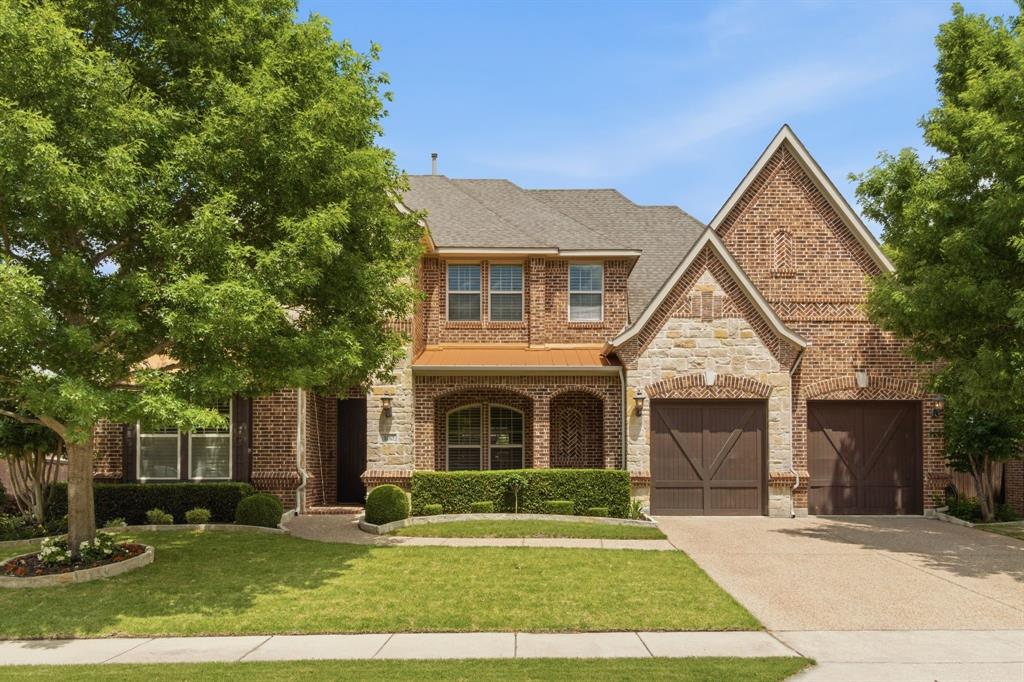
Flower Mound
100 Honeysuckle Way
5 Beds
4 Baths
4,166 Sq.Ft.
$1,175,000
MLS#: 21280972
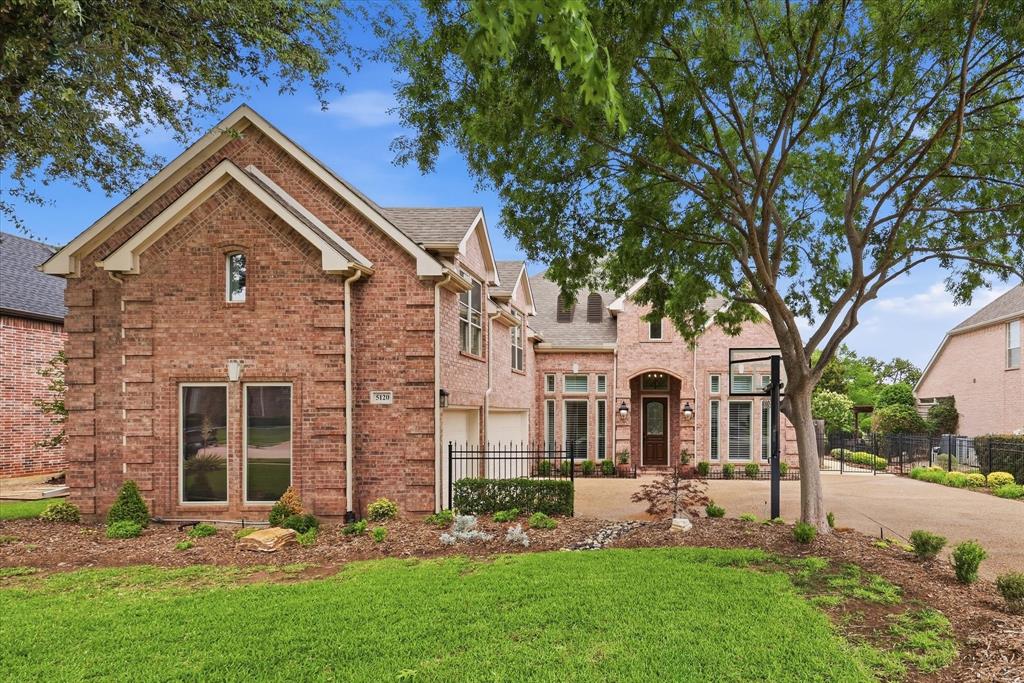
Flower Mound
5120 Remington Park Drive
4 Beds
4 Baths
3,295 Sq.Ft.
$925,000
MLS#: 21255024

Flower Mound
1009 Spinks Court
5 Beds
4 Baths
4,465 Sq.Ft.
$1,078,000
MLS#: 21332546

Flower Mound
3609 Wise Lane
5 Beds
4 Baths
4,151 Sq.Ft.
$1,100,000
MLS#: 21317786

Flower Mound
5717 Naples Drive
5 Beds
4 Baths
4,463 Sq.Ft.
$849,000
MLS#: 21314257
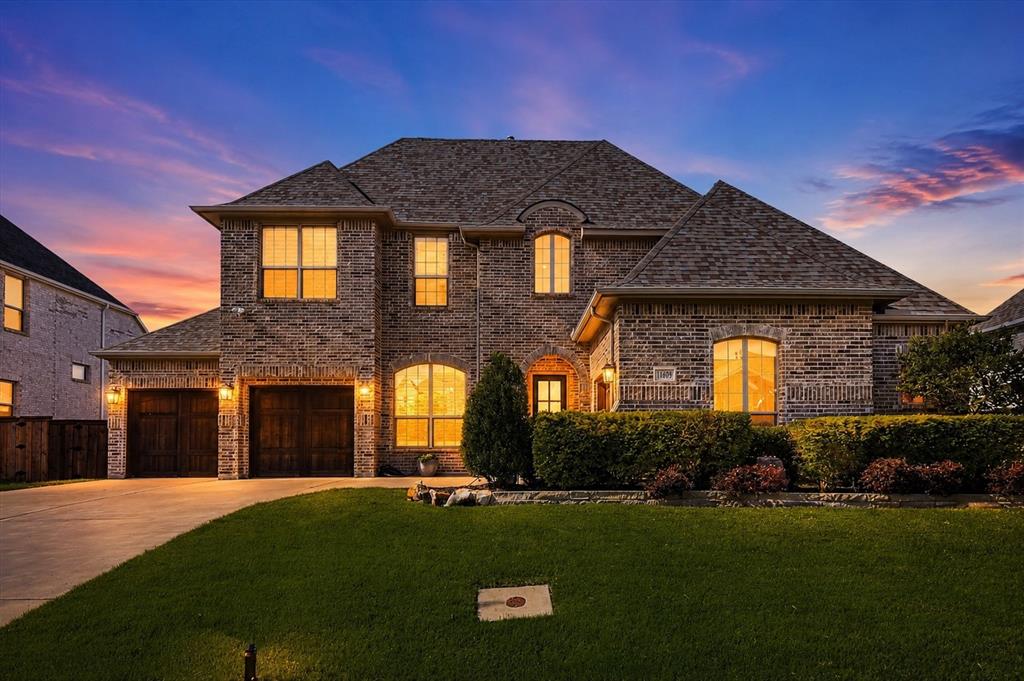
Flower Mound
11609 Little Elm Creek Road
4 Beds
4 Baths
3,981 Sq.Ft.
$1,049,000
MLS#: 21294979
