


Property
Beds
3
Full Baths
3
1/2 Baths
1
Year Built
2006
Sq.Footage
3,345
Private, gated and perfectly placed. Tucked on a quiet cul-de-sac behind the security gate of Preston Gate, this lock-and-leave home pairs low-maintenance living with one of North Dallas's best locations. Preston Center, NorthPark, top private schools, LBJ and the Tollway are all minutes away. Just up Preston Road, the Dallas Mavericks' planned arena and entertainment district at the former Valley View site is poised to transform the neighborhood. Get in before it does. Inside, 3,345 square feet across three levels offer room to spread out without the upkeep. Hand-scraped hardwoods and vaulted ceilings set the tone, and the chef's kitchen is made for entertaining. The primary retreat features a spa-caliber bath, a generous walk-in closet and custom built-ins for storage. Both secondary bedrooms are en suite, each with its own walk-in closet, which is rare at this price point. An oversized game room opens to a private balcony. A newer roof and HVAC make it truly move-in ready.
Features & Amenities
Interior
-
Other Interior Features
Dry Bar, Vaulted Ceiling(s), Wet Bar, High Speed Internet, Smart Home, Wired for Sound
-
Total Bedrooms
3
-
Bathrooms
3
-
1/2 Bathrooms
1
-
Basement YN
NO
-
Cooling YN
YES
-
Cooling
Central Air, Electric, Zoned
-
Fireplace YN
YES
-
Heating YN
YES
-
Heating
Central, Natural Gas, Zoned
-
Pet friendly
N/A
Exterior
-
Garage
Yes
-
Garage spaces
2
-
Construction Materials
Brick, Stone
-
Other Exterior Features
Rain Gutters, Lighting
-
Parking
Driveway, Attached
-
Pool
No
-
Waterfront YN
NO
Area & Lot
-
Lot Features
Cul-De-Sac, Few Trees, Interior Lot, Landscaped, Subdivided
-
Lot Size(acres)
0.065
-
Lot Size(square feet)
2,831
-
Property Type
Residential
-
Property Sub Type
Single Family Residence
-
Architectural Style
Traditional
Price
-
Sales Price
$975,000
-
Tax Amount
$17,814
-
Sq. Footage
3,345
-
Price/SqFt
$291
HOA
-
Association
YES
-
Association Fee
$330
-
Association Fee Frequency
Monthly
-
Association Fee Includes
N/A
School District
-
Elementary School
Pershing
-
Middle School
Benjamin Franklin
-
High School
Hillcrest
Property Features
-
Foundation Details
Slab
-
Senior Community YN
NO
-
Sewer
Public Sewer
-
Tax Lot
12
-
Water Source
Public
Schedule a Showing
Showing scheduled successfully.
Mortgage calculator
Estimate your monthly mortgage payment, including the principal and interest, property taxes, and HOA. Adjust the values to generate a more accurate rate.
Your payment
Principal and Interest:
$
Property taxes:
$
HOA fees:
$
Total loan payment:
$
Total interest amount:
$
Location
County
Dallas
Elementary School
Pershing
Middle School
Benjamin Franklin
High School
Hillcrest
Listing Courtesy of Ben Von Kennel, Ebby Halliday, REALTORS
RealHub Information is provided exclusively for consumers' personal, non-commercial use, and it may not be used for any purpose other than to identify prospective properties consumers may be interested in purchasing. All information deemed reliable but not guaranteed and should be independently verified. All properties are subject to prior sale, change or withdrawal. RealHub website owner shall not be responsible for any typographical errors, misinformation, misprints and shall be held totally harmless.

AGENT
Joe Boston
Call Joe today to schedule a private showing.

* Listings on this website come from the FMLS IDX Compilation and may be held by brokerage firms other than the owner of this website. The listing brokerage is identified in any listing details. Information is deemed reliable but is not guaranteed. If you believe any FMLS listing contains material that infringes your copyrighted work please click here to review our DMCA policy and learn how to submit a takedown request.© 2024 FMLS.
Related Properties

Dallas
1900 S Ervay Street 606
2 Beds
2 Baths
2,837 Sq.Ft.
$999,950
MLS#: 21379832

Dallas
520 W 9th Street
2 Beds
1 Baths
1,391 Sq.Ft.
$850,000
MLS#: 21270602

Dallas
4231 Merrell Road
3 Beds
2 Baths
1,571 Sq.Ft.
$850,000
MLS#: 21356325

Dallas
12504 Renoir Lane
5 Beds
3 Baths
4,207 Sq.Ft.
$999,999
MLS#: 21270689

Dallas
6035 Berry Trail Court
5 Beds
3 Baths
3,696 Sq.Ft.
$1,100,000
MLS#: 21321239

Dallas
3130 N Harwood Street 702
2 Beds
2 Baths
1,527 Sq.Ft.
$885,000
MLS#: 21257614

Dallas
5129 Artemesia Lane
3 Beds
2 Baths
2,653 Sq.Ft.
$859,000
MLS#: 21369108
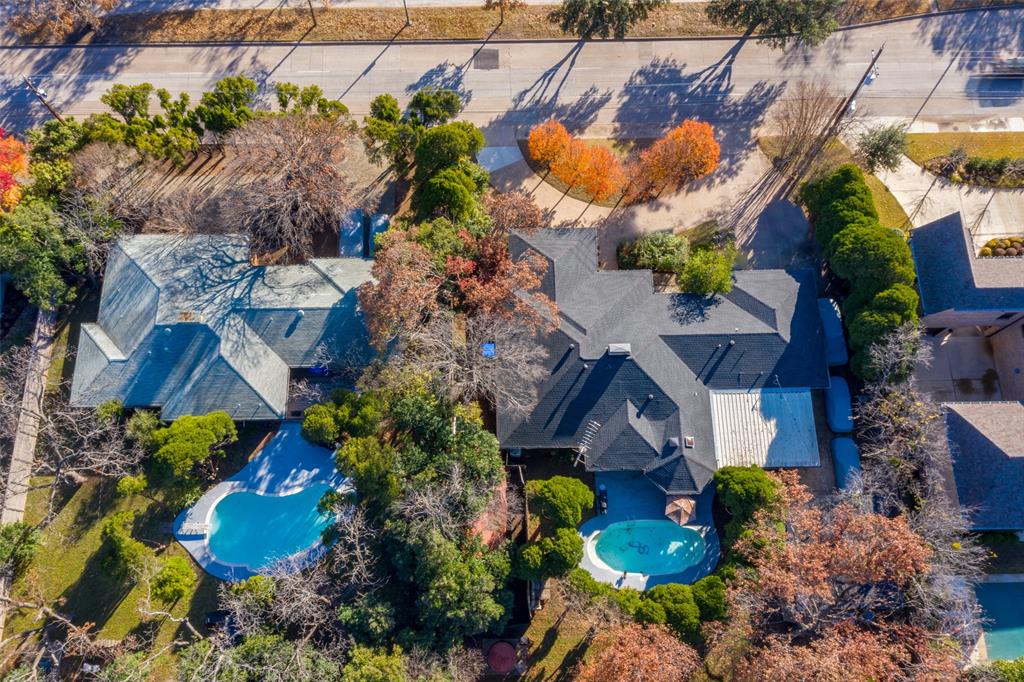
Dallas
4421 Walnut Hill Lane
None Beds
None Baths
3,020 Sq.Ft.
$874,000
MLS#: 21247415
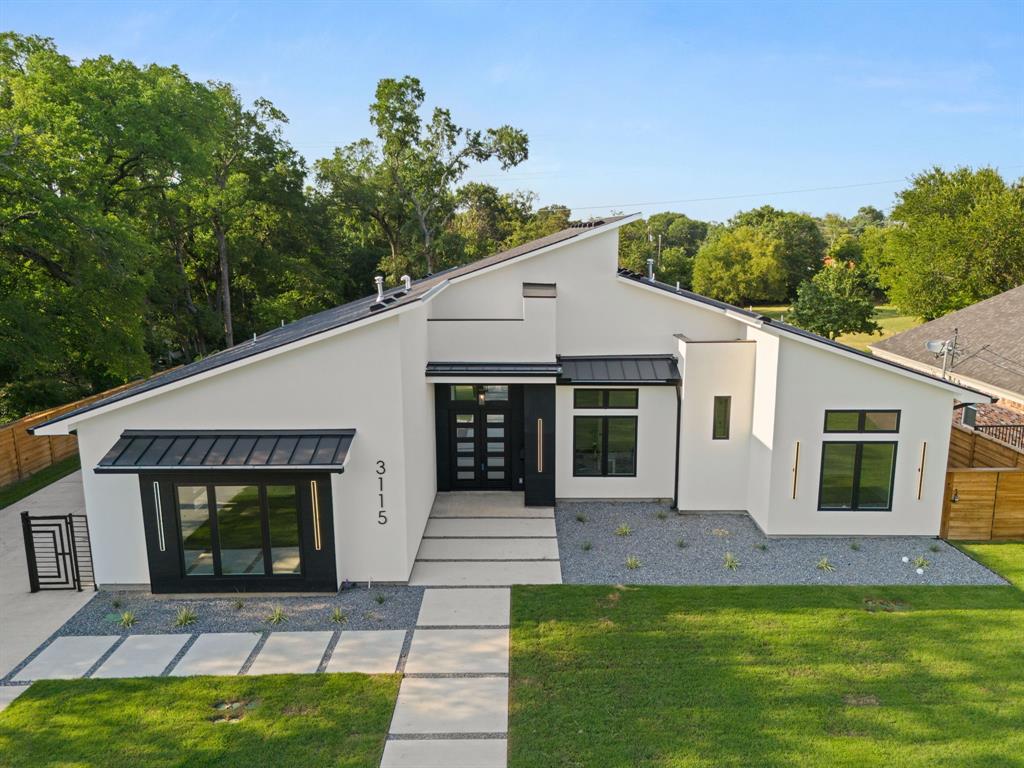
Dallas
3115 GIBBS WILLIAMS Road
3 Beds
3 Baths
3,210 Sq.Ft.
$849,000
MLS#: 21319791
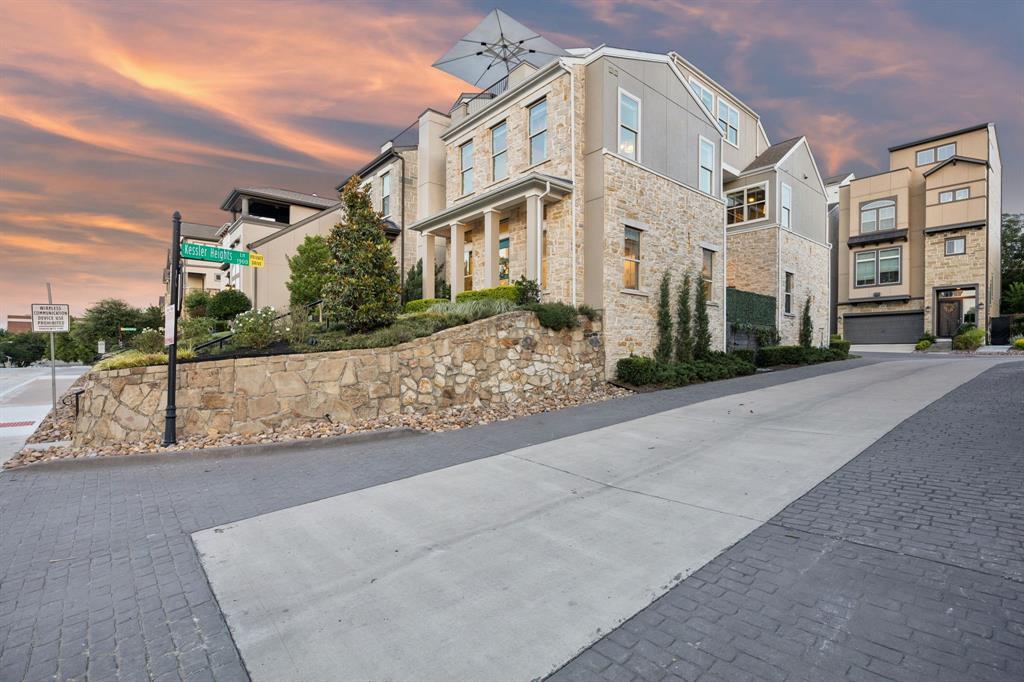
Dallas
1925 Woodland Heights Place
3 Beds
2 Baths
2,714 Sq.Ft.
$785,000
MLS#: 21275257
