


Property
Beds
6
Full Baths
6
1/2 Baths
3
Year Built
2026
Sq.Footage
8,333
The Stonecroft by Catena Homes is a reimagined countryside retreat in the estate section of Preston Hollow, the Stonecroft pairs a German-smear brick façade with arched glass and a quiet confidence that doesn't need to announce itself. With architecture by Briggs Architecture and Design and interiors by Sees Design, the home is a study in restraint: every material, sightline, and proportion chosen with intention, not trend. Timeless architecture, honest materials, and rooms designed to be lived in for generations, not just photographed once. A two-story great room anchors the home, framed by a hand-laid marble fireplace, millwork-paneled walls rising to 23-foot ceilings, and oversized Kolbe windows and doors opening to the rear loggia. It is formal enough to entertain and warm enough to live in every day. The kitchen is built around a 78-inch L'Atelier Paris range, a full suite of riftsawn white oak cabinetry, and a book-matched marble island with generous seating. An adjoining banquette keeps the kitchen connected to the great room. The primary suite is a true retreat: a freestanding soaking tub set before a full-height marble steam shower framed in brass, dual vanities, heated floors and natural light on both sides. A dedicated wellness wing, with a home gym and built-in Salus sauna, brings a hospitality-grade recovery ritual into daily life, the kind more often found at five-star resorts than at home. A color-drenched library, finished in deep forest green from ceiling to millwork, offers a private escape with its own fireplace, custom bar, and floor-to-ceiling shelving. Outside, the covered loggia opens to a lounge-ready pool and mature landscaping, a backyard made for entertaining at any scale.
Features & Amenities
Interior
-
Other Interior Features
Eat-in Kitchen, Elevator, Kitchen Island, Natural Woodwork, Walk-In Closet(s), Wet Bar, Wired for Sound
-
Total Bedrooms
6
-
Bathrooms
6
-
1/2 Bathrooms
3
-
Basement YN
NO
-
Cooling YN
YES
-
Cooling
Electric
-
Fireplace YN
YES
-
Heating YN
YES
-
Heating
Fireplace(s), Natural Gas
-
Pet friendly
N/A
Exterior
-
Garage
Yes
-
Garage spaces
4
-
Construction Materials
Stone, Brick, Plaster
-
Other Exterior Features
Barbecue, Gas Grill, Rain Gutters, Lighting, Outdoor Kitchen, Outdoor Grill
-
Parking
Additional Parking, Circular Driveway, Gated, Gravel, Kitchen Level, Attached
-
Pool
Yes
-
Pool Features
Outdoor Pool, Pool/Spa Combo
-
Waterfront YN
NO
Area & Lot
-
Lot Size(acres)
0.8
-
Lot Size(square feet)
34,848
-
Property Type
Residential
-
Property Sub Type
Single Family Residence
-
Architectural Style
Contemporary/Modern, Traditional
Price
-
Sales Price
$9,500,000
-
Sq. Footage
8,333
-
Price/SqFt
$1,140
HOA
-
Association
No
School District
-
Elementary School
Pershing
-
Middle School
Benjamin Franklin
-
High School
Hillcrest
Property Features
-
New Construction
YES
-
Foundation Details
Pillar/Post/Pier, Slab
-
Sewer
Public Sewer
-
Water Source
Public
Schedule a Showing
Showing scheduled successfully.
Mortgage calculator
Estimate your monthly mortgage payment, including the principal and interest, property taxes, and HOA. Adjust the values to generate a more accurate rate.
Your payment
Principal and Interest:
$
Property taxes:
$
HOA fees:
$
Total loan payment:
$
Total interest amount:
$
Location
County
Dallas
Elementary School
Pershing
Middle School
Benjamin Franklin
High School
Hillcrest
Listing Courtesy of Harrison Polsky, Douglas Elliman Real Estate
RealHub Information is provided exclusively for consumers' personal, non-commercial use, and it may not be used for any purpose other than to identify prospective properties consumers may be interested in purchasing. All information deemed reliable but not guaranteed and should be independently verified. All properties are subject to prior sale, change or withdrawal. RealHub website owner shall not be responsible for any typographical errors, misinformation, misprints and shall be held totally harmless.

AGENT
Joe Boston
Call Joe today to schedule a private showing.

* Listings on this website come from the FMLS IDX Compilation and may be held by brokerage firms other than the owner of this website. The listing brokerage is identified in any listing details. Information is deemed reliable but is not guaranteed. If you believe any FMLS listing contains material that infringes your copyrighted work please click here to review our DMCA policy and learn how to submit a takedown request.© 2024 FMLS.
Related Properties
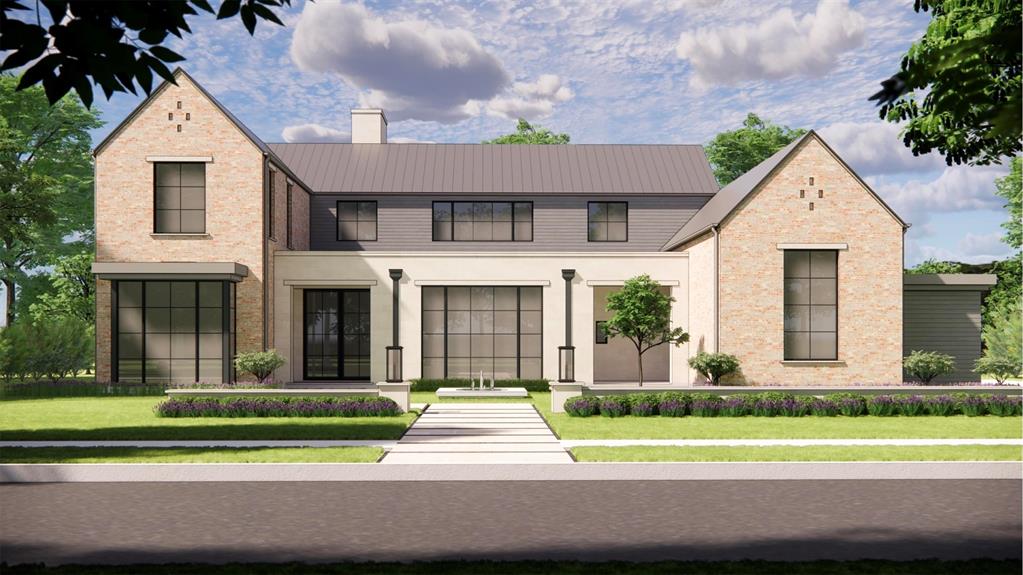
Dallas
4620 Melissa Lane
5 Beds
6 Baths
7,888 Sq.Ft.
$7,950,000
MLS#: 21207770
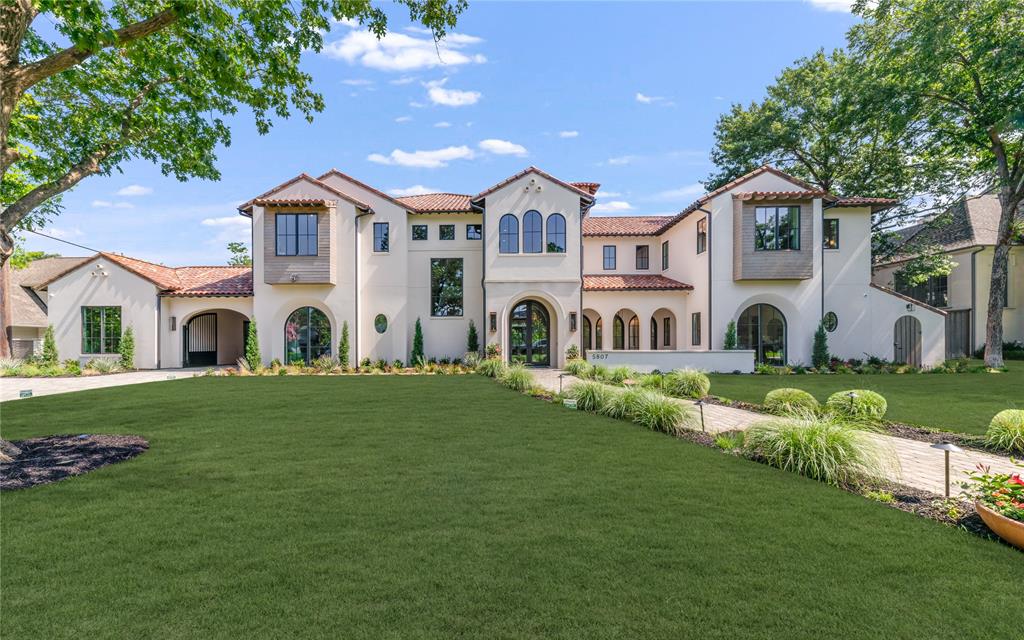
Dallas
5807 Glen Falls Lane
5 Beds
6 Baths
9,118 Sq.Ft.
$8,875,000
MLS#: 21286351
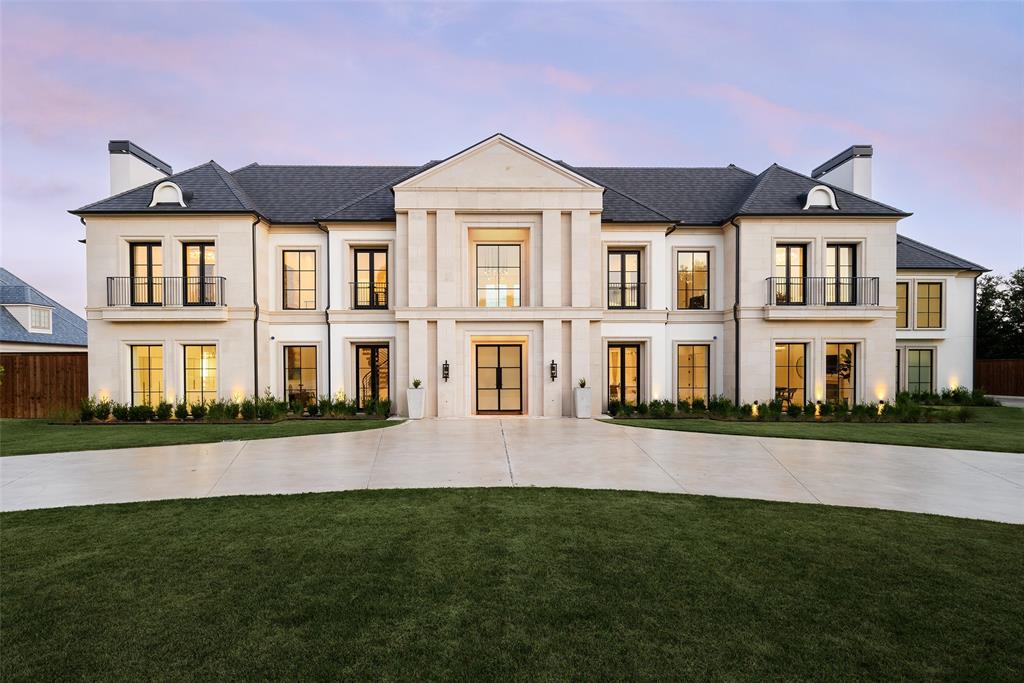
Dallas
5216 Palomar Lane
6 Beds
7 Baths
9,446 Sq.Ft.
$9,250,000
MLS#: 21329572

Dallas
1918 Olive Street 4202
2 Beds
3 Baths
4,678 Sq.Ft.
$9,995,000
MLS#: 21381065

Dallas
4745 Crooked Lane
5 Beds
6 Baths
6,928 Sq.Ft.
$7,950,000
MLS#: 21378855
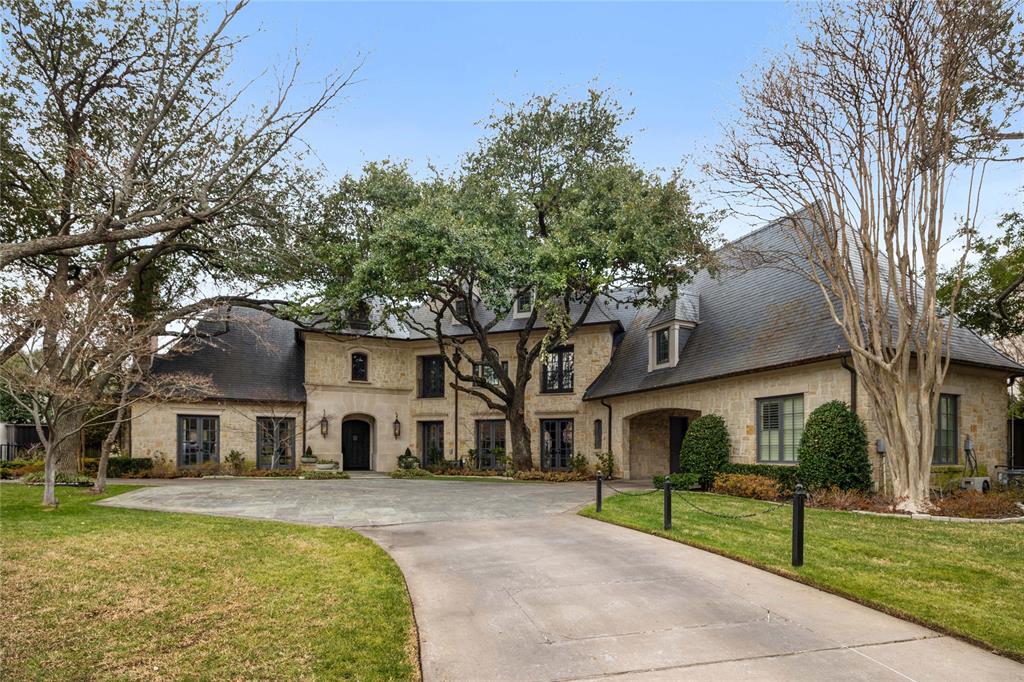
Dallas
9525 Alva Court
6 Beds
6 Baths
11,037 Sq.Ft.
$9,600,000
MLS#: 21267763

Dallas
4120 Cochran Chapel Road
5 Beds
5 Baths
8,044 Sq.Ft.
$7,995,000
MLS#: 21352594

Dallas
5335 Meaders Lane
5 Beds
7 Baths
12,421 Sq.Ft.
$10,900,000
MLS#: 21362112
Dallas
3901 Turtle Creek Boulevard 7
3 Beds
4 Baths
6,792 Sq.Ft.
$8,400,000
MLS#: 21232424
Dallas
10920 Strait Lane
6 Beds
8 Baths
11,211 Sq.Ft.
$9,750,000
MLS#: 21253578
