Features & Amenities

Interior

  • Other Interior Features

    Double Vanity, Eat-in Kitchen, Granite Counters, Kitchen Island, Open Floorplan, Walk-In Closet(s)

  • Total Bedrooms

    4

  • Bathrooms

    3

  • Pet friendly

    N/A

Exterior

  • Garage

    Yes

  • Garage spaces

    2

  • Construction Materials

    Brick

  • Parking

    Attached

  • Pool

    No

Area & Lot

  • Lot Features

    Cul-De-Sac

  • Lot Size(acres)

    0.207

  • Lot Size(square feet)

    9016.92

  • Property Type

    Residential

  • Property Sub Type

    Single Family Residence

  • Architectural Style

    Traditional

Price

  • Sales Price

    $490,000

  • Sq. Footage

    2, 261

  • Price/SqFt

    $216

HOA

  • Association

    YES

  • Association Fee

    $120

  • Association Fee Frequency

    Annually

  • Association Fee Includes

    N/A

School District

  • Elementary School

    Porter

  • Middle School

    Smithfield

  • High School

    Birdville

Schedule a Showing

Showing scheduled successfully.

<
>
IN PERSON
VIA CHAT

What is 3 + 4 ?


Change time

Mortgage calculator

Estimate your monthly mortgage payment, including the principal and interest, property taxes, and HOA. Adjust the values to generate a more accurate rate.

Your payment

Principal and Interest:

$

Property taxes:

$

HOA fees:

$

Total loan payment:

$

Total interest amount:

$

Location

County

Tarrant

Elementary School

Porter

Middle School

Smithfield

High School

Birdville

Listing Courtesy of Michelle Appling , Keller Williams DFW Preferred

RealHub Information is provided exclusively for consumers' personal, non-commercial use, and it may not be used for any purpose other than to identify prospective properties consumers may be interested in purchasing. All information deemed reliable but not guaranteed and should be independently verified. All properties are subject to prior sale, change or withdrawal. RealHub website owner shall not be responsible for any typographical errors, misinformation, misprints and shall be held totally harmless.

Agent Joe Boston

AGENT

Joe Boston

Call Joe today to schedule a private showing.


* Listings on this website come from the FMLS IDX Compilation and may be held by brokerage firms other than the owner of this website. The listing brokerage is identified in any listing details. Information is deemed reliable but is not guaranteed. If you believe any FMLS listing contains material that infringes your copyrighted work please click here to review our DMCA policy and learn how to submit a takedown request.© 2024 FMLS.
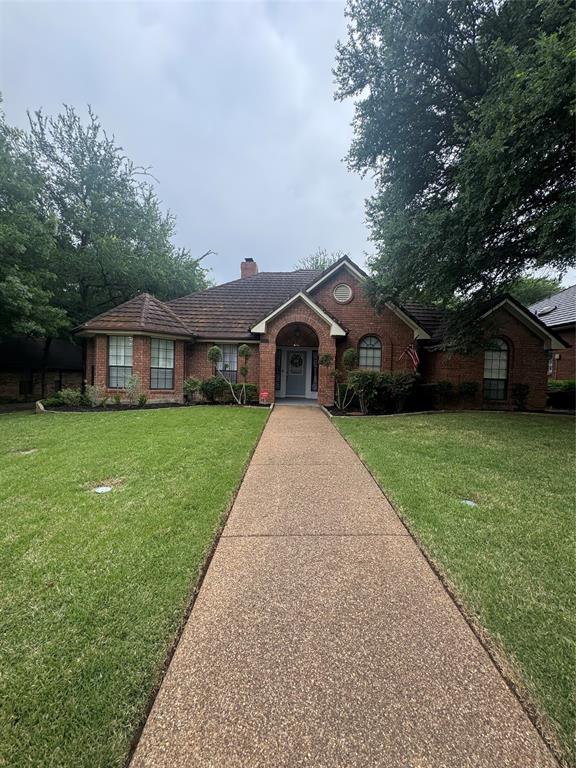
Don't pass up this sweet house with sweet memories waiting for it's new forever family!  Start your new beginning in this wonderful family home.  Lets start with the back yard... relax and enjoy the beauty of the neighboring garden area from the oversized covered patio.  Inside there are beautiful hardwood floors, a cozy family room with built ins, separate dining area and great kitchen with plenty of prep space!  Some personal updates suggested to make this your forever home.  Schedule a showing today.  Buyer and Buyer's agent to verify that all information is correct.

600 Natchez Court

Message successfully sent.

What would you like to know?

What is 3 + 4 ?

I agree to receive email communication and understand I can unsubscribe at any time.

I agree to be contacted by Next Level Realty Group via call, email, and text for real estate services. To opt out, you can reply 'stop' at any time or reply 'help' for assistance. You can also click the unsubscribe link in the emails. Message and data rates may apply. Message frequency may vary. Privacy Policy

Related Properties

Price reduced
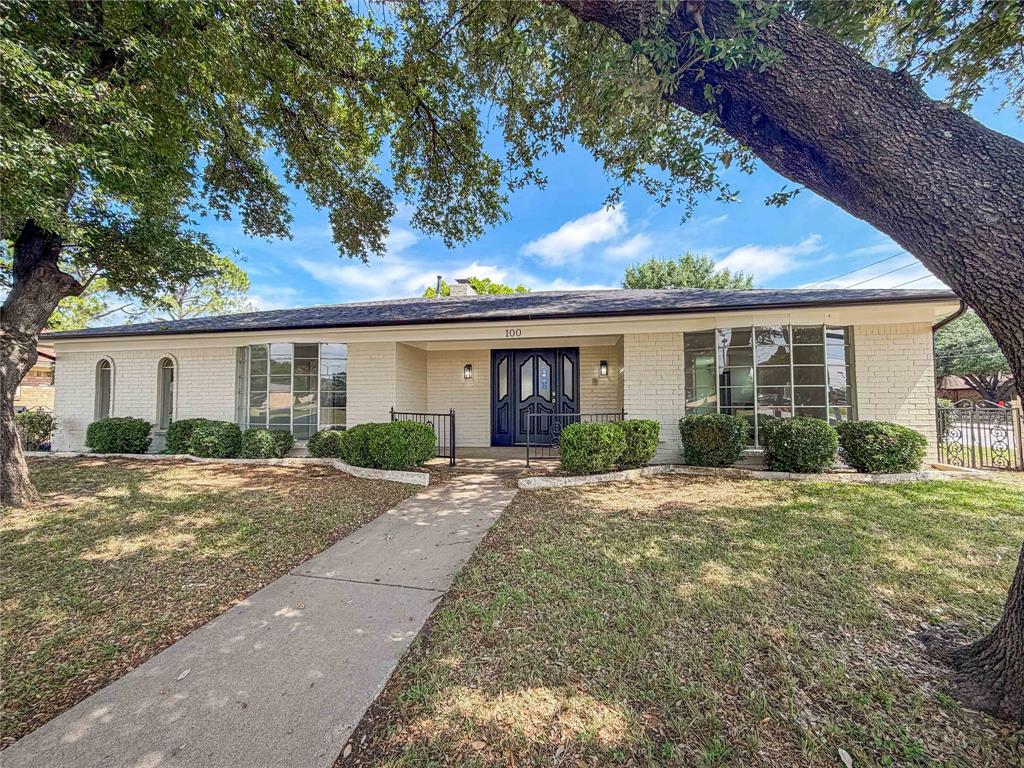
Introducing 100 W Pleasantview Dr, recently updated with new flooring throughout and fresh interior paint. The kitchen features stainless steel appliances and an accent backsplash, complemented by fresh exterior paint. A central fireplace provides warmth, while the primary bathroom contains double sinks. The property exterior includes a fenced in backyard and a functional storage shed. This home provides modern updates and comfortable living. This home has been virtually staged to illustrate its potential.. Home comes with a 100-Day Home Warranty and a 7-Day Home Test Drive to move in 7 days early for free
#21284376

Hurst

100 W Pleasantview Drive

4 Beds

2 Baths

2,142 Sq.Ft.

$440,000

MLS#: 21284376

Price reduced
*WHOLE HOME RENOVATION**MODERN FINISHES!*OPEN CONCEPT!
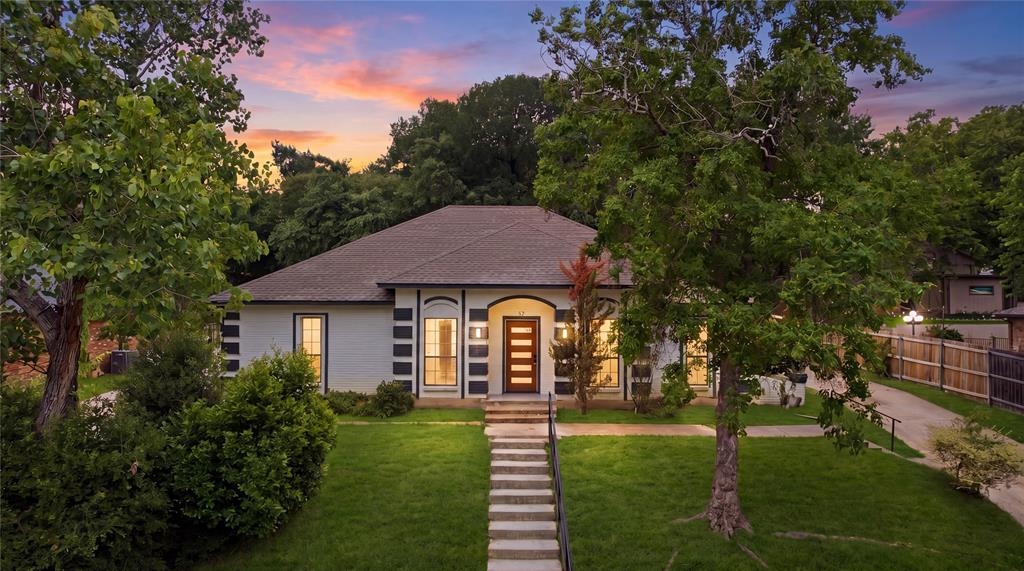
Welcome home! This beautifully updated 4-bedroom, 3 full bathroom home, with two ensuites - making this practically a brand new home in the heart of Hurst featuring all NEW ROOF, PLUMBING, HVAC, WINDOWS, WATER HEATER, GARAGE DOOR, SHOWERS & APPLIANCES. From the moment you walk in, you'll notice the attention to detail, updated floor plan for the age, and spacious back yard that make this home truly move-in ready.
Renovations throughout the home include Luxury Vinyl Plank flooring, fresh interior and exterior paint, light fixtures, hardware, and fresh sod. Enjoy a brand new kitchen that includes new cabinetry throughout, a built in oven with a separate gas cooktop, dishwasher, and high end quartz counters with brushed gold finishes. The spacious entryway leading to the primary living area is anchored by a gas fireplace and flowing seamlessly through the open concept kitchen rolling into the second living room creating a functional gathering space for entertaining.This renovation involved moving walls and plumbing to make the home more functional and accommodate multi-generational living. The updated bathrooms feature all new tile showers, vanities, toilets, and modern finishes. The primary bathroom boats a luxury feel with an oversized walk in shower, rain head, shower seat, shampoo niche and double vanity sinks!Behind the side fence offers a concrete poured pad with access for an additional parking spot. Step outside to enjoy the large backyard featuring a full-size storage shed, oversized covered patio with a gas hookup for your grill, ready for outdoor cooking and entertaining.Located in the highly sought-after HEB School District, this home combines convenience, comfort, and value. Best of all, there's no HOA! Whether you're a first-time buyer, upgrading, or looking for a turnkey home in a fantastic location, this one checks all the boxes. You won't find another home like this!
#21290003

Hurst

524 Circleview Drive N

4 Beds

3 Baths

2,047 Sq.Ft.

$444,900

MLS#: 21290003

Price reduced
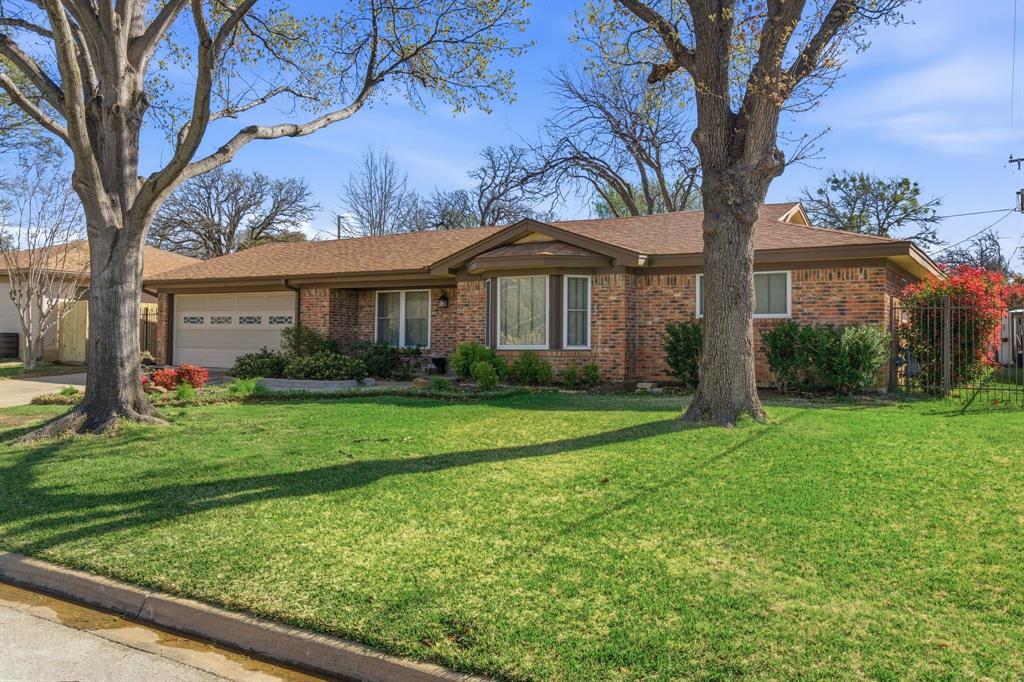
Zoned for highly sought after Grapevine Colleyville ISD! Charming one story, 4 bedroom home tucked away in a tranquil, tree lined and family friendly neighborhood. Move-in ready with tasteful updates and a functional floor plan designed for comfortable living. Enjoy a relaxing and private low maintenance backyard!
#21294841

Hurst

3624 Chateaux Lane

4 Beds

2 Baths

2,384 Sq.Ft.

$569,000

MLS#: 21294841

Price reduced
Completely remodeled and fully renovated, this stunning Hurst home combines modern luxury with timeless design. Featuring high ceilings, an open concept layout, and luxury finishes throughout, this home was thoughtfully remodeled from top to bottom. The brand-new kitchen included custom cabinetry, quartz countertops, designer backsplash, stainless steel appliances, and sleek modern fixtures. Both bathrooms have been beautifully remodeled with spa inspired finishes and custom tile work. Enjoy brand-new flooring, fresh interior and exterior paint, updated lighting, a brand-new AC system, newly replaced roof, remodeled garage, brand new windows, and newly built exterior stairs. The spacious living area centers around a striking custom fireplace and flows seamlessly into the dining and kitchen spaces, creating the perfect setup for entertaining. Step outside to your private backyard featuring a fully renovated pool. The large driveway and beautifully updated exterior make a lasting first impression. Located in a desirable established neighborhood near shopping, dining, and major highways, this move-in-ready home offers luxury finishes, designer style, and exceptional attention to detail throughout.
#21273710

Hurst

237 Bradford Drive

3 Beds

2 Baths

1,673 Sq.Ft.

$439,900

MLS#: 21273710

Price reduced
Gorgeous home in a beautiful neighborhood with minimum traffic.
It is priced to sell!
This home has gorgeous manicured yard with custom flowerbeds and walls along the driveway to the backyard.  Behind the cedar fence is a small storage building to hold your yard tools.  The backyard has established St Augustine grass surrounding a 400 sq ft raised deck under shady trees.  The entire yard is irrigated.
#21249052

Hurst

713 Ashley Drive

3 Beds

2 Baths

2,021 Sq.Ft.

$455,000

MLS#: 21249052

Price reduced
Welcome to this spacious 5-bedroom, 2.5-bath home in the heart of Hurst, located in highly sought-after HEB ISD! Offering approximately 3,300 square feet of living space, this home features multiple living areas perfect for entertaining, relaxing, or creating flexible spaces for work and play.

Step outside and enjoy your own private backyard retreat complete with a saltwater pool, ideal for cooling off during Texas summers and hosting family and friends. This home also includes fully paid-off solar panels with battery backup, helping provide energy efficiency, lower utility costs, and added peace of mind.

Conveniently located near Bell Helicopter, I-820, and Highway 10, this home offers easy access for commuting throughout the DFW Metroplex and is just minutes from shopping, dining, and entertainment.

With generous space, a functional layout, energy-saving features, and an unbeatable location, this home offers the perfect blend of comfort and convenience.
#21278936

Hurst

841 Forest Hollow Drive

5 Beds

2 Baths

3,330 Sq.Ft.

$549,900

MLS#: 21278936

Price reduced
Welcome to this spacious and beautifully maintained 3-bedroom, 2-bath home perfectly situated on a desirable corner lot with mature trees and a large backyard perfect for entertaining.

Inside, you’ll find two expansive living areas, ideal for both relaxing and entertaining. One features a cozy fireplace with gas logs that can easily be converted to wood-burning. The home also includes an enclosed sunroom, offering additional flexible space for year-round enjoyment

Enjoy both a formal dining room and a bright eat-in kitchen with charming bay windows, perfect for morning coffee. The kitchen and primary bathroom have been recently updated, blending modern touches with everyday functionality. You’ll also appreciate the abundance of closet space throughout.

Energy efficiency is a standout feature with newer windows, added attic insulation, and two solar skylights, helping keep utility costs down. Major updates include a newer roof and water heater, giving peace of mind to the next owner.

The garage is a true bonus, featuring epoxy floors, a built-in workbench, and its own AC unit—perfect for projects, hobbies, or extra workspace.

Located with easy access to Highway 183 and Loop 820, this home is just minutes from shopping and dining at Northeast Mall and within walking distance to the well-loved Texas Star Bakery.

This home offers space, comfort, and convenience—don’t miss the opportunity to make it yours!
#21284604

Hurst

521 W Louella Drive

3 Beds

2 Baths

2,211 Sq.Ft.

$418,000

MLS#: 21284604

Price reduced
Located in the highly sought-after HEB school district, this custom brick home in North Hurst offers space, comfort, and timeless appeal. Featuring 2 living areas and 2 dining spaces, the thoughtfully designed floor plan includes a spacious primary suite with a Texas bath and split secondary bedrooms for added privacy. The well-equipped kitchen boasts quality appliances and flows seamlessly into the cozy den with a fireplace, creating an ideal space for everyday living and entertaining. Fresh interior updates, stylish wallpaper accents, direct and indirect lighting, ceiling fans, and window blinds add character and comfort throughout. Situated on an oversized cul-de-sac lot, this home provides plenty of outdoor space while offering practical features such as a dedicated utility room, 2019 Convection Oven & Attic insulation; 2020 upgraded roof; 2026 Replaced Atrium door, touched up paint, & 
re-Sheet-rocked the swing front garage. A rare opportunity to own a custom home in an established neighborhood with excellent schools, convenient amenities, and room to make it your own.
#21279648

Hurst

1620 Oak Creek Drive

3 Beds

2 Baths

2,168 Sq.Ft.

$438,880

MLS#: 21279648

Welcome to this remarkable home ideally situated in the heart of Hurst, offering quick commuter access and the highly regarded HEB school district. Nestled in a mature neighborhood surrounded by towering trees, this property sits on a quiet cul-de-sac lot with minimal traffic—an ideal setting for comfort and privacy. Inside and out, the home has been immaculately maintained, reflecting true pride of ownership. The spacious primary bedroom features an en-suite bath complete with a soaking tub and separate shower. Two additional bedrooms are bright, inviting, and thoughtfully designed. An oversized garage—rare for a home of this age—adds valuable storage and flexibility. This home is truly move-in ready, with an extensive list of upgrades including an Air purification system, new water heater, HVAC, thermostat, furnace, French drains and refreshed landscaping, Garage door opener motor, Gas range, garbage disposal, dishwasher, Epoxy ultimate topcoat on kitchen island, Remote-controlled sprinkler system, Porcelain tile flooring in secondary bedroom, Updated sink and epoxy countertop in secondary bathroom. Don’t miss this opportunity to own a beautifully cared-for home in a prime location. Solar panels will be paid off at closing.
#21157357

Hurst

905 Forest Hollow Drive

3 Beds

2 Baths

1,735 Sq.Ft.

$400,000

MLS#: 21157357

This beautiful home is 20 minutes from DFW Airport. Includes Refrigerator, T.V. and Sound system. Yard is spectacular with a large in ground pool and diving board. Formal dining area. Three-bedroom two bath. Fresh paint inside including garage. This home is perfect for formal dinners. 2 dining areas and large living room with fireplace. Picture rails in living room to hang any pictures you would like to show. Wood blinds throughout. Brand new electric stove top. Walk in pantry. Both showers have brand new rain shower heads with sprayers for cleaning. Tenant or Agent to verify any information in listing.
#21222090

Hurst

604 Baker Drive

3 Beds

2 Baths

1,975 Sq.Ft.

$429,900

MLS#: 21222090

 - property

Send a message

Message successfully sent.

Your message

What is 3 + 4 ?

Reason for contacting?

I agree to receive email communication and understand I can unsubscribe at any time.

I agree to be contacted by Next Level Realty Group via call, email, and text for real estate services. To opt out, you can reply 'stop' at any time or reply 'help' for assistance. You can also click the unsubscribe link in the emails. Message and data rates may apply. Message frequency may vary. Privacy Policy

Sign Out

Virtual Assistant

Would you like to take the next step with this property? We can help you schedule a showing or virtual tour, or send you more details.

Yes, I would like more information.

Thank You for Your Reply, One of Our Agents will contact you as soon as possible

No, maybe later.

Thank you, you can always contact me via email, phone number or through the contact form.

Realhub AI

Lucy - Your AI-Powered Realtor

Update Your Temporary Password

Personalize your search

Enter your email and we'll notify you immediately when new listings match what you're looking for.

or enter email address

Already have an account ? Login here

Continue your home search

I agree to receive communications and understand I can unsubscribe at any time.

I agree to be contacted by Next Level Realty Group via call, email, and text for real estate services. To opt out, you can reply 'stop' at any time or reply 'help' for assistance. You can also click the unsubscribe link in the emails. Message and data rates may apply. Message frequency may vary. Privacy Policy

Already have an account ? Login here

We use cookies

We use cookies primarily for analytics to enhance your experience. By accepting, you agree to our use of these cookies. You can manage your preferences or learn more about our cookies policy.