


Property
Beds
3
Full Baths
2
1/2 Baths
1
Year Built
1994
Sq.Footage
2,636
Situated on a spacious corner lot in the Edgewood West community and zoned to Mansfield ISD, this 3-bedroom, 3-bath home offers 2,636 square feet of living space with multiple living and dining areas. Hand-scraped hardwood floors extend from the entry up the staircase and throughout the second level. The main floor features formal living and dining rooms, a spacious family room, and a double-sided gas fireplace connecting the living spaces. The eat-in kitchen features granite countertops, stainless steel appliances, a gas range with double ovens, center island, glass tile backsplash, and walk-in pantry. Large windows provide abundant natural light, while solar shades add comfort throughout the home. Upstairs, the spacious primary suite includes a sitting area, dual sinks, separate shower, built-in cabinetry, and walk-in closet. Two additional bedrooms share a Jack-and-Jill bathroom. The backyard features an expansive 48' x 12' covered patio, mature trees, and plenty of grassy space. A standout feature is the detached 12' x 16' workshop with electricity, offering possibilities for a she-shed, man cave, personal gym, hobby room, or creative studio. Digitally rendered photos showcase potential uses of this versatile space. Renderings are for illustration only and do not reflect existing improvements. Additional features include owned solar panels, a 9,700+ square-foot lot, and convenient access to shopping, dining, parks, and major roadways. With its flexible floor plan, expansive outdoor living areas, and multipurpose backyard workshop, this property offers a variety of options for everyday living, entertaining, and recreation.
Features & Amenities
Interior
-
Other Interior Features
Eat-in Kitchen, Granite Counters, Kitchen Island, Pantry, Vaulted Ceiling(s), Walk-In Closet(s), High Speed Internet
-
Total Bedrooms
3
-
Bathrooms
2
-
1/2 Bathrooms
1
-
Basement YN
NO
-
Cooling YN
YES
-
Cooling
Ceiling Fan(s), Central Air, Electric
-
Fireplace YN
YES
-
Heating YN
YES
-
Heating
Exhaust Fan, Central, Natural Gas, Solar
-
Pet friendly
N/A
Exterior
-
Garage
Yes
-
Garage spaces
2
-
Construction Materials
Brick
-
Other Exterior Features
Rain Gutters
-
Parking
Concrete, Driveway, Garage Faces Front, Attached
-
Pool
No
-
Waterfront YN
NO
Area & Lot
-
Lot Features
Corner Lot, Few Trees, Landscaped, Subdivided
-
Lot Size(acres)
0.224
-
Lot Size(square feet)
9,757
-
Property Type
Residential
-
Property Sub Type
Single Family Residence
-
Architectural Style
Traditional
Price
-
Sales Price
$399,000
-
Tax Amount
$8,973
-
Financing Options
Cash, Conventional, FHA, VA Loan
-
Sq. Footage
2,636
-
Price/SqFt
$151
HOA
-
Association
No
Property Resources
-
Horse Property
NO
School District
-
Elementary School
Carol Holt
-
Middle School
Howard
-
High School
Summit
Property Features
-
Foundation Details
Slab
-
Senior Community YN
NO
-
Sewer
Public Sewer
-
Tax Lot
1
-
Water Source
Public
Schedule a Showing
Showing scheduled successfully.
Mortgage calculator
Estimate your monthly mortgage payment, including the principal and interest, property taxes, and HOA. Adjust the values to generate a more accurate rate.
Your payment
Principal and Interest:
$
Property taxes:
$
HOA fees:
$
Total loan payment:
$
Total interest amount:
$
Location
County
Tarrant
Elementary School
Carol Holt
Middle School
Howard
High School
Summit
Listing Courtesy of Babette Benson, Benson Property Group, LLC
RealHub Information is provided exclusively for consumers' personal, non-commercial use, and it may not be used for any purpose other than to identify prospective properties consumers may be interested in purchasing. All information deemed reliable but not guaranteed and should be independently verified. All properties are subject to prior sale, change or withdrawal. RealHub website owner shall not be responsible for any typographical errors, misinformation, misprints and shall be held totally harmless.

AGENT
Joe Boston
Call Joe today to schedule a private showing.

* Listings on this website come from the FMLS IDX Compilation and may be held by brokerage firms other than the owner of this website. The listing brokerage is identified in any listing details. Information is deemed reliable but is not guaranteed. If you believe any FMLS listing contains material that infringes your copyrighted work please review our DMCA policy and learn how to submit a takedown request.© 2024 FMLS.
Related Properties

Arlington
5045 Toftrees Drive
3 Beds
2 Baths
2,921 Sq.Ft.
$464,900
MLS#: 21422156

Arlington
3610 Palomino Drive
3 Beds
2 Baths
1,524 Sq.Ft.
$320,000
MLS#: 21383477

Arlington
1205 Dockside Court
3 Beds
2 Baths
2,013 Sq.Ft.
$349,000
MLS#: 21424241

Arlington
5132 Southpoint Drive
3 Beds
2 Baths
2,144 Sq.Ft.
$389,999
MLS#: 21353265

Arlington
707 Willington Drive
5 Beds
2 Baths
2,110 Sq.Ft.
$390,000
MLS#: 21421673

Arlington
3018 Oak Cove Road
3 Beds
2 Baths
3,102 Sq.Ft.
$429,500
MLS#: 21405669
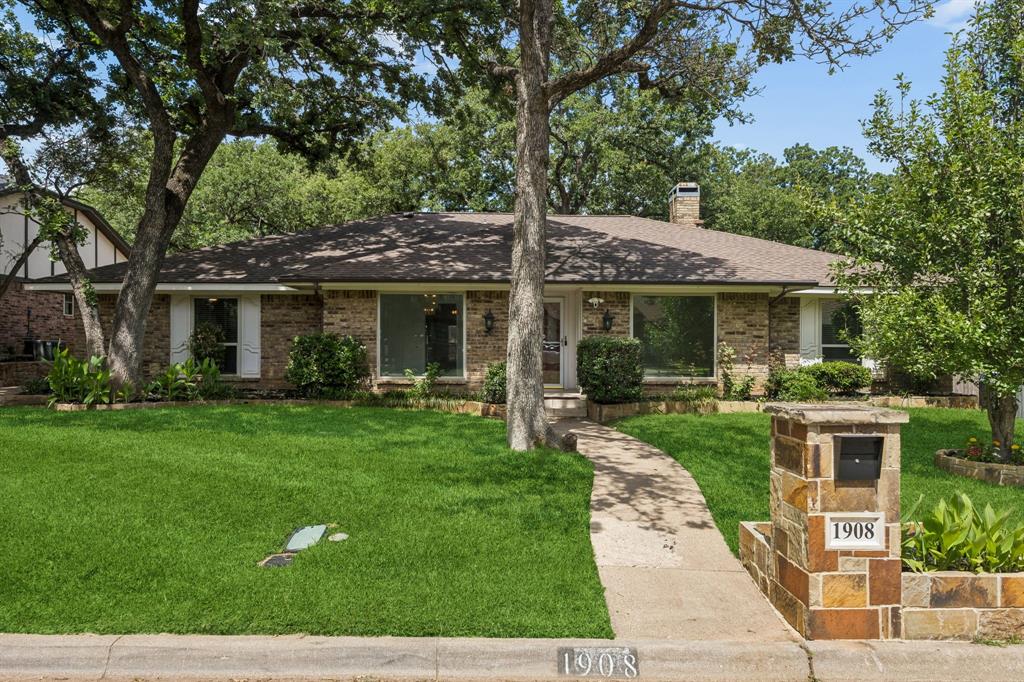
Arlington
1908 Scarlett Court
4 Beds
3 Baths
2,610 Sq.Ft.
$399,000
MLS#: 21304147

Arlington
2905 Steeplechase Trail
6 Beds
3 Baths
3,208 Sq.Ft.
$434,995
MLS#: 21426375

Arlington
1309 Dundee Drive
4 Beds
2 Baths
2,131 Sq.Ft.
$345,000
MLS#: 21398236

Arlington
2200 Midhurst Drive
4 Beds
3 Baths
2,782 Sq.Ft.
$459,000
MLS#: 21364136
