Features & Amenities

Interior

  • Other Interior Features

    Walk-In Closet(s), High Speed Internet

  • Total Bedrooms

    3

  • Bathrooms

    2

  • Basement YN

    NO

  • Cooling YN

    YES

  • Cooling

    Central Air, Electric

  • Heating YN

    YES

  • Heating

    Electric

  • Pet friendly

    N/A

Exterior

  • Garage

    Yes

  • Garage spaces

    2

  • Construction Materials

    Brick

  • Parking

    Concrete, Driveway, Garage Door Opener, Attached

  • Patio and Porch Features

    Patio

  • Pool

    No

  • Waterfront YN

    NO

Area & Lot

  • Lot Size(acres)

    0.188

  • Lot Size(square feet)

    8,189

  • Property Type

    Residential

  • Property Sub Type

    Single Family Residence

Price

  • Sales Price

    $218,500

  • Financing Options

    Cash, Conventional, FHA, VA Loan

  • Sq. Footage

    1,218

  • Price/SqFt

    $179

HOA

  • Association

    No

Property Resources

  • Horse Property

    NO

School District

  • Elementary School

    Watauga

  • Middle School

    Watauga

  • High School

    Birdville

Property Features

  • Foundation Details

    Slab

  • Senior Community YN

    NO

  • Sewer

    Public Sewer

  • Tax Lot

    18

  • Water Source

    Public

Schedule a Showing

Showing scheduled successfully.

<
>
IN PERSON
VIA CHAT

What is 3 + 4 ?


Mortgage calculator

Estimate your monthly mortgage payment, including the principal and interest, property taxes, and HOA. Adjust the values to generate a more accurate rate.

Your payment

Principal and Interest:

$

Property taxes:

$

HOA fees:

$

Total loan payment:

$

Total interest amount:

$

Location

County

Tarrant

Elementary School

Watauga

Middle School

Watauga

High School

Birdville

Listing Courtesy of Miguel Castro, Key Path Realty

RealHub Information is provided exclusively for consumers' personal, non-commercial use, and it may not be used for any purpose other than to identify prospective properties consumers may be interested in purchasing. All information deemed reliable but not guaranteed and should be independently verified. All properties are subject to prior sale, change or withdrawal. RealHub website owner shall not be responsible for any typographical errors, misinformation, misprints and shall be held totally harmless.

Agent Joe Boston

AGENT

Joe Boston

Call Joe today to schedule a private showing.


* Listings on this website come from the FMLS IDX Compilation and may be held by brokerage firms other than the owner of this website. The listing brokerage is identified in any listing details. Information is deemed reliable but is not guaranteed. If you believe any FMLS listing contains material that infringes your copyrighted work please review our DMCA policy and learn how to submit a takedown request.© 2024 FMLS.
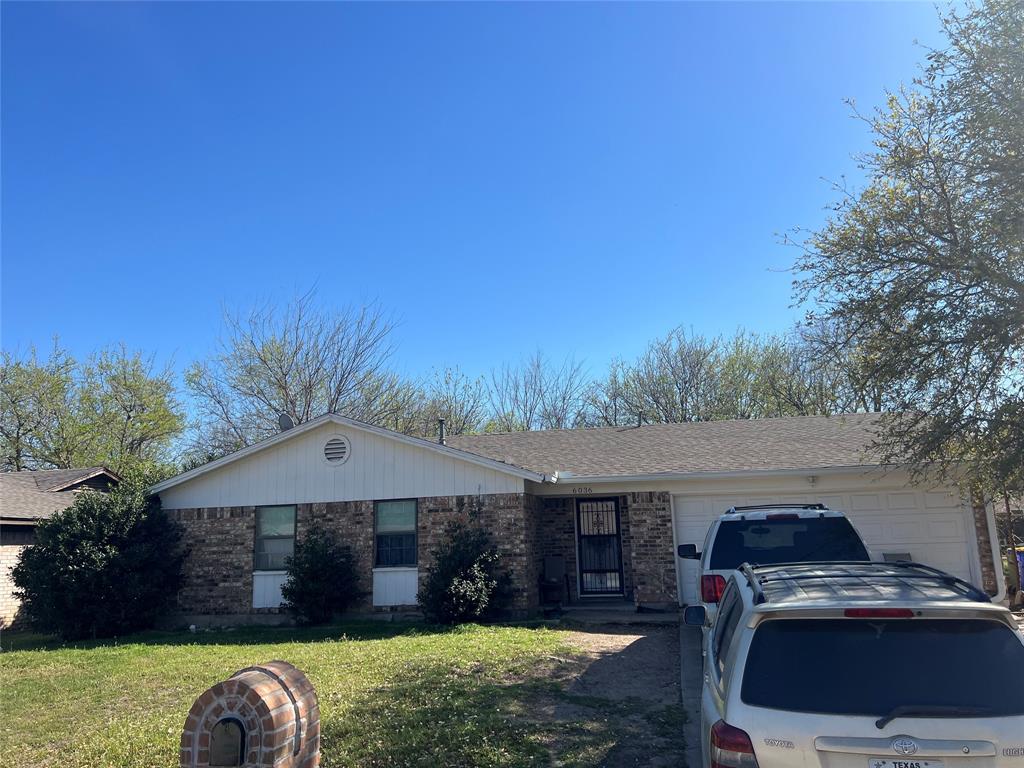
A welcoming brick exterior, mature trees, and a sheltered entry introduce 6004 Barry Dr, a three-bedroom, two-bath home with starter-home appeal and room to make it your own. Its manageable size and flexible layout offer space for everyday living, guests, or a home office, without more house to maintain than you need.
Inside, a vaulted ceiling and wood-look flooring give the living room an open, comfortable feel. Glass doors overlook the backyard, while a wide opening connects the living area to the dining space and kitchen. White cabinetry and a sink beneath the kitchen window create a bright, practical workspace. Three bedrooms provide room to spread out, while an attached garage adds parking and storage. Out back, a concrete patio and generous yard with mature trees offer space to relax or entertain.
This home needs TLC and is not freshly renovated. The existing carpet has an animal odor and must be replaced. Vinyl flooring throughout would be an excellent update, along with fresh interior paint and replacement of some fixtures. For buyers comfortable taking on these make-ready items, the trade-off is an opportunity to choose their own finishes and add a personal touch rather than pay a premium for someone else’s renovation.
With similar homes in fully market-ready condition listed around $260,000–$270,000, 6004 Barry Dr offers significant equity potential for a buyer willing to take on the updates. A little sweat equity could help you create the home of your dreams at a price point that might otherwise be out of reach. If you’re looking for a home with equity potential and the opportunity to make it your own, reach out while 6004 Barry Dr is still available.

6004 Barry Drive

Message successfully sent.

What would you like to know?

What is 3 + 4 ?

I agree to receive email communication and understand I can unsubscribe at any time.

I agree to be contacted by Next Level Realty Group via call, email, and text for real estate services. To opt out, you can reply 'stop' at any time or reply 'help' for assistance. You can also click the unsubscribe link in the emails. Message and data rates may apply. Message frequency may vary. Privacy Policy

Related Properties

Watauga investment opportunity with guaranteed Section 8 cash flow! Sold strictly AS-IS and subject to third-party approval. This tenant-occupied property is a premier addition to any rental portfolio, featuring a reliable Section 8 tenant on a month-to-month lease. Benefit from the security of government-backed rental payments in a well-established Watauga neighborhood known for high tenant demand and long-term stability.

The home offers a functional layout with well-sized bedrooms and an attached garage. The living area flows into a kitchen with ample workspace, providing a solid foundation for future value-add improvements. This property is being sold in its current condition with no seller repairs. Due to tenant privacy, NO SHOWINGS are available until an acceptable offer is received. Secure this recession-resistant asset today!
#21216234

Watauga

6036 Harrison Way

3 Beds

2 Baths

1,195 Sq.Ft.

$199,000

MLS#: 21216234
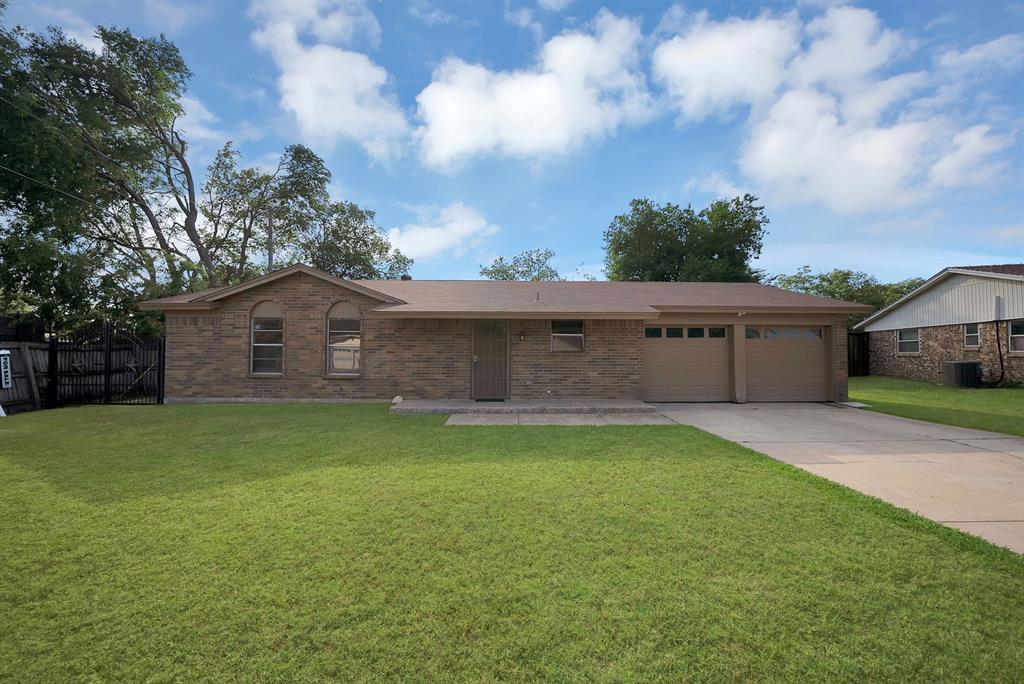
Motivated Sellers! Welcome to this charming 3-bedroom, 2-bath home in the heart of Watauga! Offering a functional floor plan with comfortable living spaces, this home is perfect for first-time buyers, growing families, or anyone looking for a move-in ready property.

Step outside to a spacious backyard featuring convenient vehicle access through the gate—ideal for storing a trailer, boat, work truck, or creating the workshop or outdoor space you’ve always wanted. Whether you’re entertaining, gardening, or simply enjoying the outdoors, this backyard offers endless possibilities.

Conveniently located near shopping, dining, parks, and major highways, this home combines comfort, functionality, and a prime location. Don’t miss your opportunity to make this Watauga gem your own!
#21313621

Watauga

6621 Perdido Drive

3 Beds

2 Baths

1,107 Sq.Ft.

$245,000

MLS#: 21313621

Welcome to this inviting 3-bedroom, 2-bathroom home in the Foster Village Add neighborhood offers an ideal blend of comfortable living and modern updates. The open-concept floor plan creates a seamless flow throughout the main living areas, anchored by a cozy fireplace in the living room. Overlooking the living space, the updated kitchen is equipped with sleek granite countertops and stainless-steel appliances, making it a highly functional area for cooking and entertaining. The primary bedroom features a large walk-in closet, providing ample storage space. Step outside to enjoy a private, fully fenced-in backyard that offers a secure space for outdoor relaxation or weekend gatherings. Positioned perfectly for professionals and commuters, the property provides quick access to major highways, ensuring a convenient route to major employers and regional hubs. Schedule your private showing today!
One or more photos in this listing have been virtually staged.
#21403439

Watauga

8237 Lara Lane

3 Beds

2 Baths

1,272 Sq.Ft.

$249,900

MLS#: 21403439

Welcome to this inviting Watauga home with a functional layout and plenty of space to accommodate a variety of lifestyles. The living room is ideal for relaxing or entertaining guests, while the dining area can be used for family meals or special occasions. The kitchen provides a practical space for meal preparation, and the bedrooms offer comfortable private retreats. Additional rooms can be used as a home office, study, playroom, hobby room, or guest space depending on your needs. The home’s flexible layout provides opportunities to create dedicated spaces for work, relaxation, hobbies, and everyday living. Conveniently located near local shopping, dining, parks, schools, and major roadways, this home offers an excellent opportunity to make the space your own.
#21369173

Watauga

6017 Sundown Drive

3 Beds

2 Baths

1,446 Sq.Ft.

$245,000

MLS#: 21369173

Price reduced
Gorgeous home and appliances have been replaced. Split primary bedroom by bathroom in hallway. Bedroom is a nice size with a shower. Utility room with plenty of room to fold cloths and hang them off of kitchen with nice size storage area. 3 bedroom, 2 bath, 2 car garage with single garage door. Cozy fireplace with pretty mantel. Foundation work was done in 2011. Gas water heater. Laminate wood flooring in kitchen, hallways and  living area. Buyer or buyers agent to verify all information in listing.
#21387406

Watauga

7917 Berrybrook Drive

3 Beds

2 Baths

1,336 Sq.Ft.

$255,000

MLS#: 21387406

Opportunity awaits with this 3-bedroom, 2-bathroom single-family home, built in 1972. The property features vinyl flooring throughout, granite countertops and backsplash in the kitchen, along with a roof and HVAC system replaced in 2023. The home is being sold AS-IS and would benefit from cosmetic updates, including some drywall repairs, replacement of door frames, the front exterior door, and installation of a microwave. The property sits on a 0.21-acre lot in the Astor Heights Addition with a large backyard and covered patio. This home is conveniently located near schools, parks, shopping, and dining and has no HOA. A great opportunity for an investor seeking a potential fix-and-flip project or a buyer looking to make cosmetic improvements and personalize a home to their own style. Property is currently occupied. Buyer and buyer’s agent to verify all information and complete their own due diligence.
#21381893

Watauga

6428 N Stardust Drive

3 Beds

2 Baths

1,074 Sq.Ft.

$235,000

MLS#: 21381893

**Original cast iron plumbing replaced** Nestled in a quiet, established neighborhood, this classic 3-bedroom, 2-bath home boasts a functional layout and timeless character. Built in 1970, it offers the perfect opportunity for buyers looking to update, personalize, and create a space that truly reflects their vision. Inside, the home features gracious living areas that provide plenty of room for relaxing, gathering, and reimagining each space to suit your style. Storage abounds throughout, giving you a solid foundation to work with as you modernize and refresh. Step outside and you’ll find a standout feature—an expansive lot that beckons with endless possibilities. Whether you dream of a garden, workshop, play area, or outdoor entertaining space, this backyard offers the room and flexibility to create your own private oasis. Conveniently located near shopping, dining, parks, and major highways, this property combines location, potential, and value. If you’re searching for a home you can update at your own pace while enjoying a spacious lot and established community, this Watauga gem is ready to welcome you. Photos are representative, enhanced images of the potential this property has to offer.
#21378420

Watauga

6417 Perdido

3 Beds

2 Baths

1,130 Sq.Ft.

$225,000

MLS#: 21378420

Send a message

Message successfully sent.

Your message

What is 3 + 4 ?

Reason for contacting?

I agree to receive email communication and understand I can unsubscribe at any time.

I agree to be contacted by Next Level Realty Group via call, email, and text for real estate services. To opt out, you can reply 'stop' at any time or reply 'help' for assistance. You can also click the unsubscribe link in the emails. Message and data rates may apply. Message frequency may vary. Privacy Policy

Sign Out

Virtual Assistant

Would you like to take the next step with this property? We can help you schedule a showing or virtual tour, or send you more details.

Yes, I would like more information.

Thank You for Your Reply, One of Our Agents will contact you as soon as possible

No, maybe later.

Thank you, you can always contact me via email, phone number or through the contact form.

Realhub AI

Lucy - Your AI-Powered Realtor

Update Your Temporary Password

Personalize your search

Enter your email and we'll notify you immediately when new listings match what you're looking for.

or enter email address

Already have an account ? Login here

Continue your home search

I agree to receive communications and understand I can unsubscribe at any time.

I agree to be contacted by Next Level Realty Group via call, email, and text for real estate services. To opt out, you can reply 'stop' at any time or reply 'help' for assistance. You can also click the unsubscribe link in the emails. Message and data rates may apply. Message frequency may vary. Privacy Policy

Already have an account ? Login here

We use cookies

We use cookies primarily for analytics to enhance your experience. By accepting, you agree to our use of these cookies. You can manage your preferences or learn more about our cookies policy.