Features & Amenities

Interior

  • Other Interior Features

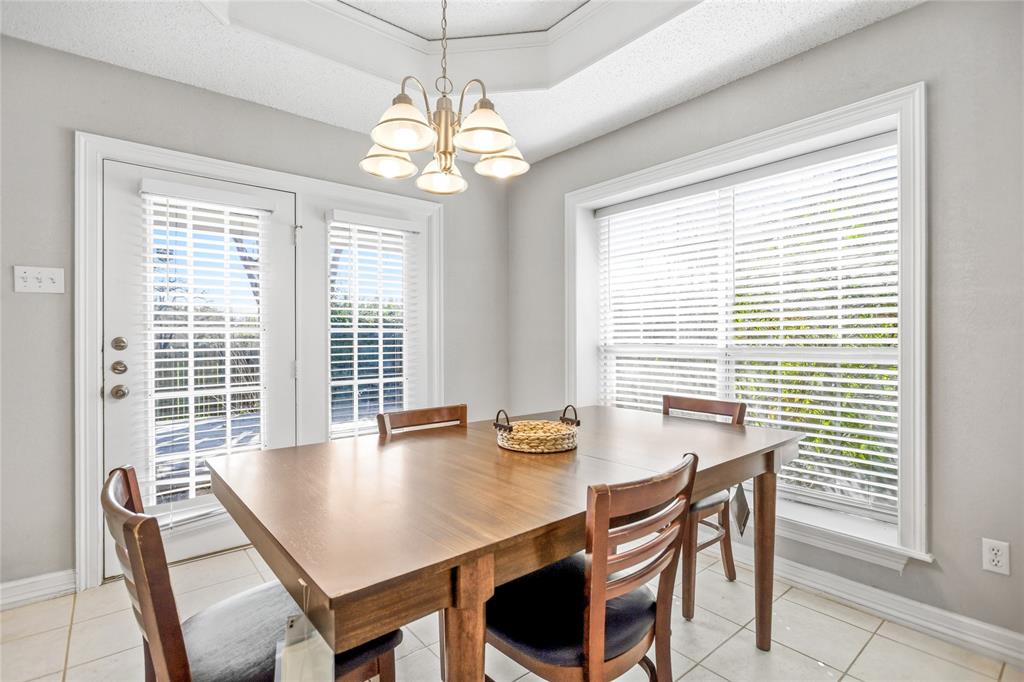
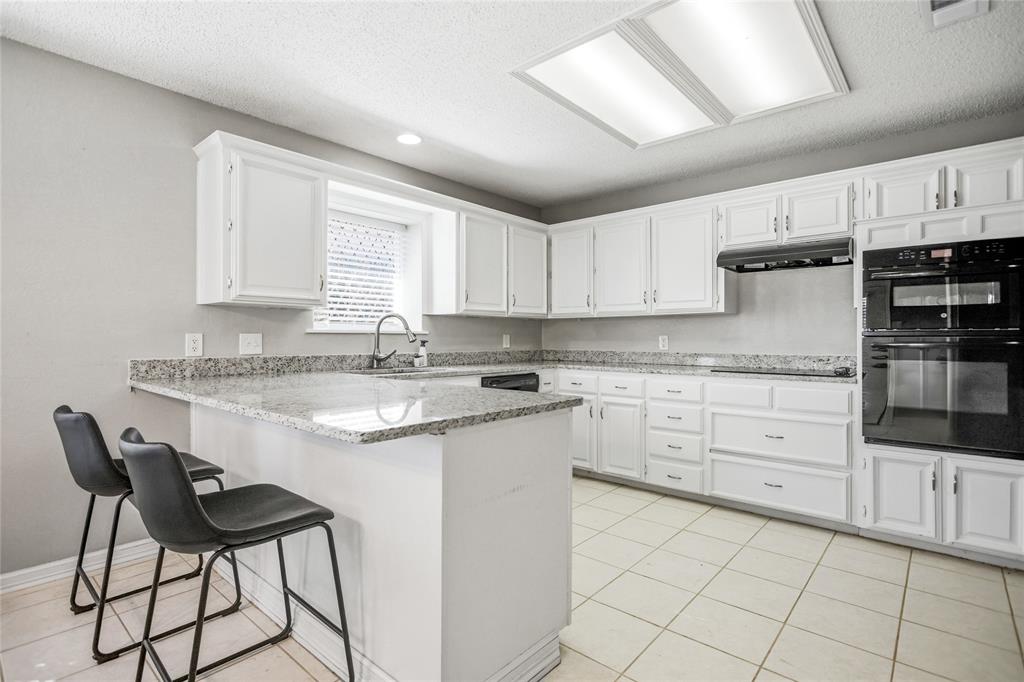
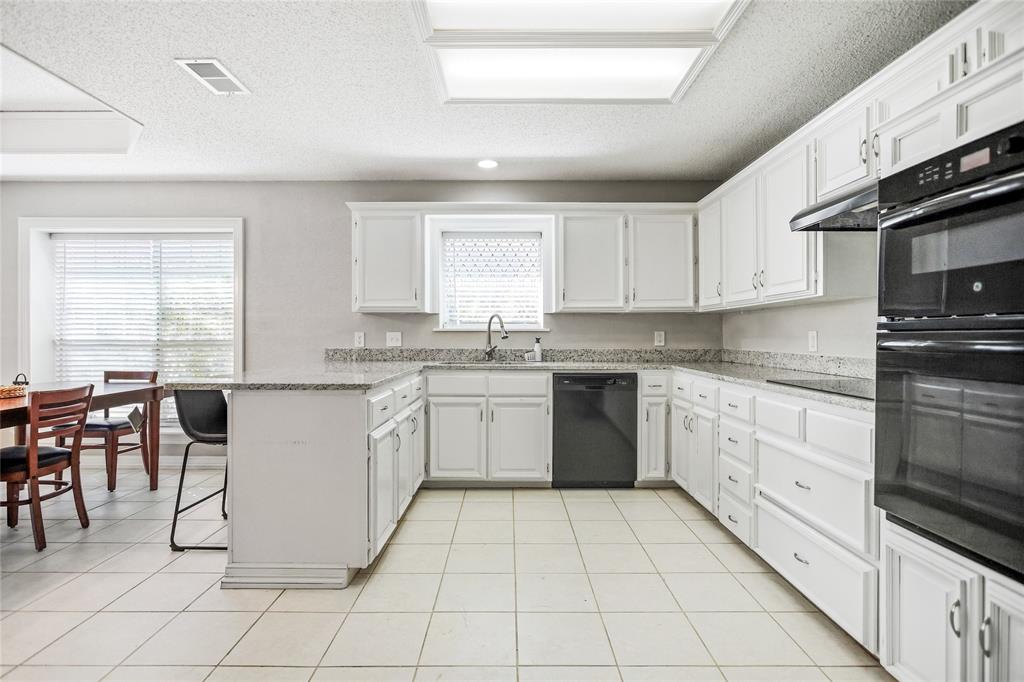
    Eat-in Kitchen

  • Total Bedrooms

    3

  • Bathrooms

    2

  • Basement YN

    NO

  • Cooling YN

    YES

  • Cooling

    Central Air, Electric

  • Fireplace YN

    YES

  • Heating YN

    YES

  • Heating

    Central, Electric

  • Pet friendly

    N/A

Exterior

  • Garage

    Yes

  • Garage spaces

    2

  • Construction Materials

    Brick

  • Parking

    Garage, Attached

  • Patio and Porch Features

    Patio

  • Pool

    No

  • Waterfront YN

    NO

Area & Lot

  • Lot Features

    Interior Lot, Level

  • Lot Size(acres)

    0.173

  • Lot Size(square feet)

    7,535

  • Property Type

    Residential

  • Property Sub Type

    Single Family Residence

Price

  • Sales Price

    $330,000

  • Tax Amount

    $7,292

  • Sq. Footage

    1,838

  • Price/SqFt

    $179

HOA

  • Association

    No

School District

  • Elementary School

    Moore

  • Middle School

    Boles

  • High School

    Martin

Property Features

  • Foundation Details

    Slab

  • Sewer

    Public Sewer

  • Tax Lot

    5

  • Water Source

    Public

Schedule a Showing

Showing scheduled successfully.

<
>
IN PERSON
VIA CHAT

What is 3 + 4 ?


Change time

Mortgage calculator

Estimate your monthly mortgage payment, including the principal and interest, property taxes, and HOA. Adjust the values to generate a more accurate rate.

Your payment

Principal and Interest:

$

Property taxes:

$

HOA fees:

$

Total loan payment:

$

Total interest amount:

$

Location

County

Tarrant

Elementary School

Moore

Middle School

Boles

High School

Martin

Listing Courtesy of Hazel Munoz, Acasa Realtors

RealHub Information is provided exclusively for consumers' personal, non-commercial use, and it may not be used for any purpose other than to identify prospective properties consumers may be interested in purchasing. All information deemed reliable but not guaranteed and should be independently verified. All properties are subject to prior sale, change or withdrawal. RealHub website owner shall not be responsible for any typographical errors, misinformation, misprints and shall be held totally harmless.

Agent Joe Boston

AGENT

Joe Boston

Call Joe today to schedule a private showing.


* Listings on this website come from the FMLS IDX Compilation and may be held by brokerage firms other than the owner of this website. The listing brokerage is identified in any listing details. Information is deemed reliable but is not guaranteed. If you believe any FMLS listing contains material that infringes your copyrighted work please click here to review our DMCA policy and learn how to submit a takedown request.© 2024 FMLS.
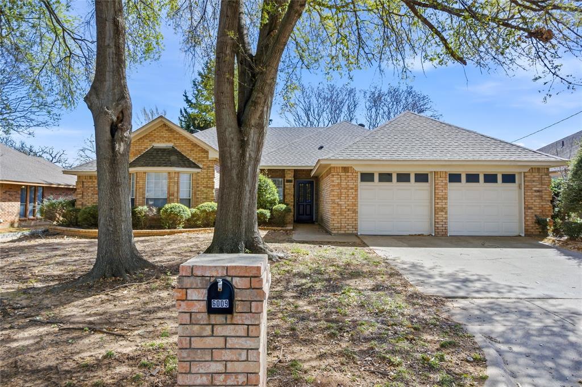
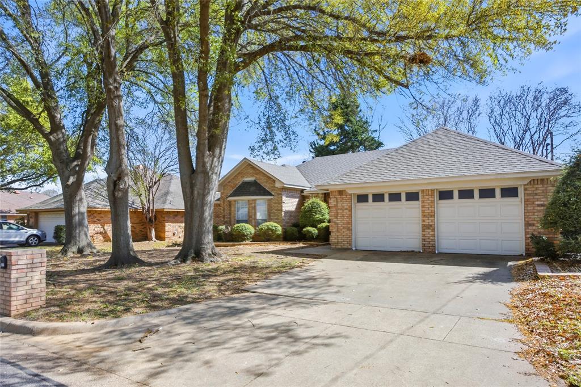
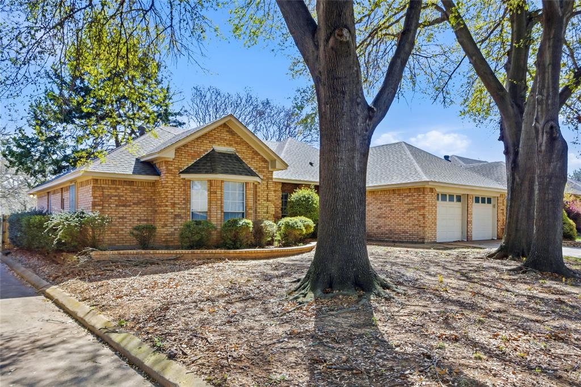
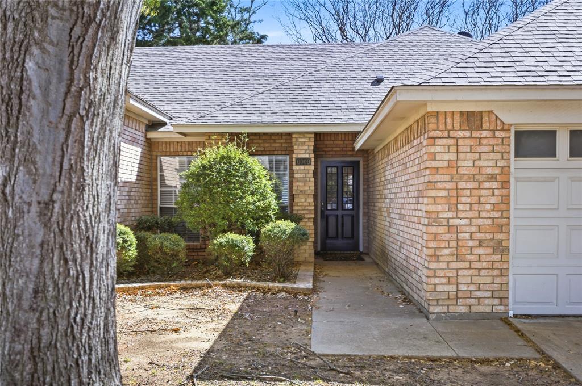
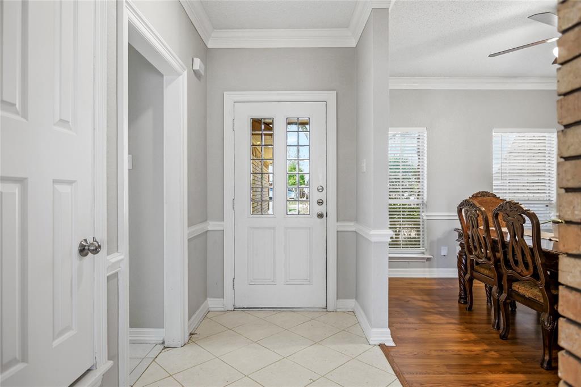
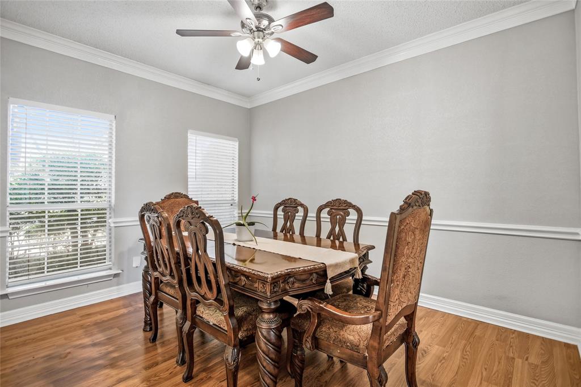
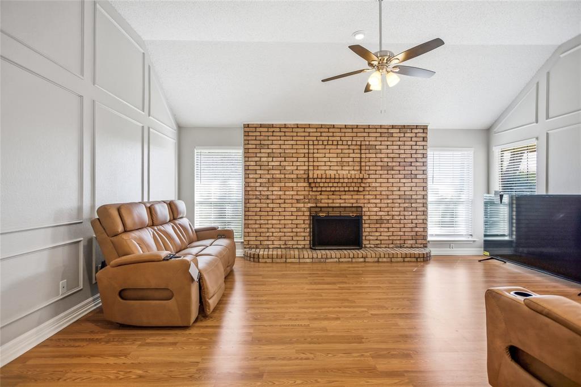
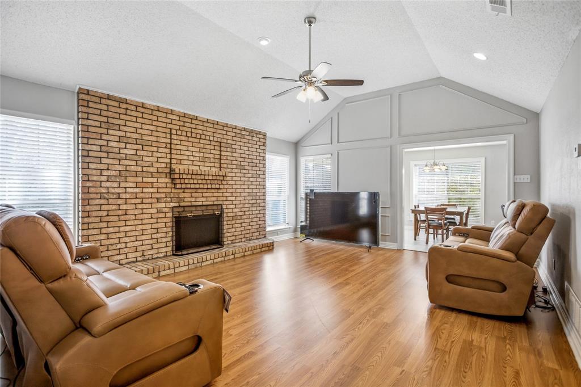
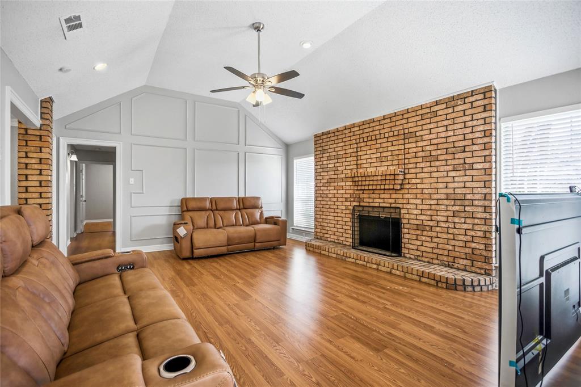
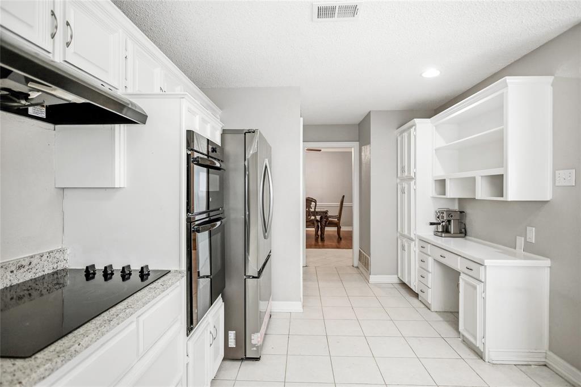
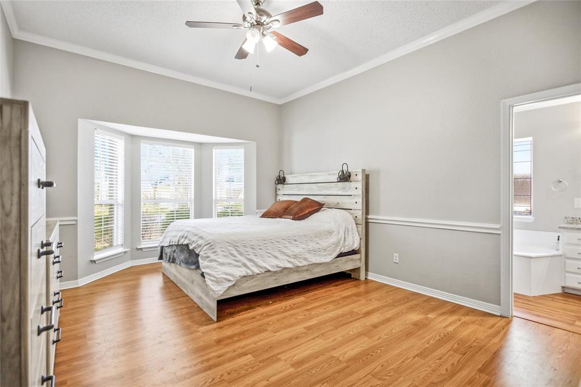
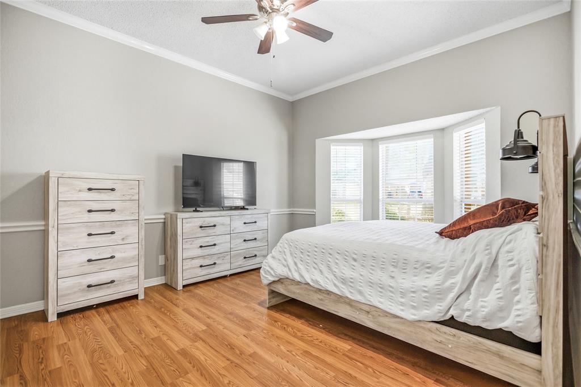
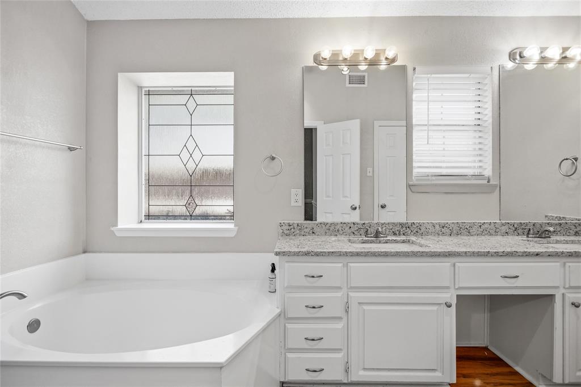
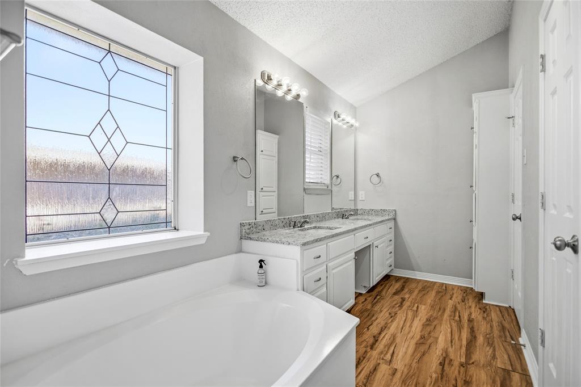
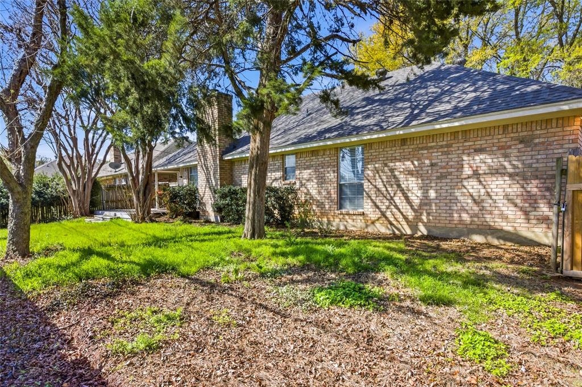
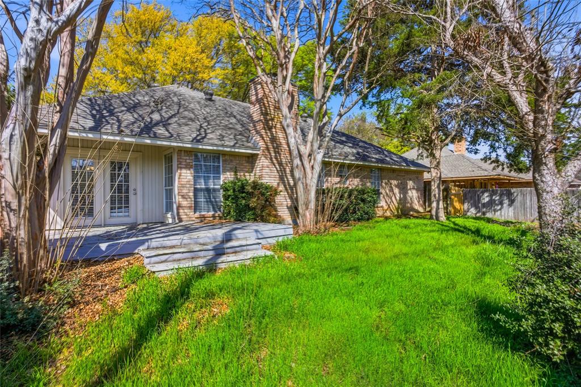
Nestled in desirable Westgrove Estates community of South Arlington, 6009 Kenilworth Dr offers comfort, Charm and thoughtful updates throughout. Mature shade trees provide beautiful curb appeal and a welcoming first impression. Step inside to a spacious living room featuring soaring high ceilings and a stunning brick veneer fireplace, creating the perfect space for relaxing or entertaining. The large offers ample counter space along with a dedicated coffee bar area. Enjoy the durability and modern appeal of no carpet throughout the home, making maintenance a breeze. Major updates include a new roof replaced in 2025, offering peace of mind for years to come.

6009 Kenilworth Drive

Message successfully sent.

What would you like to know?

What is 3 + 4 ?

I agree to receive email communication and understand I can unsubscribe at any time.

I agree to be contacted by Next Level Realty Group via call, email, and text for real estate services. To opt out, you can reply 'stop' at any time or reply 'help' for assistance. You can also click the unsubscribe link in the emails. Message and data rates may apply. Message frequency may vary. Privacy Policy

Related Properties

Come and see this charming ranch-style home located in Arlington. This inviting property features an open concept layout with a cozy living space. The kitchen area welcomes natural lighting and access to washer and dryer hookups. Enjoy year-round comfort with central AC, plus a private fenced backyard shaded by mature trees, landscaping, and plenty of outdoor space for entertaining. Backyard has a pathway to a storage shed for your garden tools or hobbies. Off-street parking is available.
#21265136

Arlington

1420 Bennett Drive

4 Beds

1 Baths

1,296 Sq.Ft.

$265,000

MLS#: 21265136

PRIDE OF OWNERSHIP SHINES IN THIS BEAUTIFULLY REMODELED HOME, LOVINGLY MAINTAINED BY THE SAME OWNER FOR OVER THREE DECADES. COMPLETELY RENOVATED FROM TOP TO BOTTOM, THIS MOVE-IN READY PROPERTY BLENDS MODERN DESIGN WITH TIMELESS COMFORT IN A PRIME ARLINGTON LOCATION. STEP INSIDE TO AN OPEN-CONCEPT LAYOUT FEATURING VAULTED CEILINGS WITH STRIKING EXPOSED BEAM ACCENTS, LUXURY PLANK FLOORING, AND ABUNDANT NATURAL LIGHT THROUGHOUT. THE SPACIOUS LIVING AREA IS ANCHORED BY A DRAMATIC FLOOR-TO-CEILING BLACK MARBLE FIREPLACE, CREATING A SHOWSTOPPING FOCAL POINT PERFECT FOR ENTERTAINING OR RELAXING.
THE FULLY UPDATED KITCHEN IS A TRUE HIGHLIGHT, FEATURING CUSTOM TWO-TONE CABINETRY, SLEEK QUARTZ COUNTERTOPS, SUBWAY TILE BACKSPLASH, STAINLESS STEEL APPLIANCES, GAS RANGE, MODERN VENT HOOD, AND DESIGNER BLACK FIXTURES. THE OPEN LAYOUT FLOWS SEAMLESSLY INTO THE DINING AND LIVING SPACES FOR EASY EVERYDAY LIVING AND HOSTING. THE HOME CONTINUES WITH SPACIOUS BEDROOMS FEATURING NEW CARPET, CEILING FANS, AND GREAT NATURAL LIGHT. THE UPDATED BATHROOMS SHOWCASE MODERN FINISHES INCLUDING A BEAUTIFULLY DESIGNED WALK-IN SHOWER WITH CUSTOM TILE WORK AND SLEEK FIXTURES. THROUGHOUT THE HOME YOU’LL FIND FRESH PAINT, UPDATED LIGHTING, AND A CLEAN, CONTEMPORARY DESIGN THAT FEELS BOTH BRIGHT AND INVITING. OUTSIDE, ENJOY GREAT CURB APPEAL WITH A FRESHLY UPDATED EXTERIOR, MATURE TREES, AND A WELL-MAINTAINED YARD. LOCATED JUST MINUTES FROM AT&T STADIUM, GLOBE LIFE FIELD, TEXAS LIVE!, SHOPPING, DINING, AND MAJOR HIGHWAYS, THIS HOME OFFERS UNBEATABLE CONVENIENCE IN THE HEART OF ARLINGTON. THIS IS A RARE OPPORTUNITY TO OWN A FULLY RENOVATED, METICULOUSLY CARED-FOR HOME IN AN ESTABLISHED NEIGHBORHOOD! SCHEDULE YOUR SHOWING TODAY!
#21314791

Arlington

708 Glen Rock Place

4 Beds

2 Baths

2,178 Sq.Ft.

$329,999

MLS#: 21314791
Price reduced
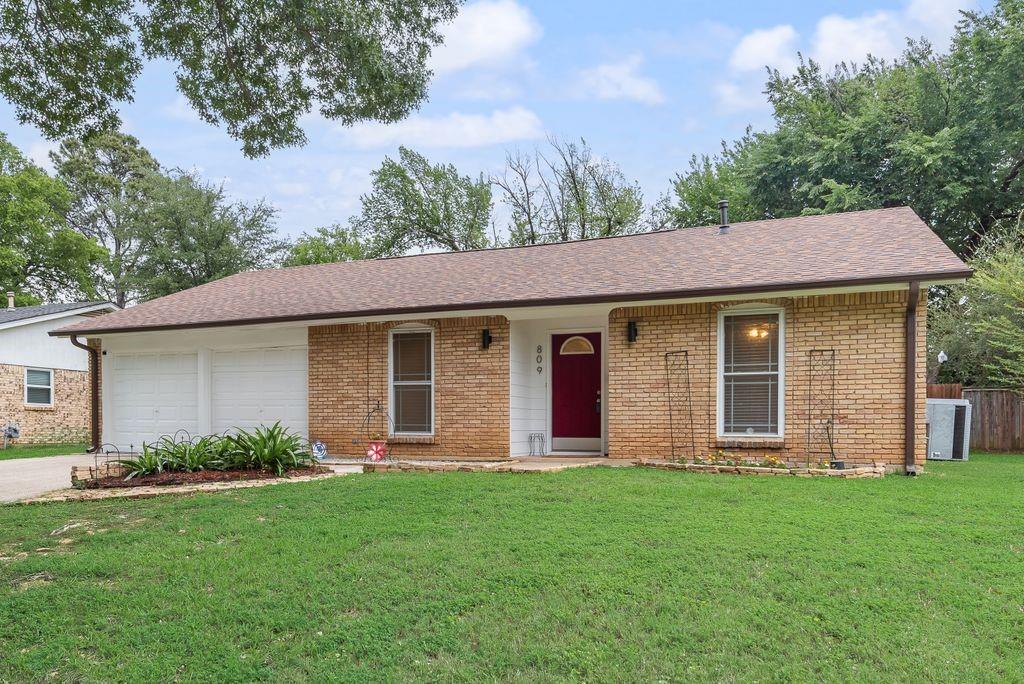
DUE TO NO FAULT OF THE HOME, BUYER FINANCING FELL THROUGH. Here's your second chance at this charming and full of potential, this well-maintained Arlington home offers 3 bedrooms, and 2full bathrooms making a comfortable living space. Located in an established neighborhood, this property combines classic character with a functional layout perfect for first-time buyers, investors, or anyone looking to add their personal touch.
Inside you will find a practical floor plan designed for everyday living creating an inviting atmosphere, while the private lot provides plenty of outdoor space for entertaining, gardening, or future improvements.
809 Buffalo Dr is appreciated for its established neighborhoods, once referred to as The Camelot of Arlington by the Ft Worth Telegram, nearby parks, easy highway access, and proximity to both downtown Arlington and the Entertainment District.
To sum it up, everything one would need or want is walkable or nearby! 
IMPROVEMENTS INCLUDE- New Roof and gutters installed 2025, Exterior painting in 2025, shower in primary bathroom replaced with Jacuzzi Sig. series in 2025, LG gas stove installed in 2024, New hot water heater installed in 2023, AC replaced in 2008.
#21262620

Arlington

809 Buffalo Drive

3 Beds

2 Baths

1,573 Sq.Ft.

$282,900

MLS#: 21262620

A beautifully maintained single-story home offering the perfect blend of space, comfort, and convenience in sought-after Southeast Arlington. This move-in ready 3-bedroom, 2-bath home features an open-concept layout designed for both everyday living and entertaining.

Step inside to find a spacious living area with abundant natural light flowing seamlessly into the dining and kitchen spaces. The oversized kitchen offers extensive countertop space, rich wood cabinetry, stainless steel appliances, and a large breakfast bar ideal for hosting family and friends.

The private primary suite provides a relaxing retreat with a spacious bedroom, ensuite bath, and generous closet space. Secondary bedrooms are well-sized and versatile for guests, children, or a home office setup.

Outside, enjoy a large fenced backyard with an extended covered patio and pergola — perfect for grilling, relaxing, pets, or future outdoor upgrades. The mature front yard tree adds shade and standout curb appeal, while the rear-facing open views create a more spacious feel rarely found in neighborhood homes.

Conveniently located near shopping, dining, schools, parks, and major commuter routes including Highway 360 and I-20, this home offers quick access throughout the DFW Metroplex while still providing a quiet neighborhood atmosphere.
#21289568

Arlington

8111 Macgregor Drive

3 Beds

2 Baths

1,528 Sq.Ft.

$315,000

MLS#: 21289568
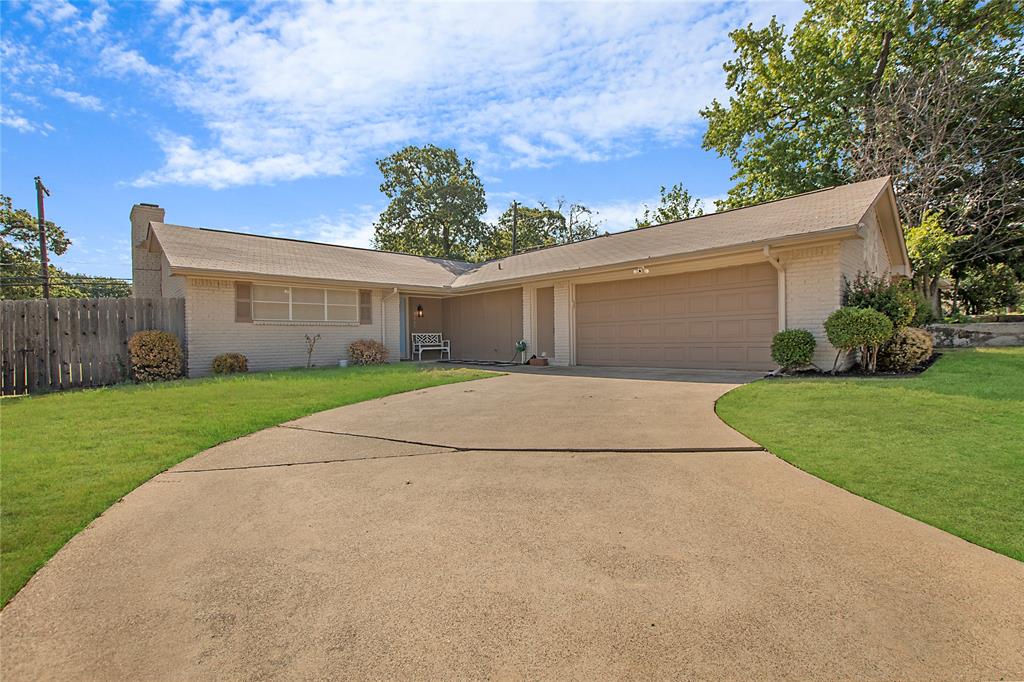
Welcome to your beautiful new home nestled on a quiet hill with no HOA! This spacious 4-bedroom, 2-bath residence is perfectly designed for modern family living, featuring an expansive open-concept floor plan that includes a chef-ready kitchen and a dedicated home office space. The massive living area is ideal for hosting holiday gatherings and entertaining guests with ease. Step outside to enjoy your private, covered patio, offering a peaceful retreat from the hustle and bustle. Situated on nearly a quarter-acre lot, this home provides ample outdoor space while being just minutes away from the best restaurants and entertainment venues Arlington has to offer. Schedule your private showing today and discover everything this incredible home has to offer!
#21322410

Arlington

2507 Jewell Drive

4 Beds

2 Baths

1,570 Sq.Ft.

$315,000

MLS#: 21322410
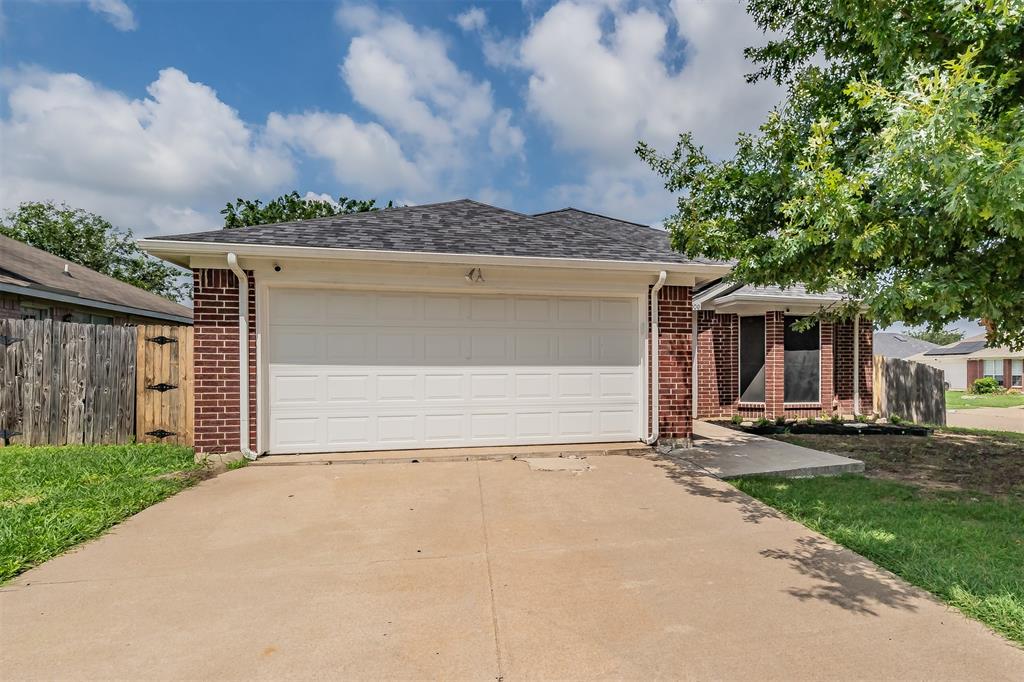
Beautifully maintained 3-bedroom, 2-bath home situated on a spacious corner lot. This property offers a 2-car attached garage, an oversized living room with a wood-burning fireplace and brick hearth, and generous dining options including a breakfast room, breakfast bar, and formal dining area.The home features granite countertops throughout and numerous updates completed in 2022 which include baths, lighting and plumbing fixtures and hardware. The kitchen and living spaces are finished with luxury vinyl plank flooring, while all bedrooms are carpeted for comfort. Ceiling fans are installed throughout the home.The large primary suite includes a garden tub, separate shower, dual sinks, and a walk-in closet. With its thoughtful layout, updated finishes, and inviting living spaces, this home is ready to enjoy.
#21308019

Arlington

7000 Rovato Drive

3 Beds

2 Baths

1,478 Sq.Ft.

$320,000

MLS#: 21308019

Perfectly situated between Dallas, Fort Worth, and DFW Airport, Main 7 Luxury Villas offer the ideal balance of location, lifestyle, and luxury. These new-construction townhomes are thoughtfully designed with high-end finishes, including Italian Bertazzoni appliances, white oak engineered hardwood floors, marble backsplashes, quartz countertops, Delta plumbing fixtures, and designer lighting throughout. Peace of mind comes with the fully fenced and gated community as well as your own private garage. Inside, the spacious primary suite features a dual-sink vanity, oversized walk-in shower, and custom cabinetry. The guest suite is equally impressive, complete with a large closet and ensuite bath—perfect for visitors or long-term stays. Need a dedicated workspace? Each floor plan includes a private office with French doors, making it easy to work or study from home in style. Location is everything, and Main 7 delivers. Within walking distance to The University of Texas at Arlington and minutes from top dining, entertainment, and shopping, you’ll have easy access to all the best the Metroplex has to offer. Catch a Rangers or Cowboys game at AT&T Stadium or Globe Life Field, enjoy dinner at Babe’s, or sip cocktails at Texas Live—all just minutes from your doorstep. With only a limited number of homes available, now is the perfect time to secure your place at Main 7 and experience the lifestyle you’ve been waiting for!
#21345529

Arlington

135 Thornton Street

2 Beds

2 Baths

1,606 Sq.Ft.

$330,000

MLS#: 21345529

Welcome to this beautifully updated 4 bedroom, 2 bathroom home, offering comfort, style, and functionality throughout. With phenomenal curb appeal, a freshly painted exterior, and mature trees, this home creates a warm and inviting first impression. Step inside to a freshly painted interior featuring brand-new carpeting and a functional, thoughtfully designed layout. The spacious living room welcomes you with a stunning floor-to-ceiling wood-burning fireplace, creating a cozy focal point for gatherings and relaxation. Adjacent to the living room, the first dining area provides the perfect space for family meals and entertaining. The kitchen features freshly painted cabinetry, granite countertops, stainless steel appliances, and a convenient island that separates it from the second dining area. Upstairs, you’ll find two additional bedrooms and a full bathroom, making the space ideal for children, guests, or a home office. One of the upstairs bedrooms also includes a built-in desk area, perfect for studying or working from home. The two-car garage offers  storage space in addition to room for two vehicles. Step outside to the  backyard, offering plenty of room for weekend entertaining, outdoor activities, or simply enjoying time outdoors. Additional updates include a newer Trane HVAC system and brand-new low-E windows, providing enhanced energy efficiency and year-round comfort. This beautifully maintained and thoughtfully updated home truly is a must-see!
#21358536

Arlington

3615 Ravenhill Lane

4 Beds

2 Baths

1,670 Sq.Ft.

$315,000

MLS#: 21358536

Located on a quiet cul-de-sac in Arlington, this well-maintained 3-bedroom, 2-bath home offers approximately 1,550 square feet of comfortable living space beneath mature shade trees.
The interior features durable vinyl plank flooring, granite countertops, updated bathrooms and a brick wood-burning fireplace that anchors the main living area. The kitchen includes a new dishwasher, one-year-old oven, new refrigerator with ice maker, and new garbage disposal. New carpet has also been installed.
Major updates include a roof replaced in 2020, and the air conditioning systems have been professionally serviced. The washer, dryer, televisions, and refrigerator will convey with the home, providing added value for the next owner.  The extra large backyard on a quarter acre lot is completely privacy fenced for the smallest of pets and outdoor entertaining.  
Conveniently located with easy access to shopping, dining, schools, and major highways, this move-in-ready home offers practical updates, quality maintenance, and a desirable neighborhood setting.
#21341458

Arlington

4608 Elm Tree Court

3 Beds

2 Baths

1,550 Sq.Ft.

$309,000

MLS#: 21341458
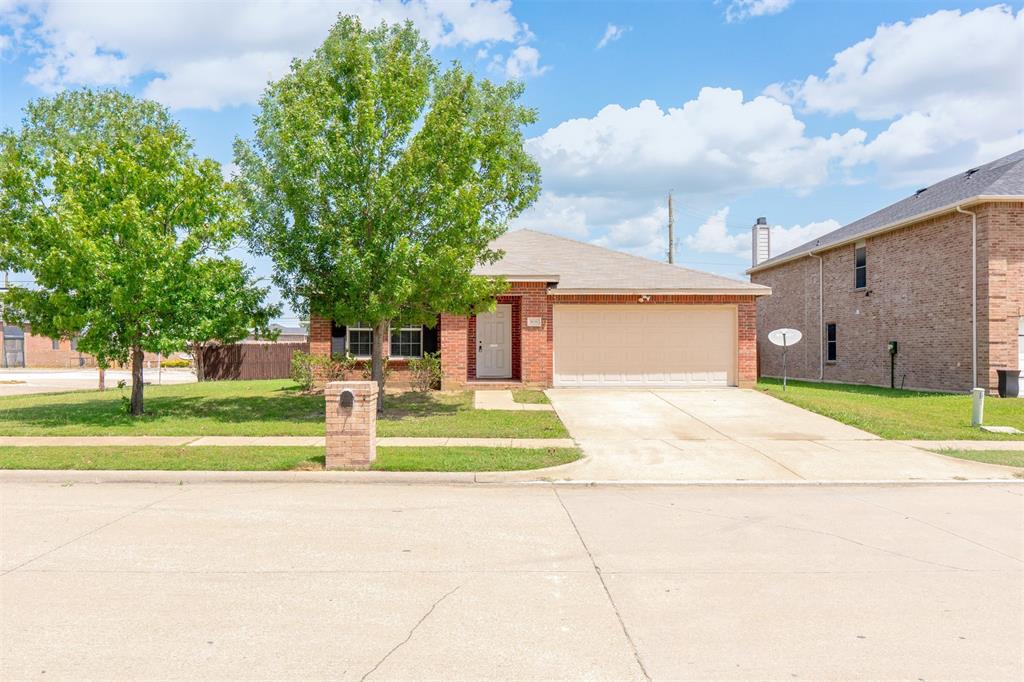
Back on Market. Buyer changed their mind. Welcome Home to this Charming and Cozy 4-bedroom home that's perfect for first-time buyers or anyone looking for comfort and convenience. This stylish 4-bedroom gem is the perfect place to start your next chapter. Freshly painted and featuring a brand-new roof, this move-in-ready home lets you enjoy added peace of mind and reduced maintenance for years to come. The open-concept kitchen is the heart of the home, complete with beautiful granite countertops and plenty of space to cook, gather, and entertain. Whether you're hosting game night, Sunday brunch, or just enjoying a quiet evening in, this inviting layout makes every moment feel effortless. With four spacious bedrooms, there's room for everyone—whether you need extra space for guests, a home office, or your favorite hobby. Located just minutes from shopping, restaurants, and everyday conveniences, you'll love the unbeatable combination of comfort, style, and location. This is the kind of home that feels welcoming the moment you walk through the door—and one you'll be excited to call your own!
#21319872

Arlington

806 White Fields Way

4 Beds

2 Baths

2,105 Sq.Ft.

$324,995

MLS#: 21319872

Send a message

Message successfully sent.

Your message

What is 3 + 4 ?

Reason for contacting?

I agree to receive email communication and understand I can unsubscribe at any time.

I agree to be contacted by Next Level Realty Group via call, email, and text for real estate services. To opt out, you can reply 'stop' at any time or reply 'help' for assistance. You can also click the unsubscribe link in the emails. Message and data rates may apply. Message frequency may vary. Privacy Policy

Sign Out

Virtual Assistant

Would you like to take the next step with this property? We can help you schedule a showing or virtual tour, or send you more details.

Yes, I would like more information.

Thank You for Your Reply, One of Our Agents will contact you as soon as possible

No, maybe later.

Thank you, you can always contact me via email, phone number or through the contact form.

Realhub AI

Lucy - Your AI-Powered Realtor

Update Your Temporary Password

Personalize your search

Enter your email and we'll notify you immediately when new listings match what you're looking for.

or enter email address

Already have an account ? Login here

Continue your home search

I agree to receive communications and understand I can unsubscribe at any time.

I agree to be contacted by Next Level Realty Group via call, email, and text for real estate services. To opt out, you can reply 'stop' at any time or reply 'help' for assistance. You can also click the unsubscribe link in the emails. Message and data rates may apply. Message frequency may vary. Privacy Policy

Already have an account ? Login here

We use cookies

We use cookies primarily for analytics to enhance your experience. By accepting, you agree to our use of these cookies. You can manage your preferences or learn more about our cookies policy.