


Property
Beds
4
Full Baths
3
1/2 Baths
None
Year Built
2024
Sq.Footage
3,001
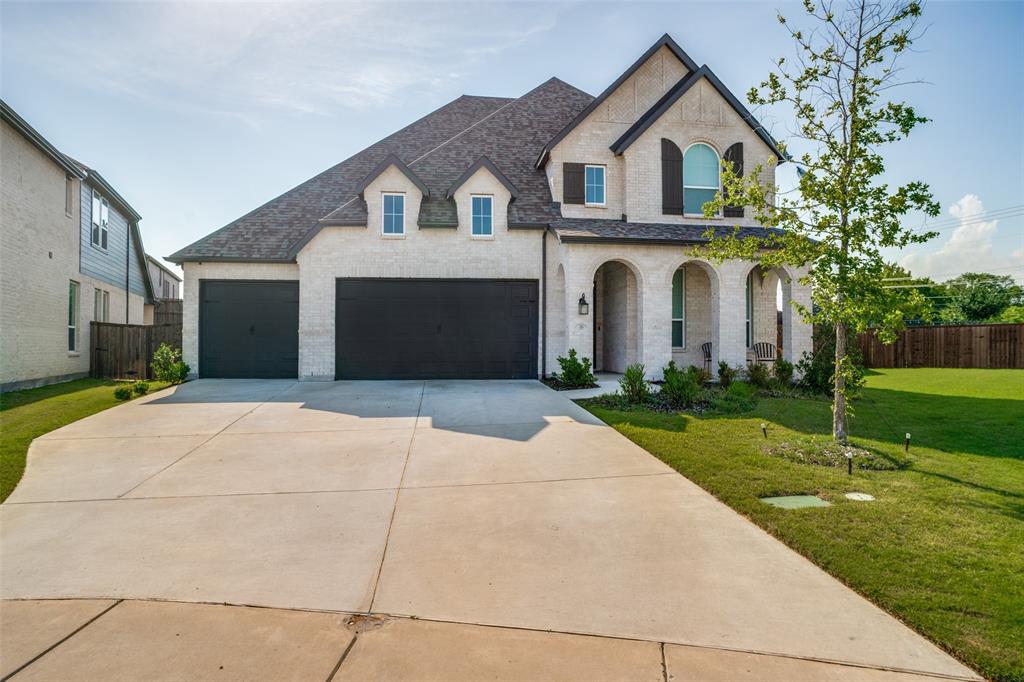
Perfectly positioned on a rare one 3rd-acre homesite with convenient access to Highway 75, this exceptional Van Alstyne home offers the ideal combination of thoughtful design, luxury upgrades, and everyday functionality. Meticulously maintained and loaded with more than $33,000 in builder upgrades, this home is truly move-in ready and offers features rarely found at this price point. Spanning over 3,000 square feet, the well-designed floor plan includes 4 spacious bedrooms, 3 full bathrooms, a private study,a dedicated media room with surround sound, and an oversized upstairs game room, providing flexible spaces for working, relaxing, entertaining, or hosting overnight guests. Step inside to soaring ceilings, abundant natural light, and an open-concept layout that creates a warm and inviting atmosphere from the moment you enter. The expansive living room flows effortlessly into the gourmet kitchen, making entertaining easy while keeping everyone connected. The kitchen offers generous cabinetry, abundant counter space, a large island, and plenty of room to gather for everything from casual breakfasts to holiday celebrations. The private owner's suite is thoughtfully tucked away and serves as a peaceful retreat, complete with an upgraded spa-inspired bathroom designed for comfort and relaxation. Three additional bedrooms and well-appointed bathrooms provide flexibility for family, guests, or multigenerational living. Designed with quality in mind, the home features numerous builder upgrades including elegant 8-foot interior doors, a tankless water heater, and upgraded finishes throughout. Additional owner enhancements include a whole-home water softener system and a beautifully landscaped backyard complete with a custom fire pit, creating the perfect outdoor setting for cool Texas evenings, weekend gatherings, or simply unwinding after a long day.
Features & Amenities
Interior
-
Other Interior Features
Cathedral Ceiling(s), Double Vanity, Eat-in Kitchen, Granite Counters, Kitchen Island, Open Floorplan, Pantry, Vaulted Ceiling(s), Walk-In Closet(s), Wired for Data, High Speed Internet, Smart Home, Wired for Sound
-
Total Bedrooms
4
-
Bathrooms
3
-
Basement YN
NO
-
Cooling YN
YES
-
Cooling
Ceiling Fan(s), Central Air, Gas
-
Heating YN
YES
-
Heating
Exhaust Fan, Central, ENERGY STAR Qualified Equipment, ENERGY STAR/ACCA RSI Qualified Installation
-
Pet friendly
N/A
Exterior
-
Garage
Yes
-
Garage spaces
2
-
Construction Materials
Wood Siding, Brick
-
Other Exterior Features
Fire Pit, Rain Gutters, Lighting, Private Yard, Garden
-
Parking
Concrete, Garage, Garage Door Opener, Garage Faces Front, Kitchen Level, Private, Storage, Workshop in Garage, Attached
-
Patio and Porch Features
Covered, Patio, Rear Porch
-
Pool
No
-
Waterfront YN
NO
Area & Lot
-
Lot Features
Corner Lot, Landscaped, Many Trees, Subdivided
-
Lot Size(acres)
0.301
-
Lot Size(square feet)
13,111
-
Property Type
Residential
-
Property Sub Type
Single Family Residence
Price
-
Sales Price
$515,000
-
Sq. Footage
3,001
-
Price/SqFt
$171
HOA
-
Association
YES
-
Association Fee
$900
-
Association Fee Frequency
Annually
-
Association Fee Includes
N/A
Property Resources
-
Horse Property
NO
School District
-
Elementary School
John and Nelda Partin
-
Middle School
Van Alstyne
-
High School
Van Alstyne
Property Features
-
Sewer
Public Sewer
-
Tax Lot
4
-
Water Source
Public
Schedule a Showing
Showing scheduled successfully.
Mortgage calculator
Estimate your monthly mortgage payment, including the principal and interest, property taxes, and HOA. Adjust the values to generate a more accurate rate.
Your payment
Principal and Interest:
$
Property taxes:
$
HOA fees:
$
Total loan payment:
$
Total interest amount:
$
Location
County
Grayson
Elementary School
John and Nelda Partin
Middle School
Van Alstyne
High School
Van Alstyne
Listing Courtesy of Carrie Himel , Compass RE Texas, LLC
RealHub Information is provided exclusively for consumers' personal, non-commercial use, and it may not be used for any purpose other than to identify prospective properties consumers may be interested in purchasing. All information deemed reliable but not guaranteed and should be independently verified. All properties are subject to prior sale, change or withdrawal. RealHub website owner shall not be responsible for any typographical errors, misinformation, misprints and shall be held totally harmless.

AGENT
Joe Boston
Call Joe today to schedule a private showing.

* Listings on this website come from the FMLS IDX Compilation and may be held by brokerage firms other than the owner of this website. The listing brokerage is identified in any listing details. Information is deemed reliable but is not guaranteed. If you believe any FMLS listing contains material that infringes your copyrighted work please click here to review our DMCA policy and learn how to submit a takedown request.© 2024 FMLS.
Related Properties

Van Alstyne
814 Valley Ridge Road
4 Beds
3 Baths
2,499 Sq.Ft.
$596,900
MLS#: 21181736

Van Alstyne
1604 Swan Street
3 Beds
2 Baths
2,317 Sq.Ft.
$575,797
MLS#: 21355770

Van Alstyne
1493 Hawn Drive
4 Beds
3 Baths
2,816 Sq.Ft.
$570,640
MLS#: 21352278

Van Alstyne
1504 Melissa Avenue
4 Beds
3 Baths
2,490 Sq.Ft.
$556,733
MLS#: 21352303

Van Alstyne
1497 Hawn Drive
4 Beds
3 Baths
2,343 Sq.Ft.
$552,839
MLS#: 21333442

Van Alstyne
1509 Hawn Drive
5 Beds
4 Baths
2,981 Sq.Ft.
$578,443
MLS#: 21333329

Van Alstyne
1501 Hawn Drive
4 Beds
3 Baths
2,285 Sq.Ft.
$536,123
MLS#: 21355513

Van Alstyne
1835 Bell Court
3 Beds
3 Baths
2,299 Sq.Ft.
$519,900
MLS#: 21320472
Van Alstyne
185 Ivy Parkway
5 Beds
4 Baths
3,100 Sq.Ft.
$599,900
MLS#: 21292540

Van Alstyne
146 Derby Drive
4 Beds
2 Baths
2,121 Sq.Ft.
$579,000
MLS#: 21338952
