


Property
Beds
3
Full Baths
2
1/2 Baths
1
Year Built
1950
Sq.Footage
1,750
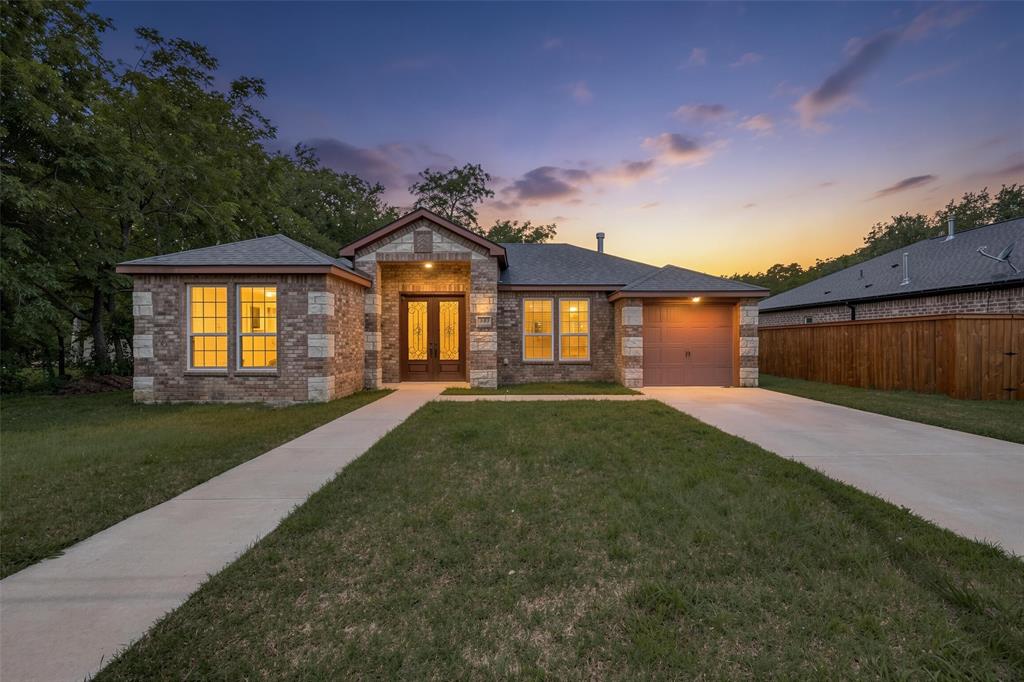
Charming 1950s vintage home on a large corner lot in desirable Joy Acres, offering 3 bedrooms, 2.5 baths, a 2-car garage, and plenty of flexible living space. Amenities include Plantation Shutters and all hard surface flooring. The inviting eat-in kitchen features refaced cabinetry and a gas range and opens to a cozy family room with built-ins. A formal living room provides additional gathering space, while the spacious flex area currently serves as a game room and entertainment space with a kitchenette and small full bath. The versatile layout offers excellent potential for a mother-in-law suite, with space for a bed, living area, kitchen, and full bath—all in one convenient area. The flex space also opens to a large private deck, creating an ideal setting for entertaining or relaxing outdoors. A detached oversized garage and an outdoor storage shed provides additional valuable storage. Conveniently located just minutes from the historic downtown square, shopping, dining, and local attractions. No HOA!
Features & Amenities
Interior
-
Other Interior Features
Eat-in Kitchen, High Speed Internet
-
Total Bedrooms
3
-
Bathrooms
2
-
1/2 Bathrooms
1
-
Basement YN
NO
-
Cooling YN
YES
-
Cooling
Ceiling Fan(s), Central Air, Electric
-
Heating YN
YES
-
Heating
Central, Natural Gas
-
Pet friendly
N/A
Exterior
-
Garage
Yes
-
Garage spaces
2
-
Construction Materials
Brick
-
Other Exterior Features
Rain Gutters, Storage
-
Parking
Garage, Garage Door Opener, Garage Faces Side, Oversized
-
Patio and Porch Features
Deck
-
Pool
No
-
Waterfront YN
NO
Area & Lot
-
Lot Features
Corner Lot, Few Trees, Landscaped, Subdivided
-
Lot Size(acres)
0.222
-
Lot Size(square feet)
9,670
-
Property Type
Residential
-
Property Sub Type
Single Family Residence
-
Architectural Style
Traditional
Price
-
Sales Price
$244,000
-
Financing Options
Cash, Conventional, FHA, VA Loan
-
Sq. Footage
1,750
-
Price/SqFt
$139
HOA
-
Association
No
School District
-
Elementary School
Edison
-
Middle School
Gainesvill
-
High School
Gainesvill
Property Features
-
Foundation Details
Pillar/Post/Pier, Slab
-
Sewer
Public Sewer
-
Tax Lot
14
-
Water Source
Public
Schedule a Showing
Showing scheduled successfully.
Mortgage calculator
Estimate your monthly mortgage payment, including the principal and interest, property taxes, and HOA. Adjust the values to generate a more accurate rate.
Your payment
Principal and Interest:
$
Property taxes:
$
HOA fees:
$
Total loan payment:
$
Total interest amount:
$
Location
County
Cooke
Elementary School
Edison
Middle School
Gainesvill
High School
Gainesvill
Listing Courtesy of Neil Bowie Jr., Coldwell Banker Realty Frisco
RealHub Information is provided exclusively for consumers' personal, non-commercial use, and it may not be used for any purpose other than to identify prospective properties consumers may be interested in purchasing. All information deemed reliable but not guaranteed and should be independently verified. All properties are subject to prior sale, change or withdrawal. RealHub website owner shall not be responsible for any typographical errors, misinformation, misprints and shall be held totally harmless.

AGENT
Joe Boston
Call Joe today to schedule a private showing.

* Listings on this website come from the FMLS IDX Compilation and may be held by brokerage firms other than the owner of this website. The listing brokerage is identified in any listing details. Information is deemed reliable but is not guaranteed. If you believe any FMLS listing contains material that infringes your copyrighted work please review our DMCA policy and learn how to submit a takedown request.© 2024 FMLS.
Related Properties

Gainesville
311 Wheeler Creek Court
3 Beds
2 Baths
2,259 Sq.Ft.
$289,900
MLS#: 21401949

Gainesville
1814 Refinery Road
3 Beds
2 Baths
1,673 Sq.Ft.
$235,000
MLS#: 21310981

Gainesville
1701 Aster Street
3 Beds
2 Baths
1,055 Sq.Ft.
$250,000
MLS#: 21389022
Gainesville
343 N Morris Street
3 Beds
2 Baths
1,490 Sq.Ft.
$273,000
MLS#: 21291869

Gainesville
229 E Tennie Street
2 Beds
2 Baths
1,010 Sq.Ft.
$258,500
MLS#: 21398249

Gainesville
139 Pecan Drive
1 Beds
1 Baths
1,104 Sq.Ft.
$250,000
MLS#: 21373055

Gainesville
2218 FM 2071
2 Beds
1 Baths
1,572 Sq.Ft.
$220,000
MLS#: 21418057

Gainesville
1624 Roy Street
4 Beds
2 Baths
1,600 Sq.Ft.
$197,000
MLS#: 21255233

Gainesville
1510 S Lindsay
3 Beds
2 Baths
1,664 Sq.Ft.
$289,900
MLS#: 21421737

Gainesville
2008 Maplewood Drive
3 Beds
2 Baths
1,828 Sq.Ft.
$284,000
MLS#: 21403146
