


Property
Beds
4
Full Baths
3
1/2 Baths
2
Year Built
2007
Sq.Footage
3,883
Prosper, Texas Located in the highly desirable Prosper ISD and zoned to sought-after Walnut Grove High School, this one-owner home has been exceptionally well maintained and thoughtfully updated throughout. Fresh interior paint, stained nail-down hardwood floors, professionally cleaned grout, and numerous recent system updates make this home truly move-in ready. Major improvements include updated roof and hot water heaters, providing peace of mind for years to come. Designed for both everyday living and entertaining, this beautifully maintained home offers a functional and versatile floor plan featuring a private office, formal dining room, and spacious living areas filled with natural light. The kitchen combines timeless style and functionality with black granite countertops, stainless steel appliances, gas cook top, walk-in pantry, and abundant cabinetry. The home is also equipped for entertainment with speaker wiring in the living room, game room, and extended covered back patio, while the media room is wired for surround sound speakers and a projector setup. Upstairs features three additional bedrooms, along with a spacious game room and dedicated media room offering flexible living and entertaining spaces. Outside, enjoy the extended covered patio—perfect for relaxing or hosting guests year-round. Completing the property is an oversized 3-car garage with extensive shelving and generous storage throughout the home. The neighborhood HOA opportunities for families include multiple ponds, pools, parks, and walking paths. Other community events include 4th of July and Christmas parades - family friendly in every way. This home is walking or biking distance from the neighborhood school and minutes from the NDT and other major highways, shopping, restaurants, parks and recreation. This well established community is waiting for the next family to embrace with Proser Pride. RELOCATION - PLEASE NOTE ALL ADDENDA ON TRANSACTION DESK.
Features & Amenities
Interior
-
Other Interior Features
High Speed Internet
-
Total Bedrooms
4
-
Bathrooms
3
-
1/2 Bathrooms
2
-
Basement YN
NO
-
Fireplace YN
YES
-
Pet friendly
N/A
Exterior
-
Garage
Yes
-
Garage spaces
3
-
Construction Materials
Brick, Stone
-
Other Exterior Features
Rain Gutters
-
Parking
Driveway, Garage, Attached
-
Patio and Porch Features
Covered
-
Pool
No
-
Waterfront YN
NO
Area & Lot
-
Lot Features
Corner Lot, Few Trees, Landscaped, Subdivided
-
Lot Size(acres)
0.29
-
Lot Size(square feet)
12,632
-
Property Type
Residential
-
Property Sub Type
Single Family Residence
-
Architectural Style
Traditional
Price
-
Sales Price
$724,900
-
Tax Amount
$13,174
-
Sq. Footage
3,883
-
Price/SqFt
$186
HOA
-
Association
YES
-
Association Fee
$237
-
Association Fee Frequency
Quarterly
-
Association Fee Includes
N/A
School District
-
Elementary School
R Steve Folsom
-
Middle School
Lorene Rogers
-
High School
Walnut Grove
Property Features
-
Foundation Details
Slab
-
Sewer
Public Sewer
-
Tax Lot
1
-
Water Source
Public
Schedule a Showing
Showing scheduled successfully.
Mortgage calculator
Estimate your monthly mortgage payment, including the principal and interest, property taxes, and HOA. Adjust the values to generate a more accurate rate.
Your payment
Principal and Interest:
$
Property taxes:
$
HOA fees:
$
Total loan payment:
$
Total interest amount:
$
Location
County
Collin
Elementary School
R Steve Folsom
Middle School
Lorene Rogers
High School
Walnut Grove
Listing Courtesy of Ruth Ann Robbins , Keller Williams Prosper Celina
RealHub Information is provided exclusively for consumers' personal, non-commercial use, and it may not be used for any purpose other than to identify prospective properties consumers may be interested in purchasing. All information deemed reliable but not guaranteed and should be independently verified. All properties are subject to prior sale, change or withdrawal. RealHub website owner shall not be responsible for any typographical errors, misinformation, misprints and shall be held totally harmless.

AGENT
Joe Boston
Call Joe today to schedule a private showing.

* Listings on this website come from the FMLS IDX Compilation and may be held by brokerage firms other than the owner of this website. The listing brokerage is identified in any listing details. Information is deemed reliable but is not guaranteed. If you believe any FMLS listing contains material that infringes your copyrighted work please click here to review our DMCA policy and learn how to submit a takedown request.© 2024 FMLS.
Related Properties
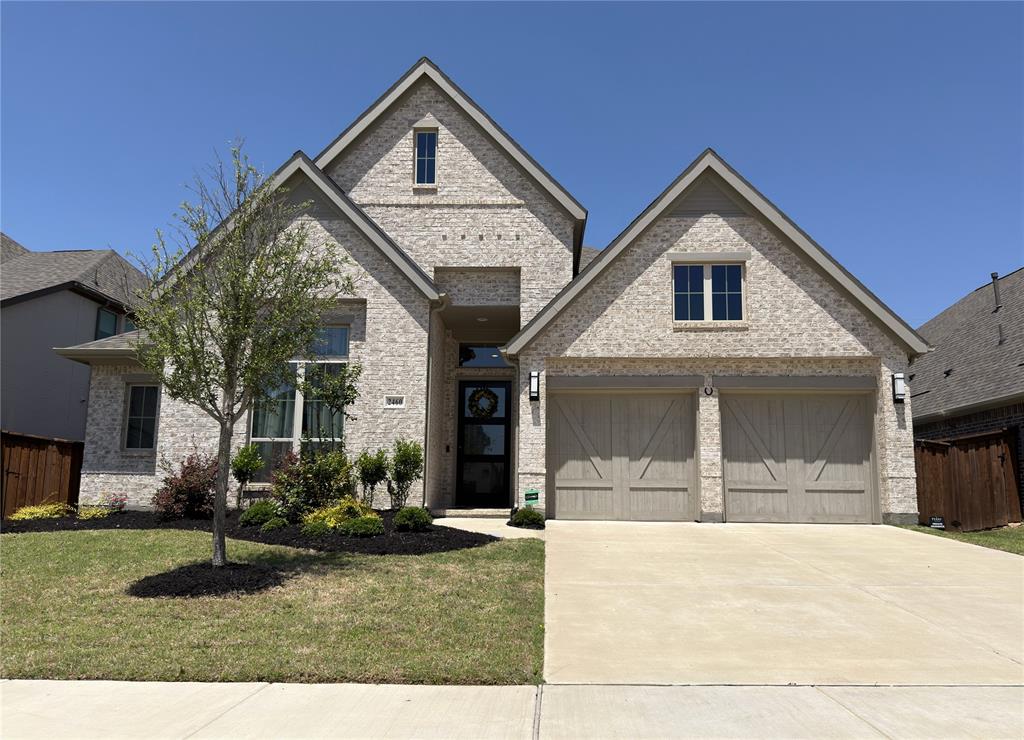
Prosper
2460 Macy Way
4 Beds
3 Baths
2,540 Sq.Ft.
$745,000
MLS#: 21289031
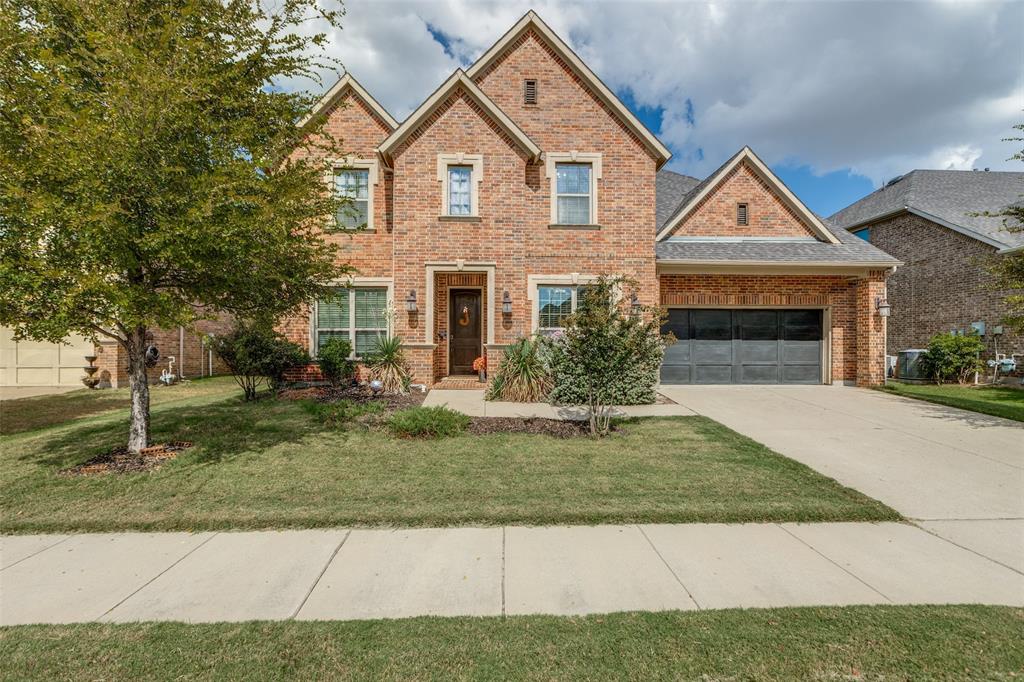
Prosper
2920 Clearwater Drive
5 Beds
4 Baths
3,822 Sq.Ft.
$700,000
MLS#: 21100208

Prosper
2130 Nocona Drive
6 Beds
3 Baths
4,501 Sq.Ft.
$840,000
MLS#: 21242145

Prosper
710 Calaveras Court
5 Beds
3 Baths
3,834 Sq.Ft.
$710,000
MLS#: 21256385
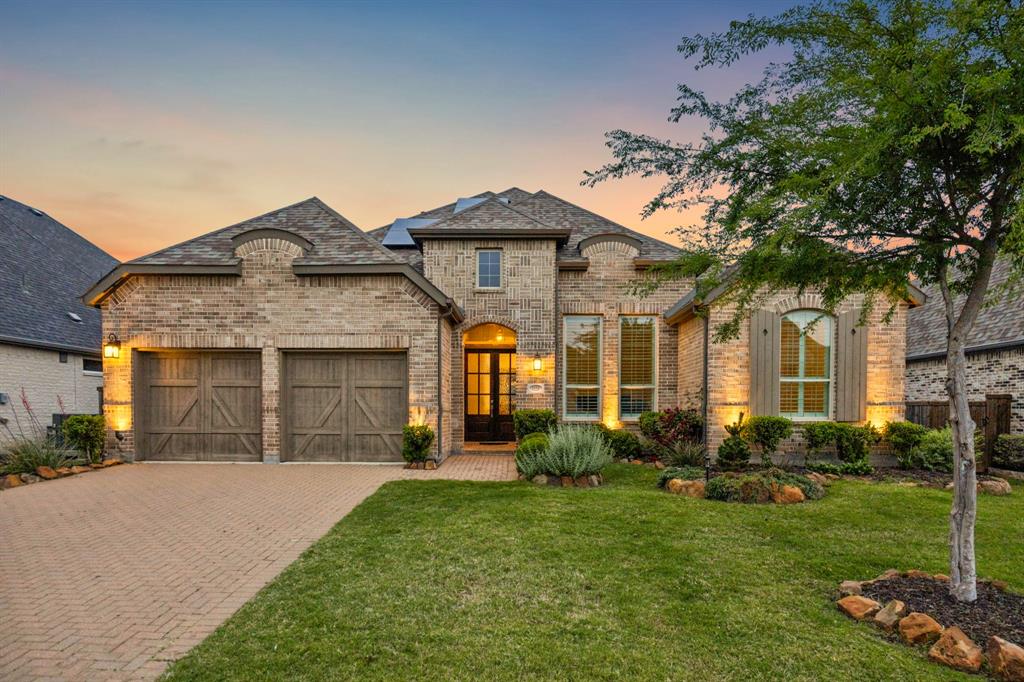
Prosper
1950 Foxglen Drive
4 Beds
4 Baths
2,603 Sq.Ft.
$685,000
MLS#: 21240529

Prosper
1120 Pianzola Way
3 Beds
2 Baths
2,842 Sq.Ft.
$799,000
MLS#: 21347076

Prosper
2351 Glen Heather Lane
5 Beds
4 Baths
3,918 Sq.Ft.
$850,000
MLS#: 21306460

Prosper
1120 Golden Sunset Court
4 Beds
3 Baths
3,009 Sq.Ft.
$650,000
MLS#: 21309819

Prosper
2201 Arbol Way
4 Beds
3 Baths
4,445 Sq.Ft.
$799,000
MLS#: 21334725

Prosper
170 Bryan Street
5 Beds
3 Baths
3,265 Sq.Ft.
$800,000
MLS#: 21325800
