
Property
Beds
6
Full Baths
5
1/2 Baths
3
Year Built
2022
Sq.Footage
6,439
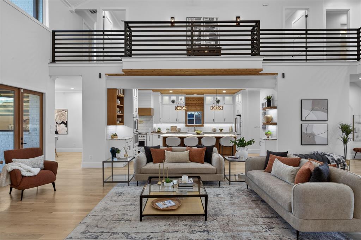
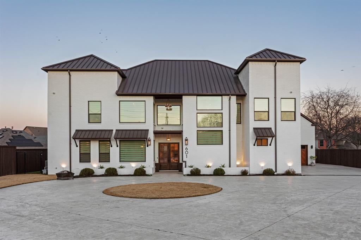
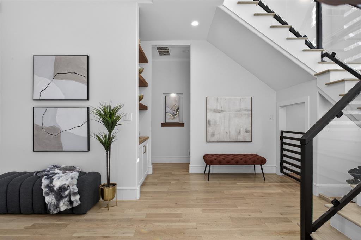
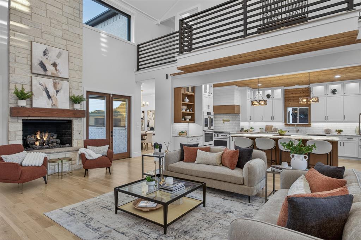
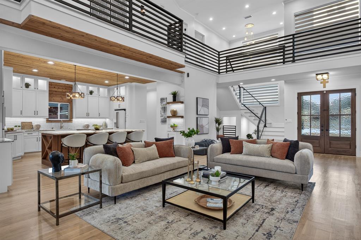
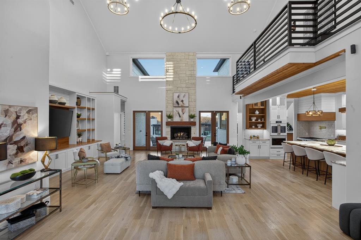
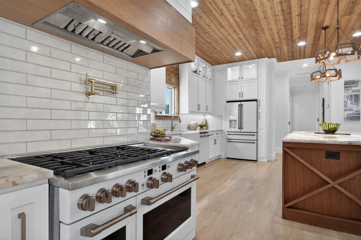
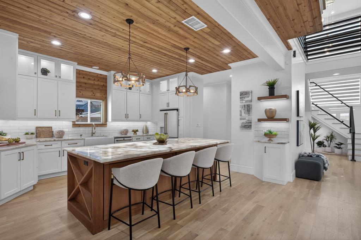
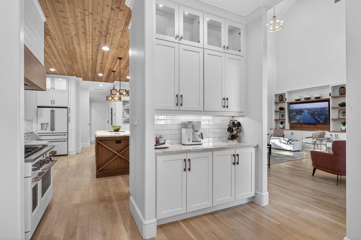
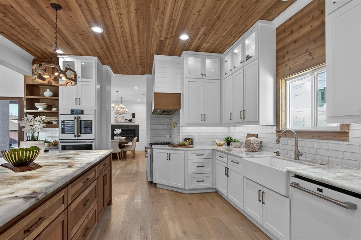
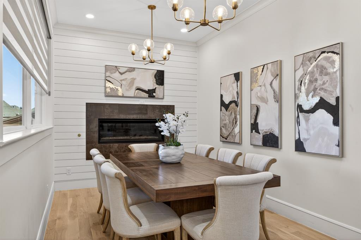
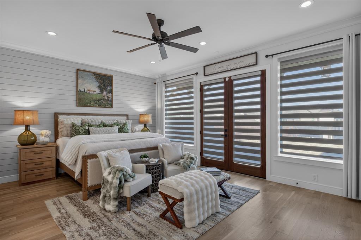
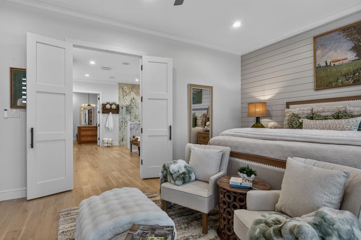
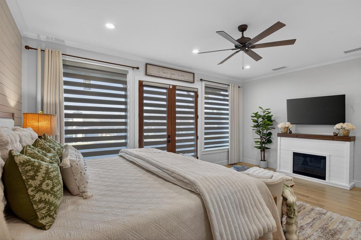
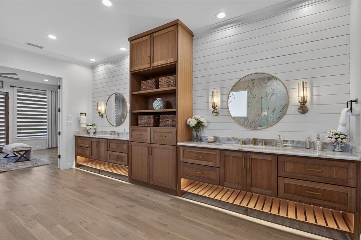
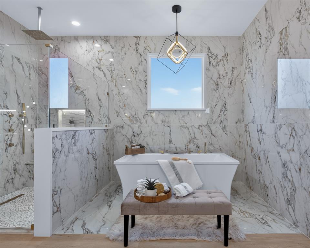
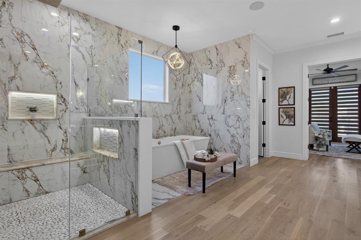
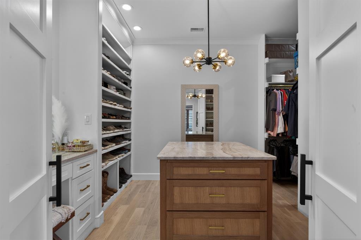
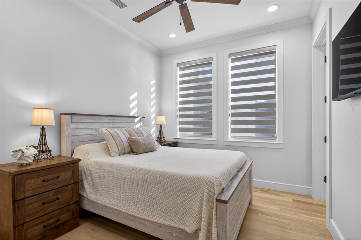
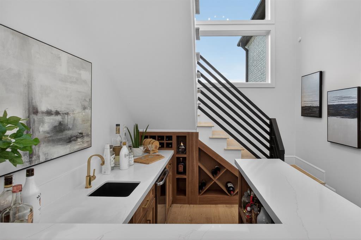
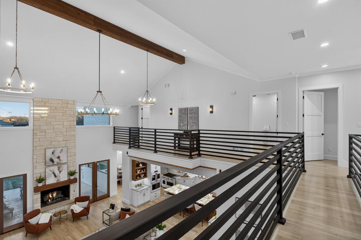
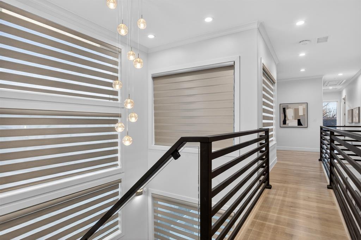
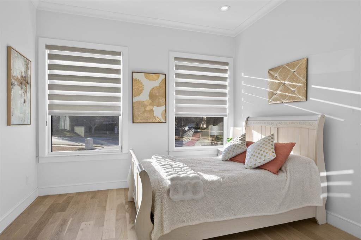
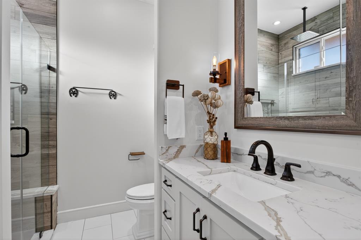
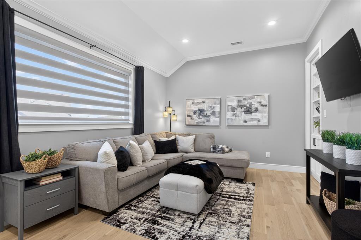
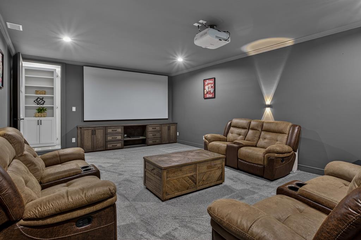
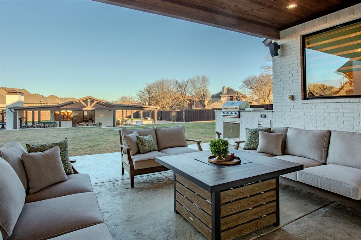
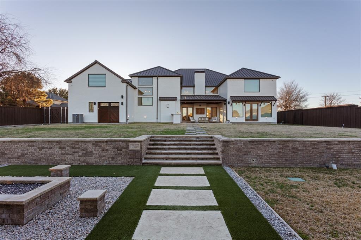
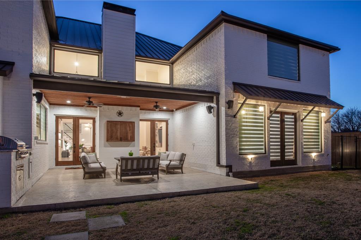
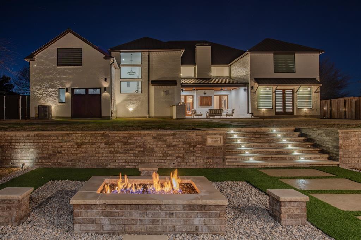
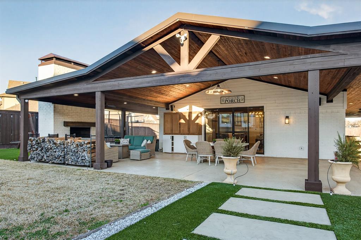
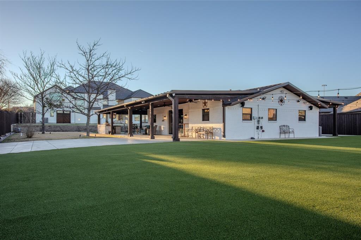
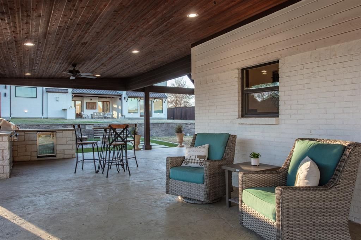
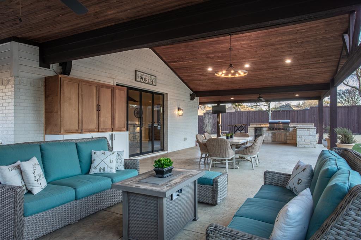
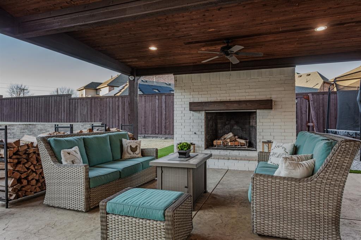
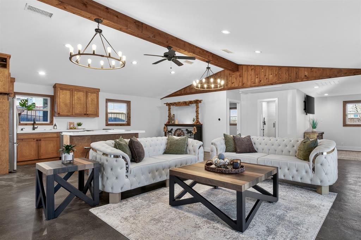
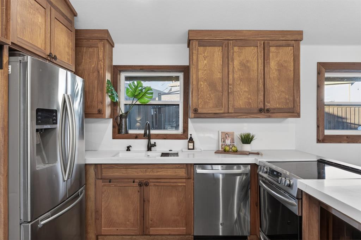
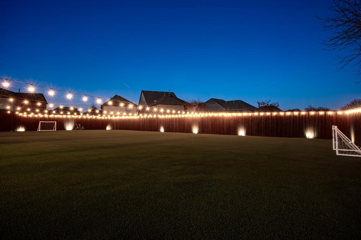
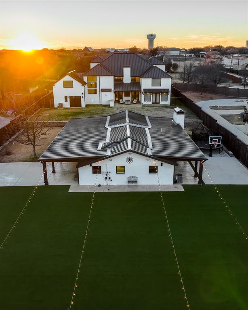
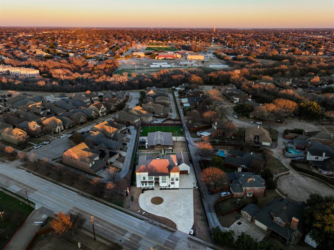
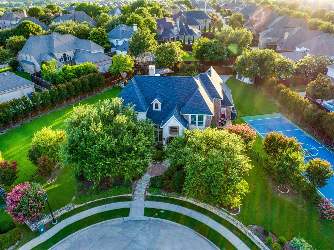
Priced below appraised value, this exceptional custom estate offers a rare opportunity to own a luxury property that seamlessly blends timeless design, modern technology, and outstanding craftsmanship. The main residence and approximately 2,202 SF detached flex space provide unmatched flexibility for multigenerational living, guests, or a private office. A circular stamped-concrete drive, covered entries, and 8-foot cedar privacy fencing create impressive curb appeal. Inside, hand-laid 5-inch white oak hardwood floors, soaring 28-foot vaulted ceilings, and designer finishes define the open-concept floor plan. The chef's kitchen features a stunning Cristallo quartzite island, professional-grade appliances, abundant custom cabinetry, and flows effortlessly into the spacious living and dining areas. Entertain with ease at the quartz-topped bar tucked beneath the staircase and the dining room complete with a coffee bar and custom accent wall. The luxurious primary suite offers marble finishes, a spa-inspired bath with rainfall shower, and an oversized custom walk-in closet with center island. Secondary bedrooms feature en-suite baths, walk-in closets, and 10-foot ceilings. Additional spaces include a dedicated office, hidden-entry theater room, and designer laundry room. The professionally landscaped backyard is designed for year-round enjoyment with premium turf, basketball court, covered outdoor living area with dual gas grills, fire pit, wood-burning fireplace, and preparation for a future luxury pool. Built for performance and peace of mind, the home includes an engineered slab foundation, closed-cell foam insulation, hail-resistant metal roof, dual zoned high-efficiency HVAC systems, tankless water heaters, whole-property Generac generator, smart irrigation, integrated security, and an oversized EV-ready garage. A truly one-of-a-kind estate offering luxury, versatility, and exceptional value. Come and see it today - you will be impressed!
Features & Amenities
Interior
-
Other Interior Features
Built-in Features, Chandelier, Double Vanity, Eat-in Kitchen, Kitchen Island, Natural Woodwork, Open Floorplan, Pantry, Vaulted Ceiling(s), Walk-In Closet(s), Wet Bar, Wired for Data, High Speed Internet, Smart Home, Wired for Sound, In-Law Floorplan
-
Total Bedrooms
6
-
Bathrooms
5
-
1/2 Bathrooms
3
-
Basement YN
NO
-
Cooling YN
YES
-
Cooling
Ceiling Fan(s), Central Air, Electric, Zoned
-
Fireplace YN
YES
-
Heating YN
YES
-
Heating
Exhaust Fan, Central, Electric, Fireplace(s), Natural Gas, Zoned
-
Pet friendly
N/A
Exterior
-
Garage
Yes
-
Garage spaces
4
-
Construction Materials
Brick, Concrete, Frame, Stone
-
Other Exterior Features
Basketball Court, Fire Pit, Gas Grill, Rain Gutters, Lighting, Outdoor Grill, Outdoor Kitchen, Private Entrance, Private Yard, Garden
-
Parking
Additional Parking, Alley Access, Boat, Circular Driveway, Concrete, Covered, Direct Access, Driveway, Electric Gate, Electric Vehicle Charging Station(s), Garage, Garage Door Opener, Garage Faces Front, Guest, Inside Entrance, Lighted, Oversized, Storage, Attached
-
Patio and Porch Features
Covered, Patio, Rear Porch
-
Pool
No
-
Waterfront YN
NO
Area & Lot
-
Lot Features
Few Trees, Landscaped
-
Lot Size(acres)
0.981
-
Lot Size(square feet)
42,732
-
Property Type
Residential
-
Property Sub Type
Single Family Residence
-
Architectural Style
Contemporary/Modern
Price
-
Sales Price
$2,190,000
-
Tax Amount
$30,714
-
Sq. Footage
6,439
-
Price/SqFt
$340
HOA
-
Association
No
Property Resources
-
Horse Property
NO
School District
-
Elementary School
Boyd
-
Middle School
Ereckson
-
High School
Allen
Property Features
-
Accessibility Features
Accessible Entrance, Smart Technology
-
Foundation Details
Slab
-
Senior Community YN
NO
-
Sewer
Public Sewer
-
Tax Lot
9
-
Water Source
Public
Schedule a Showing
Showing scheduled successfully.
Mortgage calculator
Estimate your monthly mortgage payment, including the principal and interest, property taxes, and HOA. Adjust the values to generate a more accurate rate.
Your payment
Principal and Interest:
$
Property taxes:
$
HOA fees:
$
Total loan payment:
$
Total interest amount:
$
Location
County
Collin
Elementary School
Boyd
Middle School
Ereckson
High School
Allen
Listing Courtesy of Suling Cheaz-Laposa, Coldwell Banker Realty
RealHub Information is provided exclusively for consumers' personal, non-commercial use, and it may not be used for any purpose other than to identify prospective properties consumers may be interested in purchasing. All information deemed reliable but not guaranteed and should be independently verified. All properties are subject to prior sale, change or withdrawal. RealHub website owner shall not be responsible for any typographical errors, misinformation, misprints and shall be held totally harmless.

AGENT
Joe Boston
Call Joe today to schedule a private showing.

* Listings on this website come from the FMLS IDX Compilation and may be held by brokerage firms other than the owner of this website. The listing brokerage is identified in any listing details. Information is deemed reliable but is not guaranteed. If you believe any FMLS listing contains material that infringes your copyrighted work please click here to review our DMCA policy and learn how to submit a takedown request.© 2024 FMLS.
Related Properties
Allen
1709 Woodsboro Court
5 Beds
4 Baths
5,402 Sq.Ft.
$1,875,000
MLS#: 21254542
