


Property
Beds
4
Full Baths
4
1/2 Baths
None
Year Built
2026
Sq.Footage
3,076
Imagine coming home to warm natural finishes, soaring ceilings, and over two acres to enjoy in Godley ISD. Currently under construction, this 3,076-square-foot home will offer 4 bedrooms, 4 bathrooms, two living areas, and a 3-car garage, bringing together the comfort of a beautifully designed home with room to spread out. The planned stone exterior, dark accents, and wood details set an inviting tone that continues throughout the interior. In the main living room, a cathedral ceiling creates an airy feel, while the electric fireplace offers a cozy backdrop for quiet evenings or gathering with friends. Arched openings and decorative lighting add character to a design that feels fresh, warm, and welcoming. Picture mornings with coffee at the kitchen island and evenings spent cooking while guests pull up a seat and visit. The planned kitchen pairs white cabinetry with warm wood accents and a coordinating vent hood, creating a natural gathering place. A spacious pantry keeps ingredients, small appliances, and serving pieces close at hand, with generous cabinetry, shelving, and counter space. At the end of the day, the planned primary bath offers a relaxing retreat with a freestanding soaking tub, walk-in shower, and dual sinks. A second living area gives you room to settle in for a movie, host game night, or enjoy a separate place to unwind. Take the gathering outdoors, where the back patio will include a gas hookup for a future outdoor kitchen. With 2.135 acres, there is room to enjoy open skies and make outdoor living part of your everyday routine. A well-equipped laundry room, rain gutters, and a 3-car garage round out a home designed to be as comfortable to live in as it is beautiful to look at. Renderings illustrate the intended interior design choices, not necessarily the layout; final features and finishes may vary.
Features & Amenities
Interior
-
Other Interior Features
Cathedral Ceiling(s), Double Vanity, Eat-in Kitchen, Kitchen Island, Open Floorplan, Pantry, Walk-In Closet(s)
-
Total Bedrooms
4
-
Bathrooms
4
-
Basement YN
NO
-
Cooling YN
YES
-
Cooling
Ceiling Fan(s), Central Air, Electric
-
Fireplace YN
YES
-
Heating YN
YES
-
Heating
Central, Electric, Fireplace(s)
-
Pet friendly
N/A
Exterior
-
Garage
Yes
-
Garage spaces
3
-
Other Exterior Features
Rain Gutters, Lighting
-
Parking
Concrete, Driveway, Garage, Garage Faces Side, Attached
-
Patio and Porch Features
Covered
-
Pool
No
-
Waterfront YN
NO
Area & Lot
-
Lot Features
Interior Lot, Landscaped
-
Lot Size(acres)
2.135
-
Lot Size(square feet)
93,000
-
Property Type
Residential
-
Property Sub Type
Single Family Residence
Price
-
Sales Price
$769,000
-
Financing Options
Cash, Conventional, VA Loan
-
Sq. Footage
3,076
-
Price/SqFt
$250
HOA
-
Association
No
School District
-
Elementary School
Godley
-
Middle School
Godley
-
High School
Godley
Property Features
-
New Construction
YES
-
Foundation Details
Slab
-
Sewer
Septic Tank
-
Tax Lot
10
-
Water Source
Well
Schedule a Showing
Showing scheduled successfully.
Mortgage calculator
Estimate your monthly mortgage payment, including the principal and interest, property taxes, and HOA. Adjust the values to generate a more accurate rate.
Your payment
Principal and Interest:
$
Property taxes:
$
HOA fees:
$
Total loan payment:
$
Total interest amount:
$
Location
County
Johnson
Elementary School
Godley
Middle School
Godley
High School
Godley
Listing Courtesy of Eric Wilkins, VYBE Realty
RealHub Information is provided exclusively for consumers' personal, non-commercial use, and it may not be used for any purpose other than to identify prospective properties consumers may be interested in purchasing. All information deemed reliable but not guaranteed and should be independently verified. All properties are subject to prior sale, change or withdrawal. RealHub website owner shall not be responsible for any typographical errors, misinformation, misprints and shall be held totally harmless.

AGENT
Joe Boston
Call Joe today to schedule a private showing.

* Listings on this website come from the FMLS IDX Compilation and may be held by brokerage firms other than the owner of this website. The listing brokerage is identified in any listing details. Information is deemed reliable but is not guaranteed. If you believe any FMLS listing contains material that infringes your copyrighted work please review our DMCA policy and learn how to submit a takedown request.© 2024 FMLS.
Related Properties
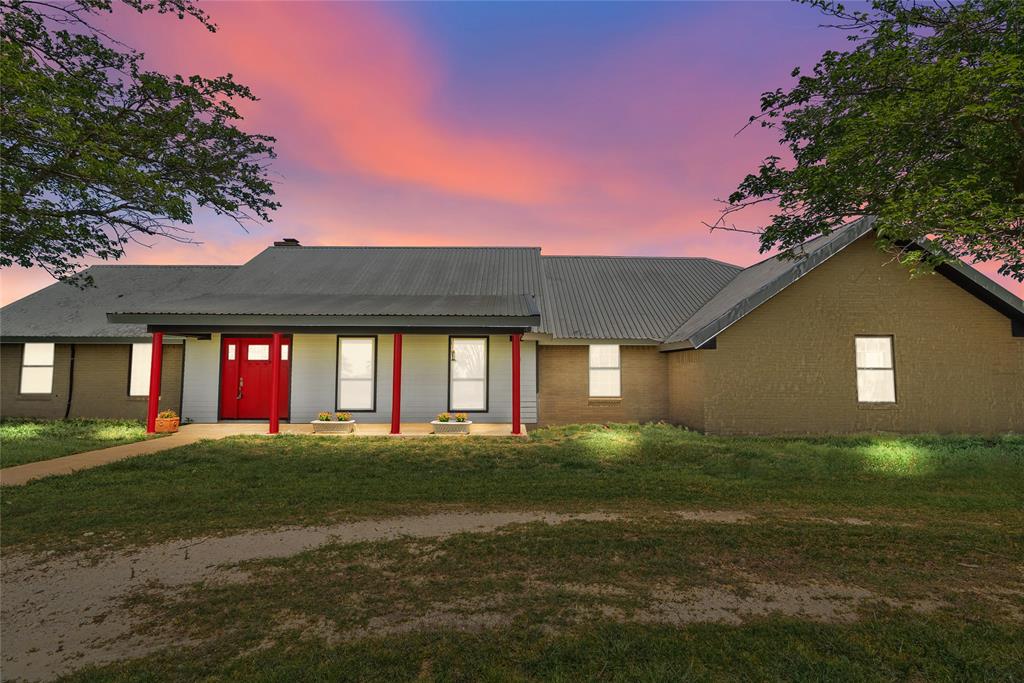
Godley
9518 County Road 913
3 Beds
2 Baths
2,498 Sq.Ft.
$799,900
MLS#: 20902543

Godley
6308 Vega Road
3 Beds
3 Baths
3,221 Sq.Ft.
$799,900
MLS#: 21310807
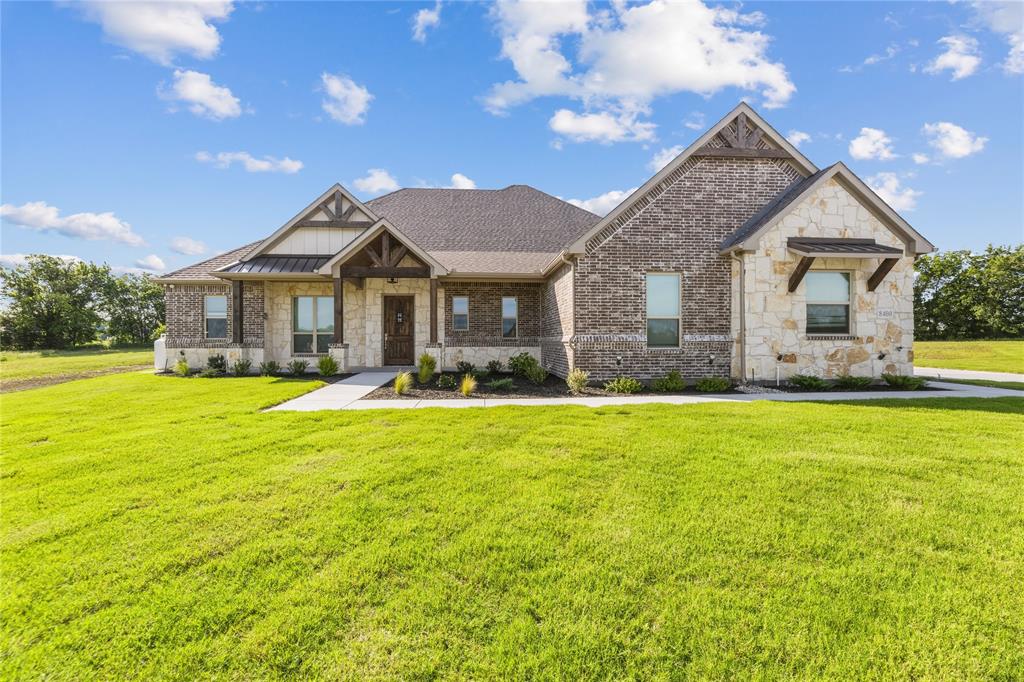
Godley
8400 Stallion Drive
3 Beds
2 Baths
2,518 Sq.Ft.
$637,300
MLS#: 21193366
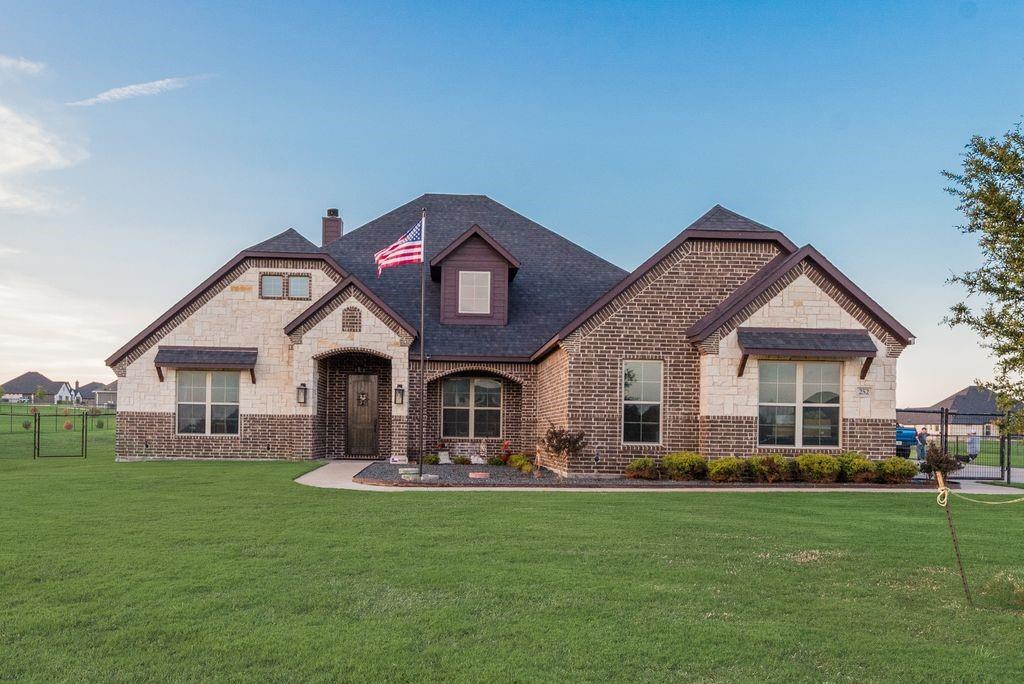
Godley
252 Agua Linda Drive
4 Beds
3 Baths
2,858 Sq.Ft.
$665,000
MLS#: 21249867

Godley
8909 County Road 915
5 Beds
2 Baths
3,615 Sq.Ft.
$620,000
MLS#: 21336131

Godley
6024 Cates Ranch Drive
4 Beds
3 Baths
3,138 Sq.Ft.
$784,500
MLS#: 21410895

Godley
12801 Torello Court
4 Beds
3 Baths
2,750 Sq.Ft.
$674,900
MLS#: 21338852
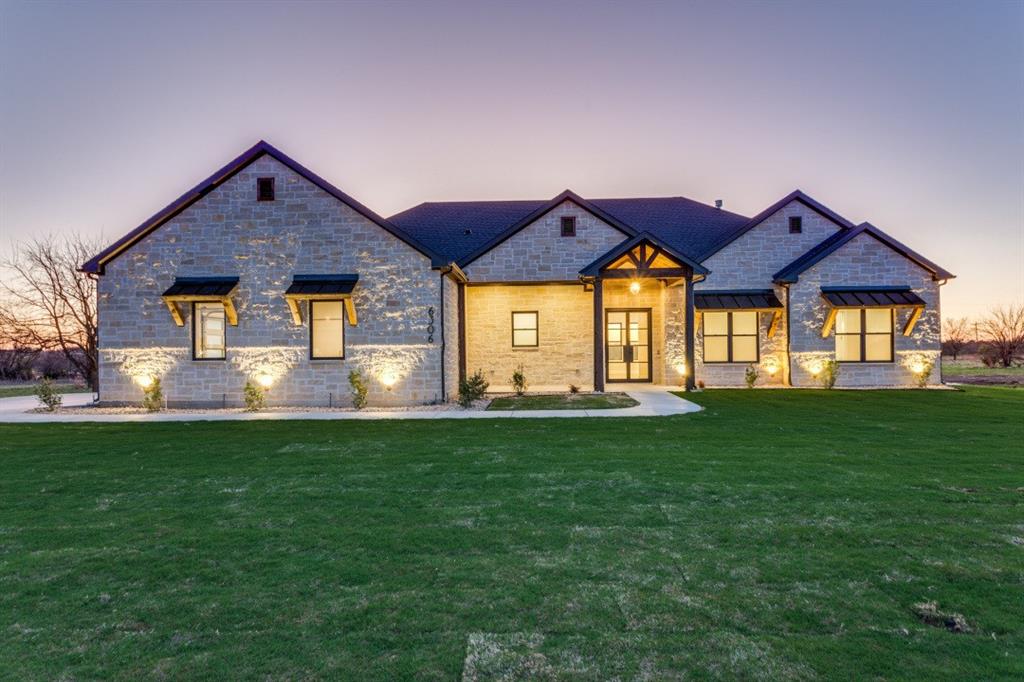
Godley
6306 Starlight Ranch Road
4 Beds
3 Baths
2,768 Sq.Ft.
$695,000
MLS#: 21199486

Godley
12729 Whispering Wind Drive
5 Beds
4 Baths
3,558 Sq.Ft.
$636,000
MLS#: 21419349

Godley
12733 Whispering Wind Drive
5 Beds
4 Baths
4,070 Sq.Ft.
$718,990
MLS#: 21419328
