Features & Amenities

Interior

  • Other Interior Features

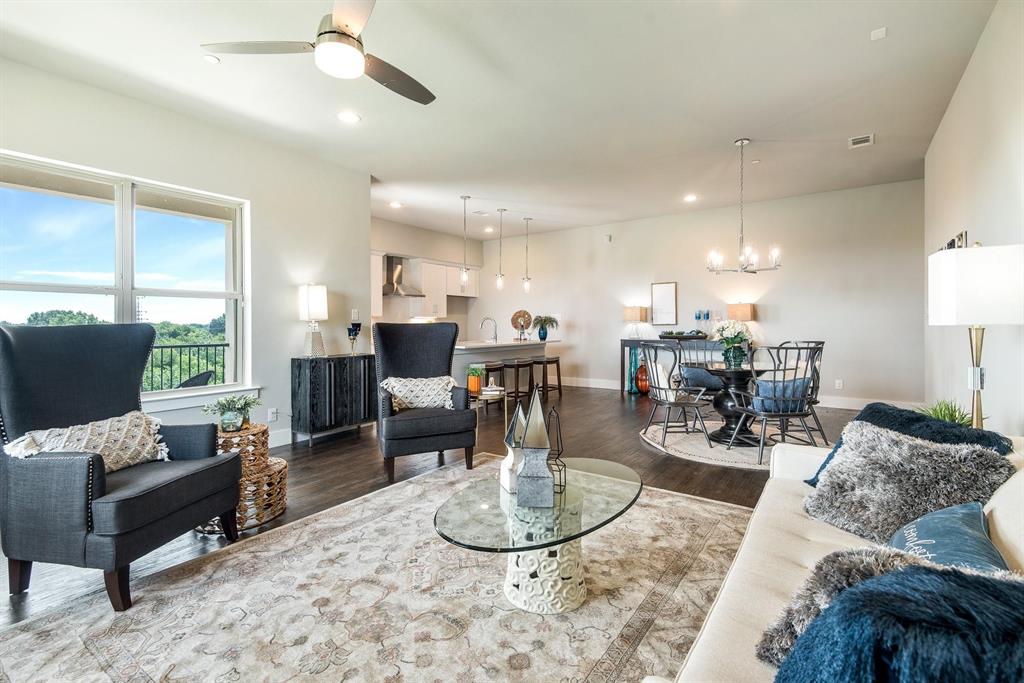
    Chandelier, Eat-in Kitchen, Vaulted Ceiling(s)

  • Total Bedrooms

    4

  • Bathrooms

    3

  • Pet friendly

    N/A

Exterior

  • Garage

    Yes

  • Garage spaces

    2

  • Construction Materials

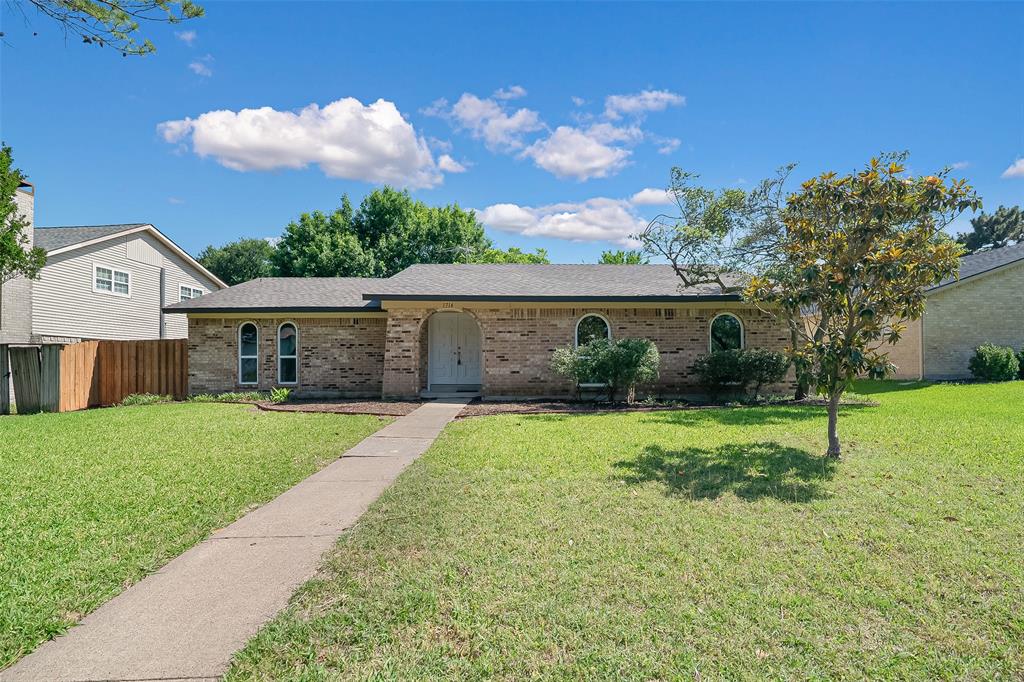
    Wood Siding, Brick

  • Parking

    Alley Access, Garage, Garage Door Opener, Garage Faces Rear, None, Attached

  • Pool

    No

Area & Lot

  • Lot Size(acres)

    0.21

  • Lot Size(square feet)

    9147.6

  • Property Type

    Residential

  • Property Sub Type

    Single Family Residence

  • Architectural Style

    Traditional

Price

  • Sales Price

    $395,545

  • Sq. Footage

    2, 433

  • Price/SqFt

    $162

HOA

  • Association

    YES

  • Association Fee

    $40

  • Association Fee Frequency

    Annually

  • Association Fee Includes

    N/A

School District

  • Elementary School

    Richland

  • Middle School

    N/A

  • High School

    Berkner

Schedule a Showing

Showing scheduled successfully.

<
>
IN PERSON
VIA CHAT

What is 3 + 4 ?


Change time

Mortgage calculator

Estimate your monthly mortgage payment, including the principal and interest, property taxes, and HOA. Adjust the values to generate a more accurate rate.

Your payment

Principal and Interest:

$

Property taxes:

$

HOA fees:

$

Total loan payment:

$

Total interest amount:

$

Location

County

Dallas

Elementary School

Richland

Middle School

High School

Berkner

Listing Courtesy of Joan Lombar , RE/MAX Premier

RealHub Information is provided exclusively for consumers' personal, non-commercial use, and it may not be used for any purpose other than to identify prospective properties consumers may be interested in purchasing. All information deemed reliable but not guaranteed and should be independently verified. All properties are subject to prior sale, change or withdrawal. RealHub website owner shall not be responsible for any typographical errors, misinformation, misprints and shall be held totally harmless.

Agent Joe Boston

AGENT

Joe Boston

Call Joe today to schedule a private showing.


* Listings on this website come from the FMLS IDX Compilation and may be held by brokerage firms other than the owner of this website. The listing brokerage is identified in any listing details. Information is deemed reliable but is not guaranteed. If you believe any FMLS listing contains material that infringes your copyrighted work please click here to review our DMCA policy and learn how to submit a takedown request.© 2024 FMLS.
Custom home built on a cul-de-sac.  The property is located across from a city park with tennis courts, a playground, and lots of space for games and sports.  It is an easy walk to the elementary school.  Need a flex room?  There are four bedrooms plus a game room with a closet. This can be an office, guest space or hobby room. Improvements include: (2019) roof; fence; outside paint; AC & furnace;  (2018) electric panel, GFCI outlets, Hardwired smoke alarm system, Hardwired smoke alarm security system, Hot Water Heater; (2022) Landscaping; (2023)Cook Top, Carpeting, Paint; there is a full list that is in the information with Documents (MLS).  This appealing one-story floor plan lends itself to entertaining or simply relaxing inside or under the covered patio.  Wonderful opportunity to own what can be a 5-bedroom house!  MULTIPLE OFFERS: THE SELLER HAS ASKED BUYERS TO MAKE THEIR  BEST OFFER by Thursday June 22 at 12 Noon.

602 Fieldwood Circle

Message successfully sent.

What would you like to know?

What is 3 + 4 ?

I agree to receive email communication and understand I can unsubscribe at any time.

I agree to be contacted by Next Level Realty Group via call, email, and text for real estate services. To opt out, you can reply 'stop' at any time or reply 'help' for assistance. You can also click the unsubscribe link in the emails. Message and data rates may apply. Message frequency may vary. Privacy Policy

Related Properties

Conveniently located near shopping and schools, this 3-bedroom, 2-bath home offers a functional and inviting layout. Features include new roof and combined living and dining area, a separate den with fireplace open to the kitchen, a breakfast bar, stainless steel appliances, and a desirable split-bedroom arrangement.
#21217408

Richardson

1919 J J Pearce Drive

3 Beds

2 Baths

1,588 Sq.Ft.

$359,000

MLS#: 21217408

Sophisticated living meets unbeatable location in this stunning luxury townhome nestled in Richardson's sought-after Brick Row neighborhood. Thoughtfully designed with an open-concept first floor, this home is ideal for entertaining — the beautifully updated kitchen anchors the space with gleaming granite countertops, premium gas appliances, and a seamless flow into the living and dining areas. Upstairs, the spacious primary suite offers a true retreat, featuring a double vanity, spa-like bath, and an oversized walk-in closet with abundant storage. A versatile bonus loft provides the perfect flex space for a home office, reading room, or media area, while two additional well-appointed bedrooms complete the upper level. Step outside to immediate street access and stroll to an impressive collection of trendy restaurants, boutique shops, and local hotspots — all within easy walking distance. When it's time to unwind, enjoy the neighborhood's private-access community pool or explore the scenic park with breathtaking creek views and winding walking trails. This is the complete package — refined finishes, thoughtful layout, and a vibrant, walkable community. Schedule your private showing today!
#21277393

Richardson

632 S Greenville Avenue

3 Beds

2 Baths

1,956 Sq.Ft.

$405,000

MLS#: 21277393

Live the Richardson Heights Lifestyle! Step into this stylishly updated 3-bedroom, 2-bath home with 2,150 sq. ft. of living space, perfectly located on a quiet cul-de-sac just steps from Heights Park and minutes from Richardson’s hottest new restaurants, coffee shops, and craft breweries.
Inside, you’ll love the open living-dining combo, cozy gas-log brick fireplace, and a bonus game room that’s ideal for hosting friends or creating your dream home office. Fresh neutral finishes, replacement windows, and designer lighting give the space a bright, modern vibe.
The galley kitchen features a breakfast bar and gas cooktop—perfect for weekend brunch before heading out to explore the neighborhood. Outdoors, your private backyard oasis awaits with a crystal-clear diving pool, cedar privacy fence, and a covered patio for lounging or entertaining.
#21161362

Richardson

530 Parkview Lane

3 Beds

2 Baths

2,150 Sq.Ft.

$450,000

MLS#: 21161362

*Price Improvement* Rare find: Newer home that is beautifully updated and is truly a unique upper-level condo in a prime Richardson location! This home is offering serene creek views and a peaceful, private setting. This move-in ready unit features a clean, contemporary design with an open-concept layout, a large living area filled with natural light, and a spacious kitchen with an oversized island that’s perfect for entertaining or everyday living.

The primary suite is thoughtfully upgraded with a custom $5,000 built-in system in the walk-in closet, providing both high-end functionality and exceptional storage. Additional improvements and care by both the current and previous owners make this home stand out from others in the community. The designated garage parking also includes an EV charger as well.

Enjoy the rare combination of an upper-floor unit with beautiful, tranquil scenery, creating a calm retreat while still being close to everything. The layout flows well for comfortable living, whether you’re hosting guests or enjoying a quiet night in.

Located in a peaceful community that is great for families or anyone seeking a quiet, comfortable place to call home. Convenient access to major highways, shopping, dining, and nearby amenities adds to the overall appeal. 

Well-maintained, stylish, and priced to sell, this is a standout opportunity you don’t want to miss.
#21259735

Richardson

770 N Plano Road 303

3 Beds

2 Baths

1,942 Sq.Ft.

$450,000

MLS#: 21259735

Nestled in one of West Richardson's most desirable neighborhoods and zoned to highly acclaimed J.J. Pearce High School, this beautifully updated 3-bedroom, 2-bath home combines timeless character with modern design. From the moment you step inside, soaring vaulted ceilings and abundant natural light create a warm, inviting atmosphere. The thoughtfully remodeled kitchen serves as the centerpiece of the home, featuring custom white oak cabinetry, quartz countertops, and an open layout that effortlessly connects the living and dining spaces—perfect for everyday living and entertaining alike. The spacious family room offers plenty of room to gather while showcasing the home's stylish updates and architectural charm. Retreat to the private primary suite, complete with a spa-inspired ensuite bath featuring designer finishes, custom cabinetry, and a large walk-in shower. Two additional bedrooms provide flexibility for family, guests, or a dedicated home office. Outside, the oversized backyard offers endless possibilities, whether you're hosting friends, letting pets play, creating a garden, or designing your dream outdoor living space. Located just minutes from premier shopping, dining, parks, and major highways, this home offers the rare opportunity to enjoy an updated move-in-ready property in one of Richardson's most sought-after communities. A perfect blend of location, style, and functionality—this is a home you'll want to see in person.
#21307032

Richardson

732 Pinehurst Drive

3 Beds

2 Baths

1,343 Sq.Ft.

$399,500

MLS#: 21307032

None
#21174096

Richardson

103 Wake Drive

5 Beds

2 Baths

2,150 Sq.Ft.

$419,900

MLS#: 21174096

Beautifully updated one-story home featuring 3 bedrooms, 2 bathrooms, and an open-concept floor plan. Recent updates include new flooring, fresh interior paint, and new windows throughout. The spacious living room offers a cozy wood-burning fireplace and attractive wood-beam ceiling details, creating a warm and inviting atmosphere. The remodeled kitchen features new cabinets, quartz countertops, and new stainless steel appliances.
Enjoy the beautifully maintained yard with plenty of green space for outdoor activities, pets, or entertaining. Elegant glass double doors provide abundant natural light and seamless access to the backyard, creating a wonderful indoor-outdoor living experience.
The private primary suite features French doors leading directly to the back patio, offering a peaceful retreat. The luxurious primary bathroom includes dual vanities, a walk-in shower, and a freestanding soaking tub. Both bathrooms have been tastefully updated with modern finishes.
Move-in ready with stylish upgrades throughout and conveniently located near schools, shopping, dining, and major highways. Don't miss this exceptional opportunity to own a beautifully renovated home.
List of updates features is on the documents.
The house doesn't have survey.
#21293067

Richardson

2113 Poppy Lane

3 Beds

2 Baths

1,693 Sq.Ft.

$395,000

MLS#: 21293067

From the moment you drive through the secure gates of this peaceful community, you’ll know you’ve found something special. Step inside this spectacular townhome and you are instantly greeted by an open & airy atmosphere that feels less like a traditional townhome and more like a sprawling single-family residence. The heart of the home is an expansive kitchen and living area that is significantly larger than most in the neighborhood. Rich wood flooring flows seamlessly throughout the entire space, catching the natural light and guiding you toward a kitchen designed for both the daily routine and effortless hosting. Here, sleek quartz countertops pair beautifully with a premium suite of Whirlpool appliances—including a built-in oven, microwave, dishwasher, and a 4-burner electric cooktop. Guests can pull up a stool at the island with seating while you whip up a meal.
When it is time to unwind, the luxurious primary suite offers a true retreat. The spacious bedroom leads into a spa-like en-suite bath complete with dual sinks, a deep garden tub for soaking away the day, a large separate shower, and an envious, oversized walk-in closet with room to spare.
Just off the living area, your private outdoor oasis awaits. Step out onto the covered patio, where high-quality turf provides the perfect, mess-free spot for your dog to stretch their legs while you enjoy your morning coffee in the shade. This home is as smart as it is beautiful. A recently updated HVAC system ensures maximum energy efficiency and year-round comfort. Best of all, you can truly enjoy a low-maintenance lifestyle because the HOA handles all exterior insurance and grounds maintenance for you. Perfectly situated for work, study, and play, you are just minutes from UT Dallas and a stone's throw away from the area’s most fabulous restaurants and vibrant entertainment hubs. Don't miss your chance to experience the perfect blend of security, space, and sophisticated style!
#21275189

Richardson

516 Willingham Drive

3 Beds

2 Baths

1,942 Sq.Ft.

$450,000

MLS#: 21275189

Exceptionally beautiful Mid-Century Modern home nestled in a highly desirable location, right in the heart of everything the city has to offer. Distinctive stone and brick architecture, double iron-gated entry doors, and designer details create impressive curb appeal. Inside, vaulted ceilings, a striking wood accent wall, marble fireplace, and open staircase with iron railings complement the home's timeless modern design. The open-concept living, dining, kitchen, and entry areas are both stylish and functional, creating an ideal space for everyday living and entertaining. The kitchen features granite countertops, stainless steel appliances, an induction cooktop, soft-close under-counter drawers, and updated PVC plumbing that replaced the original cast-iron lines in 2026. A Nest thermostat adds smart-home convenience. The thoughtfully designed floor plan offers two bedrooms and one updated bath downstairs, with two additional bedrooms and a second updated bath upstairs. Both bathrooms feature frameless glass and stand-up tile showers. Recent improvements include a new roof in 2023 and a tankless water heater installed in 2025. Designed for year-round enjoyment, the backyard is a private retreat featuring a sparkling swimming pool, covered patio, pergola, outdoor kitchen with built-in grill, extra burners, sink, and refrigerator, plus an outdoor cabana bath complete with shower, sink, and toilet. Perfect for hosting gatherings or relaxing outdoors, this space is made for enjoying Texas living. No HOA. Quick and easy access to major thoroughfares, shopping, dining, and entertainment options to enjoy.
#21294919

Richardson

1303 Berkeley Drive

4 Beds

2 Baths

2,318 Sq.Ft.

$470,000

MLS#: 21294919

Price reduced
Nestled among mature pecan and oak trees in the Canyon Creek community, this inviting home offers a blend of comfort, functionality, and an exceptional Richardson location. Thoughtfully designed living spaces create a natural flow for both everyday living and entertaining, with a welcoming living room featuring a fireplace as the centerpiece of the home. The kitchen offers breakfast seating and opens seamlessly to the dining area, making it easy to stay connected while preparing meals or hosting guests. From the dining space, step directly outside and enjoy the backyard, where a patio, storage shed, and expansive grassy area provide plenty of room to relax, garden, entertain, or simply enjoy the outdoors. Well-sized bedrooms offer flexibility for a variety of lifestyle needs, while all-new Pella windows add comfort, efficiency, and peace of mind. Beyond the home itself, the location places you near parks, recreation, shopping, dining, and major commuting routes. Enjoy convenient access to Canyon Creek Park, Prairie Creek Park, Canyon Creek Country Club, the University of Texas at Dallas, and a variety of local restaurants and retail destinations. The property is located within the Prairie Creek Elementary attendance area. Buyers should independently verify schools and attendance boundaries. From the beautiful tree canopy and spacious backyard to the connected living spaces and convenient location, this home offers an opportunity to enjoy the lifestyle that has made Canyon Creek such a sought-after place to call home. Schedule your private showing and experience all this property has to offer.
#21287619

Richardson

2016 Custer Parkway

3 Beds

2 Baths

1,494 Sq.Ft.

$400,000

MLS#: 21287619

 - property

Send a message

Message successfully sent.

Your message

What is 3 + 4 ?

Reason for contacting?

I agree to receive email communication and understand I can unsubscribe at any time.

I agree to be contacted by Next Level Realty Group via call, email, and text for real estate services. To opt out, you can reply 'stop' at any time or reply 'help' for assistance. You can also click the unsubscribe link in the emails. Message and data rates may apply. Message frequency may vary. Privacy Policy

Sign Out

Virtual Assistant

Would you like to take the next step with this property? We can help you schedule a showing or virtual tour, or send you more details.

Yes, I would like more information.

Thank You for Your Reply, One of Our Agents will contact you as soon as possible

No, maybe later.

Thank you, you can always contact me via email, phone number or through the contact form.

Realhub AI

Lucy - Your AI-Powered Realtor

Update Your Temporary Password

Personalize your search

Enter your email and we'll notify you immediately when new listings match what you're looking for.

or enter email address

Already have an account ? Login here

Continue your home search

I agree to receive communications and understand I can unsubscribe at any time.

I agree to be contacted by Next Level Realty Group via call, email, and text for real estate services. To opt out, you can reply 'stop' at any time or reply 'help' for assistance. You can also click the unsubscribe link in the emails. Message and data rates may apply. Message frequency may vary. Privacy Policy

Already have an account ? Login here

We use cookies

We use cookies primarily for analytics to enhance your experience. By accepting, you agree to our use of these cookies. You can manage your preferences or learn more about our cookies policy.