


Property
Beds
5
Full Baths
4
1/2 Baths
1
Year Built
2026
Sq.Footage
4,007
Some homes are made to impress. Others are made to live in. 6027 Goodwin does both. Sleek, sophisticated and effortlessly inviting, this stunning new construction in the heart of the M-Streets brings a fresh perspective to luxury living, with exceptional natural light, dramatic walls of glass and a private central courtyard that sets the stage for unforgettable entertaining. From the moment you enter, the home draws you in with its open, airy spaces and seamless connection between indoors and out. Imagine cocktails in the courtyard, dinner with friends and evenings that flow effortlessly from the kitchen to the living spaces and outdoors. The beautifully appointed kitchen is designed to be the center of it all, featuring integrated panel-front appliances, a generous island, and an oversized butler’s pantry with additional appliances, prep space and storage that keeps everything behind the scenes. The first floor also offers a flexible private office or second living area and a guest suite, ideal for visitors or multigenerational living. Upstairs, the spacious primary suite offers a luxurious escape with a spa-inspired bath and beautiful walk-in closet, while three additional bedrooms and a generous game room provide room for everyone to spread out. And the outdoor living is just as appealing. Beyond the intimate central courtyard, a large fenced backyard and patio offer endless possibilities for entertaining, dining under the stars or simply relaxing, with plenty of room to add a pool if desired. With 5 bedrooms, 4.5 baths, every space has been thoughtfully considered to balance beautiful design with everyday comfort. Just minutes from Tietze Park, Lakewood shopping and dining, Greenville Avenue restaurants and neighborhood favorites, 6027 Goodwin delivers a rare combination of architectural style, generous living spaces and an exceptional M-Streets location. Sophisticated enough to impress, comfortable enough to call home and ready for its first owners.
Open Houses
Open house times are shown in the property’s local time.
Features & Amenities
Interior
-
Other Interior Features
Built-in Features, Double Vanity, Kitchen Island, Natural Woodwork, Open Floorplan, Pantry, Walk-In Closet(s), High Speed Internet, In-Law Floorplan
-
Total Bedrooms
5
-
Bathrooms
4
-
1/2 Bathrooms
1
-
Basement YN
NO
-
Cooling YN
YES
-
Cooling
Ceiling Fan(s), Central Air, Electric
-
Fireplace YN
YES
-
Heating YN
YES
-
Heating
Central, Electric
-
Pet friendly
N/A
Exterior
-
Garage
Yes
-
Garage spaces
2
-
Construction Materials
Stucco
-
Other Exterior Features
Courtyard
-
Parking
Driveway, Garage Door Opener, Attached
-
Pool
No
-
Waterfront YN
NO
Area & Lot
-
Lot Size(acres)
0.161
-
Lot Size(square feet)
7,013
-
Property Type
Residential
-
Property Sub Type
Single Family Residence
-
Architectural Style
Contemporary/Modern
Price
-
Sales Price
$1,799,000
-
Tax Amount
$7,793
-
Financing Options
Cash, Conventional
-
Sq. Footage
4,007
-
Price/SqFt
$448
HOA
-
Association
No
School District
-
Elementary School
Geneva Heights
-
Middle School
Long
-
High School
Woodrow Wilson
Property Features
-
New Construction
YES
-
Foundation Details
Slab
-
Senior Community YN
NO
-
Sewer
Public Sewer
-
Tax Lot
7
-
Water Source
Public
Schedule a Showing
Showing scheduled successfully.
Mortgage calculator
Estimate your monthly mortgage payment, including the principal and interest, property taxes, and HOA. Adjust the values to generate a more accurate rate.
Your payment
Principal and Interest:
$
Property taxes:
$
HOA fees:
$
Total loan payment:
$
Total interest amount:
$
Location
County
Dallas
Elementary School
Geneva Heights
Middle School
Long
High School
Woodrow Wilson
Listing Courtesy of Christi Weinstein, Agency Dallas Park Cities, LLC
RealHub Information is provided exclusively for consumers' personal, non-commercial use, and it may not be used for any purpose other than to identify prospective properties consumers may be interested in purchasing. All information deemed reliable but not guaranteed and should be independently verified. All properties are subject to prior sale, change or withdrawal. RealHub website owner shall not be responsible for any typographical errors, misinformation, misprints and shall be held totally harmless.

AGENT
Joe Boston
Call Joe today to schedule a private showing.

* Listings on this website come from the FMLS IDX Compilation and may be held by brokerage firms other than the owner of this website. The listing brokerage is identified in any listing details. Information is deemed reliable but is not guaranteed. If you believe any FMLS listing contains material that infringes your copyrighted work please review our DMCA policy and learn how to submit a takedown request.© 2024 FMLS.
Related Properties

Dallas
9007 Leaside Drive
4 Beds
3 Baths
4,064 Sq.Ft.
$1,625,000
MLS#: 21409355

Dallas
4317 Echo Glen Drive
4 Beds
4 Baths
3,436 Sq.Ft.
$1,549,000
MLS#: 21423909
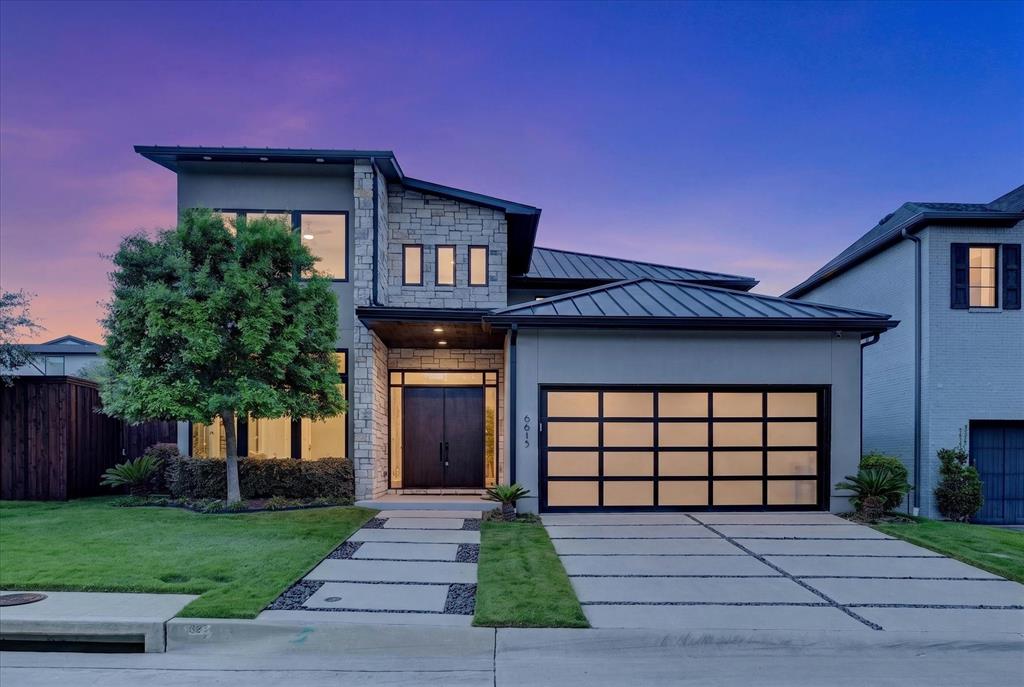
Dallas
6615 GREEN KNOLL Drive
4 Beds
4 Baths
3,748 Sq.Ft.
$1,998,000
MLS#: 21256029

Dallas
6917 Forest Glen Drive
4 Beds
4 Baths
5,519 Sq.Ft.
$1,759,900
MLS#: 21419067

Dallas
4430 Stigall Street
4 Beds
4 Baths
4,078 Sq.Ft.
$1,500,000
MLS#: 21399984

Dallas
7210 Casa Loma Avenue
4 Beds
4 Baths
4,746 Sq.Ft.
$1,895,000
MLS#: 21386630

Dallas
4240 Prescott Avenue 8B
2 Beds
2 Baths
2,293 Sq.Ft.
$1,550,000
MLS#: 21337228

Dallas
6363 Vanderbilt Avenue
4 Beds
3 Baths
3,886 Sq.Ft.
$1,599,000
MLS#: 21410832

Dallas
4528 W Amherst Avenue
5 Beds
4 Baths
4,501 Sq.Ft.
$1,890,000
MLS#: 21415655

Dallas
9816 Mixon Drive
5 Beds
5 Baths
4,208 Sq.Ft.
$1,799,999
MLS#: 21390463
