Features & Amenities

Interior

  • Other Interior Features

    Kitchen Island, Walk-In Closet(s)

  • Total Bedrooms

    3

  • Bathrooms

    2

  • Pet friendly

    N/A

Exterior

  • Garage

    Yes

  • Garage spaces

    2

  • Construction Materials

    Wood Siding, Brick

  • Other Exterior Features

    Rain Gutters

  • Parking

    Attached Carport, Concrete, Garage Faces Side, Attached

  • Pool

    No

Area & Lot

  • Lot Features

    Corner Lot, Few Trees

  • Lot Size(acres)

    0.21

  • Lot Size(square feet)

    9,147

  • Property Type

    Residential

  • Property Sub Type

    Single Family Residence

Price

  • Sales Price

    $325,000

  • Tax Amount

    $4,058

  • Sq. Footage

    1,800

  • Price/SqFt

    $180

HOA

  • Association

    No

School District

  • Elementary School

    Mt Vernon

  • Middle School

    Mt Vernon

  • High School

    Mt Vernon

Schedule a Showing

Showing scheduled successfully.

<
>
IN PERSON
VIA CHAT

What is 3 + 4 ?


Mortgage calculator

Estimate your monthly mortgage payment, including the principal and interest, property taxes, and HOA. Adjust the values to generate a more accurate rate.

Your payment

Principal and Interest:

$

Property taxes:

$

HOA fees:

$

Total loan payment:

$

Total interest amount:

$

Location

County

Franklin

Elementary School

Mt Vernon

Middle School

Mt Vernon

High School

Mt Vernon

Listing Courtesy of Karrie Roberts, Century 21 Butler Real Estate

RealHub Information is provided exclusively for consumers' personal, non-commercial use, and it may not be used for any purpose other than to identify prospective properties consumers may be interested in purchasing. All information deemed reliable but not guaranteed and should be independently verified. All properties are subject to prior sale, change or withdrawal. RealHub website owner shall not be responsible for any typographical errors, misinformation, misprints and shall be held totally harmless.

Agent Joe Boston

AGENT

Joe Boston

Call Joe today to schedule a private showing.


* Listings on this website come from the FMLS IDX Compilation and may be held by brokerage firms other than the owner of this website. The listing brokerage is identified in any listing details. Information is deemed reliable but is not guaranteed. If you believe any FMLS listing contains material that infringes your copyrighted work please review our DMCA policy and learn how to submit a takedown request.© 2024 FMLS.
Nestled in a highly desirable neighborhood, this delightful brick home exudes charm. With three generously-sized bedrooms and two well-appointed bathrooms, this property offers comfortable living spaces. The kitchen provides ample storage for your culinary needs, while the utility room offers convenient functionality. Relax and take in the tranquil view of the spacious backyard from the covered patio. Parking is a breeze, thanks to the two-car garage and the convenient one-car carport. Seize the opportunity to infuse your personal style and transform this enchanting residence into your very own dream home!

604 Mustang Drive

Message successfully sent.

What would you like to know?

What is 3 + 4 ?

I agree to receive email communication and understand I can unsubscribe at any time.

I agree to be contacted by Next Level Realty Group via call, email, and text for real estate services. To opt out, you can reply 'stop' at any time or reply 'help' for assistance. You can also click the unsubscribe link in the emails. Message and data rates may apply. Message frequency may vary. Privacy Policy

Related Properties

Picture shows progress as of October 24 with estimated completion early 2027. Don't wait on this new construction home located just outside the city limits of Mt. Vernon in Limousin Oak Trails Subdivision, an addition with minimal restrictions to protect your investment with no HOA. Located across from the Franklin County Sports Complex, this thoughtfully designed floorplan offers 1,436 sq. ft. of main living space and sits on a spacious half acre lot. Highlights include: 3 comfortable bedrooms & 2 full bathrooms Open-concept living area with modern finishes and attached 2-car garage. Located outside the city limits with quick access to town amenities. Perfect for first-time buyers or anyone looking for the convenience of new construction without city taxes. Home comes with a one-year builder's warranty issued from closing day!
#21205535

Mount Vernon

118 Windjammer Road

3 Beds

2 Baths

1,436 Sq.Ft.

$285,000

MLS#: 21205535

Welcome to 106 Pecan Ridge Road, a lovely transitional-style home that feels like new, ideally located near the MVISD campus. Situated on a spacious lot, this thoughtfully designed home combines style, comfort, and functionality for everyday living. The lower level is dedicated to inviting living spaces, including a family room, dining area, and a bright, open kitchen featuring custom cabinetry, granite countertops, a breakfast bar, and a large pantry. A convenient laundry room and powder bath complete the main floor. Step outside to the fully covered patio with lighting and a ceiling fan—perfect for relaxing or entertaining in every season. The expansive backyard offers ample space for gardening, outdoor games, or creating your own private retreat. Upstairs, you’ll find four comfortable bedrooms and two full bathrooms, along with a charming reading nook at the top of the stairs. Throughout the home, you’ll appreciate the neutral color palette, vinyl plank and tile flooring, and an abundance of natural light. This move-in-ready property offers the best of modern living in a desirable location—don’t miss your chance to make it yours!
#21421712

Mount Vernon

106 Pecan Ridge Road

4 Beds

2 Baths

1,960 Sq.Ft.

$309,900

MLS#: 21421712

Neat, solid 4-bedroom, 2-bath brick home with 2-car carport on about 1.38 acres, just over a mile from Mt. Vernon.  This home features a split bedroom arrangement with the main suite on one side of the house and the other three bedrooms and a full bath on the other side.  The vaulted great room has a wood-burning fireplace.  A spacious dining area can accommodate a large table and is positioned just off the kitchen.  The kitchen has lots of cabinet and counter space and includes an island.  Appliances include an electric cooktop, double ovens a dishwasher and fridge.  The utility room sits just behind the kitchen, and an adjacent outside door opens onto the carport.  The back yard is surrounded by a privacy fence and also contains a metal 8x16 storage building.
#21399019

Mount Vernon

26 CR 2045

4 Beds

2 Baths

2,168 Sq.Ft.

$315,000

MLS#: 21399019

CURRENTLY UNDER CONSTRUCTION WITH ESTIMATED COMPLETION IN NOVEMBER! Pictures show progress through October 24. Don't wait on this new construction home located just outside the city limits of Mt. Vernon in Limousin Oak Trails Subdivision, an addition with minimal restrictions to protect your investment with no HOA. Located across from the Franklin County Sports Complex, this thoughtfully designed split floorplan offers 1,382 sq. ft. of main living space and sits on a spacious over half acre corner lot. Highlights include: 3 comfortable bedrooms & 2 full bathrooms Open-concept living area with modern finishes Attached 2-car garage Great location with quick access to town amenities Perfect for first-time buyers, or anyone looking for the convenience of new construction without city taxes. Home comes with a one-year builder's warranty issued from closing day! AI added concrete driveway but it will have an approximate 18x24 parking pad then gravel to street. Size is approximate as builder has to work with lot contours, driveway approach, culverts etc.
#21204357

Mount Vernon

86 Windjammer Road

3 Beds

2 Baths

1,382 Sq.Ft.

$275,000

MLS#: 21204357

Don't miss the opportunity on this Charming Lake Community Retreat Just One Block from Beautiful Lake Cypress Springs! Sellers are MOTIVATED!

Nestled in the highly sought-after, gated Tall Tree community, this beautifully updated 2-bedroom, 2-bathroom home offers the perfect blend of rustic character and modern comfort. Surrounded by mature trees and abundant wildlife, the property invites nature indoors with large windows that frame scenic wooded views and flood the space with natural light.

Inside, warm pine-accented walls create an inviting, cozy atmosphere. The completely updated kitchen boasts contemporary fixtures, a convenient breakfast bar, a spacious pantry, and updated bathrooms—ideal for both everyday living and casual entertaining. 

The one car garage features extra overhead storage, and the separate outdoor storage building offers incredible potential to be converted into a private home office, hobby shop, or extra living space. 

Enjoy exclusive access to premium Tall Tree amenities, including 2 private boat ramps, clubhouse, tennis courts, swimming pool, and 24hrs a day 7 days a week gated security.  This property presents a rare opportunity to own a tranquil lake-area home with both comfort and character a peaceful primary residence, a turnkey weekend escape, or a high-potential investment property in East Texas, this rare gem delivers. See list of updated in associated docs.
#21415754

Mount Vernon

38 Twisted Trail

2 Beds

2 Baths

1,642 Sq.Ft.

$295,000

MLS#: 21415754
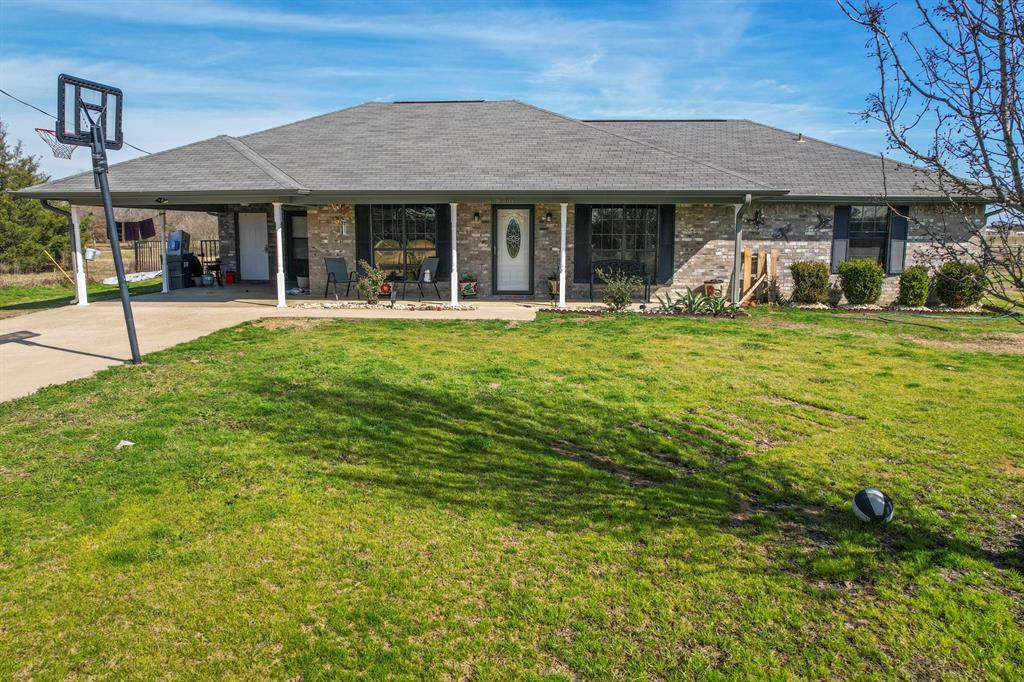
Looking for a place in the country but close to town? You found it with this one! Cute 4 bed, 2 bath brick home is on 4 acres with a nice pond, good pasture. Property has been fenced and cross fenced. There is a shop with a covered area for parking your lawn mower or tractor. And, if you own a small plane, there is an airport just down the road! Don't miss this one! Call today to schedule your private showing!
#21170440

Mount Vernon

1960 County Road 1030

4 Beds

2 Baths

1,547 Sq.Ft.

$347,900

MLS#: 21170440
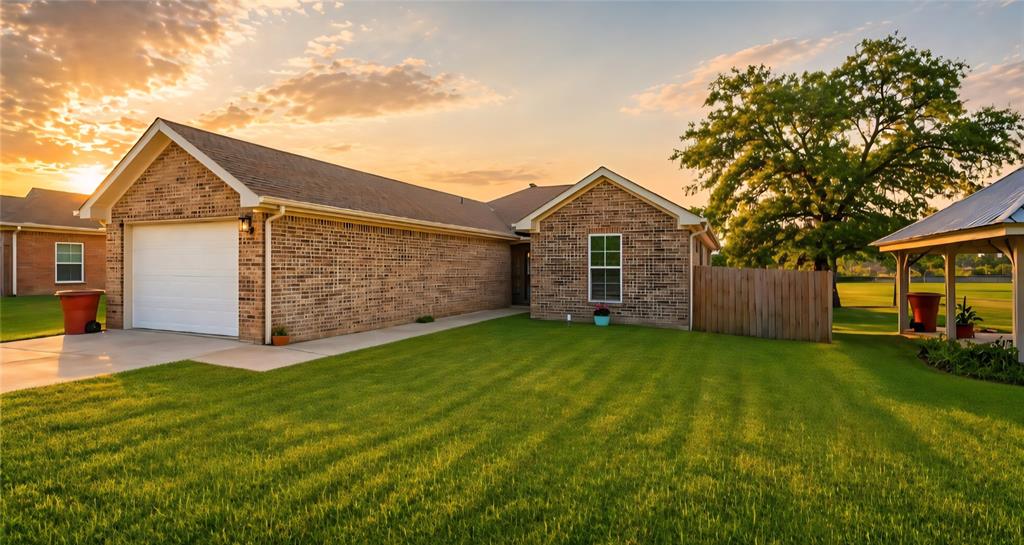
Move-In Ready Living Without the Work — Newer Construction in Mount Vernon

If you’ve been looking at homes and keep running into properties that need updating, repairs, or constant maintenance — this one offers a different experience.

This 3-bedroom, 3-bath home was built with modern living in mind, giving you the benefit of newer construction without the wait or uncertainty of building. From the moment you walk in, you’ll notice the clean, open feel created by tall ceilings, natural light, and a layout that actually works for everyday life.

Designed for comfort and efficiency, the home features full spray foam insulation, helping keep energy costs down while maintaining a comfortable indoor environment year-round. The kitchen and living areas flow naturally together, making it easy to relax, host, or simply enjoy the space without feeling closed in.

Step outside to a fully fenced backyard — perfect for pets, outdoor time, or low-maintenance living. Tucked away on a quiet street, you get a sense of privacy while still being just minutes from downtown Mount Vernon.

For buyers who want something that’s clean, functional, and ready to go without the projects — this home is worth a closer look.
#21248385

Mount Vernon

109 Baker Street

3 Beds

3 Baths

1,988 Sq.Ft.

$290,000

MLS#: 21248385

3 BEDROOM, 2 BATH AND 2 CAR GARAGE IN TOWN CLOSE TO MVISD

Welcome home to this charming single-story brick home situated in the highly desirable Meadow Park subdivision of Mount Vernon, TX. Featuring 3 spacious bedrooms and 2 full bathrooms, this home seamlessly combines classic comfort with modern design. Step inside to an inviting open living space highlighted with many upgrades such as high vaulted ceilings, warm wood-look flooring, custom crown molding, and a floor-to-ceiling brick hearth featuring a wood-burning fireplace and rustic mantel. The open kitchen overlooks the main living area through a raised granite breakfast bar with elegant pendant lighting, dark custom wood cabinetry, a tiled backsplash, and matching stainless-steel appliances. The primary suite offers a private retreat with vaulted ceilings, plush carpeting, and an en-suite bath finished with custom tile work and dark hardware. Enjoy the protection and convenience of an attached two-car garage, a wide paved driveway, and a manicured lawn, all located just minutes from the MVISD campus, shopping, dining, healthcare and MUCH more! Schedule your private tour today and make this beautiful property yours!
#21387926

Mount Vernon

606 Rodeo Drive

3 Beds

2 Baths

1,560 Sq.Ft.

$275,000

MLS#: 21387926

Price reduced
Great Find just outside of town. Less than 10 minutes from downtown Mount Vernon. Come check out this great 3-bedroom, 3-bath brick main home plus it also has a separate mother-in-law cottage and a workshop all sitting on 3.5 acres in a private country setting. This multi-generational property has it all. Vaulted wood ceilings frame the living area in the house, while a stone, wood burning stove keeps things cozy. Big bedrooms, spacious baths and an island kitchen make this home perfect for entertaining. The guest house cottage is full size with its own kitchen, bath and fireplace in the open concept kitchen and living area. The large metal workshop is great for your projects and storage and also has a large, attached carport and separate electric meter. The main house has a large front porch, attached 2 car garage and large bedrooms. Come take a look before this great opportunity is gone. Sold AS-IS.
#21336424

Mount Vernon

511 County Road Sw 3010

3 Beds

3 Baths

4,242 Sq.Ft.

$359,000

MLS#: 21336424

Send a message

Message successfully sent.

Your message

What is 3 + 4 ?

Reason for contacting?

I agree to receive email communication and understand I can unsubscribe at any time.

I agree to be contacted by Next Level Realty Group via call, email, and text for real estate services. To opt out, you can reply 'stop' at any time or reply 'help' for assistance. You can also click the unsubscribe link in the emails. Message and data rates may apply. Message frequency may vary. Privacy Policy

Sign Out

Virtual Assistant

Would you like to take the next step with this property? We can help you schedule a showing or virtual tour, or send you more details.

Yes, I would like more information.

Thank You for Your Reply, One of Our Agents will contact you as soon as possible

No, maybe later.

Thank you, you can always contact me via email, phone number or through the contact form.

Realhub AI

Lucy - Your AI-Powered Realtor

Update Your Temporary Password

Personalize your search

Enter your email and we'll notify you immediately when new listings match what you're looking for.

or enter email address

Already have an account ? Login here

Continue your home search

I agree to receive communications and understand I can unsubscribe at any time.

I agree to be contacted by Next Level Realty Group via call, email, and text for real estate services. To opt out, you can reply 'stop' at any time or reply 'help' for assistance. You can also click the unsubscribe link in the emails. Message and data rates may apply. Message frequency may vary. Privacy Policy

Already have an account ? Login here

We use cookies

We use cookies primarily for analytics to enhance your experience. By accepting, you agree to our use of these cookies. You can manage your preferences or learn more about our cookies policy.