Features & Amenities

Interior

  • Other Interior Features

    Eat-in Kitchen, Open Floorplan, High Speed Internet

  • Total Bedrooms

    4

  • Bathrooms

    3

  • Basement YN

    NO

  • Cooling YN

    YES

  • Cooling

    Central Air, Electric

  • Heating YN

    YES

  • Heating

    Central, Electric

  • Pet friendly

    N/A

Exterior

  • Garage

    Yes

  • Garage spaces

    2

  • Construction Materials

    Brick

  • Parking

    Garage, Attached

  • Pool

    No

  • Waterfront YN

    NO

Area & Lot

  • Lot Features

    Corner Lot

  • Lot Size(acres)

    0.266

  • Lot Size(square feet)

    11,586

  • Property Type

    Residential

  • Property Sub Type

    Single Family Residence

  • Architectural Style

    Traditional

Price

  • Sales Price

    $300,000

  • Tax Amount

    $6,804

  • Financing Options

    Cash, Conventional

  • Sq. Footage

    2,345

  • Price/SqFt

    $127

HOA

  • Association

    No

School District

  • Elementary School

    Haleyj

  • Middle School

    Dezavala

  • High School

    Nimitz

Property Features

  • Foundation Details

    Slab

  • Sewer

    Public Sewer

  • Tax Lot

    1

  • Water Source

    Public

Schedule a Showing

Showing scheduled successfully.

<
>
IN PERSON
VIA CHAT

What is 3 + 4 ?


Mortgage calculator

Estimate your monthly mortgage payment, including the principal and interest, property taxes, and HOA. Adjust the values to generate a more accurate rate.

Your payment

Principal and Interest:

$

Property taxes:

$

HOA fees:

$

Total loan payment:

$

Total interest amount:

$

Location

County

Dallas

Elementary School

Haleyj

Middle School

Dezavala

High School

Nimitz

Listing Courtesy of Stephan Cooper, Fieldhouse Realty Group Partners, LLC

RealHub Information is provided exclusively for consumers' personal, non-commercial use, and it may not be used for any purpose other than to identify prospective properties consumers may be interested in purchasing. All information deemed reliable but not guaranteed and should be independently verified. All properties are subject to prior sale, change or withdrawal. RealHub website owner shall not be responsible for any typographical errors, misinformation, misprints and shall be held totally harmless.

Agent Joe Boston

AGENT

Joe Boston

Call Joe today to schedule a private showing.


* Listings on this website come from the FMLS IDX Compilation and may be held by brokerage firms other than the owner of this website. The listing brokerage is identified in any listing details. Information is deemed reliable but is not guaranteed. If you believe any FMLS listing contains material that infringes your copyrighted work please review our DMCA policy and learn how to submit a takedown request.© 2024 FMLS.
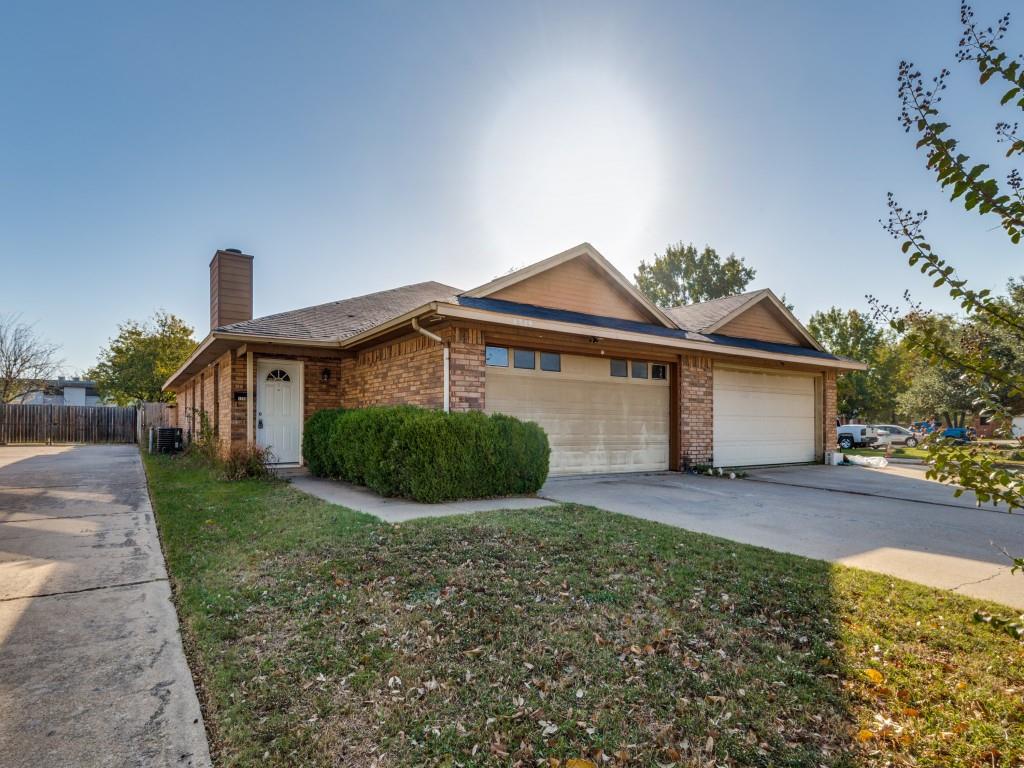
Opportunity awaits with this spacious 4-bedroom, 3-bath home situated on a large corner lot in a convenient Irving location! Offering generous living spaces, oversized bedrooms, and a desirable floorplan, this property has incredible potential for investors, flippers, or buyers looking to create their dream home. Roof was replaced in 2018. HVAC in 2021. The kitchen features a gas stove, and the expansive lot provides plenty of room for outdoor living, entertaining, or future improvements. Ideally located near major medical facilities, shopping, dining, and with easy access to Dallas and Ft Worth, this home combines space, location, and opportunity. Property is being sold AS-IS and will require foundation repairs and cosmetic updates. Bring your vision and unlock the possibilities this property has to offer!

605 W 8th Street

Message successfully sent.

What would you like to know?

What is 3 + 4 ?

I agree to receive email communication and understand I can unsubscribe at any time.

I agree to be contacted by Next Level Realty Group via call, email, and text for real estate services. To opt out, you can reply 'stop' at any time or reply 'help' for assistance. You can also click the unsubscribe link in the emails. Message and data rates may apply. Message frequency may vary. Privacy Policy

Related Properties

None
#21104848

Irving

1228 English Street

3 Beds

2 Baths

1,281 Sq.Ft.

$259,000

MLS#: 21104848

Buyers choice!   Buyers can either take $10K off the purchase price   OR   choose $10K towards their closing costs!   Call listing agent for any questions regarding 2-1 buy down!     Nestled in a quiet, peaceful cul-de-sac, this beautifully maintained home has a timeless charm that you will fall in love with!  Step inside to find a large inviting living space anchored by a cozy gas fireplace, handsome woodwork and high-end plantation shutters throughout.  The kitchen has ample natural light and features updated stainless appliances including a new Bosch dishwasher.  Retreat to the primary suite boasting a newly updated bathroom complete with a modern shower, fresh flooring and contemporary fixtures, alongside spacious walk-in closets.  Out back, relax on the covered patio overlooking meticulously landscaped gardens and a plush, vibrant St. Augustine grass lawn.  Complete with exceptional storage throughout, this lovely home offers an incredible value at this price point!
#21315973

Irving

2520 Pecan Grove Court

3 Beds

2 Baths

1,809 Sq.Ft.

$348,000

MLS#: 21315973

Move in Ready with some TLC on a HUGE LOT.
#21395585

Irving

617 E Union Bower Road

2 Beds

1 Baths

1,076 Sq.Ft.

$250,000

MLS#: 21395585

$60,000 in renovations and improvements, including the May 2026 bathroom and kitchen remodel with oak-finish cabinetry, custom quartz countertops, induction cooking and upgraded smart appliances. The spa-inspired primary bathroom features a Grohe rainfall shower and floating vanity. The layout was reworked to make better use of space and create a dedicated laundry room; flooring, doors and a smart water heater have also been updated.

Philips Hue lighting, Ecobee climate controls, a video doorbell, keyless entry and connected garage access bring smart-home convenience throughout, with Apple Google Home integration. An included 4K TV and Sonos surround-sound system set the scene for movie nights. A home office workstation, major kitchen appliances and stacked washer dryer are included, with selected furnishing exclusions and substitutions.

The renovated attached one car garage offers ChargePoint EV charging and storage, with an additional assigned outdoor parking space. Recent HOA-coordinated exterior repainting and caulking complement the improvements inside.

Enjoy approximately 10 minute drives to the new Irving H-E-B and Life Time, and around 15 minutes to Las Colinas.
#21389570

Irving

414 Santa Fe Trl 91

2 Beds

2 Baths

1,153 Sq.Ft.

$350,000

MLS#: 21389570

Freshly painted, nicely updated, exceptionally clean and beautifully presented, this spacious 1,348-square-foot Valley Ranch condo is truly move-in ready. The updated quartz kitchen offers 36-inch cabinetry, excellent storage and a practical layout, while both generously sized bedrooms feature private en-suite baths and walk-in closets. Granite-topped baths with updated fixtures, a library storage wall and convenient downstairs powder room add to the thoughtful design.

High-quality carpeting is soft underfoot, while upgraded triple-pane vinyl windows add comfort and energy efficiency. Two fireplaces add character—an electric fireplace with contemporary glass stones downstairs and a traditional wood-burning fireplace upstairs. Step outside from the living room to a private patio, perfect for relaxing or pets. Refrigerator, washer and dryer are all included, along with an attached garage.

The monthly HOA takes care of an unusually comprehensive list of expenses, including internet, cable, water, sewer and trash, along with exterior maintenance and insurance, landscaping and exterior pest control—making ownership refreshingly simple.

The location may be one of the best features. Set in Barrington Court in the heart of Valley Ranch, the home offers easy access to the area’s extensive network of canals, walking and biking paths, the Campion Trail system and nearby Cimarron Recreation Center. Shopping, dining and everyday conveniences are close at hand, with excellent access to I-635, SH-114, SH-121, I-35E and the President George Bush Turnpike.
#21363962

Irving

221 Cimarron Trail 2

2 Beds

2 Baths

1,348 Sq.Ft.

$285,000

MLS#: 21363962

This fully remodeled condominium features 3 bedrooms, 2.5 bathrooms, a large living area open to kitchen and large dining. Kitchen is completely brand new with new cabinets, undercabinet kitchen sink, sparkle quartz countertops, glass subway backsplash, and SS appliances. It features a one-car garage and carport, and a private yet spacious front deck area to enjoy the cool temperatures of the fall & summer mornings and evenings. Two brand new HVAC systems, new indoor system and duct work. completely remodeled bathrooms glass showers. Secure gated community. Easy access to major freeways, airport and shopping.
#21252550

Irving

4280 Cuesta Drive

3 Beds

2 Baths

1,461 Sq.Ft.

$319,900

MLS#: 21252550

Here’s your chance to get into a desirable, established Irving neighborhood with room to grow! This 3-bedroom, 2-bath home offers a functional layout with a spacious main living area with fireplace that flows right into the kitchen. Step outside to a generously sized backyard with plenty of space for gatherings, kids, pets, or simply relaxing at the end of the day. Conveniently located with easy access across the Metroplex, you’re just minutes from shopping, dining, and centrally positioned between DFW Airport and Love Field. With a little updating and your personal touch, this home has great potential to truly shine. All information deemed reliable but not guaranteed. Buyer and buyer’s agent to verify all information.
#21362033

Irving

3722 Devonshire Court W

3 Beds

2 Baths

1,442 Sq.Ft.

$299,000

MLS#: 21362033

Single-story brick home on a quiet interior lot in established Northwest Park, minutes from Belt Line, TX-183 and DFW Airport. Wide-open floor
plan: a front living room with wood-look flooring, a big tiled family and dining space anchored by a white-painted brick wood-burning fireplace,
and a sliding door out to the patio. The kitchen sits right in the middle of it all with an island, breakfast bar, double stainless sink, tile backsplash,
pendant and recessed lighting, and room for everybody. Three bedrooms are split off their own hall, including a primary with walk-in closet and
private bath with separate shower; the hall bath has a long double-sink vanity. A separate carpeted bonus room adds flexible square footage for
a game room, media room, office or fourth bedroom. Fresh paint, ceiling fans throughout, big fenced backyard with mature shade trees, storage
shed and open patio. Terms are negotiable. Buyer and buyer's agent to verify all information.
#21372290

Irving

4207 Rainier Street

3 Beds

2 Baths

2,008 Sq.Ft.

$350,000

MLS#: 21372290

Welcome to 3206 Griffiths Drive in Irving! This beautifully remodeled 3-bedroom, 2-bath home is fresh, bright, and completely move-in ready. Step inside to light-colored luxury vinyl plank flooring that flows throughout the home, creating a clean, modern feel. The updated kitchen is light and inviting with stylish finishes, while both bathrooms have been beautifully refreshed with a bright, contemporary look. An open, comfortable layout offers plenty of space for everyday living and entertaining. Outside, enjoy adorable curb appeal, a spacious backyard with room to play, garden, entertain, or simply relax, plus the convenience of a 2-car garage. Thoughtfully updated from top to bottom, this charming Irving home combines fresh modern style with a large lot and a location convenient to everything DFW has to offer. Just unpack and enjoy!
#21401157

Irving

3206 Griffiths Drive

3 Beds

2 Baths

1,314 Sq.Ft.

$319,900

MLS#: 21401157
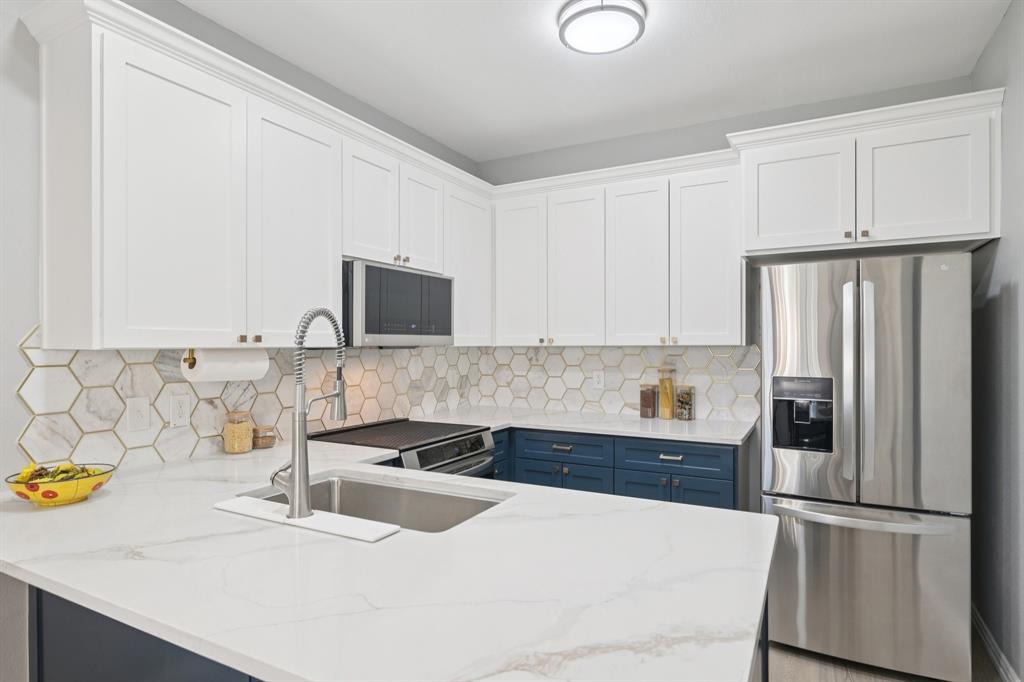
Step into refined comfort and thoughtful design in this beautifully remodeled 2-bedroom, 2.5-bath condo, ideally situated just steps from the canal and nearby hike and bike trails in Valley Ranch. Blending modern elegance with everyday functionality, this home offers a truly inviting living experience.  The fully renovated kitchen (2024) is a standout feature, showcasing white upper cabinetry paired with rich blue lower cabinets, complemented by sleek 3cm quartz countertops, a designer backsplash, brass hardware, and upgraded stainless steel appliances. The kitchen, dining and generous living area are enhanced by luxury vinyl plank flooring that flows seamlessly throughout the main level, staircase, and upstairs bedrooms, creating a cohesive and elevated feel. Upstairs, the spacious primary suite offers a cozy fireplace and a beautifully updated (2024) en-suite bath featuring an oversized walk-in shower, dual-sink vanity, modern oversized tile flooring, updated mirrors, lighting, and finishes that create a serene retreat. The secondary bedroom also enjoys its own ensuite bath, thoughtfully upgraded with modern hardware and fixtures. Additional improvements completed in 2025 include a recently installed hot water heater, solar screens on all windows for energy efficiency and privacy, an upgraded primary shower door, updated towel racks and hardware in each bathroom, and a stylish light fixture in the breakfast area. Homeowners enjoy access to a community pool, perfect for cooling off on those hot summer days, adding to the overall appeal of this beautifully maintained home ideally situated with easy access to IH-635, a variety of shopping and dining options, and approximately 15 minutes from DFW Airport.
#21237039

Irving

209 Cimarron Trail 6

2 Beds

2 Baths

1,348 Sq.Ft.

$329,000

MLS#: 21237039

Send a message

Message successfully sent.

Your message

What is 3 + 4 ?

Reason for contacting?

I agree to receive email communication and understand I can unsubscribe at any time.

I agree to be contacted by Next Level Realty Group via call, email, and text for real estate services. To opt out, you can reply 'stop' at any time or reply 'help' for assistance. You can also click the unsubscribe link in the emails. Message and data rates may apply. Message frequency may vary. Privacy Policy

Sign Out

Virtual Assistant

Would you like to take the next step with this property? We can help you schedule a showing or virtual tour, or send you more details.

Yes, I would like more information.

Thank You for Your Reply, One of Our Agents will contact you as soon as possible

No, maybe later.

Thank you, you can always contact me via email, phone number or through the contact form.

Realhub AI

Lucy - Your AI-Powered Realtor

Update Your Temporary Password

Personalize your search

Enter your email and we'll notify you immediately when new listings match what you're looking for.

or enter email address

Already have an account ? Login here

Continue your home search

I agree to receive communications and understand I can unsubscribe at any time.

I agree to be contacted by Next Level Realty Group via call, email, and text for real estate services. To opt out, you can reply 'stop' at any time or reply 'help' for assistance. You can also click the unsubscribe link in the emails. Message and data rates may apply. Message frequency may vary. Privacy Policy

Already have an account ? Login here

We use cookies

We use cookies primarily for analytics to enhance your experience. By accepting, you agree to our use of these cookies. You can manage your preferences or learn more about our cookies policy.