
Property
Beds
4
Full Baths
2
1/2 Baths
None
Year Built
1994
Sq.Footage
2,175
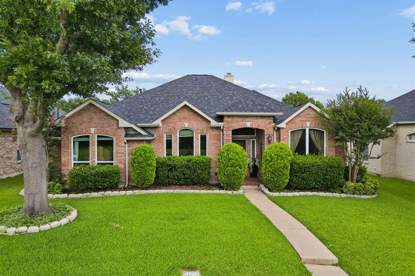
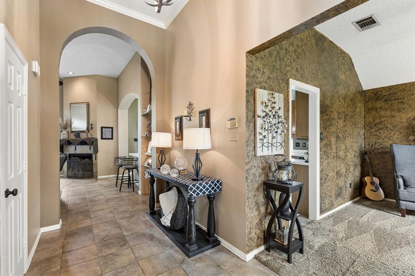
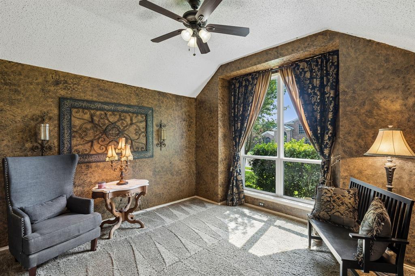
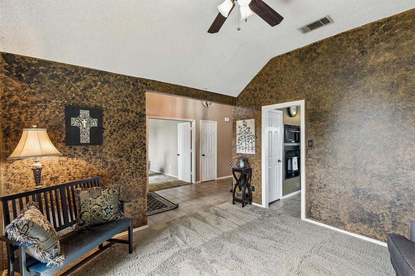
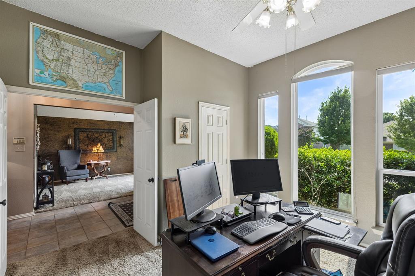
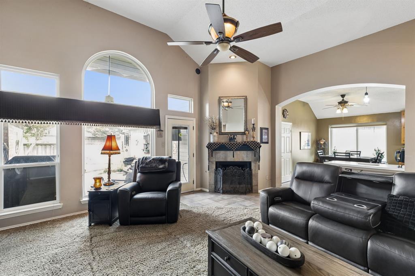
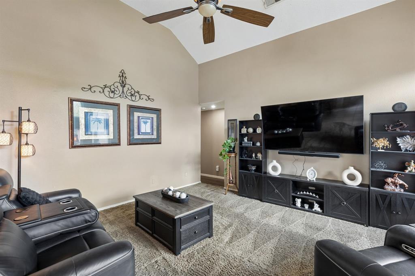
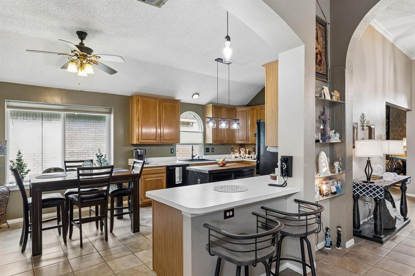
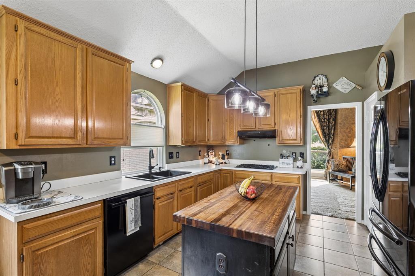
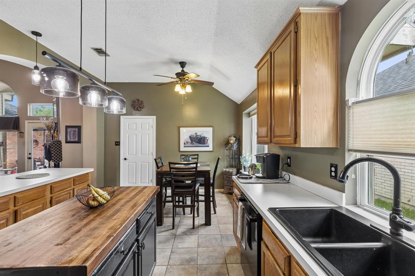
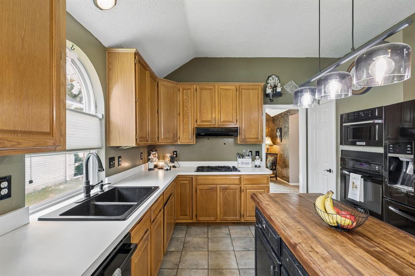
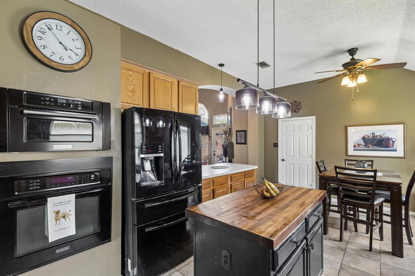
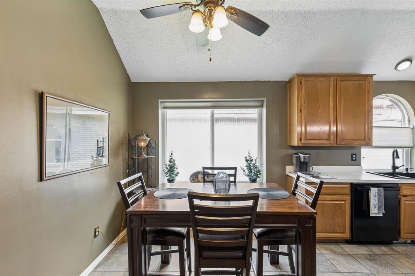
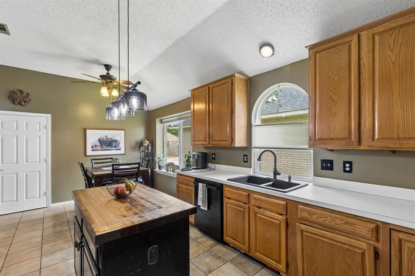
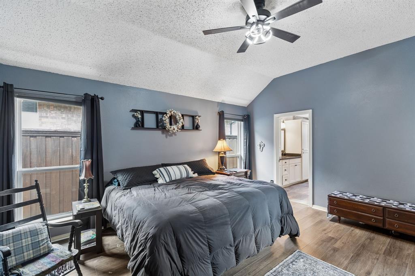
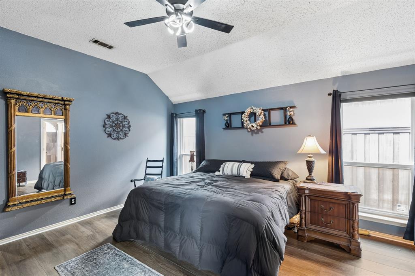
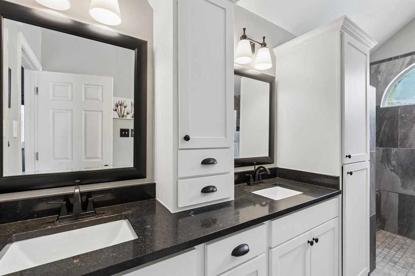
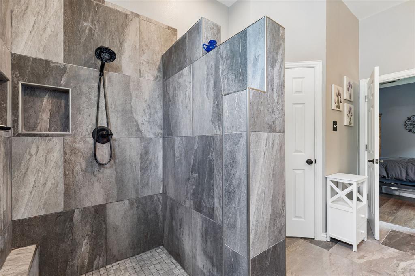
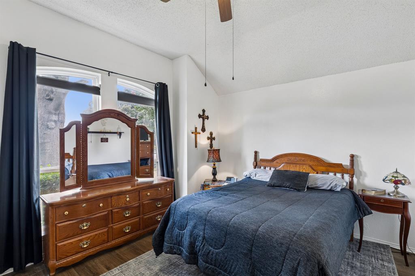
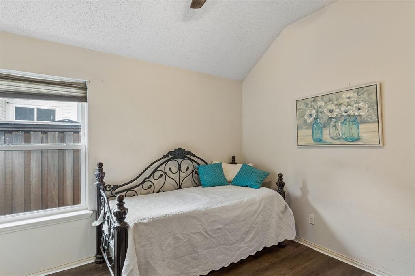
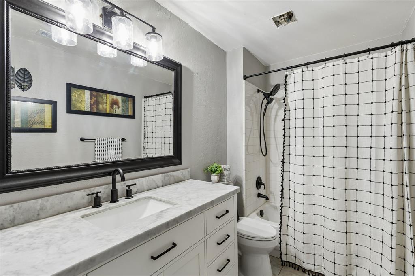
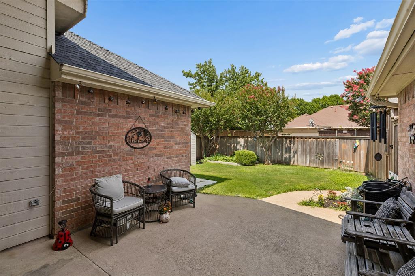
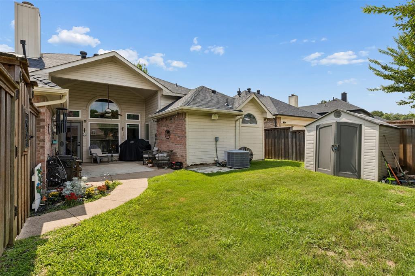
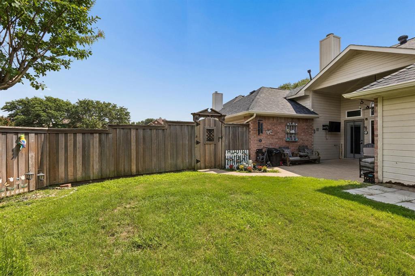
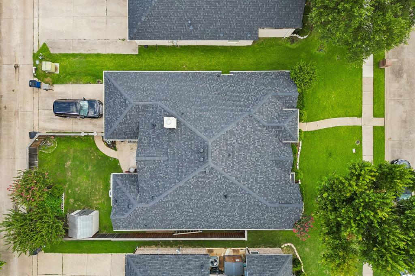
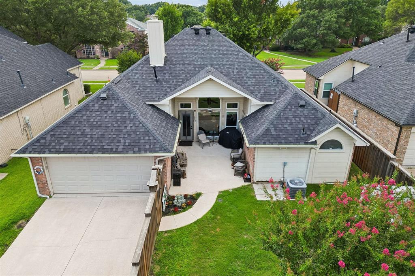
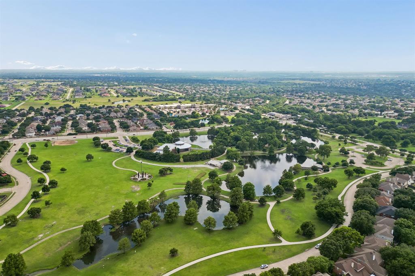
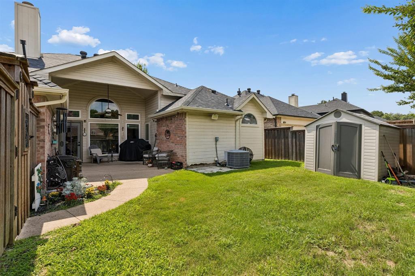
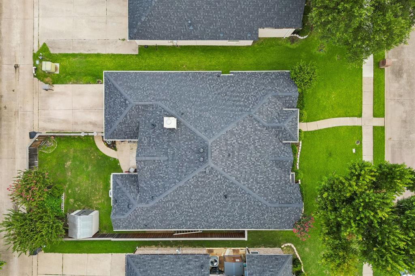
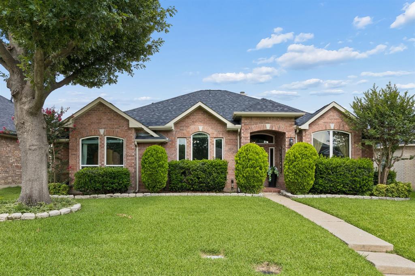
Beloved four-bedroom home in Allen ISD offers a fantastic floorplan. The drive-up appeal of this Shadow Lakes charmer reflects the care poured into the home. Stone-bordered front beds with vibrant shrubbery and mature trees welcome you home. Step inside to find easy care tile flooring that flows into the kitchen and nook. Off the entry find a spacious room that can serve as a second living room or a dining room with direct access to the kitchen. Across from this space is one of the 4 bedrooms in the home that is currently used as a home office. The family room boasts a high ceiling adding to the spacious feel and windows overlooking the back patio. Open to the nook and the kitchen, this space gives nice flow for entertaining or evenings in. The kitchen provides abundant counter space and storage. Find 42in cabinets, nice size island with butcher block counter plus storage and a pantry. Gas cooktop, composite sink and black appliances round out the kitchen. The primary is a lovely retreat with laminate flooring, great natural light, walk-in closet and updated en suite bath. The spa-like bath offers quartz countertops with white cabinetry and an oversized walk in shower. The secondary bedrooms are a nice size. The guest bath is also updated with quartz countertop and white cabinetry providing good storage. Step out back and enjoy outdoor living. The property boasts a prolific vegetable garden along with herbs and tomatoes. Storage shed for gardening implements will convey with the home. New roof and chimney 2025. Exterior lighting with timers added along front of the home in 2025. Walk to Shadowlakes Park! Enjoy all that Allen has to offer including Watters Crossing, shops, dining and easy access to major thoroughfares. Don’t miss this opportunity! SEE AGENT FOR BUYER DECORATING ALLOWANCE!
Features & Amenities
Interior
-
Other Interior Features
Eat-in Kitchen, Kitchen Island, Pantry, Walk-In Closet(s), High Speed Internet
-
Total Bedrooms
4
-
Bathrooms
2
-
Basement YN
NO
-
Cooling YN
YES
-
Cooling
Central Air, Electric
-
Fireplace YN
YES
-
Heating YN
YES
-
Heating
Central, Natural Gas
-
Pet friendly
N/A
Exterior
-
Garage
Yes
-
Garage spaces
2
-
Construction Materials
Brick
-
Other Exterior Features
Rain Gutters
-
Parking
Garage Door Opener, Garage Faces Rear, Attached
-
Patio and Porch Features
Patio
-
Pool
No
-
Waterfront YN
NO
Area & Lot
-
Lot Features
Cul-De-Sac, Few Trees, Interior Lot
-
Lot Size(acres)
0.16
-
Lot Size(square feet)
6969.6
-
Property Type
Residential
-
Property Sub Type
Single Family Residence
-
Architectural Style
Traditional
Price
-
Sales Price
$449,990
-
Tax Amount
$7,704
-
Sq. Footage
2, 175
-
Price/SqFt
$206
HOA
-
Association
No
School District
-
Elementary School
Story
-
Middle School
Ford
-
High School
Allen
Property Features
-
Foundation Details
Slab
-
Sewer
Public Sewer
-
Tax Lot
51
-
Water Source
Public
Schedule a Showing
Showing scheduled successfully.
Mortgage calculator
Estimate your monthly mortgage payment, including the principal and interest, property taxes, and HOA. Adjust the values to generate a more accurate rate.
Your payment
Principal and Interest:
$
Property taxes:
$
HOA fees:
$
Total loan payment:
$
Total interest amount:
$
Location
County
Collin
Elementary School
Story
Middle School
Ford
High School
Allen
Listing Courtesy of Laura Robertson , Keller Williams Realty Allen
RealHub Information is provided exclusively for consumers' personal, non-commercial use, and it may not be used for any purpose other than to identify prospective properties consumers may be interested in purchasing. All information deemed reliable but not guaranteed and should be independently verified. All properties are subject to prior sale, change or withdrawal. RealHub website owner shall not be responsible for any typographical errors, misinformation, misprints and shall be held totally harmless.

AGENT
Joe Boston
Call Joe today to schedule a private showing.

* Listings on this website come from the FMLS IDX Compilation and may be held by brokerage firms other than the owner of this website. The listing brokerage is identified in any listing details. Information is deemed reliable but is not guaranteed. If you believe any FMLS listing contains material that infringes your copyrighted work please click here to review our DMCA policy and learn how to submit a takedown request.© 2024 FMLS.
Related Properties
Allen
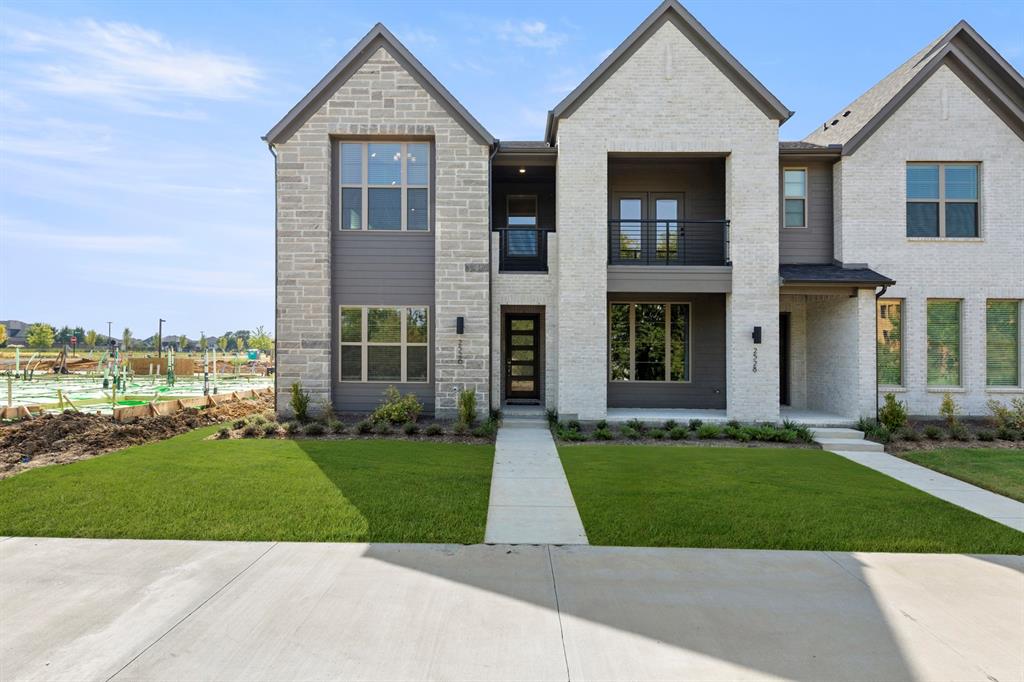
2526 Campden Mews
3 Beds
2 Baths
1,986 Sq.Ft.
$449,990
MLS#: 21065890
Allen
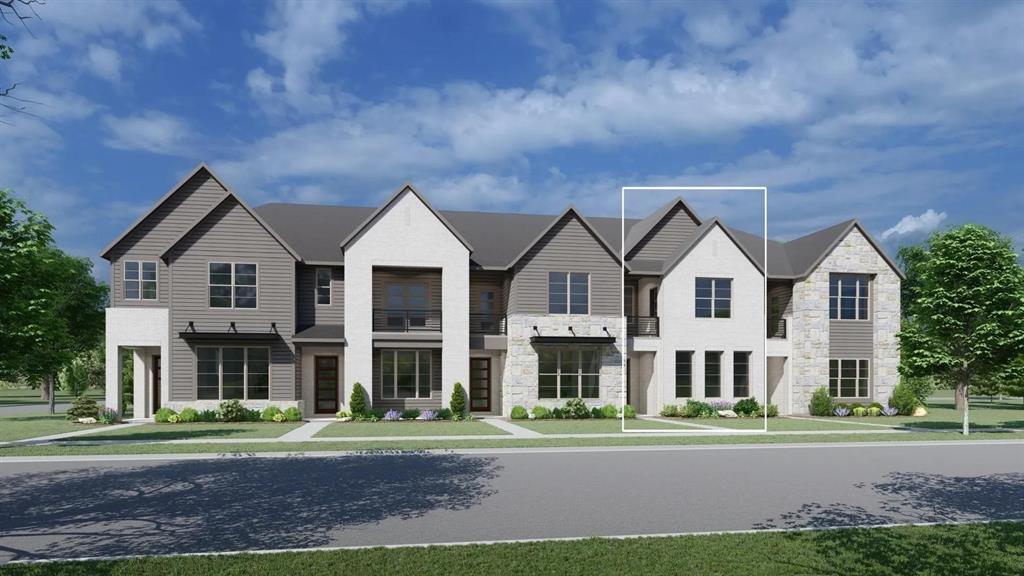
2512 Campden Mews
3 Beds
2 Baths
1,804 Sq.Ft.
$464,990
MLS#: 21181271
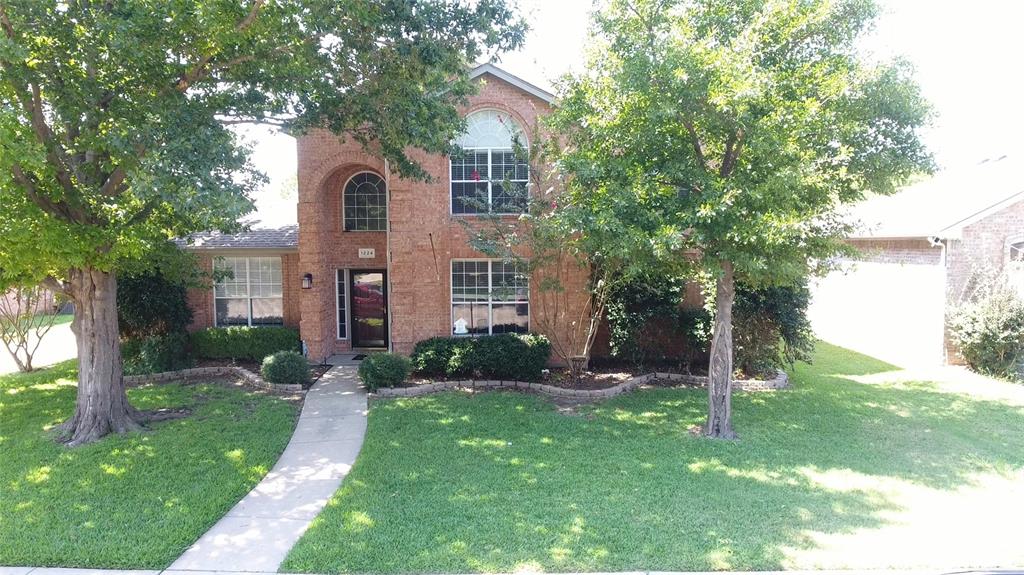
Allen
1224 Harvard Lane
4 Beds
2 Baths
2,590 Sq.Ft.
$529,990
MLS#: 21212887
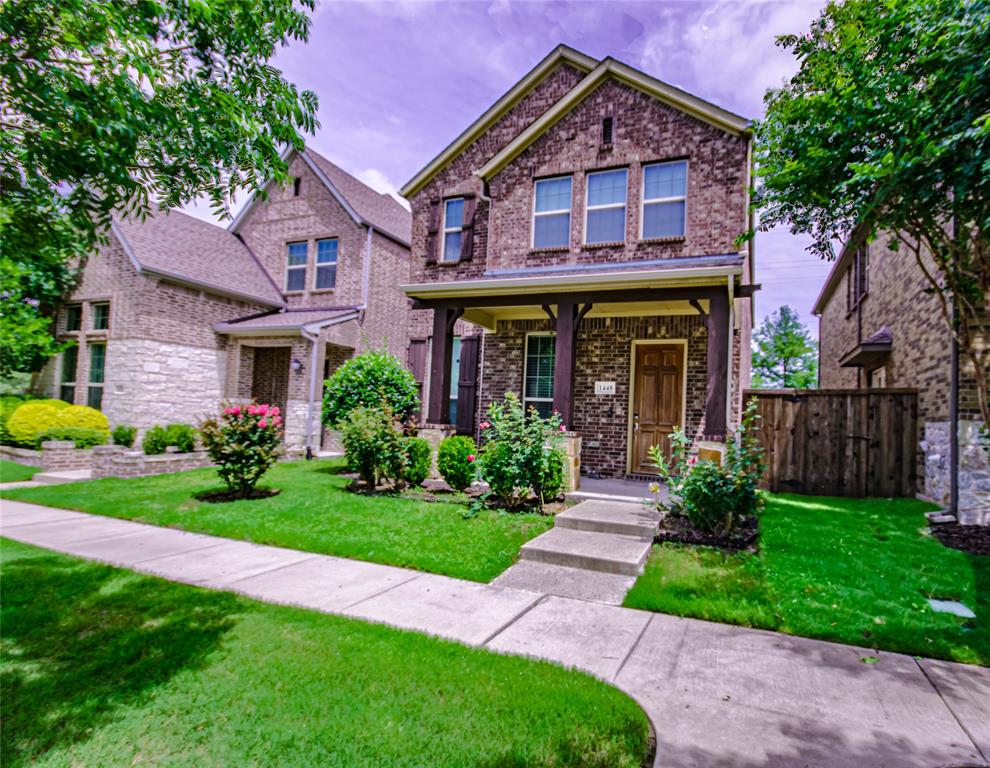
Allen
1448 Pebble Way
3 Beds
2 Baths
2,283 Sq.Ft.
$519,999
MLS#: 21280320
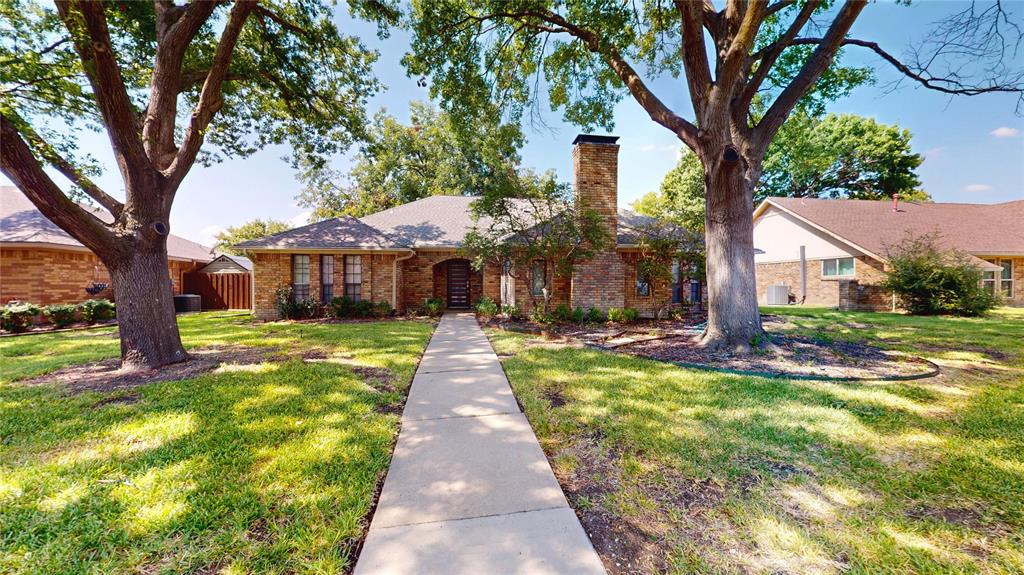
Allen
411 Sycamore Creek Road
4 Beds
2 Baths
2,186 Sq.Ft.
$409,950
MLS#: 21064430
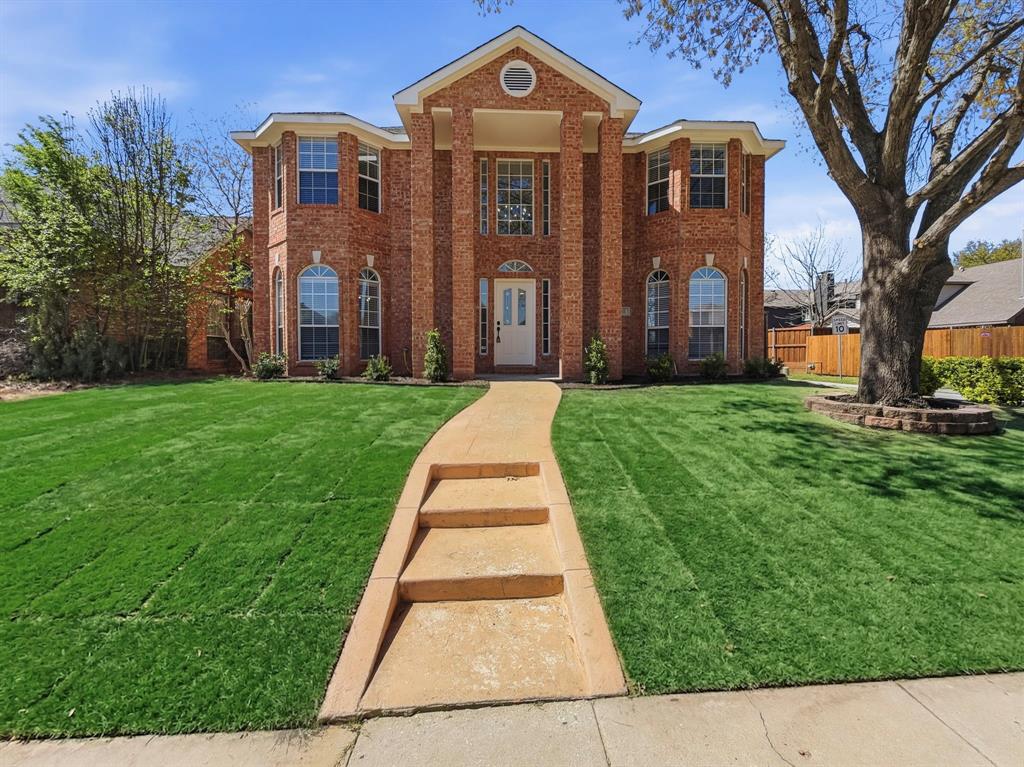
Allen
730 Fairlawn Street
4 Beds
2 Baths
2,915 Sq.Ft.
$525,000
MLS#: 21290036
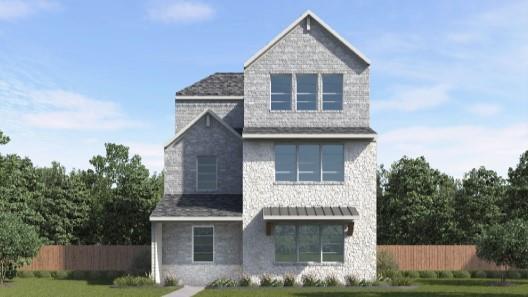
Allen
1474 Dulwich Drive
3 Beds
2 Baths
2,193 Sq.Ft.
$502,990
MLS#: 21292509
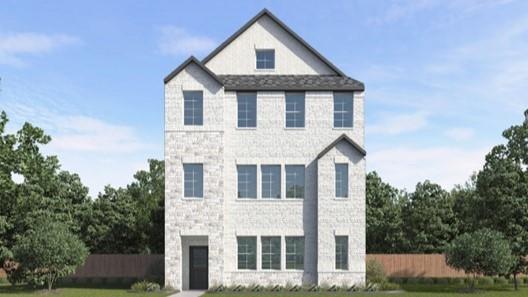
Allen
1480 New Forest Lane
4 Beds
3 Baths
2,191 Sq.Ft.
$504,990
MLS#: 21292514
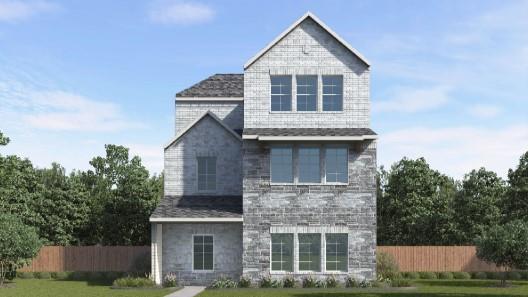
Allen
2119 Waterlow Lane
3 Beds
2 Baths
2,193 Sq.Ft.
$502,990
MLS#: 21292502
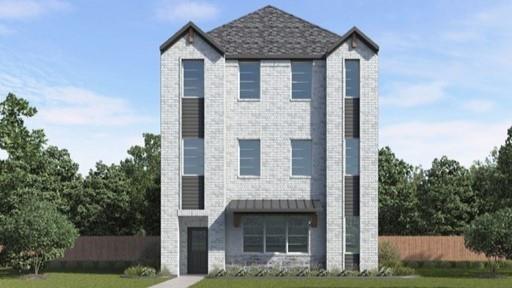
Allen
2115 Waterlow Lane
4 Beds
3 Baths
2,191 Sq.Ft.
$499,990
MLS#: 21292521
