


Property
Beds
3
Full Baths
3
1/2 Baths
None
Year Built
None
Sq.Footage
2,206
Discover the perfect blend of modern comfort and classic charm in this beautifully reimagined 3-bedroom, 3-full-bath home. This early 1900's home was taken down to the studs and completely updated in 2022 with a new roof, new windows, new flooring, new bathrooms, new kitchen, new heating & air system, new tankless hot water heater, new electrical panel & wiring, in 2024 a detached 1 car garage with concrete floor was added! With an open-concept floor plan, this residence offers an abundance of space for both everyday living and effortless entertaining. Step inside to a bright, airy living area that flows seamlessly into the heart of the home — a stunning chef’s kitchen featuring premium stainless steel appliances, custom-crafted cabinetry, and elegant Quartz countertops. The oversized eat-in island with a gas cooktop serves as the perfect gathering spot for family and friends, while the expansive walk-in pantry provides exceptional storage and organization. The primary suite is a true retreat, boasting a spacious walk-in closet with convenient direct access to the laundry room. The luxurious primary bathroom impresses with a frameless glass walk-in shower and double vanity topped with beautiful quartz countertops. Second bedroom downstairs also has a full guest bathroom off the hallway. Upstairs, you’ll find a versatile large bedroom or flexible game room complete with its own full bathroom, featuring quartz countertops and another elegant frameless walk-in shower — ideal for guests, teens, or a private retreat. Outside, enjoy peaceful mornings or relaxing evenings on the charming front porch or the spacious covered back patio. This thoughtfully updated home combines functionality, style, and comfort in one of the most desirable layouts available. Don’t miss your opportunity to make this move-in-ready gem your own!
Features & Amenities
Interior
-
Other Interior Features
Pantry, High Speed Internet
-
Total Bedrooms
3
-
Bathrooms
3
-
Basement YN
NO
-
Cooling YN
YES
-
Cooling
Central Air
-
Heating YN
YES
-
Heating
Exhaust Fan, Central
-
Pet friendly
N/A
Exterior
-
Garage
Yes
-
Garage spaces
1
-
Parking
Garage, Gated, Gravel
-
Pool
No
-
Waterfront YN
NO
Area & Lot
-
Lot Size(acres)
0.226
-
Lot Size(square feet)
9,844
-
Property Type
Residential
-
Property Sub Type
Single Family Residence
-
Architectural Style
Traditional
Price
-
Sales Price
$339,950
-
Tax Amount
$8,659
-
Sq. Footage
2,206
-
Price/SqFt
$154
HOA
-
Association
No
School District
-
Elementary School
Burnett
-
Middle School
Furlough
-
High School
Terrell
Property Features
-
Foundation Details
Pillar/Post/Pier
-
Sewer
Public Sewer
-
Tax Lot
5B
-
Water Source
Public
Schedule a Showing
Showing scheduled successfully.
Mortgage calculator
Estimate your monthly mortgage payment, including the principal and interest, property taxes, and HOA. Adjust the values to generate a more accurate rate.
Your payment
Principal and Interest:
$
Property taxes:
$
HOA fees:
$
Total loan payment:
$
Total interest amount:
$
Location
County
Kaufman
Elementary School
Burnett
Middle School
Furlough
High School
Terrell
Listing Courtesy of Jory Walker, Coldwell Banker Apex, Realtors
RealHub Information is provided exclusively for consumers' personal, non-commercial use, and it may not be used for any purpose other than to identify prospective properties consumers may be interested in purchasing. All information deemed reliable but not guaranteed and should be independently verified. All properties are subject to prior sale, change or withdrawal. RealHub website owner shall not be responsible for any typographical errors, misinformation, misprints and shall be held totally harmless.

AGENT
Joe Boston
Call Joe today to schedule a private showing.

* Listings on this website come from the FMLS IDX Compilation and may be held by brokerage firms other than the owner of this website. The listing brokerage is identified in any listing details. Information is deemed reliable but is not guaranteed. If you believe any FMLS listing contains material that infringes your copyrighted work please click here to review our DMCA policy and learn how to submit a takedown request.© 2024 FMLS.
Related Properties
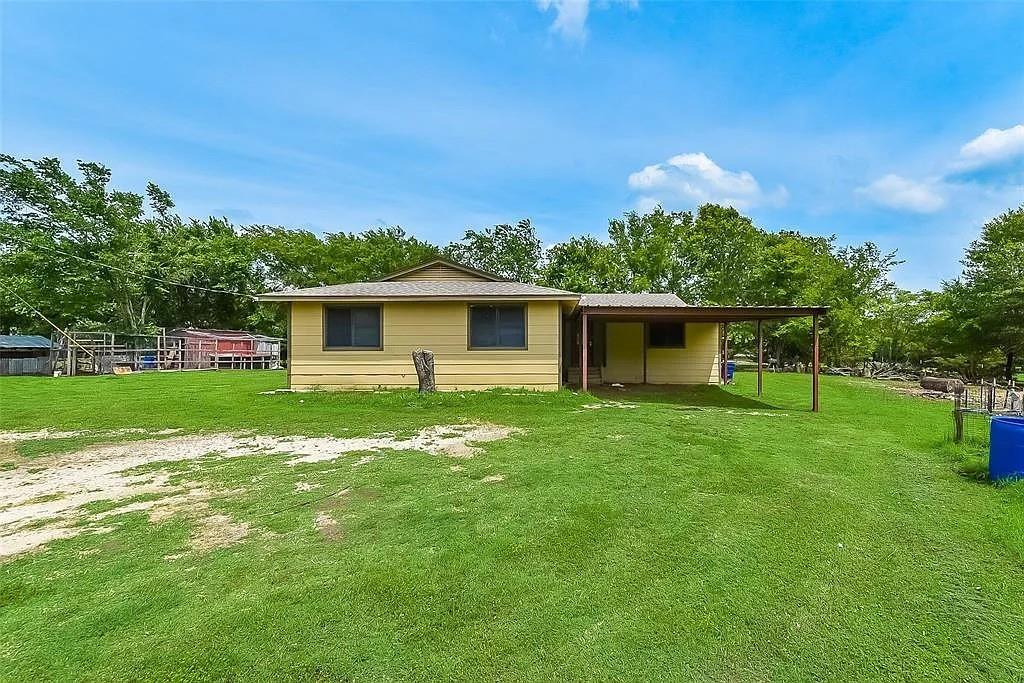
Terrell
17091 County Road 339
3 Beds
2 Baths
1,878 Sq.Ft.
$319,000
MLS#: 21238306
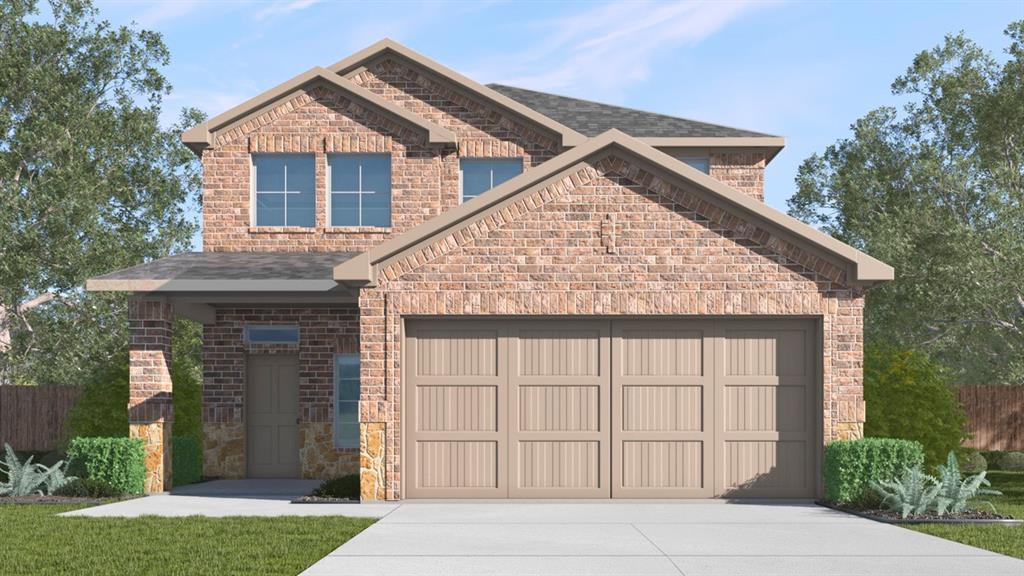
Terrell
228 Pheasant Run Road
4 Beds
2 Baths
2,546 Sq.Ft.
$336,490
MLS#: 21303248
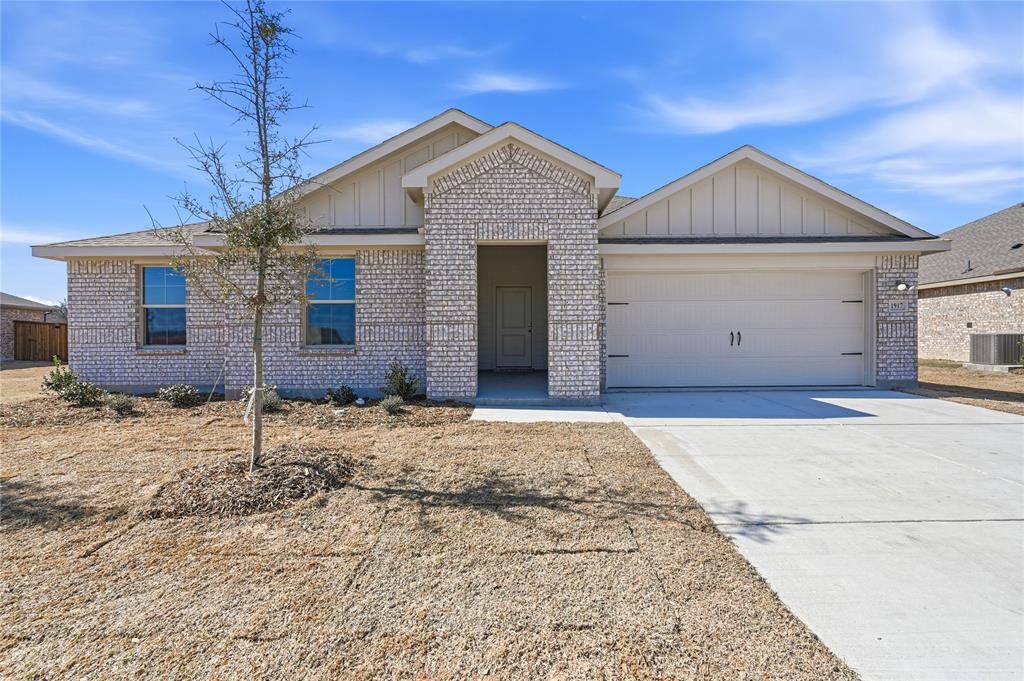
Terrell
1917 Reveille Way
4 Beds
2 Baths
2,364 Sq.Ft.
$375,490
MLS#: 21116808
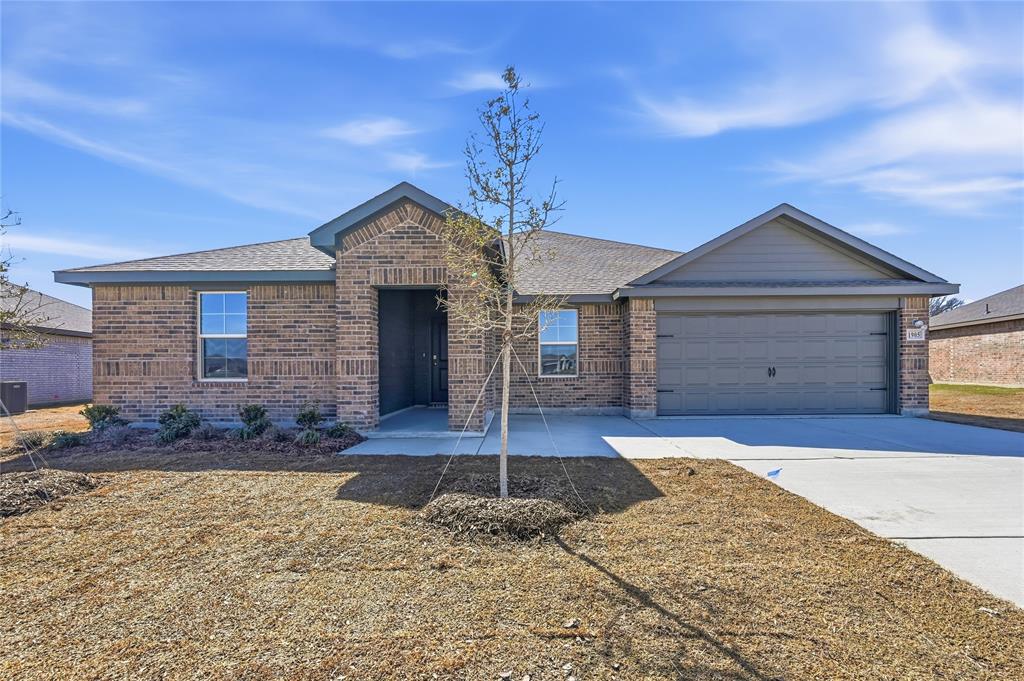
Terrell
1905 Reveille Way
4 Beds
2 Baths
2,141 Sq.Ft.
$360,490
MLS#: 21116313

Terrell
135 North Island Drive
4 Beds
2 Baths
1,900 Sq.Ft.
$338,900
MLS#: 21366590

Terrell
227 North Island Drive
3 Beds
2 Baths
1,425 Sq.Ft.
$310,900
MLS#: 21366521
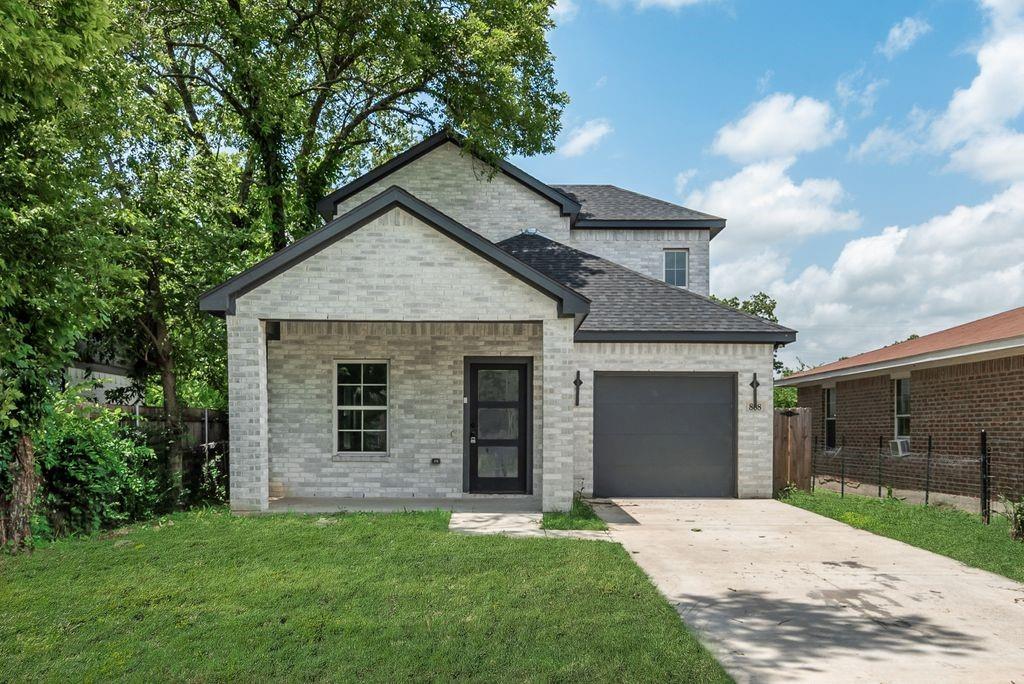
Terrell
808 S Frances Street
3 Beds
2 Baths
1,876 Sq.Ft.
$285,000
MLS#: 21275333
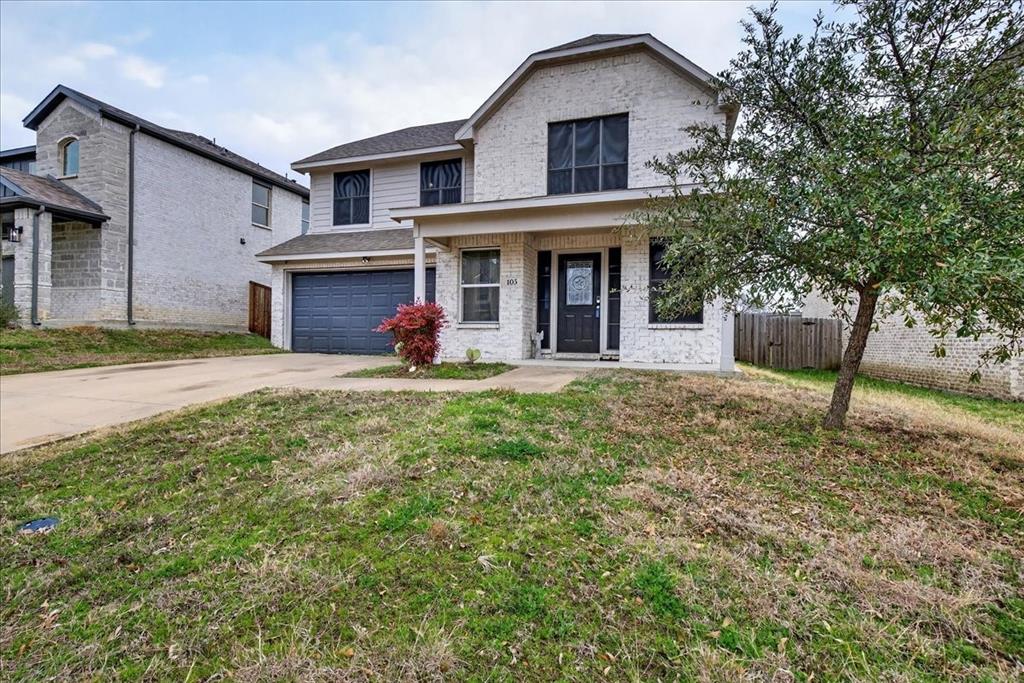
Terrell
105 Brooks Street
3 Beds
2 Baths
1,998 Sq.Ft.
$279,900
MLS#: 21180575

Terrell
105 Johnson Street
5 Beds
2 Baths
1,712 Sq.Ft.
$375,000
MLS#: 21356038
