Features & Amenities

Interior

  • Other Interior Features

    Granite Counters, Walk-In Closet(s)

  • Total Bedrooms

    4

  • Bathrooms

    2

  • 1/2 Bathrooms

    1

  • Pet friendly

    N/A

Exterior

  • Garage

    Yes

  • Garage spaces

    2

  • Construction Materials

    Brick

  • Parking

    Garage Door Opener, Garage Faces Rear, Attached

  • Pool

    No

Area & Lot

  • Lot Size(acres)

    0.126

  • Lot Size(square feet)

    5488.56

  • Property Type

    Residential

  • Property Sub Type

    Single Family Residence

  • Architectural Style

    Traditional

Price

  • Sales Price

    $329,990

  • Tax Amount

    $7,967

  • Sq. Footage

    2, 572

  • Price/SqFt

    $128

HOA

  • Association

    YES

  • Association Fee Frequency

    Annually

  • Association Fee Includes

    N/A

School District

  • Elementary School

    Woodridge

  • Middle School

    Desoto East

  • High School

    Desoto Hs Freshman Campus

Schedule a Showing

Showing scheduled successfully.

<
>
IN PERSON
VIA CHAT

What is 3 + 4 ?


Change time

Mortgage calculator

Estimate your monthly mortgage payment, including the principal and interest, property taxes, and HOA. Adjust the values to generate a more accurate rate.

Your payment

Principal and Interest:

$

Property taxes:

$

HOA fees:

$

Total loan payment:

$

Total interest amount:

$

Location

County

Dallas

Elementary School

Woodridge

Middle School

Desoto East

High School

Desoto Hs Freshman Campus

Listing Courtesy of Scott Cameron , Home Capital Realty LLC

RealHub Information is provided exclusively for consumers' personal, non-commercial use, and it may not be used for any purpose other than to identify prospective properties consumers may be interested in purchasing. All information deemed reliable but not guaranteed and should be independently verified. All properties are subject to prior sale, change or withdrawal. RealHub website owner shall not be responsible for any typographical errors, misinformation, misprints and shall be held totally harmless.

Agent Joe Boston

AGENT

Joe Boston

Call Joe today to schedule a private showing.


* Listings on this website come from the FMLS IDX Compilation and may be held by brokerage firms other than the owner of this website. The listing brokerage is identified in any listing details. Information is deemed reliable but is not guaranteed. If you believe any FMLS listing contains material that infringes your copyrighted work please click here to review our DMCA policy and learn how to submit a takedown request.© 2024 FMLS.
Two story, 4 bedrooms & 2.5 bath.  Light and bright. Living area has a fireplace that is open view to the updated quart kitchen and SS apps. Ready to move-in with this amazing home, fresh painted and LVP flooring all downstairs, new carpets upstairs and LED beautiful light fixtures throughout the house. Master bedroom upstairs with separate showers gardens tub, quartz counter tops, large walk-in closet and family room or office space. Large bedroom.  near Desoto Ranch nature trails, restaurants, shopping and highway 35E and downtown Dallas. Come and view this adorable home today and make it yours!

609 Flagstaff Drive

Message successfully sent.

What would you like to know?

What is 3 + 4 ?

I agree to receive email communication and understand I can unsubscribe at any time.

I agree to be contacted by Next Level Realty Group via call, email, and text for real estate services. To opt out, you can reply 'stop' at any time or reply 'help' for assistance. You can also click the unsubscribe link in the emails. Message and data rates may apply. Message frequency may vary. Privacy Policy

Related Properties

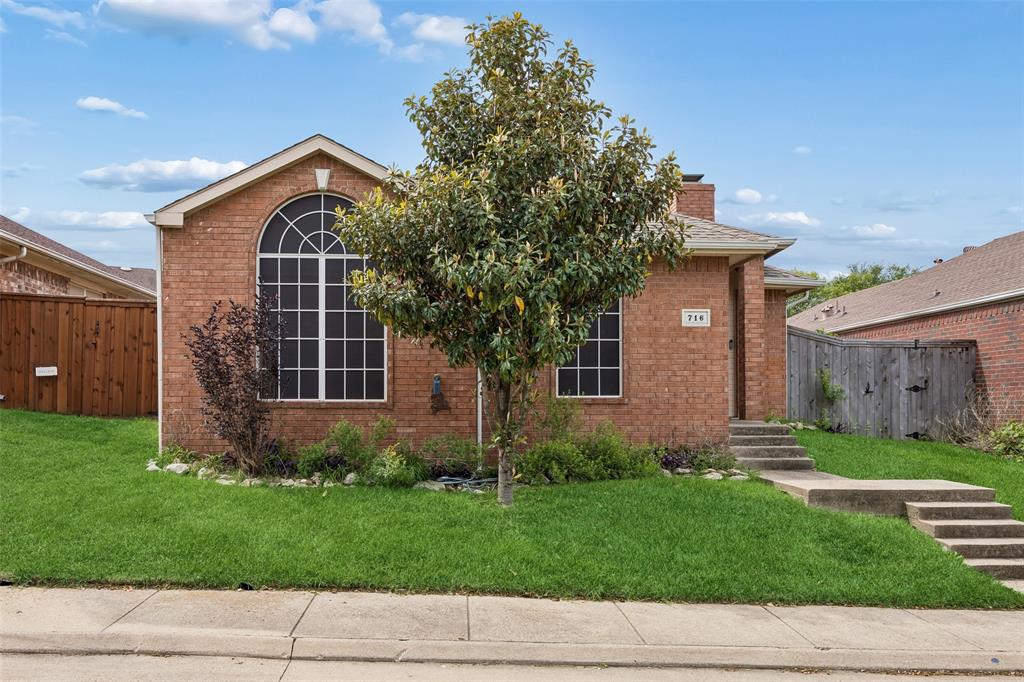
Welcome to your new home in the vibrant community of DeSoto! This charming 3-bedroom, 2-bath residence offers approximately 1,391 square feet of comfortable, thoughtfully designed living space in a convenient and well-connected location. Inside, an inviting open-concept layout creates a seamless flow between the living, dining, and kitchen areas—ideal for both everyday living and entertaining. The spacious living room is filled with natural light from well-placed windows, creating a bright and welcoming atmosphere. The kitchen opens to the main living area, making it easy to stay connected while preparing meals. It features an oversized pantry that provides generous storage and added functionality for any home chef.
The primary bedroom offers a private retreat with an en-suite bathroom designed for comfort and convenience. Two additional bedrooms provide flexibility to suit a variety of needs, whether for additional sleeping space, a home office, or a hobby room. A second full bathroom is thoughtfully positioned to serve both guests and residents. Enjoy outdoor living with the private backyard, complete with a deck—perfect for relaxing or hosting gatherings in a comfortable setting. Located in the heart of DeSoto, this home is close to local amenities, parks, schools, and major roadways, offering easy access to daily necessities while maintaining a strong sense of community. With its functional layout, natural light, and desirable features, this home presents a wonderful opportunity to enjoy comfortable living in a welcoming neighborhood. 3D tour available online.
#21247940

DeSoto

716 Ashbrook Drive

3 Beds

2 Baths

1,391 Sq.Ft.

$275,000

MLS#: 21247940

Investor Special!  or a 203K LOAN.  Great opportunity for investors or buyers looking for a renovation project. This property is being sold as-is, where is and is subject to lender approval.  Utilities are currently off so please plan showings accordingly. The seller is in the process of moving out, and the home will require clean-out and repairs.  Ideal for those looking to add value with updates and improvements. With the right vision, this property has strong potential.  Buyer to verify all information including room sizes, schools, taxes, and property condition. Neither Seller nor Listing Agent makes any warranties or representations as to accuracy.
#21216338

DeSoto

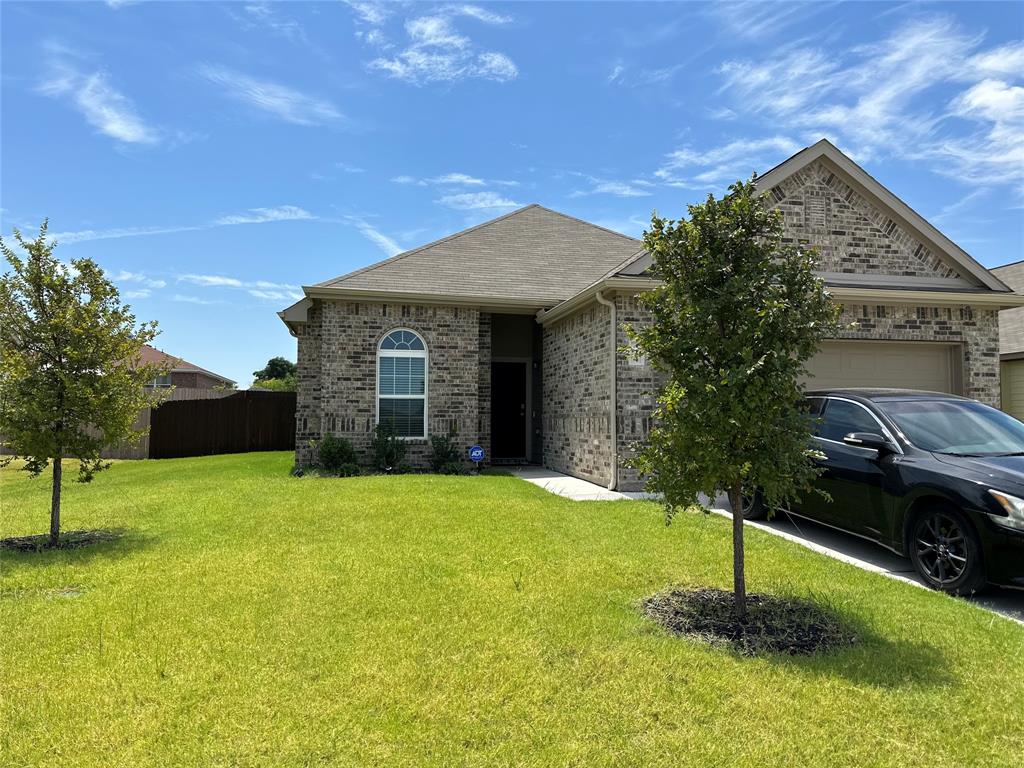
1212 Canterbury Trail

4 Beds

2 Baths

1,798 Sq.Ft.

$292,000

MLS#: 21216338

Price reduced
Welcome to D.R. Horton’s fabulous new community of Parkerville Meadows, located in DeSoto and DeSoto ISD! The inviting single-story Carlsbad floor plan with Elevation F, with an estimated Summer completion, offers 4 bedrooms, 2 bathrooms, and a 2-car garage, thoughtfully designed with everyday living in mind. This open-concept home showcases a spacious family room that flows seamlessly into the dining area and well-appointed kitchen, creating an ideal setting for both everyday living and entertaining. The kitchen is beautifully appointed with 42-inch upper cabinets with crown molding, quartz countertops, stainless steel appliances, a ceramic tile backsplash, a center island, and a walk-in pantry for added convenience and functionality. Privately situated at the rear of the home, the primary suite features a spacious walk-in closet and an en-suite bath with dual vanities, a large walk-in shower, and linen storage. Three secondary bedrooms are thoughtfully positioned to provide flexibility for family members, guests, or a home office, with convenient access to a full secondary bathroom. Additional highlights include luxury vinyl plank flooring in the main living areas, a dedicated laundry room, a covered patio for outdoor enjoyment, and America’s Smart Home Technology package. Exterior features include a landscape package with a full sprinkler system and a fully fenced backyard. The neighborhood’s location makes commuting a breeze, with quick access to major roadways like Hwy 67 and I-20, allowing easy travel to downtown Dallas and surrounding areas. With the added benefit of being within the sought-after DeSoto ISD, Parkerville Meadows presents a prime opportunity for those seeking a connected, well-rounded community to call home. The community is fully electric, providing a modern and efficient lifestyle with all the conveniences of suburban living.
#21250071

DeSoto

1421 CANTERBURY Trail

4 Beds

2 Baths

1,684 Sq.Ft.

$348,520

MLS#: 21250071

Price reduced
This spacious half duplex offers a flexible and functional layout with 3 bedrooms and 3 full bathrooms. One of the secondary bedrooms is tucked away in its own private wing of the home and even offers the option for a separate entrance, making it ideal for guests, roommates, or multi-generational living. The third bedroom features a closet and charming balcony overlooking the entryway and would also make a perfect office, media room, or additional living space.
The home comes complete with top-of-the-line washer, dryer, and refrigerator included for added convenience. Step outside to enjoy the oversized private backyard filled with beautiful mature trees — the perfect setting for morning coffee on the patio or unwinding after a long day. Storage is abundant throughout, including a spacious upstairs storage room. Come experience all the comfort, versatility, and charm this unique home has to offer!
#21274057

DeSoto

115 Idle Creek Court

3 Beds

3 Baths

2,374 Sq.Ft.

$330,000

MLS#: 21274057

Elegant home on a spacious lot with covered patio.  Downstairs ensuite primary bedroom with jetted tub and large walk-in closet.  Second full downstairs bathroom. Second living room or den on first floor. Large living or gameroom on 2nd floor.  The kitchen is open to the main living room and looks out upon the backyard.
#21231261

DeSoto

103 S Young Boulevard

4 Beds

3 Baths

2,744 Sq.Ft.

$385,000

MLS#: 21231261

Move-in ready 4-bedroom, 2-bath home nestled in an established neighborhood with mature trees and a generous yard, perfect for outdoor relaxing or play. Fresh interior paint gives the home a crisp, updated feel while still preserving its classic character, so buyers can settle in and start enjoying the space on day one. The functional single-story layout offers comfortable living and dining areas, good bedroom separation, and plenty of natural light throughout. Outside, the large lawn and tree-shaded surroundings create a welcoming curb appeal and a peaceful setting hard to find in newer subdivisions.
#21309039

DeSoto

643 Randa Lane

4 Beds

2 Baths

1,686 Sq.Ft.

$265,000

MLS#: 21309039

Beautifully maintained traditional two-story home offering a spacious and versatile layout. Upon entry, you're welcomed by formal living and dining areas that create an inviting first impression. The heart of the home features a soaring family room with a fireplace, seamlessly connected to the kitchen, where a center island and breakfast nook provide the perfect setting for everyday living and entertaining. The first-floor primary suite offers privacy and convenience, complete with a full bathroom designed for comfort and relaxation. Upstairs, you'll find the secondary bedrooms, a generous loft area, and an additional bonus room that can easily serve as a media room, game room, home office, or hobby space. The flexible floor plan offers comfortable living spaces and welcoming atmospheres for families of all sizes. Step outside to enjoy the spacious fenced backyard, offering plenty of room for outdoor gatherings, play, or simply unwinding. With flexible living spaces and room for everyone, this home is one you won't want to miss. Discounted rate options and no lender fee future refinancing may be available for qualified buyers of this home.

Sellers are relocating for career opportunities and have priced the home competitively to offer exceptional value in today's market.
#21293349

DeSoto

933 Ginger Trail

4 Beds

2 Baths

3,259 Sq.Ft.

$395,000

MLS#: 21293349

Welcome to this well-maintained, single-owner home perfectly positioned on the 11th hole of Thorntree Golf Club, offering beautiful golf course views and a peaceful setting with NO HOA. This 2-bedroom, 3 bath home has been lovingly cared for and provides a comfortable, functional layout ideal for both everyday living and entertaining. Enjoy spacious living areas filled with natural light, along with a kitchen designed for convenience and connection to the main living space. Both bedrooms offer privacy and generous space, each complemented by its own full bath. Step outside to relax and take in the scenic fairway views right from your backyard. A rare opportunity to own a golf course property with no HOA restrictions—this home combines location, charm, and pride of ownership.
#21239379

DeSoto

1626 Mai Avenue

2 Beds

3 Baths

2,511 Sq.Ft.

$365,000

MLS#: 21239379

WELCOME HOME to this 4 beds, 3 full baths with inground pool. Drive-up appeal and mature landscaping create a warm first impression. Formal living and dining areas, perfect for entertaining. The spacious living room features a cozy fireplace with wood mantel, trey ceilings, wet bar, creating the ideal setting for gatherings both large and small. The Eat-In kitchen is a chef's delight, complete with an electric cooktop, stainless steel microwave, vent hood, abundant cabinetry, and ample counter space for meal preparation. Just off the kitchen, a separate flex area for additional entertaining space, office or gameroom. Retreat to the private primary suite featuring an en-suite bathroom, separate jetted tub, and shower and Walk-in closet. Direct access to the enclosed patio and pool area—perfect for relaxing mornings or peaceful evenings. Three additional bedrooms, two full bathrooms provide plenty of room for family, guests, or multi-generational living. This well-appointed home combines functional living spaces with desirable amenities, making it an outstanding opportunity for today's buyer. Even better, qualified buyers may be eligible for up to $20,000 in down payment assistance or closing costs, making homeownership more attainable than ever. Don't miss your chance to own this exceptional Silver Creek Estates property that offers space, character, and incredible value! Close to parks, schools and shopping.  Within minutes of DFW and Love Field Airports, American Airlines, Texas Rangers Globe Life Fields, EPIC entertainmen district and Joe Pool Lake. The Search is over, ready for immediate move-in! All information provided is deemed reliable but is not guaranteed accurate and should be independently verifies by the buyers and buyer's agent, including but not limited to schools, taxes, measurements, home square footage, HOA, MLS, and all other information.
#21299664

DeSoto

705 Bent Creek Drive

4 Beds

3 Baths

2,687 Sq.Ft.

$379,900

MLS#: 21299664

Price reduced
Seller will pay $5,000 towards buyers closing costs! Why buy new when you can own like-new at a more affordable price!? This beautifully maintained 4-bedroom, 2.5-bath home by Highland Homes offers a functional and inviting open floor plan, complete with a game room and 2-car garage. The main level features a spacious living area that flows seamlessly into the kitchen - perfect for both everyday living and entertaining. The kitchen is equipped with 42-inch cabinets, granite countertops, stainless steel appliances, and the refrigerator may convey. Fresh interior paint and updated light fixtures elevate the home beyond standard builder-grade finishes, adding a more customized and modern feel throughout. The first-floor primary suite is a true retreat, showcasing a bay window, granite vanity, a large shower and garden tub combo, and an oversized walk-in closet. Upstairs, you’ll find additional bedrooms and a versatile game room, offering plenty of space for family, guests, or a home office. Step outside to enjoy a nicely sized backyard complete with a patio and sprinkler system—perfect for relaxing or hosting gatherings. Seller is offering competitive incentives - contact the listing agent for details and schedule your private showing today!
#21205076

DeSoto

1329 Wentwood Drive

4 Beds

2 Baths

1,751 Sq.Ft.

$333,000

MLS#: 21205076

 - property

Send a message

Message successfully sent.

Your message

What is 3 + 4 ?

Reason for contacting?

I agree to receive email communication and understand I can unsubscribe at any time.

I agree to be contacted by Next Level Realty Group via call, email, and text for real estate services. To opt out, you can reply 'stop' at any time or reply 'help' for assistance. You can also click the unsubscribe link in the emails. Message and data rates may apply. Message frequency may vary. Privacy Policy

Sign Out

Virtual Assistant

Would you like to take the next step with this property? We can help you schedule a showing or virtual tour, or send you more details.

Yes, I would like more information.

Thank You for Your Reply, One of Our Agents will contact you as soon as possible

No, maybe later.

Thank you, you can always contact me via email, phone number or through the contact form.

Realhub AI

Lucy - Your AI-Powered Realtor

Update Your Temporary Password

Personalize your search

Enter your email and we'll notify you immediately when new listings match what you're looking for.

or enter email address

Already have an account ? Login here

Continue your home search

I agree to receive communications and understand I can unsubscribe at any time.

I agree to be contacted by Next Level Realty Group via call, email, and text for real estate services. To opt out, you can reply 'stop' at any time or reply 'help' for assistance. You can also click the unsubscribe link in the emails. Message and data rates may apply. Message frequency may vary. Privacy Policy

Already have an account ? Login here

We use cookies

We use cookies primarily for analytics to enhance your experience. By accepting, you agree to our use of these cookies. You can manage your preferences or learn more about our cookies policy.