Features & Amenities

Interior

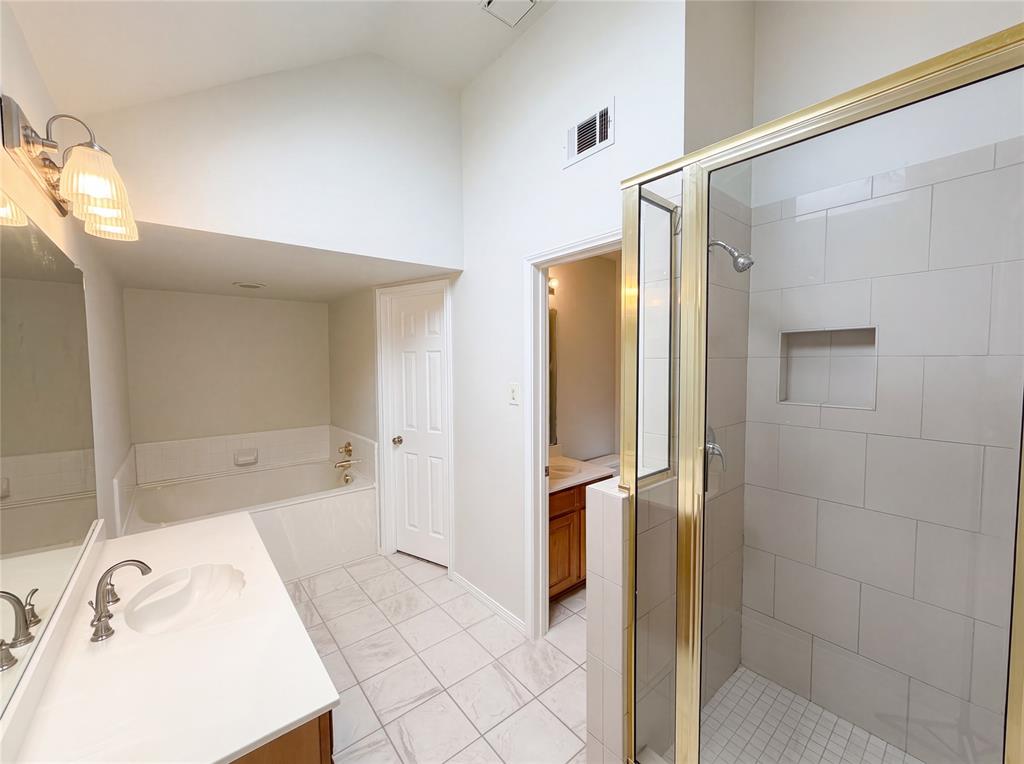
  • Other Interior Features

    Pantry, Walk-In Closet(s)

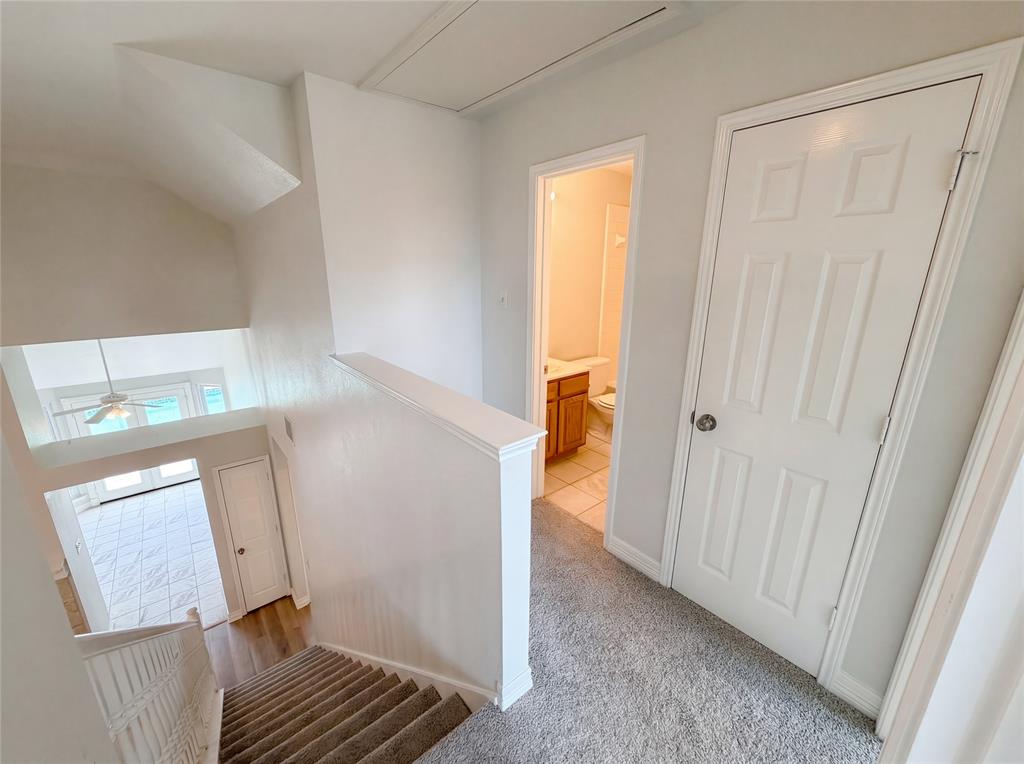
  • Total Bedrooms

    3

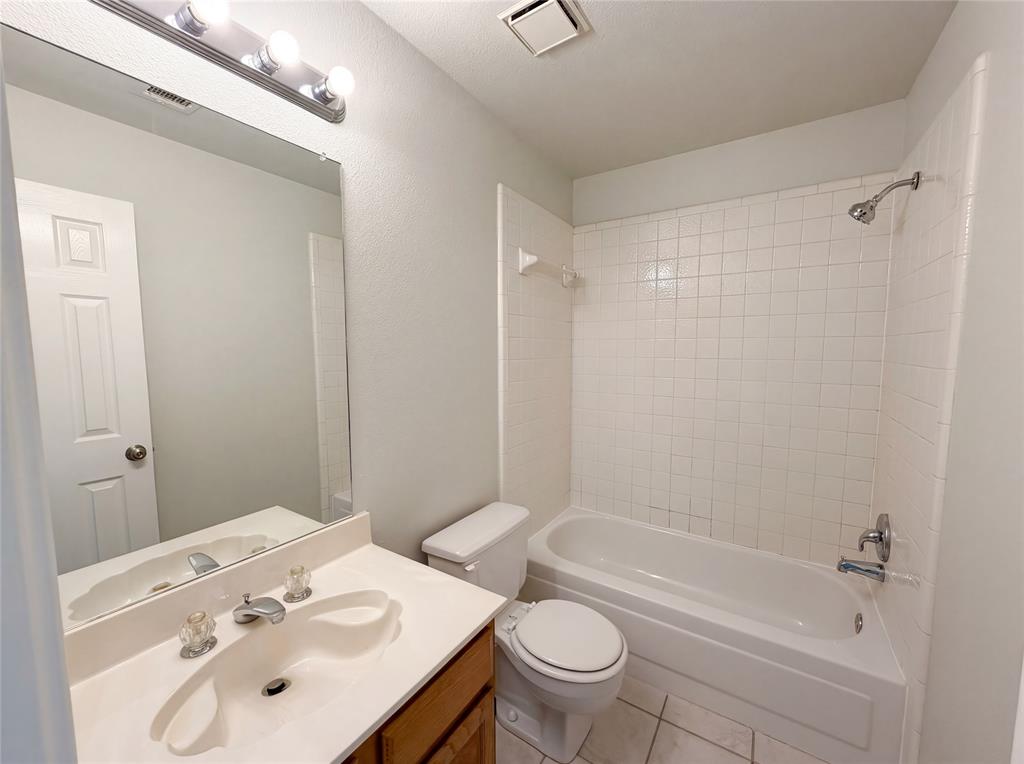
  • Bathrooms

    2

  • Basement YN

    NO

  • Cooling YN

    YES

  • Cooling

    Central Air

  • Fireplace YN

    YES

  • Heating YN

    YES

  • Heating

    Central

  • Pet friendly

    N/A

Exterior

  • Garage

    Yes

  • Garage spaces

    2

  • Parking

    Garage, Attached

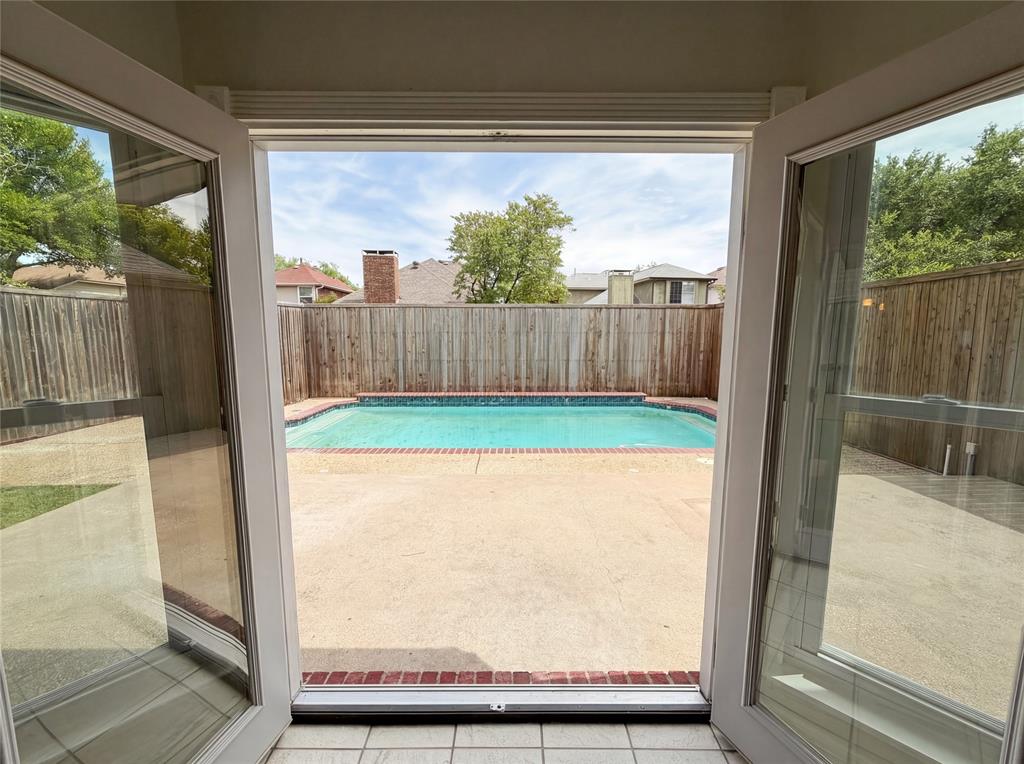
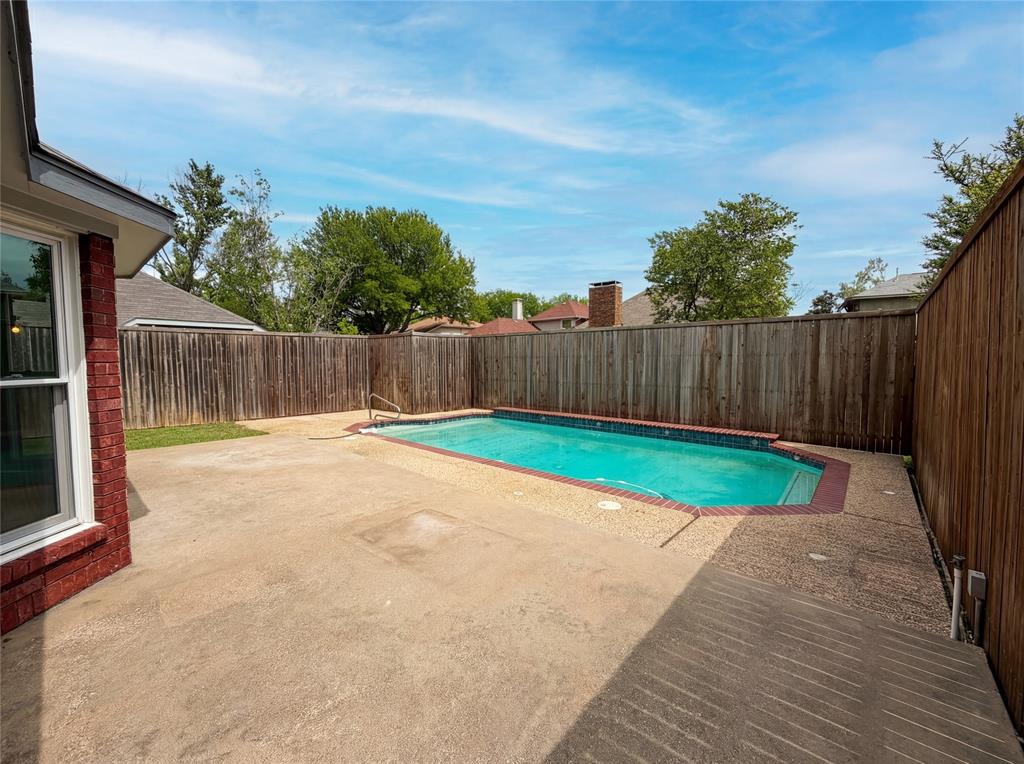
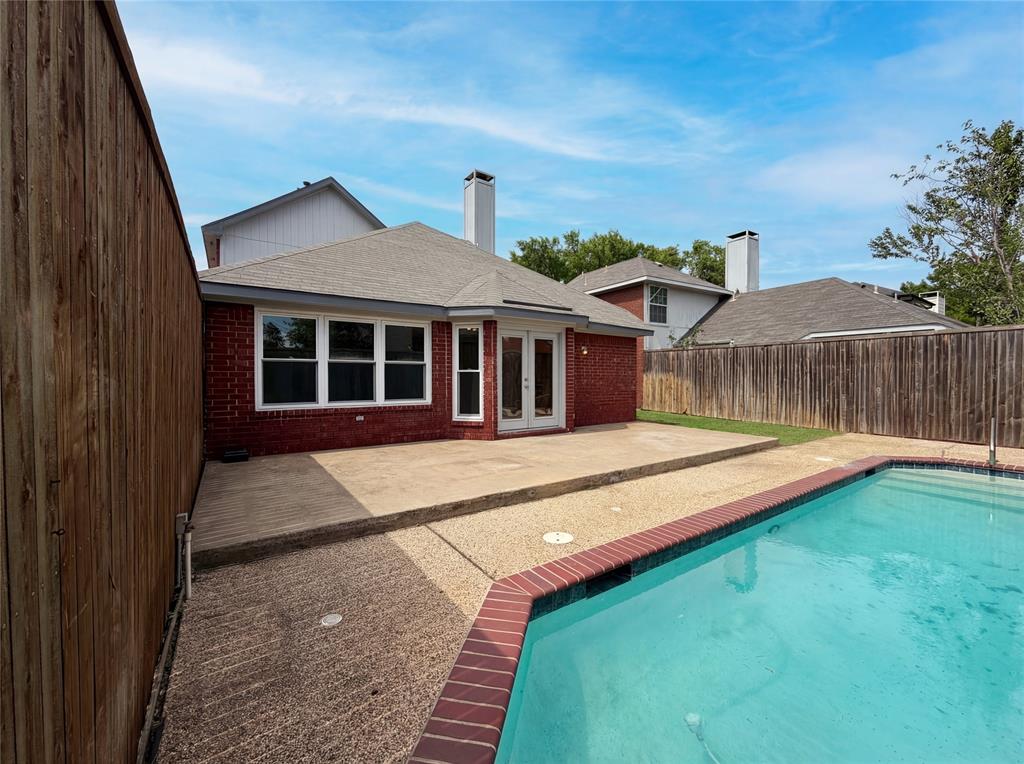
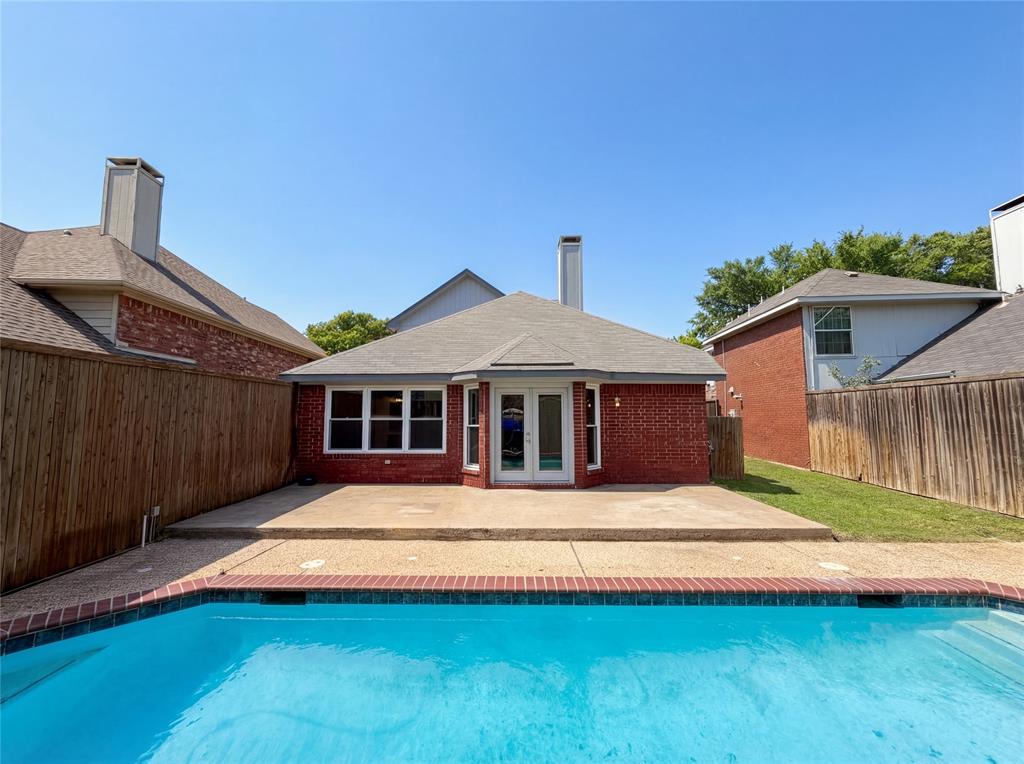
  • Pool

    Yes

  • Pool Features

    In Ground

  • Waterfront YN

    NO

Area & Lot

  • Lot Size(acres)

    0.1007

  • Lot Size(square feet)

    4,386

  • Property Type

    Residential

  • Property Sub Type

    Single Family Residence

Price

  • Sales Price

    $382,000

  • Tax Amount

    $8,235

  • Financing Options

    FHA

  • Sq. Footage

    1,390

  • Price/SqFt

    $274

HOA

  • Association

    YES

  • Association Fee

    $485

  • Association Fee Frequency

    Annually

  • Association Fee Includes

    N/A

School District

  • Elementary School

    Lakeside

  • Middle School

    Coppelleas

  • High School

    Coppell

Property Features

  • Sewer

    Public Sewer

  • Tax Lot

    28

  • Water Source

    Public

Schedule a Showing

Showing scheduled successfully.

<
>
IN PERSON
VIA CHAT

What is 3 + 4 ?


Mortgage calculator

Estimate your monthly mortgage payment, including the principal and interest, property taxes, and HOA. Adjust the values to generate a more accurate rate.

Your payment

Principal and Interest:

$

Property taxes:

$

HOA fees:

$

Total loan payment:

$

Total interest amount:

$

Location

County

Dallas

Elementary School

Lakeside

Middle School

Coppelleas

High School

Coppell

Listing Courtesy of Sitra Seman, Mark Spain Real Estate

RealHub Information is provided exclusively for consumers' personal, non-commercial use, and it may not be used for any purpose other than to identify prospective properties consumers may be interested in purchasing. All information deemed reliable but not guaranteed and should be independently verified. All properties are subject to prior sale, change or withdrawal. RealHub website owner shall not be responsible for any typographical errors, misinformation, misprints and shall be held totally harmless.

Agent Joe Boston

AGENT

Joe Boston

Call Joe today to schedule a private showing.


* Listings on this website come from the FMLS IDX Compilation and may be held by brokerage firms other than the owner of this website. The listing brokerage is identified in any listing details. Information is deemed reliable but is not guaranteed. If you believe any FMLS listing contains material that infringes your copyrighted work please review our DMCA policy and learn how to submit a takedown request.© 2024 FMLS.
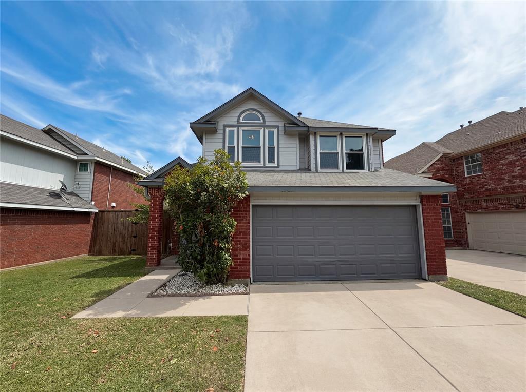
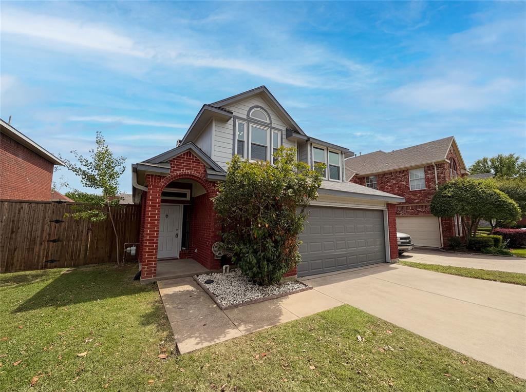
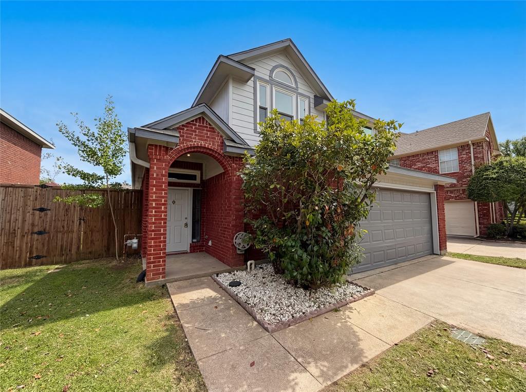
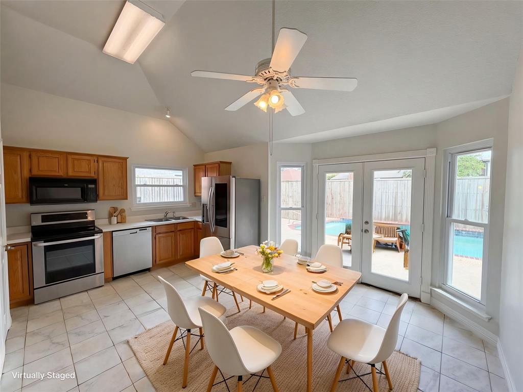
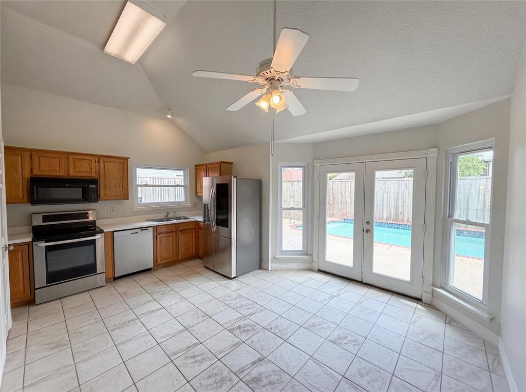
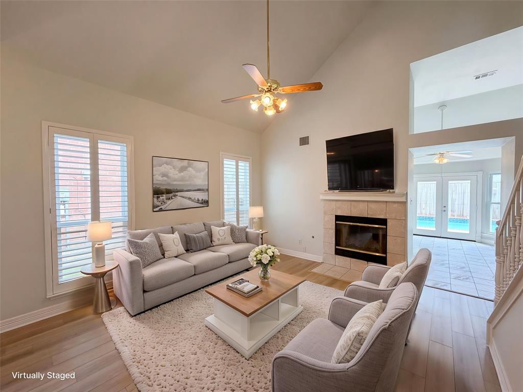
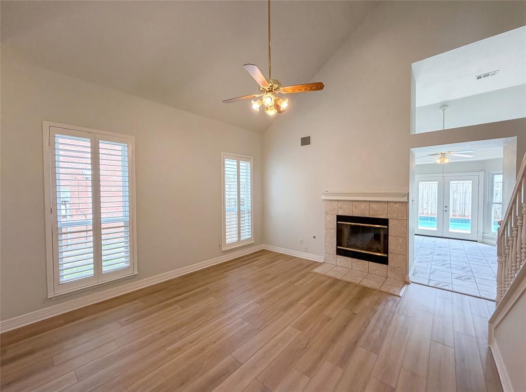
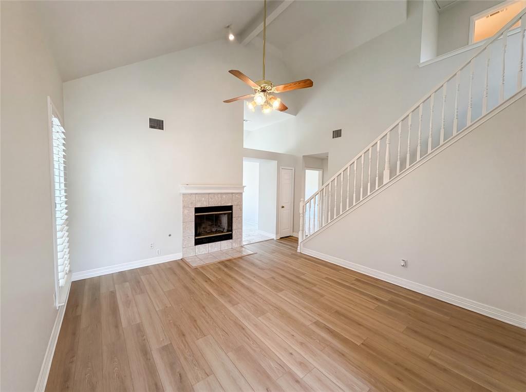
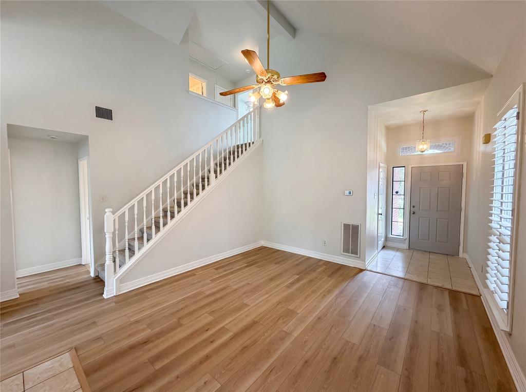
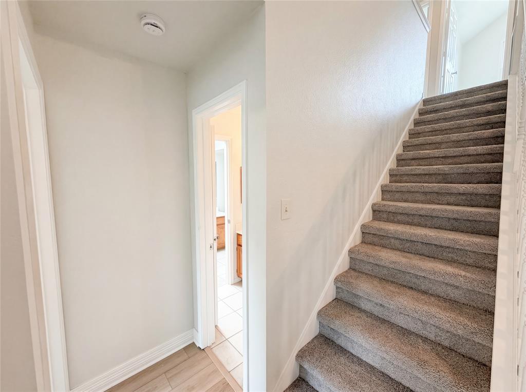
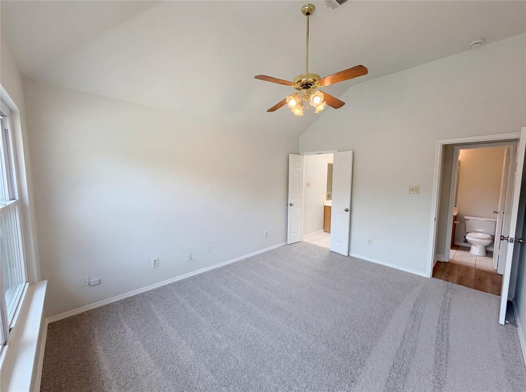
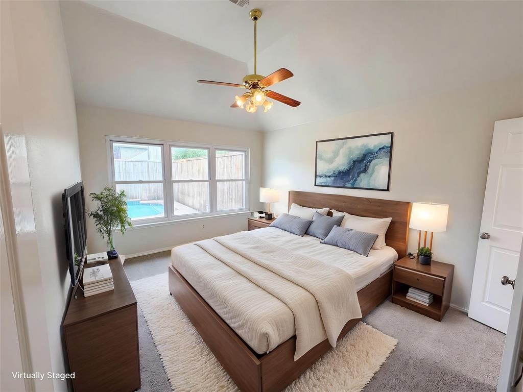
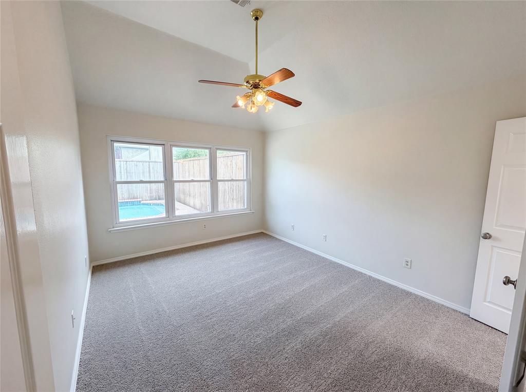
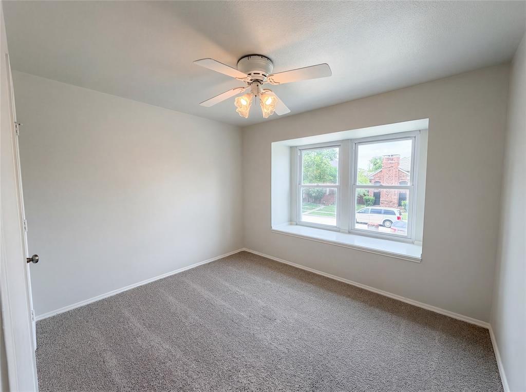
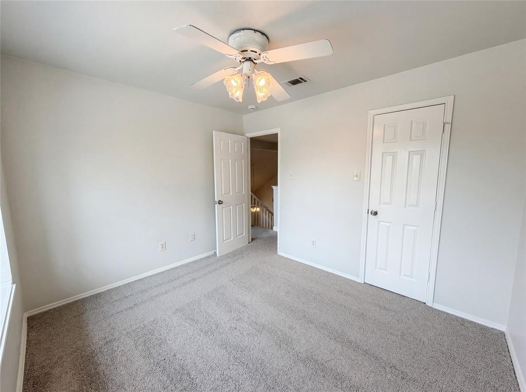
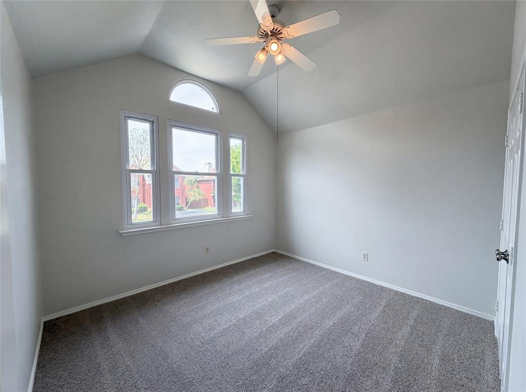
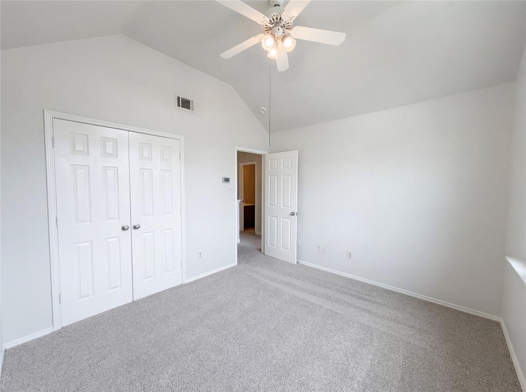
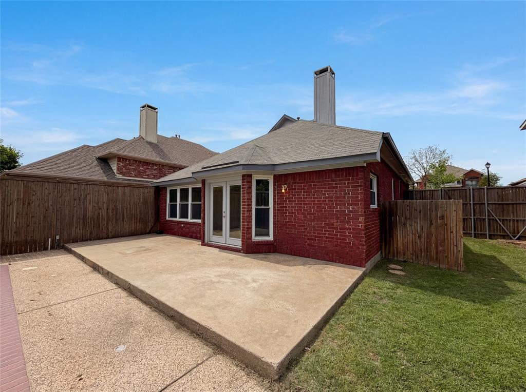
Welcome to this beautifully maintained home nestled in the highly desirable community of Coppell, known for its charm,
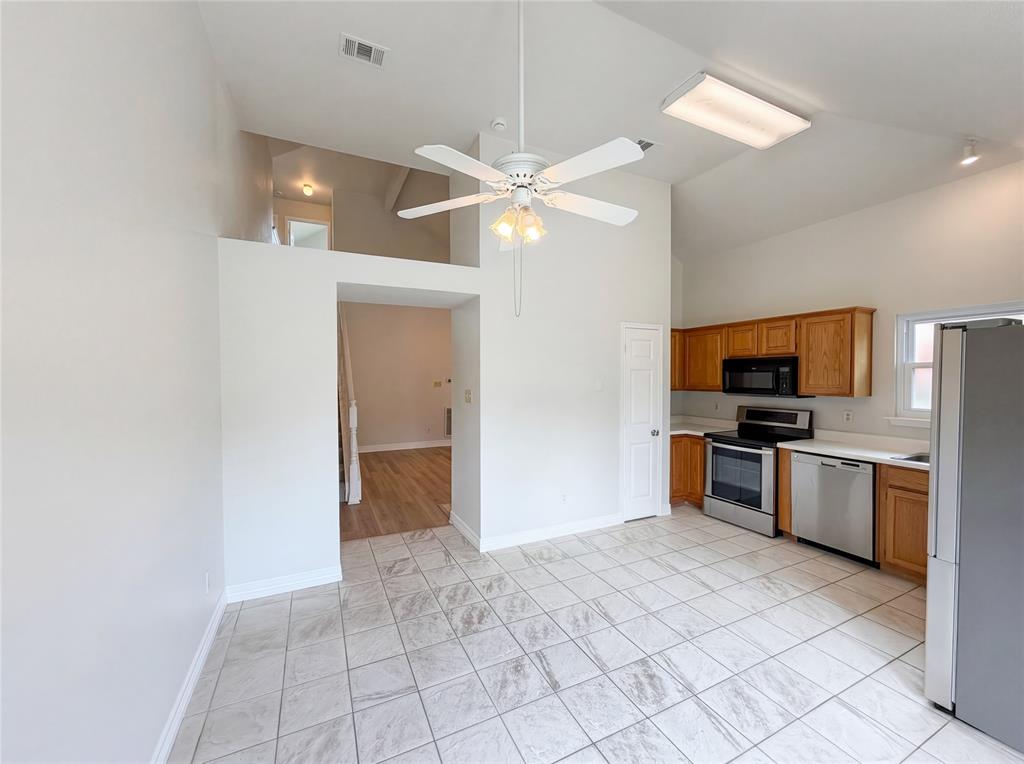
convenience, and top-rated schools. This inviting residence features a spacious and functional layout with a bright living
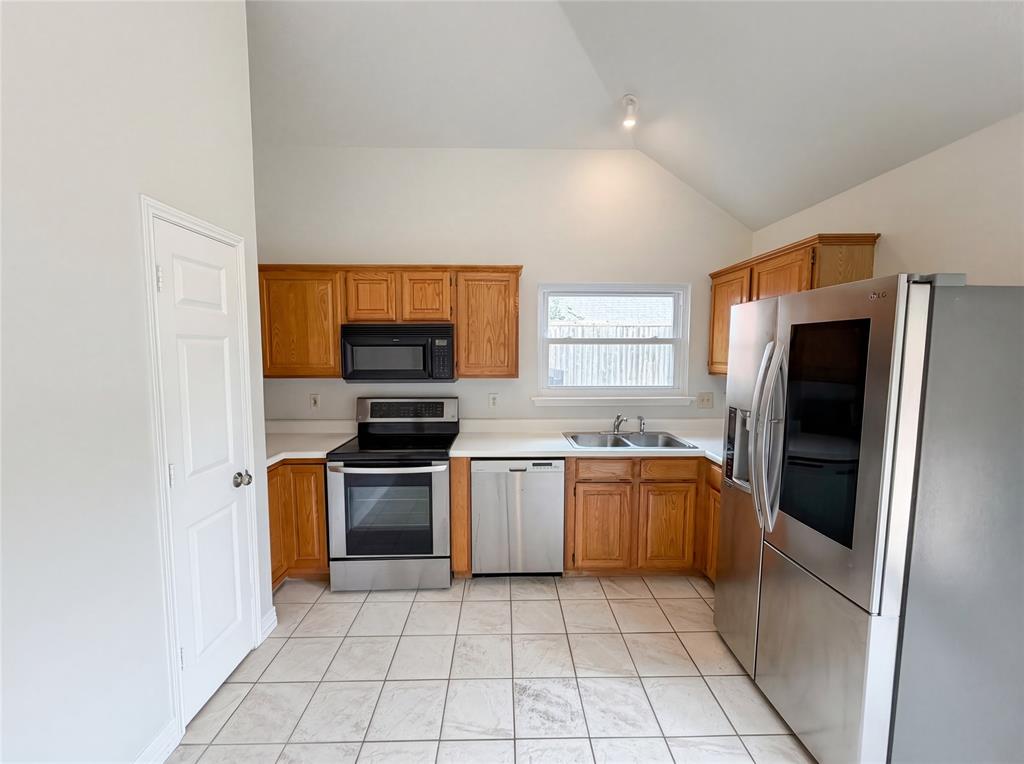
area that flows effortlessly into the dining space and kitchen—perfect for both everyday living and entertaining. The kitchen
offers ample cabinetry and counter space, making it as practical as it is welcoming.
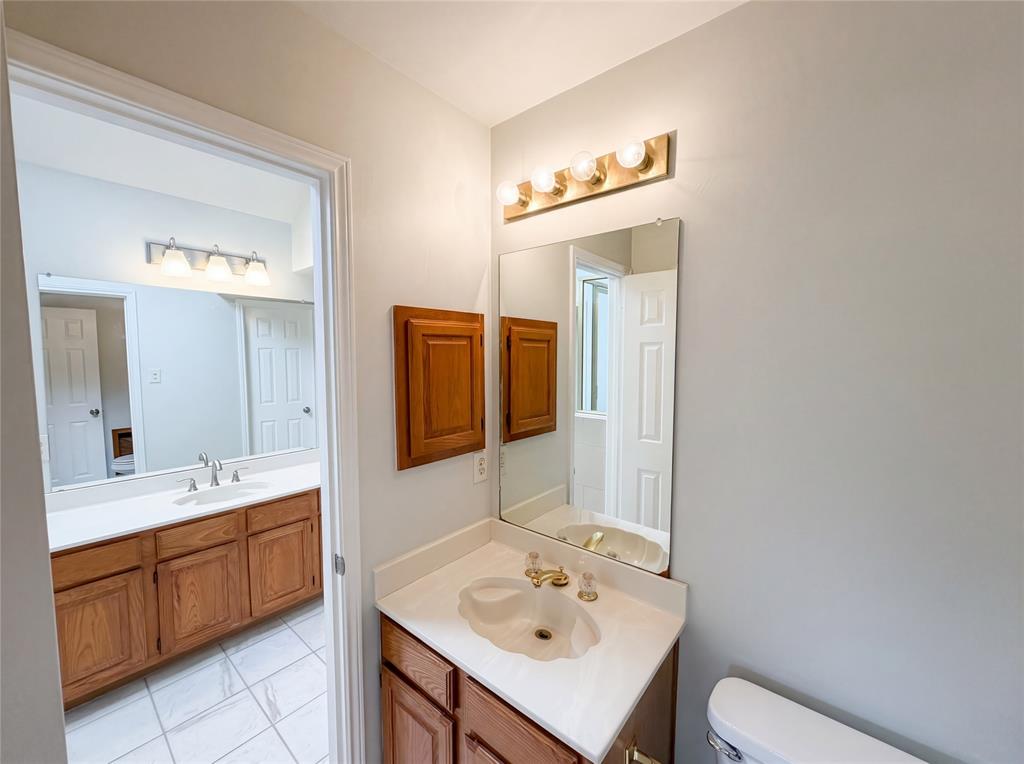
Generously sized bedrooms provide comfort and flexibility, while the primary suite serves as a relaxing retreat with its own
Continued... See Addendum Property Description 1

610 Saint Andrews Place

Message successfully sent.

What would you like to know?

What is 3 + 4 ?

I agree to receive email communication and understand I can unsubscribe at any time.

I agree to be contacted by Next Level Realty Group via call, email, and text for real estate services. To opt out, you can reply 'stop' at any time or reply 'help' for assistance. You can also click the unsubscribe link in the emails. Message and data rates may apply. Message frequency may vary. Privacy Policy

Related Properties

Price reduced
LOCATION, CHARM & BEAUTIFUL UPDATES IN THE HEART OF COPPELL! Welcome to 232 Cherrybark Drive, a beautifully updated single-story home nestled in a charming, established neighborhood near the highly sought-after Bird Streets! Mature trees, inviting streets, and a wonderful sense of community make this location truly special!  Step inside to discover stunning Italian travertine natural stone flooring in the main living area, complemented by beautiful hardwood floors in the bedrooms and hallway. The inviting living room features a cozy fireplace with a handsome wood mantel. The kitchen shines with granite countertops, stainless steel appliances, above and under cabinet DYNAMIC rheostat lighting, and abundant custom cabinetry with clever storage features, including lazy susans in cabinets for efficency and convenience. The desirable split-bedroom floor plan offers privacy and functionality. Both bathrooms feature beautiful updates, including stylish vanities, granite countertops, and updated fixtures and lighting, plus an elegant chandelier in the primary bath! Additional improvements include fresh interior paint (2026), updated ceiling fans with customizable lighting, garage door opener (2025), and updated sprinkler system panel (2026).  Enjoy outdoor living on the covered patio and spacious wood deck overlooking the fenced backyard.  And the LOCATION is exceptional! Walk to Mockingbird Elementary and Coppell Middle School East, and enjoy nearby parks, trails, and the charm of Old Town Coppell, featuring the popular Farmers Market, local dining, shops, and community events. Convenient access to DFW Airport and major highways makes this location even better!  Beautiful updates, timeless character, and an incredible neighborhood setting—come experience the best of Coppell living at 232 Cherrybark Drive!
#21413547

Coppell

232 Cherrybark Drive

3 Beds

2 Baths

1,424 Sq.Ft.

$450,000

MLS#: 21413547

Tucked away in desirable Coppell, discover one of the area’s best-kept secrets—The Villas at Lake Vista, a sought-after boutique townhome community distinguished by its charming Old World English architecture, beautifully maintained grounds, and wonderful amenities. This exceptional 3-bedroom, 2.5-bath residence offers a thoughtfully designed floor plan highlighted by the rare luxury of a first-floor Primary Suite. The spacious primary retreat features an ensuite bath with dual granite vanities, walk-in shower, garden tub, and generous walk-in closet. The well-appointed kitchen offers granite countertops and stainless steel appliances and flows seamlessly into the inviting living and dining spaces, with a cozy fireplace adding warmth and character to the living room. Upstairs, two additional bedrooms share a spacious bath with dual sinks, while a large second living area with French doors provides incredible flexibility—perfect as a media or game room, private office, fitness studio, or additional guest space. A charming gated backyard with a private patio creates your own outdoor retreat, ideal for pets, morning coffee, or unwinding at the end of the day. Recent updates include fresh interior paint throughout, all-new carpet, and a Tesla charger added in the garage. Enjoy the ease of a true lock-and-leave lifestyle with an HOA that maintains the landscaping and sprinkler system and covers the home’s exterior structure, including the roof. Community amenities include a pool, hot tub, grilling area with fireplace, and a fully equipped fitness center. Ideally situated near major highways, minutes from DFW Airport, shopping, dining, and entertainment, with eligibility for open enrollment in the highly regarded Coppell ISD. A rare opportunity to enjoy distinctive architecture, exceptional convenience, and low-maintenance living in one of Coppell’s most charming hidden gems.
#21397902

Coppell

832 Lake Vista Place

3 Beds

2 Baths

2,080 Sq.Ft.

$455,000

MLS#: 21397902

Price reduced
Well-maintained 3-bedroom, 2-bath single-story home in highly desirable Coppell ISD. This bright floor plan offers two dining areas, a spacious living area, and a desirable split-bedroom layout. Recent updates include a new roof in 04-26, fresh interior paint, refreshed bathtubs, new stainless steel appliances in 07-26, and new sod in 05-26. Additional features include granite countertops in the kitchen and primary bath, ceramic tile flooring, luxury vinyl plank flooring installed in 09-2023, a covered patio, quaint backyard, and large storage building. HVAC system, both inside and outside, was replaced in 07-2023. A great opportunity to own in Coppell with key updates already completed and room to personalize.
#21328354

Coppell

638 Duncan Drive

3 Beds

2 Baths

1,776 Sq.Ft.

$424,900

MLS#: 21328354

Welcome to 583 Kirkland Drive! This beautifully updated home offers a fresh, modern feel with thoughtful improvements throughout. Featuring a new roof, upgraded HVAC system, and an added bedroom, this property provides both comfort and functionality.

Step inside to find beautifully redone kitchen with updated finishes, complemented by newly added wood flooring that adds warmth and style throughout the living areas. The additional bedroom provides extra flexibility for a growing family, home office, guest room, or personal space.

With major updates already completed—including the roof and HVAC—this home offers peace of mind along with move-in-ready appeal. A great opportunity for buyers looking for a home with meaningful upgrades and modern touches in a convenient location. Also next to top rated schools!

Recent Improvements Include: New Roof - Upgraded HVAC - Added Bedroom - Remodeled Kitchen - New Wood Flooring
#21357144

Coppell

583 Kirkland Drive

3 Beds

2 Baths

1,425 Sq.Ft.

$399,999

MLS#: 21357144

Welcome to this beautiful North facing 3 bedroom home nestled in a peaceful neighborhood. This inviting property features gorgeous hardwood floors, tiled bathrooms, elegant granite counter tops, and stone backsplash. Warmth and charm of a formal dining room makes entertaining twice the fun.  Primary bedroom set in the rear of the home and  is zoned for quiet mornings when you want to sleep in.  Bathrooms have all been updated.  Expertly planned kitchen for efficiency and easy care.  The living room offers an  air of friendly charm with a raised Hearth fireplace adds to the joy of family living. Over size lush private yard and extended patio perfect for outdoor gatherings. Enjoy additional storage with a convenient storage shed.
#21405532

Coppell

487 Clear Creek Lane

3 Beds

2 Baths

1,642 Sq.Ft.

$415,000

MLS#: 21405532

Price reduced
Easy living meets timeless charm in this beautifully maintained one-owner garden home. Designed for buyers who value space without the maintenance of a large yard, this inviting 2-bedroom home offers generously sized rooms, vaulted ceilings, abundant natural light, and a warm, comfortable atmosphere throughout.

The spacious primary suite features a vaulted ceiling, oversized windows, large walk-in closet, and ensuite bath with dual vanities, soaking tub, and separate shower. A second bedroom provides comfortable accommodations for guests, while the bright home office, dining or flex space offers the perfect spot for working from home, hobbies, or a quiet retreat. Convenient upstairs laundry and ample storage add to the home's functionality.

Outside, the private low-maintenance garden lot is a standout feature. Brick-paver paths wind through the thoughtfully landscaped space, creating a charming setting for outdoor dining, gardening, or simply enjoying a quiet afternoon. The fenced yard offers privacy and personality without the burden of extensive lawn care.

With its one-owner history, spacious interior, private garden setting, and easy-care lifestyle, this home is a wonderful alternative to the typical larger, higher-maintenance property. A rare opportunity for buyers seeking comfort, character, and convenience . Zoned to incredible Coppell ISD.
#21371587

Coppell

510 Archer Drive

2 Beds

2 Baths

1,560 Sq.Ft.

$399,900

MLS#: 21371587

Price reduced
Charming cottage-like home nestled in the heart of Coppell, just off Sandy Lake Road with easy access to shopping, schools, parks, MacArthur Blvd, The George Bush Turnpike, 635, 121 and 35E.  Adorable drive up showcases the fresh landscape and new exterior paint, with accents on the bay window, port hole primary bath window, trim work and front door. Ample front yard framed by the 8 ft privacy fence enclosing the side-back yard.  The home features 3 bedrooms, split arrangement with master up front and two secondary bedrooms at the rear.  Central to the home is an expansive area with high ceilings and a wall of windows and encompasses the living area, with fireplace and a grand wall of built-ins, the dining space and kitchen.  All open and airy, over-looking the side yard. Utility room is adjacent to the kitchen and is ample in size to also serve as a pantry space.  The secondary bedrooms are nestled at the back of the home and share a large full bath.  There is an adjoining custom closet that connects these bedrooms and maximizes storage space.  Interior has fresh paint, all popcorn on the ceilings removed.  Light fixtures are updated and carpet is a couple years old.  Primary bath has been completely renovated along with a repurposed closet space that creates a truly spa-like experience.  Subway tile finishes and clean lines make the space an inviting retreat.  The entire home feels much larger than the 1389 sq. ft.  It is full of natural light, high ceilings and long sight lines which all combine to create a larger than life feeling.  The side yard is beautifully showcased by the wall of windows along the east side of the home.  All windows replaced in 2016 with Renewal by Anderson. The side yard is a private courtyard setting, beautifully landscaped with an 8-foot privacy fence.  The metal shed remains with the property.  Access to the rear parking is through the back gate.  An amazing home, move-in ready and centrally located in the heart of Coppell.
#21344384

Coppell

934 Mapleleaf Lane

3 Beds

2 Baths

1,389 Sq.Ft.

$342,000

MLS#: 21344384

Price reduced
Seller is offering a lender-paid temporary interest rate buydown for qualified buyers. Qualified buyers may be eligible for Down Payment Assistance. Contact listing agent for details and eligibility. Located in the heart of Coppell, this 3-bedroom, 2-bathroom home offers flexible living space, a large backyard setup, and access to highly sought-after Coppell ISD all at a competitive price point for the area. Inside, the home features luxury vinyl plank flooring throughout, stainless steel appliances, and multiple living areas that provide flexibility for everyday living, entertaining, or working from home. The layout offers a unique character with distinct spaces that can easily adapt to a variety of needs, including a game room, second family room, office, or hobby space. The oversized living and family areas create plenty of room to spread out, while the covered back patio and private fenced backyard provide a comfortable outdoor retreat for gatherings, pets, or relaxing evenings at home. Conveniently located near Tom Thumb, Andrew Brown Park West, Cypress Waters Station, and major commuter routes, the property combines accessibility with the charm of an established Coppell neighborhood. For buyers seeking space, location, and value within Coppell ISD, this home presents a great opportunity to personalize and make it their own.
#21177656

Coppell

229 S Heartz Road

3 Beds

2 Baths

1,843 Sq.Ft.

$390,000

MLS#: 21177656

Welcome to 545 Stringfellow Drive, located in the heart of Coppell and served by Coppell ISD. This 2-bedroom, 2-bath attached home offers a functional two-story layout with one bedroom and a full bathroom on each level. The upstairs bedroom can serve as a primary suite, providing flexibility for different living arrangements. The living area features a vaulted ceiling and a wood-burning fireplace, creating an open and inviting space. Replacement windows bring in plenty of natural light, while the spacious backyard offers room to relax, entertain, or enjoy outdoor activities. A great opportunity to make this home your own! Conveniently located near schools, shopping, dining, parks, and major highways.
#21396391

Coppell

545 Stringfellow Drive

2 Beds

2 Baths

1,359 Sq.Ft.

$359,000

MLS#: 21396391

Send a message

Message successfully sent.

Your message

What is 3 + 4 ?

Reason for contacting?

I agree to receive email communication and understand I can unsubscribe at any time.

I agree to be contacted by Next Level Realty Group via call, email, and text for real estate services. To opt out, you can reply 'stop' at any time or reply 'help' for assistance. You can also click the unsubscribe link in the emails. Message and data rates may apply. Message frequency may vary. Privacy Policy

Sign Out

Virtual Assistant

Would you like to take the next step with this property? We can help you schedule a showing or virtual tour, or send you more details.

Yes, I would like more information.

Thank You for Your Reply, One of Our Agents will contact you as soon as possible

No, maybe later.

Thank you, you can always contact me via email, phone number or through the contact form.

Realhub AI

Lucy - Your AI-Powered Realtor

Update Your Temporary Password

Personalize your search

Enter your email and we'll notify you immediately when new listings match what you're looking for.

or enter email address

Already have an account ? Login here

Continue your home search

I agree to receive communications and understand I can unsubscribe at any time.

I agree to be contacted by Next Level Realty Group via call, email, and text for real estate services. To opt out, you can reply 'stop' at any time or reply 'help' for assistance. You can also click the unsubscribe link in the emails. Message and data rates may apply. Message frequency may vary. Privacy Policy

Already have an account ? Login here

We use cookies

We use cookies primarily for analytics to enhance your experience. By accepting, you agree to our use of these cookies. You can manage your preferences or learn more about our cookies policy.