


Property
Beds
5
Full Baths
5
1/2 Baths
1
Year Built
2018
Sq.Footage
5,804
One of a kind, custom home designed for privacy within the heart of Preston Hollow. Enter the property via long driveway, with off street parking and arrive at the three car garage and the outer entry door. The gated private entry courtyard welcomes you with a 200 year old French fountain and lush foliage. Walls of glass allow views to the courtyard and out to the expansive rear yard with pool, large lawn, fire-pit area and covered, screened terrace. Antique wood floors, antique beams, iron frame windows, lime-washed walls and quartzite floors combine to create a warm and inviting ambiance. The skylighted chefs kitchen opens to the family and breakfast room with fireplace and floor to ceiling windows opening to the garden. Covered terrace features include a Lynx BBQ and motorized bug screens. Featuring five en-suite bedrooms, with one bedroom suite on the first floor that opens to a private covered terrace and rear yard views. There is also a Powder on the first floor. The Primary suite has vaulted ceilings, a private, covered, second floor terrace. The large Primary bath has windows into the garden, soaking tub, walk in shower, double sinks and vanity. adjoining the extensive closets. The .41 acre lot is the perfect spot for this private, custom home with an ideal Preston Hollow location.
Features & Amenities
Interior
-
Other Interior Features
Built-in Features, Chandelier, Double Vanity, Dry Bar, Granite Counters, Kitchen Island, Natural Woodwork, Open Floorplan, Pantry, Vaulted Ceiling(s), Walk-In Closet(s), Wired for Data, High Speed Internet, Wired for Sound
-
Total Bedrooms
5
-
Bathrooms
5
-
1/2 Bathrooms
1
-
Basement YN
NO
-
Fireplace YN
YES
-
Heating YN
YES
-
Heating
Exhaust Fan
-
Pet friendly
N/A
Exterior
-
Garage
Yes
-
Garage spaces
3
-
Parking
Concrete, Driveway, Garage, Garage Door Opener, Garage Faces Front, Garage Faces Side, Kitchen Level, Lighted, Oversized, Attached
-
Pool
No
-
Waterfront YN
NO
Area & Lot
-
Lot Size(acres)
0.41
-
Lot Size(square feet)
17,859
-
Property Type
Residential
-
Property Sub Type
Single Family Residence
Price
-
Sales Price
$4,895,000
-
Sq. Footage
5,804
-
Price/SqFt
$843
HOA
-
Association
No
School District
-
Elementary School
Prestonhol
-
Middle School
Benjamin Franklin
-
High School
Hillcrest
Property Features
-
Sewer
Public Sewer
-
Water Source
Public
Schedule a Showing
Showing scheduled successfully.
Mortgage calculator
Estimate your monthly mortgage payment, including the principal and interest, property taxes, and HOA. Adjust the values to generate a more accurate rate.
Your payment
Principal and Interest:
$
Property taxes:
$
HOA fees:
$
Total loan payment:
$
Total interest amount:
$
Location
County
Dallas
Elementary School
Prestonhol
Middle School
Benjamin Franklin
High School
Hillcrest
Listing Courtesy of Alex Kaliniak, Compass RE Texas, LLC.
RealHub Information is provided exclusively for consumers' personal, non-commercial use, and it may not be used for any purpose other than to identify prospective properties consumers may be interested in purchasing. All information deemed reliable but not guaranteed and should be independently verified. All properties are subject to prior sale, change or withdrawal. RealHub website owner shall not be responsible for any typographical errors, misinformation, misprints and shall be held totally harmless.

AGENT
Joe Boston
Call Joe today to schedule a private showing.

* Listings on this website come from the FMLS IDX Compilation and may be held by brokerage firms other than the owner of this website. The listing brokerage is identified in any listing details. Information is deemed reliable but is not guaranteed. If you believe any FMLS listing contains material that infringes your copyrighted work please click here to review our DMCA policy and learn how to submit a takedown request.© 2024 FMLS.
Related Properties
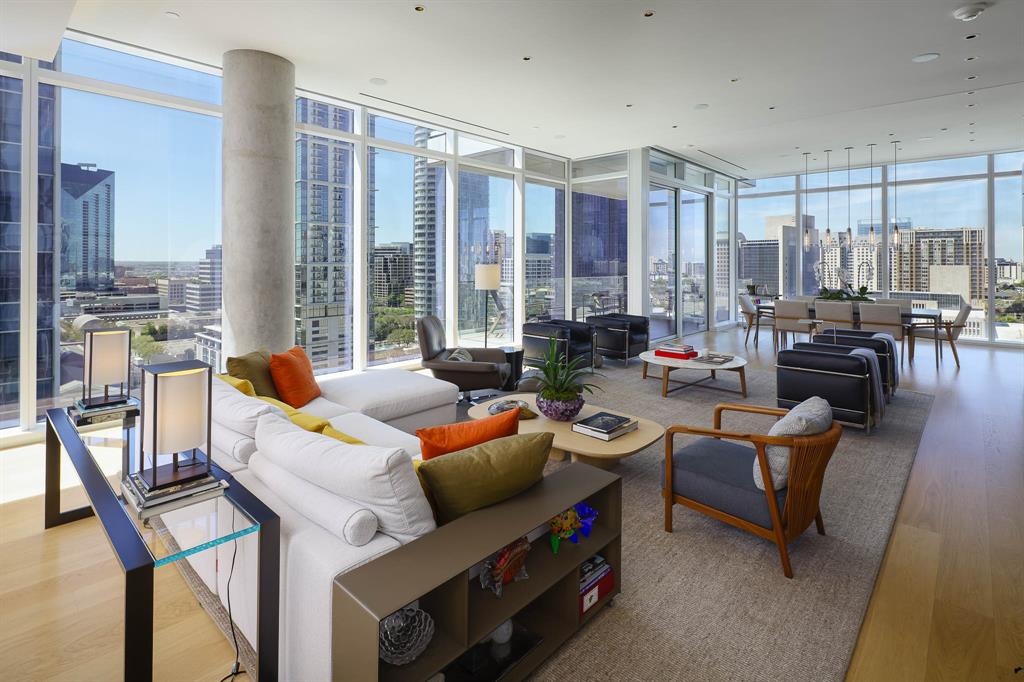
Dallas
1747 Leonard Street 1102
3 Beds
3 Baths
3,677 Sq.Ft.
$4,450,000
MLS#: 21180012
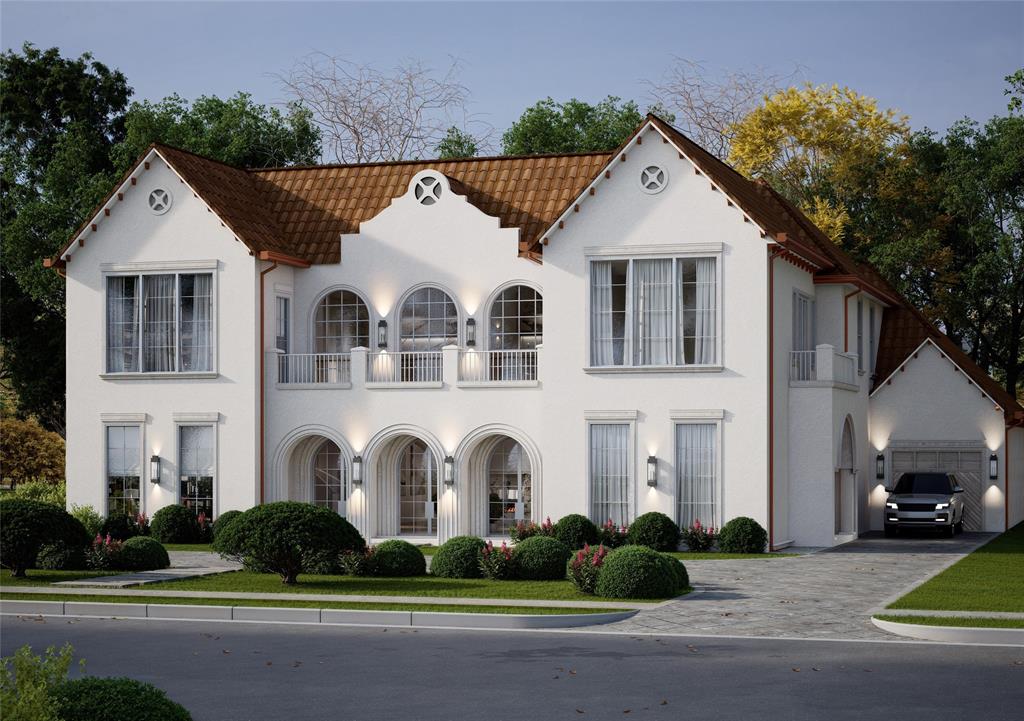
Dallas
6916 Azalea Lane
6 Beds
6 Baths
7,879 Sq.Ft.
$5,750,000
MLS#: 21312163
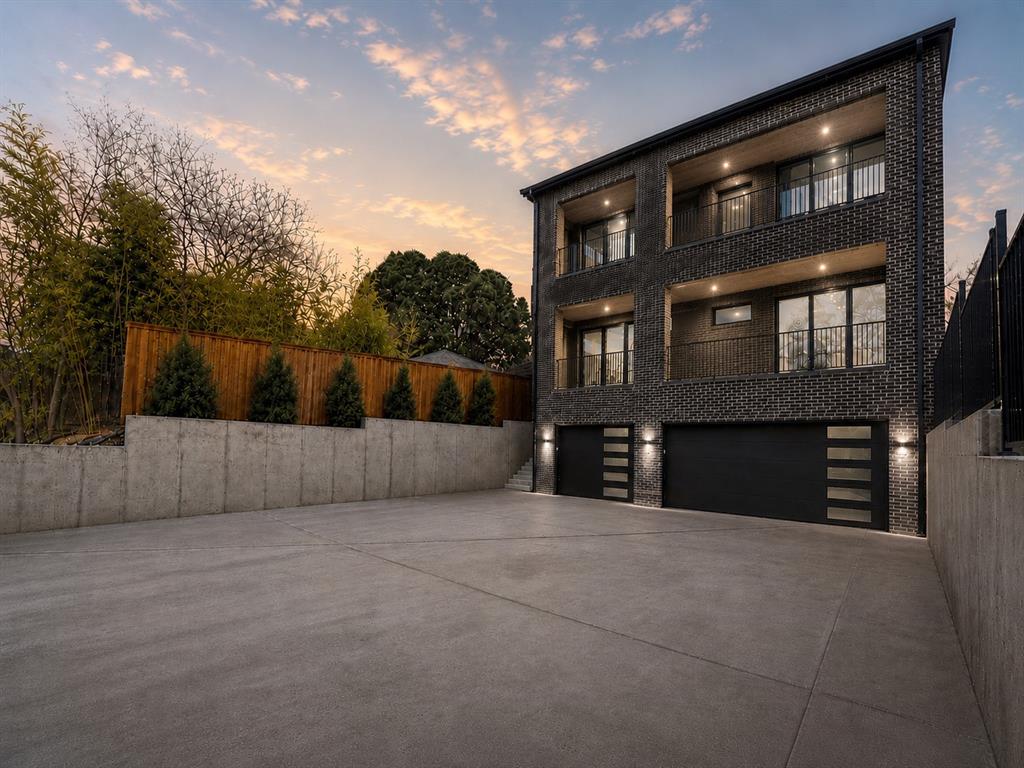
Dallas
3624 N Fitzhugh Avenue
5 Beds
5 Baths
5,321 Sq.Ft.
$3,995,000
MLS#: 21257029
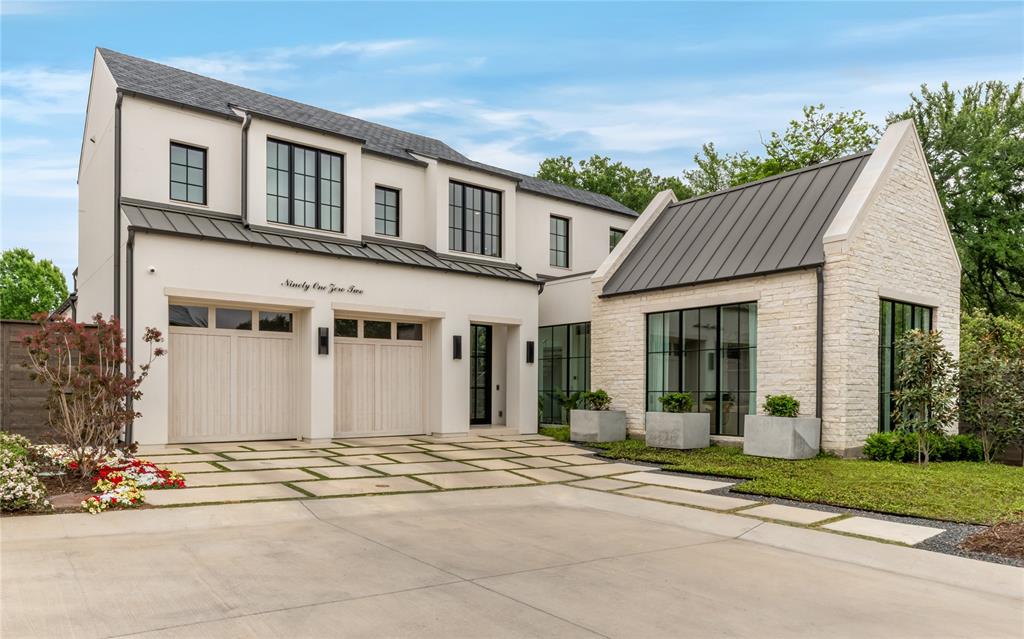
Dallas
9102 Bluff Hollow Court
4 Beds
4 Baths
5,306 Sq.Ft.
$3,975,000
MLS#: 21230110
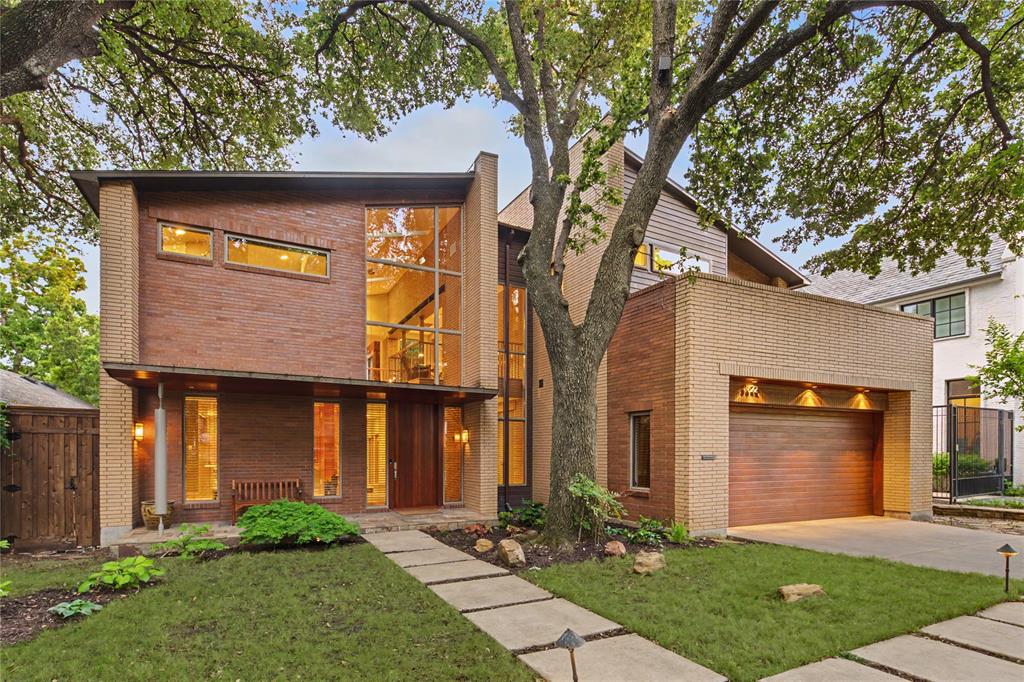
Dallas
3622 Cragmont Avenue
3 Beds
3 Baths
4,139 Sq.Ft.
$3,995,000
MLS#: 21264540

Dallas
6005 Mimosa Lane
6 Beds
7 Baths
6,685 Sq.Ft.
$4,300,000
MLS#: 21339602

Dallas
7138 Azalea Lane
6 Beds
6 Baths
7,888 Sq.Ft.
$4,295,000
MLS#: 21320249

Dallas
2801 Turtle Creek Boulevard 3E
2 Beds
2 Baths
5,256 Sq.Ft.
$5,750,000
MLS#: 21385425
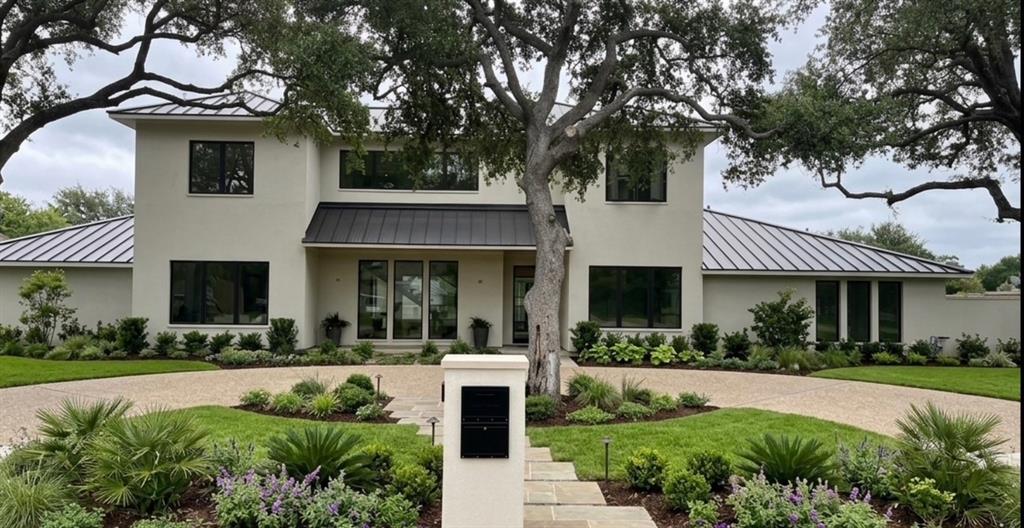
Dallas
10254 Epping Lane
6 Beds
5 Baths
5,035 Sq.Ft.
$5,100,000
MLS#: 21304562

Dallas
6416 Park Lane
5 Beds
5 Baths
6,400 Sq.Ft.
$5,250,000
MLS#: 21391159
