
Features & Amenities

Interior

  • Other Interior Features

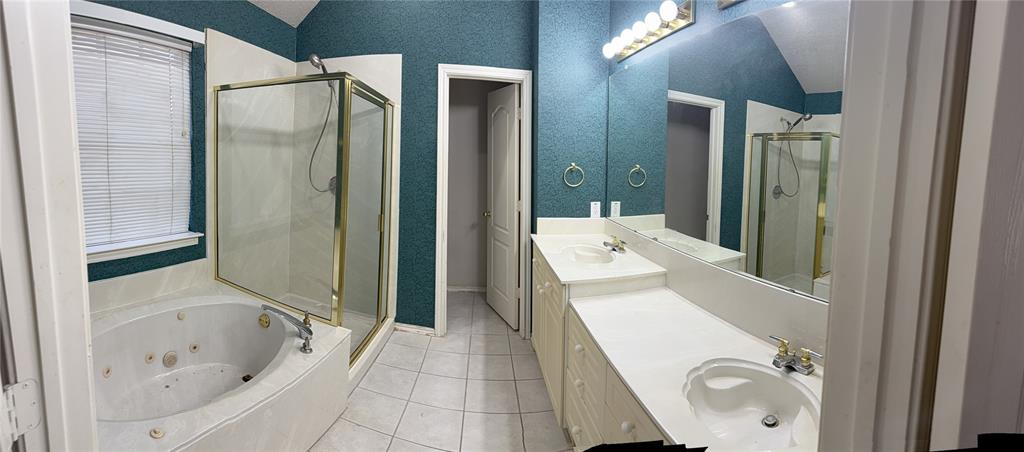
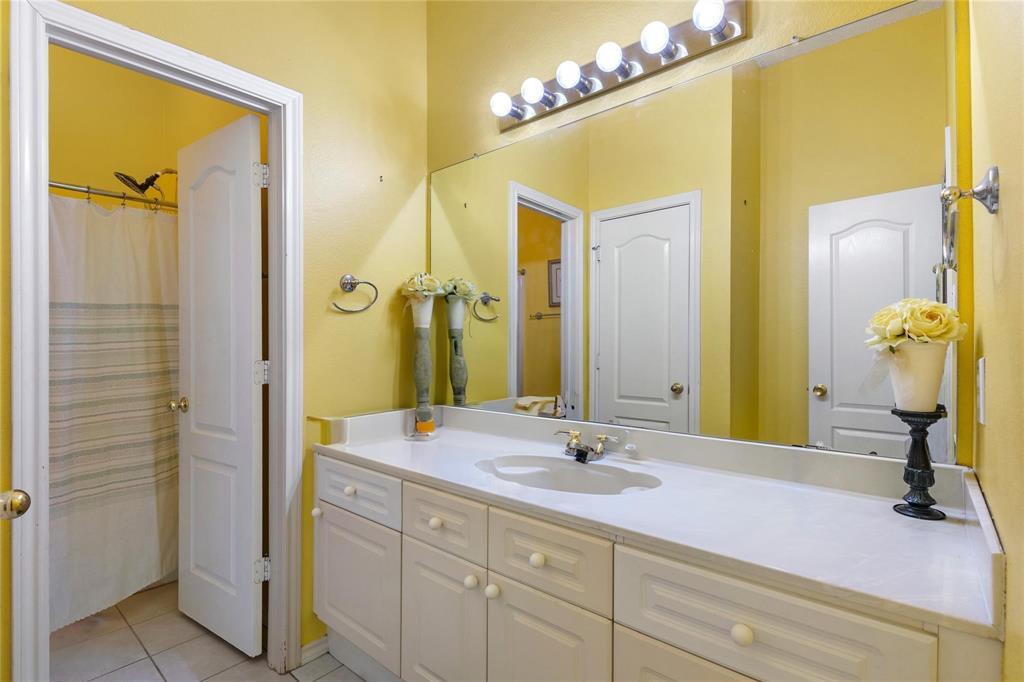
    Double Vanity, Eat-in Kitchen, Kitchen Island, Open Floorplan, Pantry, High Speed Internet

  • Total Bedrooms

    4

  • Bathrooms

    2

  • Basement YN

    NO

  • Cooling YN

    YES

  • Cooling

    Attic Fan, Ceiling Fan(s), Electric, Heat Pump

  • Fireplace YN

    YES

  • Heating YN

    YES

  • Heating

    Central, Fireplace Insert, Fireplace(s), Heat Pump, Natural Gas

  • Pet friendly

    N/A

Exterior

  • Garage

    Yes

  • Garage spaces

    3

  • Construction Materials

    Brick

  • Other Exterior Features


    Private Yard, Storage

  • Parking

    Additional Parking, Concrete, Garage Door Opener, Garage Faces Front, Off Street, On Street, Side By Side, Attached

  • Pool

    Yes

  • Pool Features

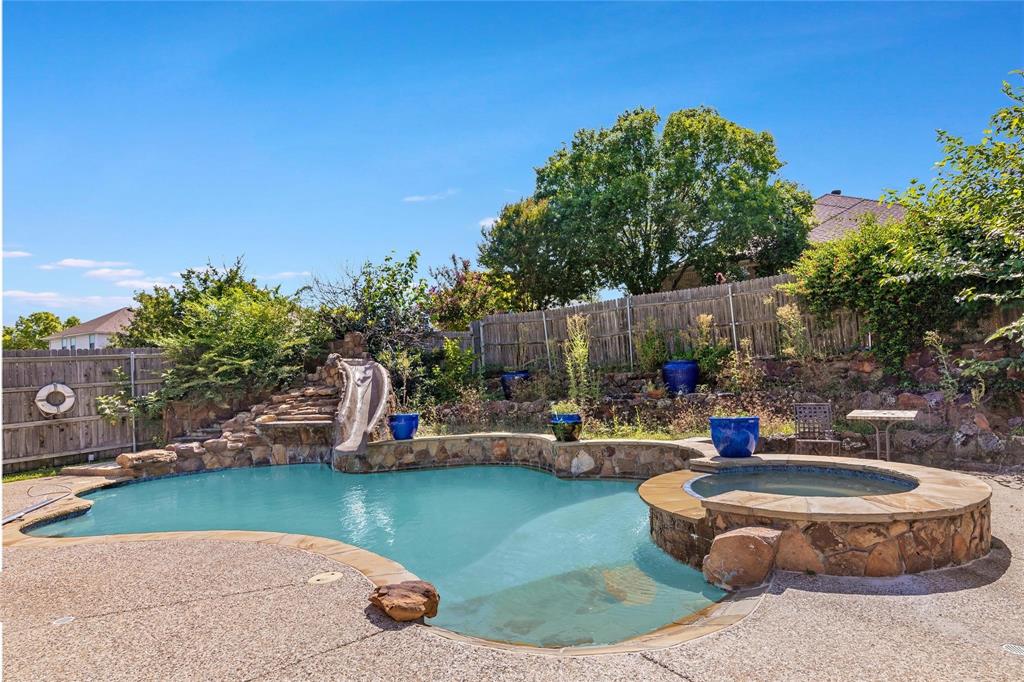

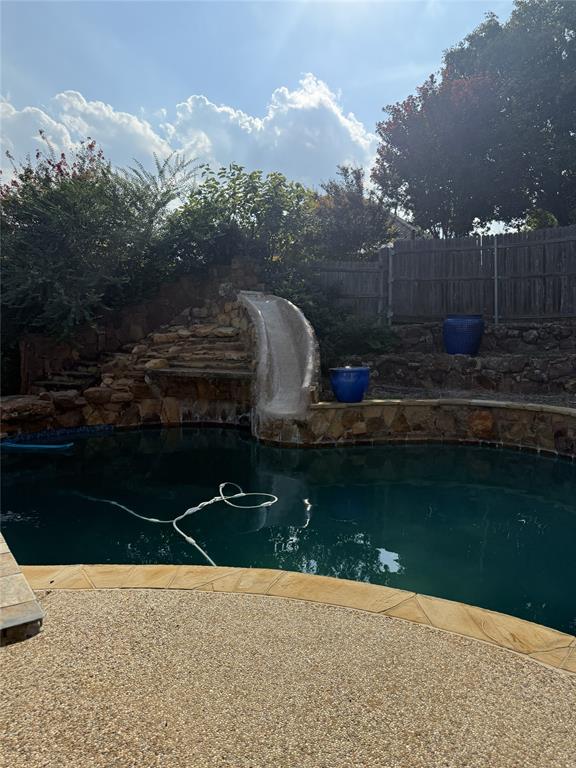
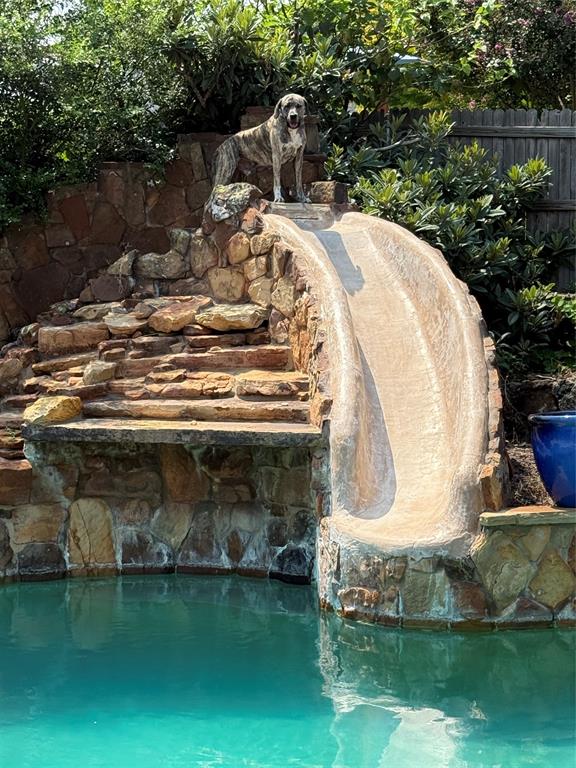
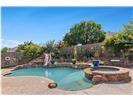
    Fenced, Gunite, Heated, In Ground, Outdoor Pool, Pool/Spa Combo, Private, Salt Water, Waterfall, Other

  • Waterfront YN

    NO

Area & Lot

  • Lot Features

    Few Trees, Interior Lot, Irregular Lot, Landscaped, Subdivided

  • Lot Size(acres)

    0.2287

  • Lot Size(square feet)

    9962.0

  • Property Type

    Residential

  • Property Sub Type

    Single Family Residence

  • Architectural Style

    Contemporary/Modern

Price

  • Sales Price

    $469,300

  • Sq. Footage

    2, 238

  • Price/SqFt

    $209

HOA

  • Association

    No

School District

  • Elementary School

    Walkercrk

  • Middle School

    Smithfield

  • High School

    Birdville

Property Features

  • Accessibility Features

    Smart Technology

  • Foundation Details

    Slab

  • Senior Community YN

    NO

  • Sewer

    Public Sewer

  • Tax Lot

    30

  • Water Source

    Public

Schedule a Showing

Showing scheduled successfully.

<
>
IN PERSON
VIA CHAT

What is 3 + 4 ?


Change time

Mortgage calculator

Estimate your monthly mortgage payment, including the principal and interest, property taxes, and HOA. Adjust the values to generate a more accurate rate.

Your payment

Principal and Interest:

$

Property taxes:

$

HOA fees:

$

Total loan payment:

$

Total interest amount:

$

Location

County

Tarrant

Elementary School

Walkercrk

Middle School

Smithfield

High School

Birdville

Listing Courtesy of Teresa Austin , DFW Fine Properties

RealHub Information is provided exclusively for consumers' personal, non-commercial use, and it may not be used for any purpose other than to identify prospective properties consumers may be interested in purchasing. All information deemed reliable but not guaranteed and should be independently verified. All properties are subject to prior sale, change or withdrawal. RealHub website owner shall not be responsible for any typographical errors, misinformation, misprints and shall be held totally harmless.

Agent Joe Boston

AGENT

Joe Boston

Call Joe today to schedule a private showing.


* Listings on this website come from the FMLS IDX Compilation and may be held by brokerage firms other than the owner of this website. The listing brokerage is identified in any listing details. Information is deemed reliable but is not guaranteed. If you believe any FMLS listing contains material that infringes your copyrighted work please click here to review our DMCA policy and learn how to submit a takedown request.© 2024 FMLS.

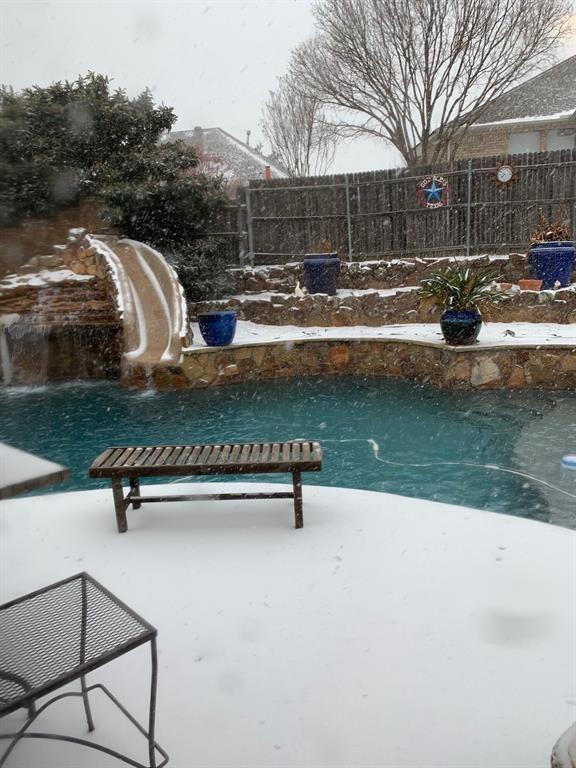
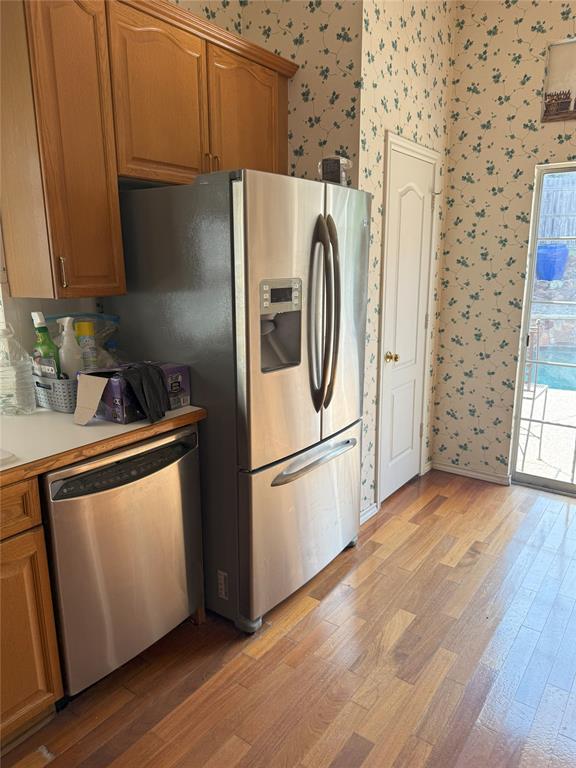
Time to get ready for the warm weather and enjoy your own private oasis in these 3 beds, office, 2 bath 3 car garage home! This was sellers' family home for 30 years. Many custom features added for family's convenience and safety over the years! Features most enjoyed were year round pool designed for fun and fitness!

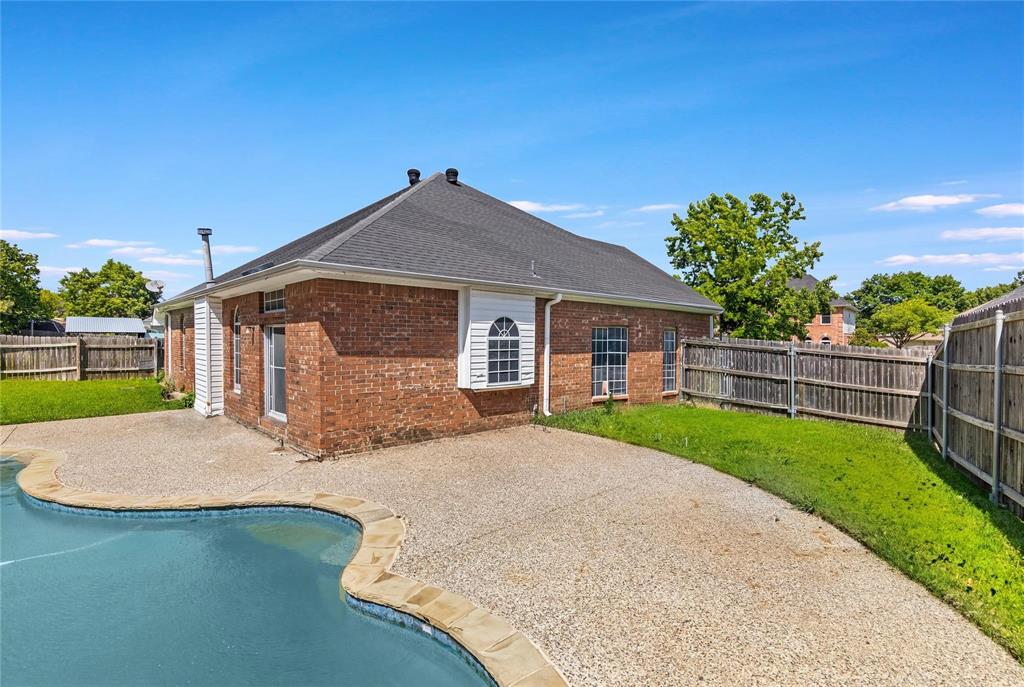
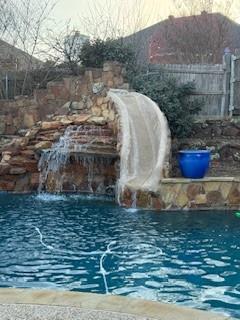
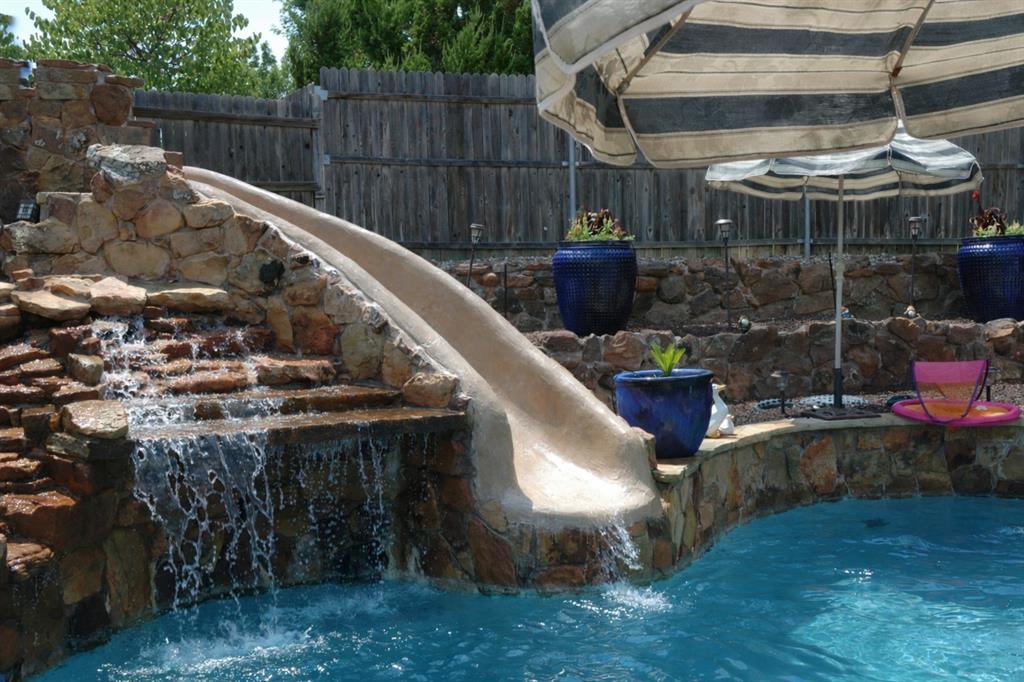
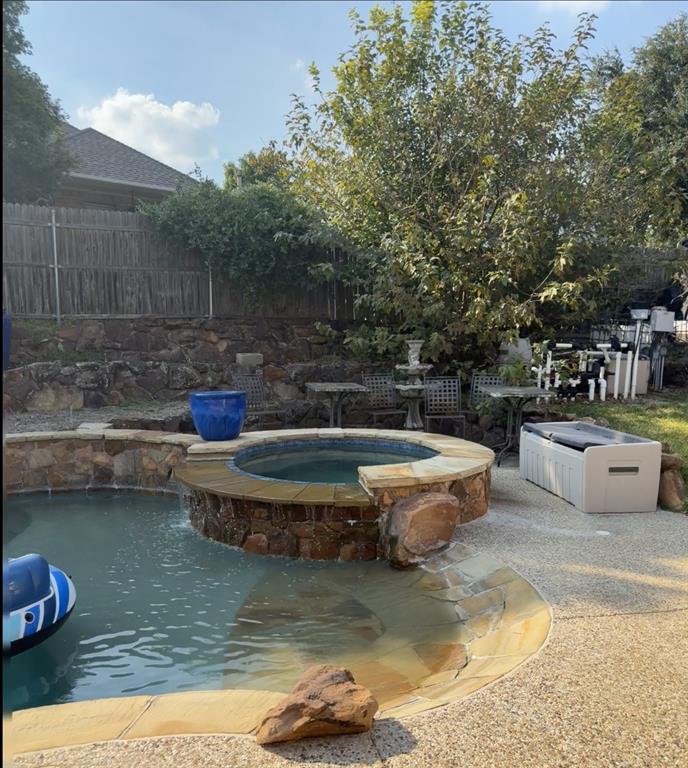
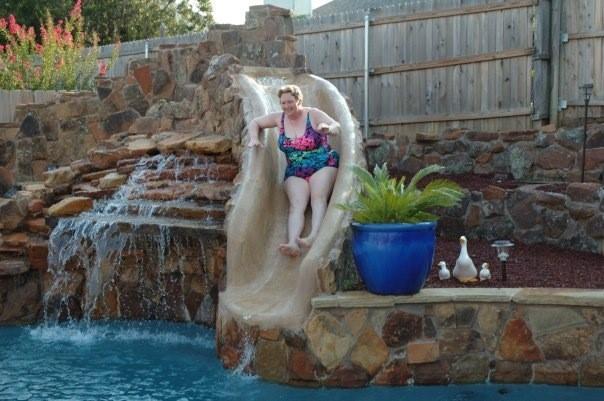
4 bed 2 bath 3 car (665 sq ft) garage. 30K plus gal salt water heated pool and attached spa boasts 3 custom rock water features. Rock steps up to concrete slide. waterfall, rock grotto with bench. Beach entry.
2 tier rock retaining wall across back of property.
2 French drains one on each side.
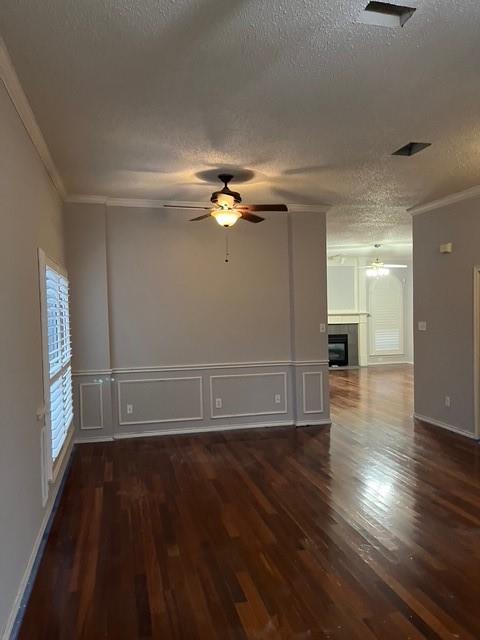
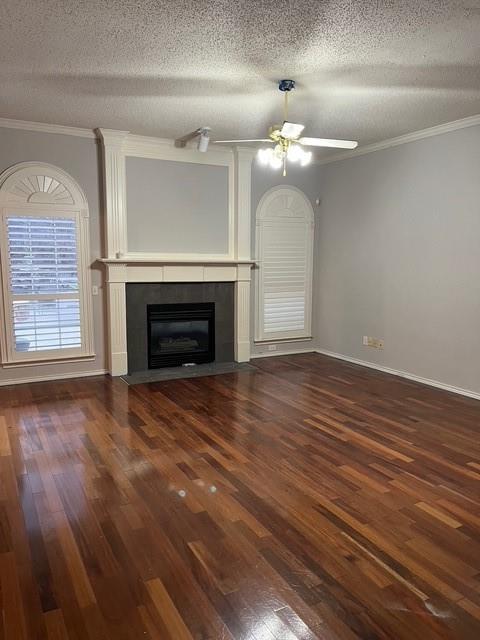

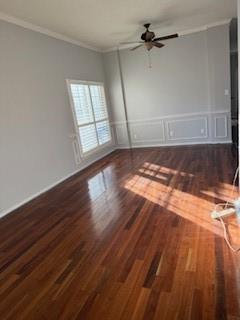
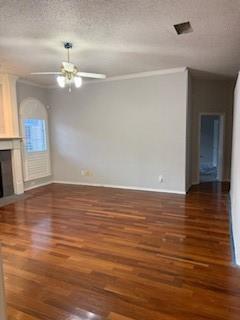
Solar screens, attic exhaust fans, ceiling fans in most every room aid the control of utilities. Gas log insert fireplace with beautiful mantle to decorate for holidays. Plantation blinds and hard wood floors in hallway and common areas.
Covered front porch. sealed pebble stone decking around pool and side yard, leaving plenty of grass for children or pets. 
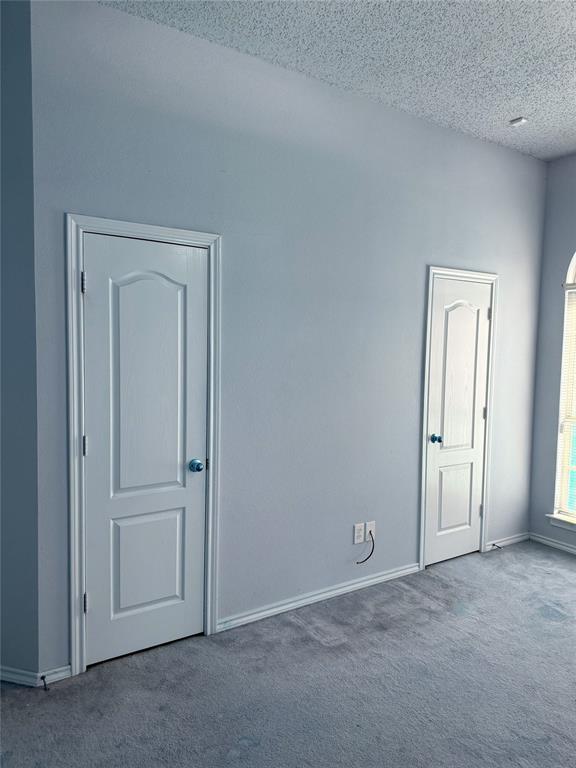
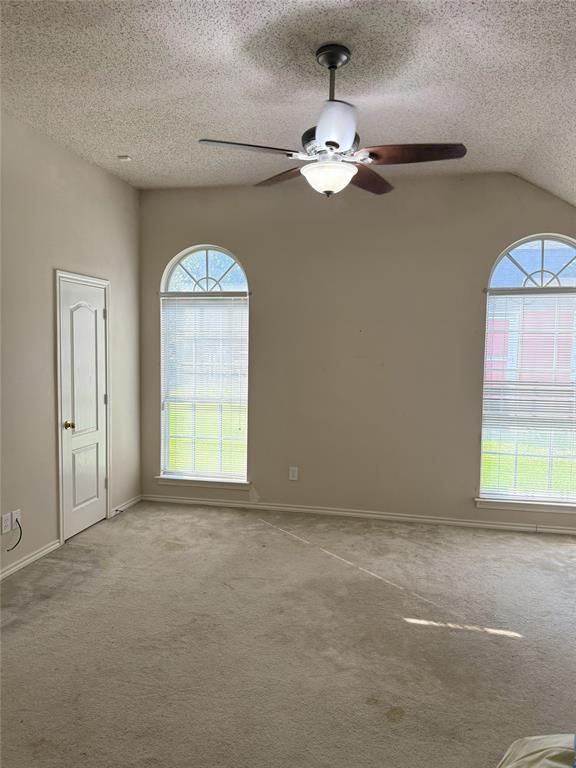
split bedrooms afford privacy for each bedroom. all bedrooms have large walk in closets with generous storage. 
4th bedroom has glass French doors, perfect for home office, nursery, bedroom or man cave. Sits in the middle of the house and can be accessed from either side of the room. 
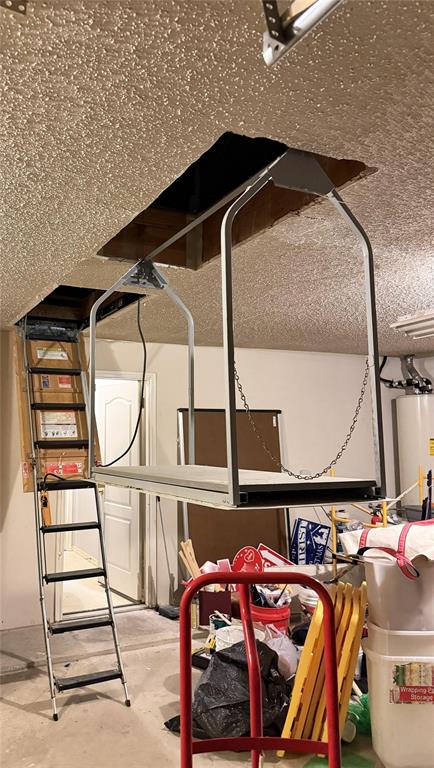
Versa Lift in the garage makes putting away and retrieving holiday decorations from your garage attic entry easy and safer.
Come home to 6113 CLIFFBROOK DRIVE to enjoy easy access to your own private back yard retreat, NRH2O, Peppa Pig, Bahamas Hockey, rec Center, senior center, public library, shopping, and restaurants. 
Birdville ISD schools are top notch with Walker Creek elementary, Smithfield Middle School and Birdville High school within walking or biking distance. Enjoy the Bike and walking trails. Fish in the Creek and enjoy the parks and playgrounds in Hometown. 

All of these amenities with NO HOA!
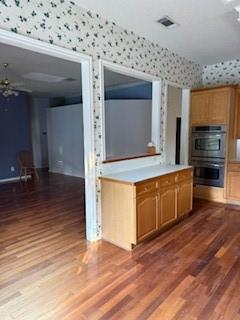
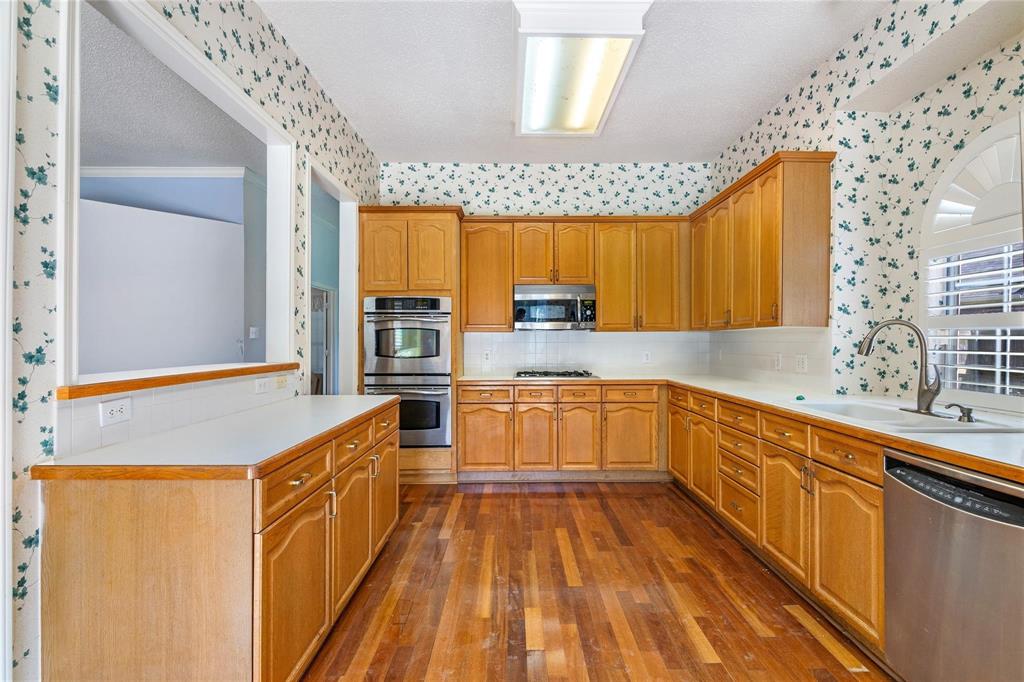
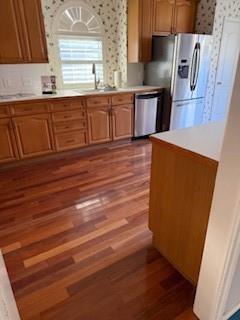
priced under current CMA to allow for fast transaction and buyers ability to make desired cosmetic change

6113 Cliffbrook Drive

Message successfully sent.

What would you like to know?

What is 3 + 4 ?

I agree to receive email communication and understand I can unsubscribe at any time.

I agree to be contacted by Next Level Realty Group via call, email, and text for real estate services. To opt out, you can reply 'stop' at any time or reply 'help' for assistance. You can also click the unsubscribe link in the emails. Message and data rates may apply. Message frequency may vary. Privacy Policy

Related Properties

Price reduced
Desirable home in the highly sought-after Richland Hills Town Center, located within the award-winning Birdville Independent School District, and ready for immediate enjoyment. Offering over 3,200 square feet of thoughtfully designed living space, this 3-bedroom, 2.5-bath residence showcases a spacious open floor plan with soaring ceilings throughout the main living areas, creating a bright and inviting atmosphere from the moment you enter. The kitchen flows seamlessly into the living and breakfast areas, making it ideal for entertaining and everyday living. The oversized primary suite serves as a relaxing retreat, complete with a garden tub, separate shower, and generous space to unwind. A designated first-floor office provides flexibility for remote work or study. Upstairs, a massive game room with its own half bath offers endless possibilities — media room, play space, fitness area, or additional living space to suit your needs. Enjoy outdoor living with a charming covered front porch and a screened-in back patio perfect for relaxing evenings. Ideally located just minutes from shopping, dining, entertainment, medical facilities, and city amenities, this home perfectly blends comfort, space, and convenience in one exceptional opportunity. Do not let this one pass by.
#21189850

North Richland Hills

6017 Avalon Street

3 Beds

2 Baths

3,221 Sq.Ft.

$555,000

MLS#: 21189850
Price reduced
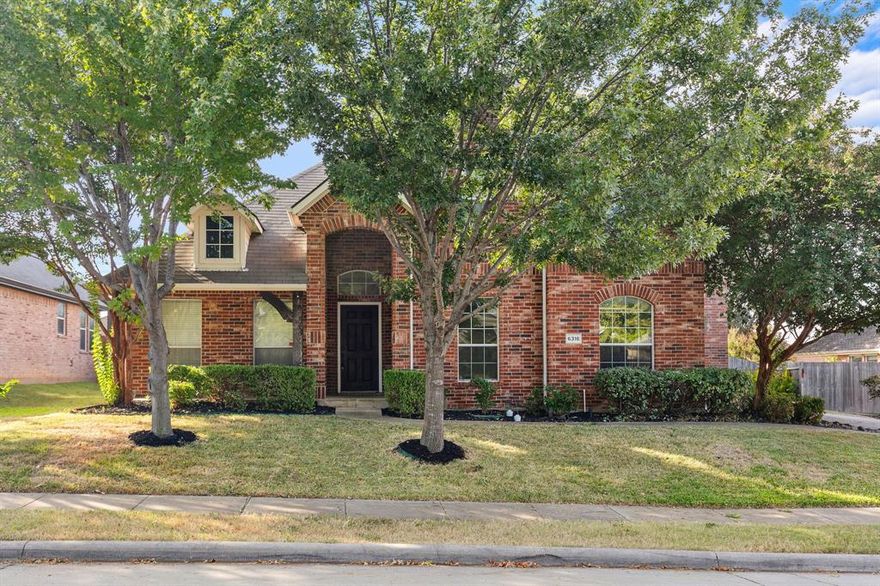
*** BRAND NEW ROOF *** Welcome to 6316 Saint Andrews Drive — a beautifully maintained 4-bedroom, 3.5-bath home in the sought-after Iron Horse community. With over 3,000 square feet of living space, this residence blends classic curb appeal with modern comfort. The spacious floor plan offers two living areas, a formal dining room, and a light-filled kitchen with built-in appliances, ample storage, and an electric cooktop. The primary suite features a generous layout and a spa-inspired bath with dual vanities, soaking tub, and walk-in shower. Upstairs, you’ll find additional bedrooms and a versatile game room or media space. Enjoy evenings on the patio overlooking the private, fenced backyard — perfect for entertaining or relaxing. Convenient to nearby parks, shopping, and major highways, this home delivers both lifestyle and location within the Birdville ISD boundaries.
#21203849

North Richland Hills

6316 Saint Andrews Drive

4 Beds

3 Baths

3,037 Sq.Ft.

$459,900

MLS#: 21203849
Price reduced
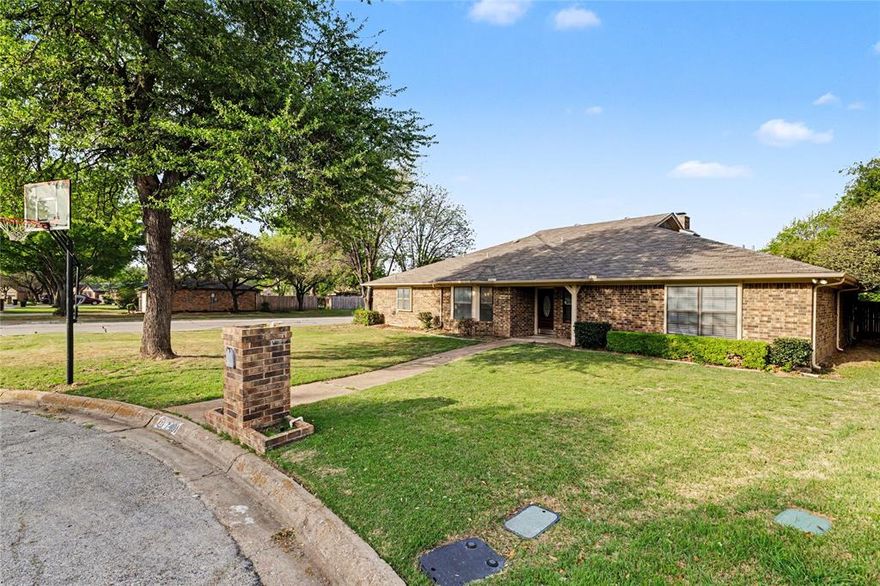
Discover this expansive single-story home in the heart of North Richland Hills, offering over 2,700 square feet of thoughtfully designed living space. Lovingly maintained and featuring a neutral color palette throughout, this home is the perfect blank canvas to make your own. The living room is bright and inviting, centered around an impressive brick fireplace that extends into the breakfast area, creating a stunning accent wall and warm continuity. The kitchen offers extensive cabinet storage and flows seamlessly to a large dining space—ideal for holiday gatherings and everyday meals alike. The oversized primary suite is a true retreat, complete with dual sinks and two generous walk-in closets. Three additional bedrooms offer plenty of room for family, guests, or flexible use. Step outside to your private backyard oasis featuring an in-ground pool—perfect for summer days—and a spacious yard with room to relax, play, and entertain. A storage shed provides added convenience for tools and outdoor gear. This beautifully balanced home brings together comfort, style, and function in a prime location. Welcome home. Discounted rate options and no lender fee future refinancing may be available for qualified buyers of this home.
#21105887

North Richland Hills

7401 Windcrest Court N

4 Beds

2 Baths

2,772 Sq.Ft.

$415,000

MLS#: 21105887
Price reduced
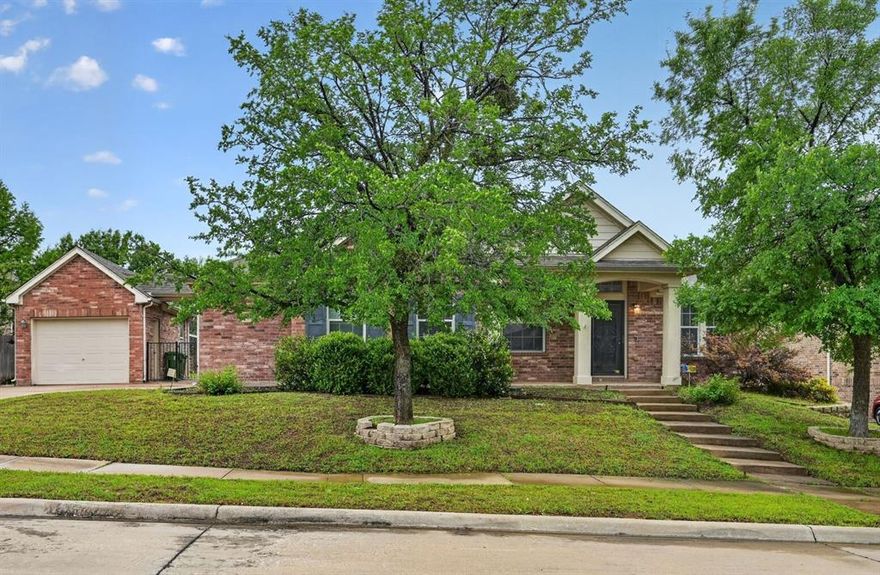
Seller will assist with closing costs or rate buy down through a preferred lender. Beautifully updated brick home featuring fresh granite countertops, rich wood flooring, and three spacious living areas that offer incredible flexibility for everyday living and entertaining. The property includes a rare 3-car garage plus an air-conditioned second-floor storage space, providing valuable extra room for seasonal items, hobbies, or a future workspace. The layout offers generous room sizes throughout, and the fenced backyard with a covered patio creates a private outdoor retreat perfect for relaxing or hosting gatherings. Located near schools, shopping, and everyday conveniences, this home combines comfort, updates, and functionality in a highly desirable area. A must-see property.
#21255128

North Richland Hills

6308 Inverness Drive

3 Beds

2 Baths

2,841 Sq.Ft.

$450,000

MLS#: 21255128

Price reduced
Beautiful, move-in ready home in NRH is calling your name!  Don't miss this large 4 bed, 2.1 bath home located in the beautiful Coventry Place neighborhood!  This fantastic floorplan features the primary bedroom downstairs, a large living room downstairs and a game room upstairs, 3 secondary bedrooms upstairs, and two dining areas.  The huge primary bathroom includes dual sinks, a soaking tub, and a beautifully updated shower.  The secondary bathroom also has dual sinks and great updates!  The kitchen includes white cabinets, granite countertops, and stainless steel appliances, including a gas cooktop.  Enjoy relaxing in the generous backyard under your large covered patio with lights and outdoor fan.  Storage shed in backyard conveys to new owner.
#21197965

North Richland Hills

7232 Cross Keys Drive

4 Beds

2 Baths

2,157 Sq.Ft.

$429,900

MLS#: 21197965
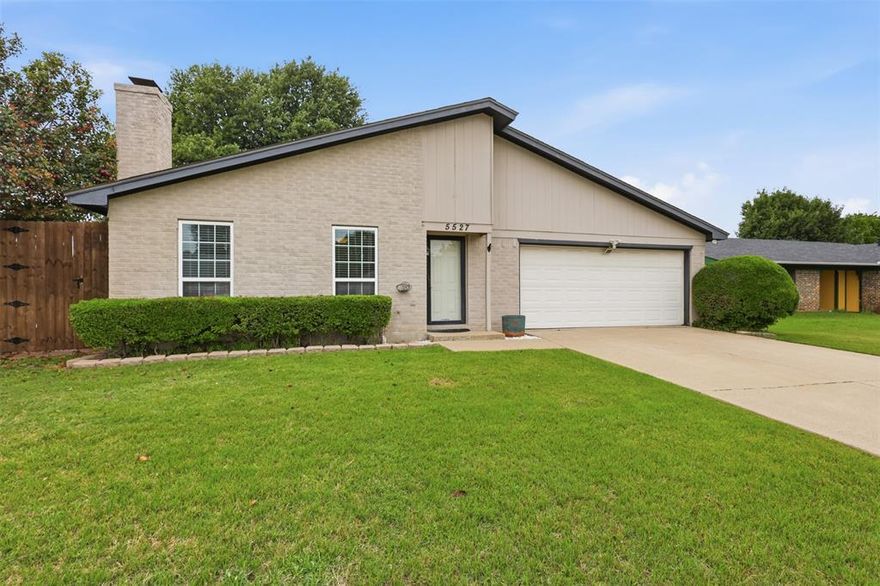
Not everything worth having is brand new. This 3 bed 2bath corner lot charmer in North Richland Hills has the kind of personality that’s hard to find — cozy enough to feel like home from day one, yet with a layout that gives you room to grow.
Inside, vaulted ceilings and a sunken living room create an open, inviting atmosphere, while the wet bar and wood-burning fireplace make entertaining effortless. The oversized secondary bedroom with Jack-and-Jill bath access offers flexibility for guests, a home office, or multigenerational living.
Step outside to your own private retreat — a sparkling pool, beautifully stained privacy fence, and a 10x20 shop with built-in shelving and electricity, perfect for hobbies, projects, or extra storage. Sitting on a 0.20 acre corner lot with no HOA and zoned to Birdville ISD, you’re just minutes from shopping, dining, the NRH Centre, and Loop 820.
#21255534

North Richland Hills

5527 Meadow Oak Street

3 Beds

2 Baths

1,934 Sq.Ft.

$410,000

MLS#: 21255534
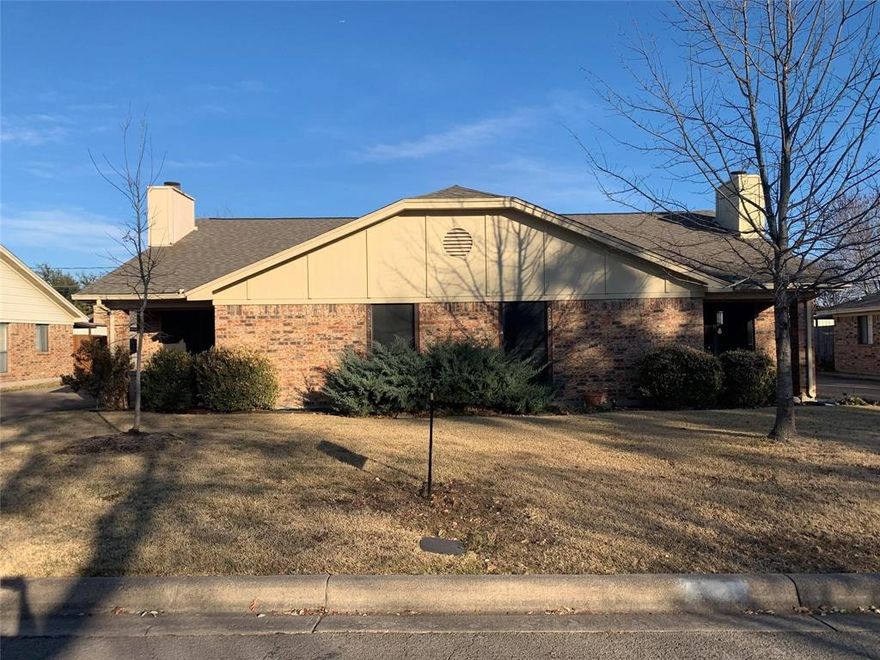
Full Duplex has 4 Bedrooms and 4Bathrooms, both sides are available and prices to Sell .Laundry area with pantry ,open concept kitchen and living room with a small private fenced yard with large storage building .Private fence for parking with 2 covered spaces on each side. Quite neighborhood ,Birdville school district. 5728 and 5730 with a Tenant residing at  5730 Cancun Dr.  Fully updated, Granite countertops, a rare find in NRH.  Investors are welcome and GREAT RENT in place.
#21270635

North Richland Hills

5728 Cancun Drive

4 Beds

4 Baths

1,062 Sq.Ft.

$495,000

MLS#: 21270635
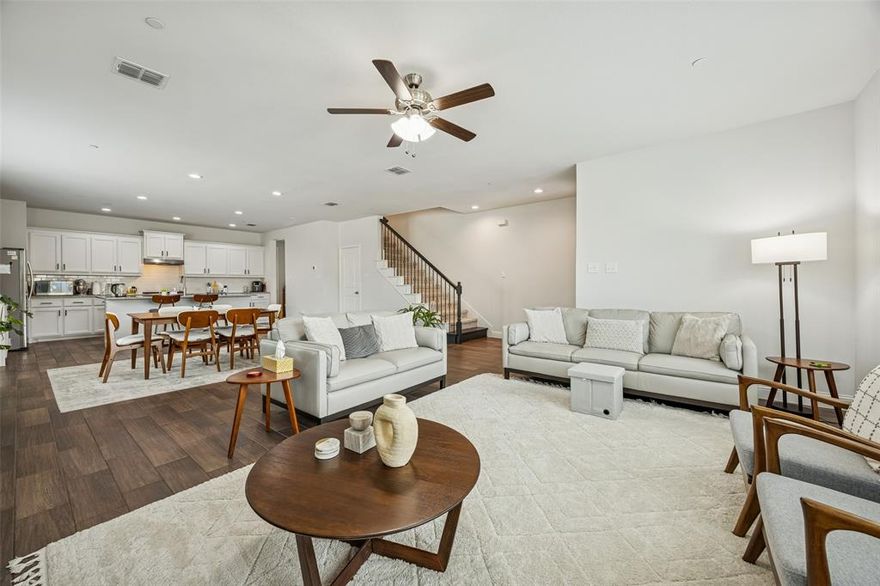
Set on a desirable corner lot with the front of the home overlooking a peaceful greenbelt, this beautifully maintained 2022 townhome offers comfort, style, and a prime location. Curb appeal draws you in, and the inviting interior continues to impress from the moment you enter. The bright living room, filled with abundant natural light, sits at the heart of the home and provides an ideal space for everyday living and gathering. Just beyond, the spacious dining area is perfectly suited for hosting guests and special occasions. The enviable kitchen is a true highlight, featuring a large island with seating, built-in appliances, designer finishes, and ample storage to meet all your needs. The second level is thoughtfully designed for privacy and functionality. The serene primary bedroom offers a relaxing retreat with a spa-inspired ensuite bath and a generous walk-in closet. Two additional bedrooms and a full bath provide flexible living options, while a versatile family offers extra space for work, relaxation, or entertainment. A conveniently located laundry room completes the upper level. Beautifully cared for inside and out, this newer construction townhome combines modern design, a smart layout, and a tranquil greenbelt setting—an exceptional opportunity you won’t want to miss. 3D tour available online.
#21172413

North Richland Hills

6832 Henry Drive

3 Beds

2 Baths

2,224 Sq.Ft.

$400,000

MLS#: 21172413
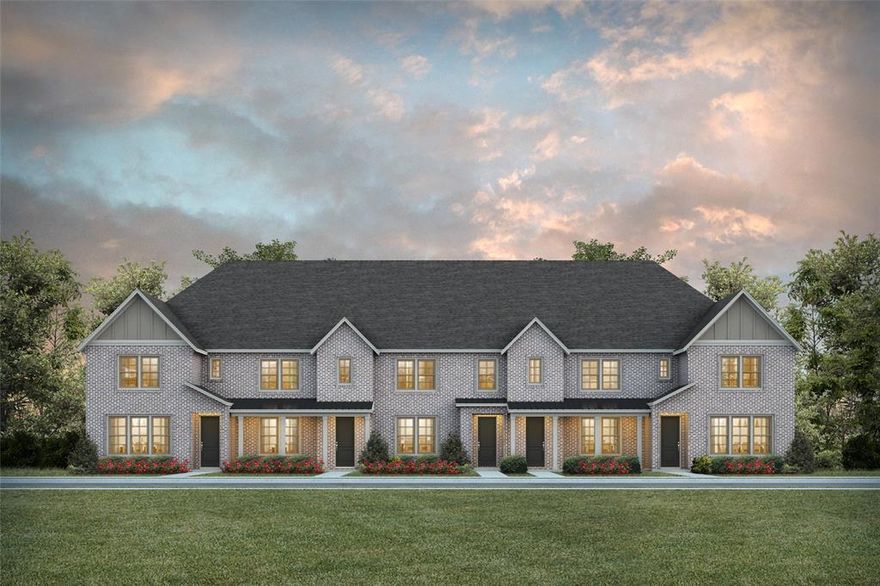
CB JENI HOMES ZOE floor plan.  Breathtaking townhome with 2 living areas! This beauty is an end unit with stunning picture windows flooding the home with natural light. The gourmet kitchen boasts a large island overlooking the dining and main living space, perfect for entertaining and family gatherings. This two-story home showcases 3-cm quartz kitchen countertops, plush carpet, and Revwood flooring. An impressive family bonus area offers flexibility for a home office, game room, or additional living space. The spacious owner's suite includes a large walk-in closet and a luxurious spa-like bathroom. Ideally located moments from the community pool, and planned restaurants and shops. This is truly a must see!
#21222445

North Richland Hills

7344 Grant Avenue

3 Beds

2 Baths

1,985 Sq.Ft.

$393,260

MLS#: 21222445
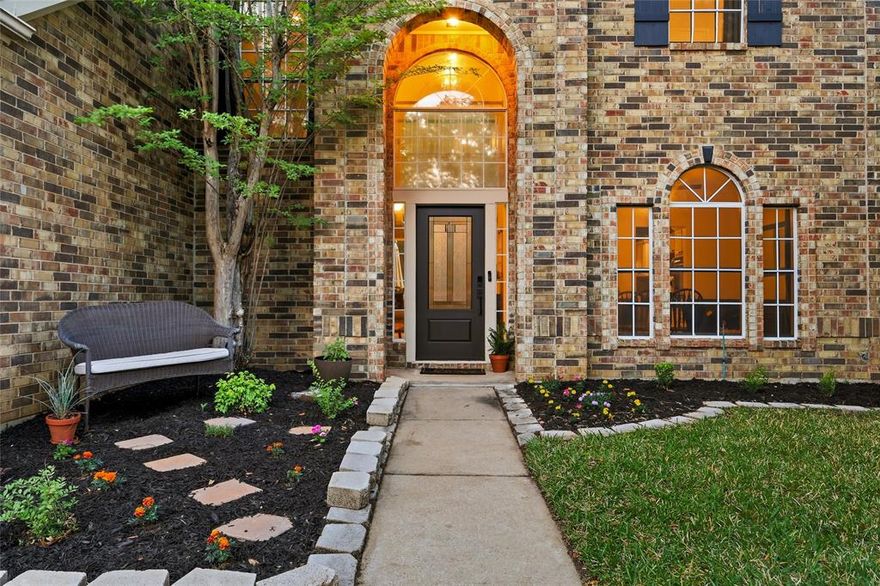
Welcome to this beautifully designed 4-bedroom, 2.5-bath home in the heart of North Richland Hills! From the moment you enter, you’re greeted by soaring ceilings and a spacious family room centered around a cozy fireplace—perfect for both relaxing evenings and entertaining guests. The kitchen flows into the light-filled kitchen, offering ample cabinetry, generous counter space, and an inviting atmosphere for everyday living. The private primary suite is conveniently located downstairs, tucked away for added comfort, and features an ensuite bath for your own personal retreat.
Upstairs, you’ll find three spacious bedrooms along with an additional living area—ideal for a game room, reading space or home office.
Step outside to enjoy peaceful mornings with a cup of coffee or unwind in the evenings around the backyard fire pit, surrounded by a quiet, inviting setting. Located near shopping, dining, and entertainment, this home offers the perfect balance of comfort and convenience with easy access to both Dallas and Fort Worth for a seamless commute.
#21186488

North Richland Hills

7328 Cross Keys Drive

4 Beds

2 Baths

2,181 Sq.Ft.

$430,000

MLS#: 21186488

 - property

Send a message

Message successfully sent.

Your message

What is 3 + 4 ?

Reason for contacting?

I agree to receive email communication and understand I can unsubscribe at any time.

I agree to be contacted by Next Level Realty Group via call, email, and text for real estate services. To opt out, you can reply 'stop' at any time or reply 'help' for assistance. You can also click the unsubscribe link in the emails. Message and data rates may apply. Message frequency may vary. Privacy Policy

Sign Out

Virtual Assistant

Would you like to take the next step with this property? We can help you schedule a showing or virtual tour, or send you more details.

Yes, I would like more information.

Thank You for Your Reply, One of Our Agents will contact you as soon as possible

No, maybe later.

Thank you, you can always contact me via email, phone number or through the contact form.

Realhub AI

Lucy - Your AI-Powered Realtor

Update Your Temporary Password

Personalize your search

Enter your email and we'll notify you immediately when new listings match what you're looking for.

or enter email address

Already have an account ? Login here

Continue your home search

I agree to receive communications and understand I can unsubscribe at any time.

I agree to be contacted by Next Level Realty Group via call, email, and text for real estate services. To opt out, you can reply 'stop' at any time or reply 'help' for assistance. You can also click the unsubscribe link in the emails. Message and data rates may apply. Message frequency may vary. Privacy Policy

Already have an account ? Login here

We use cookies

We use cookies primarily for analytics to enhance your experience. By accepting, you agree to our use of these cookies. You can manage your preferences or learn more about our cookies policy.